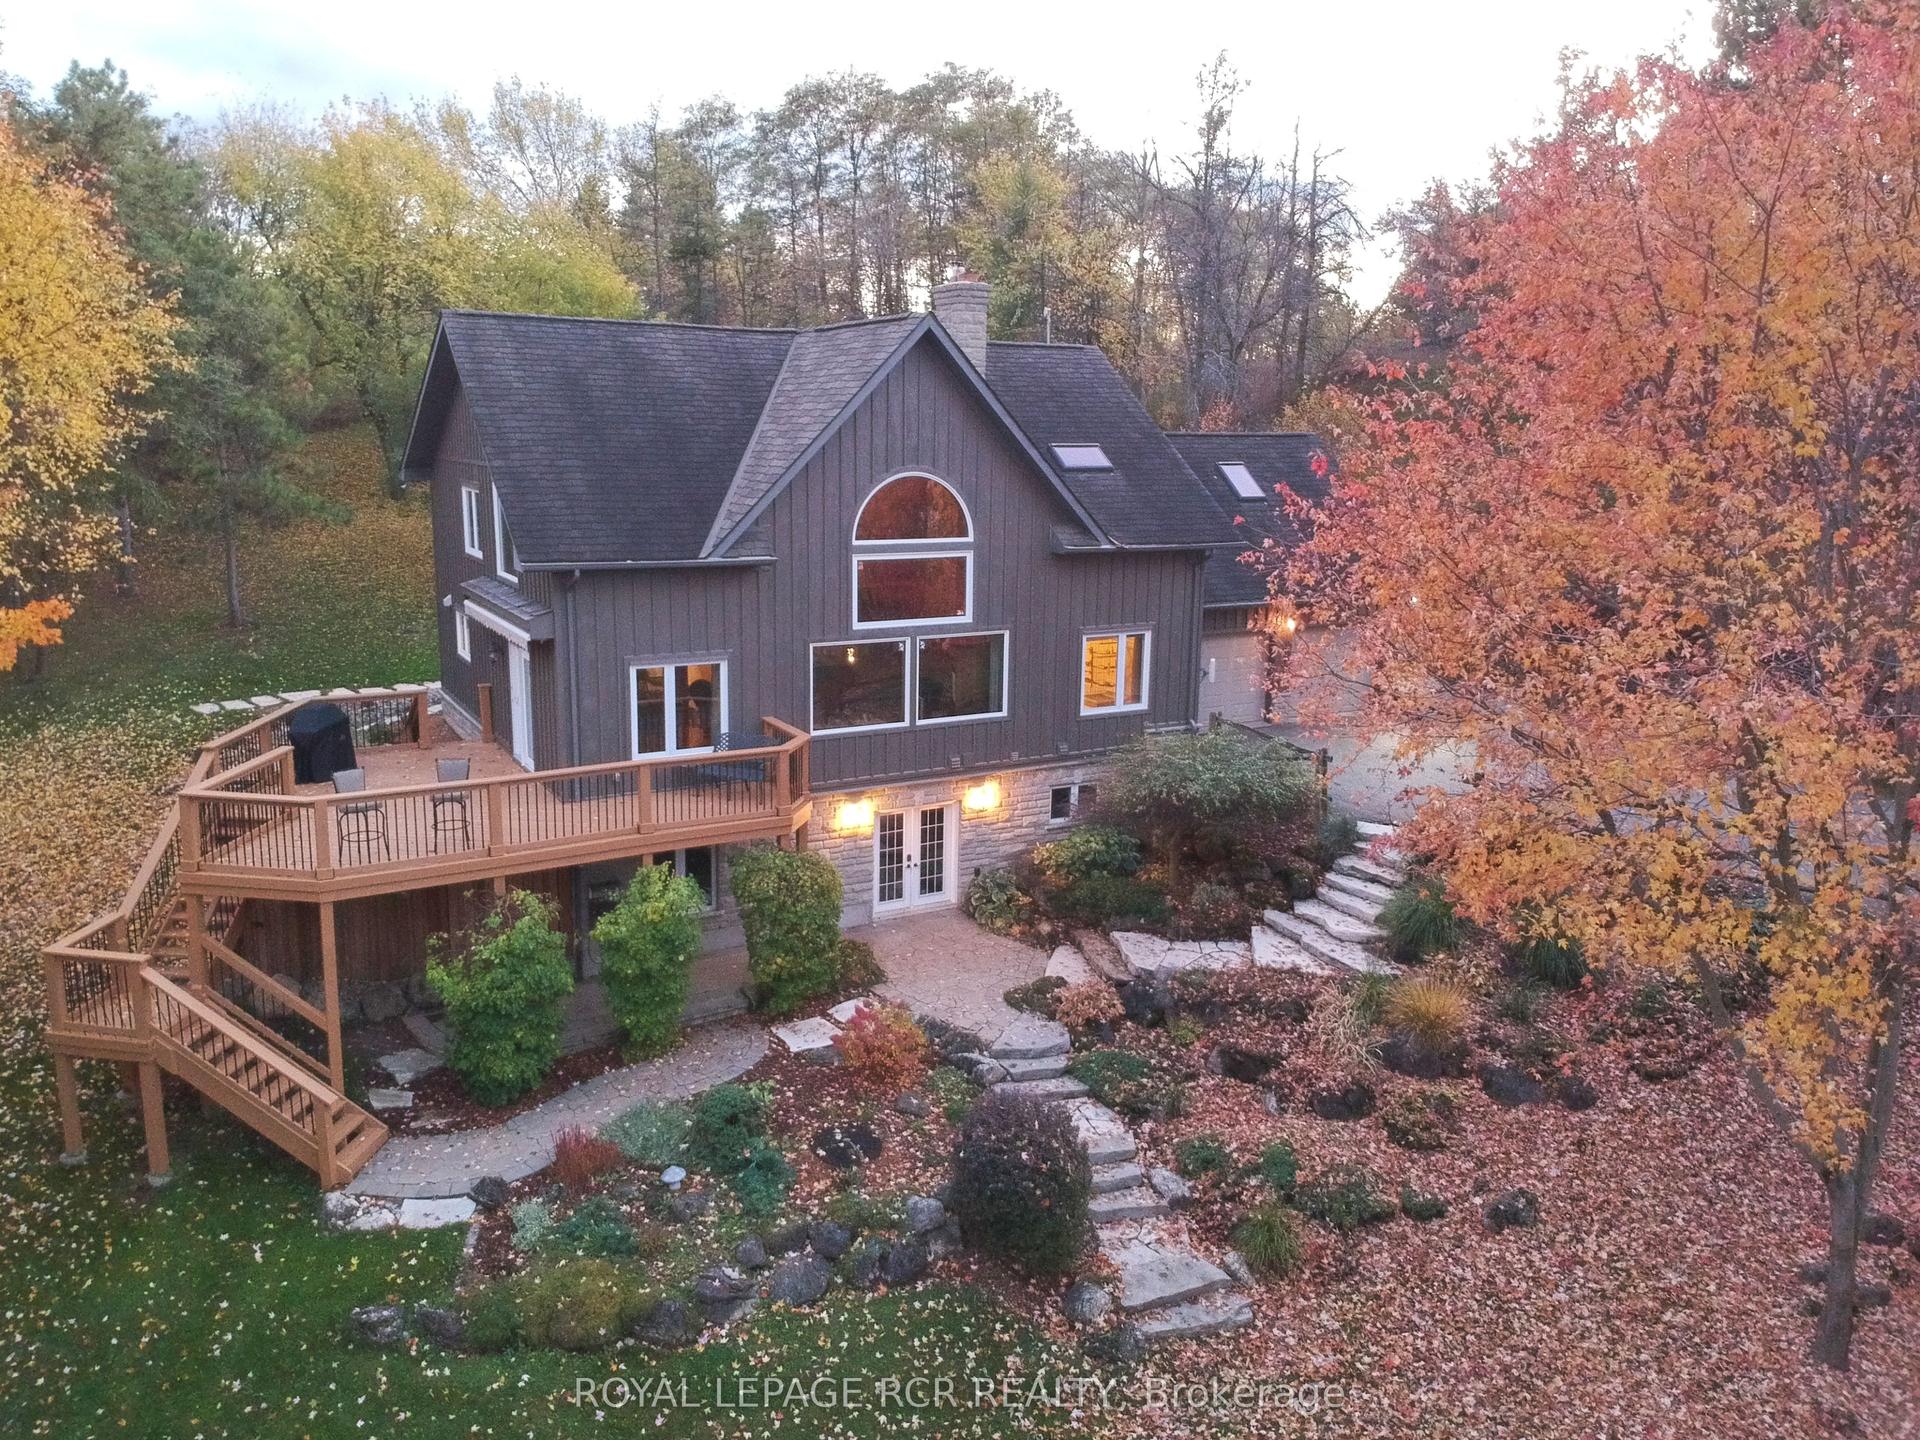
For Sale
Just Listed
Open House Sat 17–18:30
2 Harry Parker Place
Everett, Adjala-Tosorontio, ON
$1,829,000
3+2Bd
3Ba
2,250+sqft
20Parking
43.47 x 434.3 ftlot
$813/sqft
DetachedMLS# N13577272Listed 2026-07-174 DOM
Cooling
Central Air
Basement
Finished
About this home
Top 5 Reasons You Will Love This Home: 1) Offering over 4,100 square feet of finished living space, this executive bungalow is thoughtfully designed for both everyday comfort and unforgettable entertaining, featuring 9' ceilings, elegant finishes, and a chef-inspired kitchen complete with granite countertops, an oversized island, and custom cabinetry while the finished basement expands the home with additional bedrooms and a spacious recreation area 2) Endless possibilities await with a spacious bungalow and nearly 3 acres designed to accommodate multi-generational living with a flexible layout, expansive grounds, and room for everyone to enjoy privacy without compromising connection 3) Southwest-facing backyard creating a private retreat where summer days are spent lounging beside the saltwater inground pool, gathering around the firepit, or entertaining on multiple seating areas while breathtaking sunsets provide the perfect ending to every evening 4) Beyond the attached triple-car garage, a detached 20'x30' shop presents exceptional versatility for hobbyists, entrepreneurs, and outdoor enthusiasts with space for recreational vehicles, equipment, workshops, home-based businesses, and all the projects you've been dreaming of 5) Incredible opportunity to enjoy today while planning for tomorrow, with potential to add another residence or explore future development possibilities in a rapidly growing area, creating exceptional long-term value and investment potential. 2,182 above grade sq.ft. plus a finished basement.
PoolGarage
Rooms
Main Floor
| Kitchen | 8.57 × 3.56 m | Hardwood Floor Centre Island Stainless Steel Appl |
| Dining Room | 6.24 × 3.79 m | Hardwood Floor Crown Moulding Window |
| Living Room | 6.89 × 5.30 m | Hardwood Floor Gas Fireplace Crown Moulding |
| Primary Bedroom | 5.62 × 3.70 m | 5 Pc Ensuite Hardwood Floor Walk-In Closet(s) |
| Bedroom | 3.84 × 3.35 m | Hardwood Floor Closet Window |
| Bedroom | 3.59 × 3.37 m | Hardwood Floor Closet Window |
| Laundry | 3.97 × 1.88 m | Closet Window Access To Garage |
Basement
| Recreation | 8.45 × 8.26 m | Hardwood Floor Fireplace Window |
| Den | 4.17 × 3.66 m | Hardwood Floor Closet |
| Bedroom | 5.05 × 4.12 m | Hardwood Floor Closet Window |
| Bedroom | 5.04 × 4.14 m | Hardwood Floor Closet Window |
Features
- None
- Landscaped
- Patio
- Finished
- Separate Entrance
- Walk-Up
- Full
- Central Air
- Bungalow
Financials
Annual Taxes
$5,777
Estimated Rental Income
Entire property$3,200 – $4,800/mo
Basement apartment$1,800 – $2,500/mo
Rental yield2.1% – 3.1%
*Estimates based on comparable rentals in the area. Actual income may vary.
Market Data — Adjala-Tosorontio
Days on market4 days
Buyer's MarketSeller's Market
Based on active listings in Adjala-Tosorontio. Data updates daily.
Our estimate for this home
Estimated range
$1.59M – $1.85M
Mid-point $1.72M · ~$766/sqft
How this listing compares
$1.59MList · $1.83M$1.85M
Low confidence·Based on 9 everett comparables
Estimated range is generated automatically from active comparables and is for informational purposes only. Not an appraisal — contact Aman for a full comparative market analysis that factors in condition, renovations, and positioning.
Getting around
How walkable, bikeable, and transit-friendly this neighbourhood is.
57
/ 100
Walk Score
Somewhat Walkable
48
/ 100
Transit Score
Some Transit
53
/ 100
Bike Score
Bikeable
Scores are estimates based on neighbourhood data and are for informational purposes only.
MLS® data courtesy of the Toronto Regional Real Estate Board (TRREB).
The information provided herein must only be used by consumers that have a bona fide interest in the purchase, sale, or lease of real estate and may not be used for any commercial purpose or any other purpose. Listing information is deemed reliable but is not guaranteed accurate by the Toronto Regional Real Estate Board, the listing brokerage, or this website. The trademarks REALTOR®, REALTORS® and the REALTOR® logo are controlled by The Canadian Real Estate Association (CREA) and identify real estate professionals who are members of CREA. MLS®, Multiple Listing Service®, and the associated logos are owned by CREA. Not intended to solicit properties currently listed for sale or buyers under contract.
You may also like
More homes in Adjala-Tosorontio
Hand-picked listings with a similar price range and style.
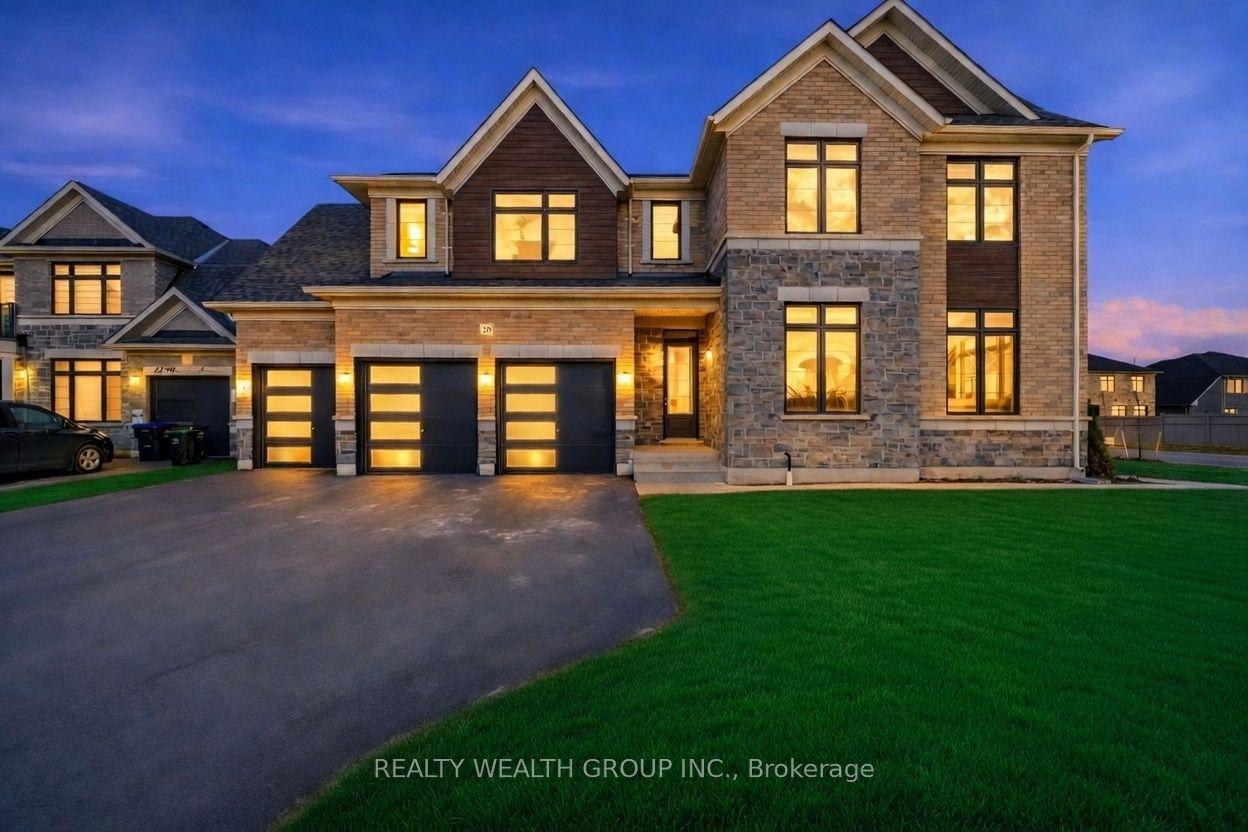
For SaleJust listed
$1,435,000
Detached
est. $6,291/mo
20 Magnolia Avenue, Colgan
Adjala-Tosorontio, ON
4+1 bd
5 ba
4,250
11
MLS# N13591524Realty Wealth Group Inc.
WhatsApp Aman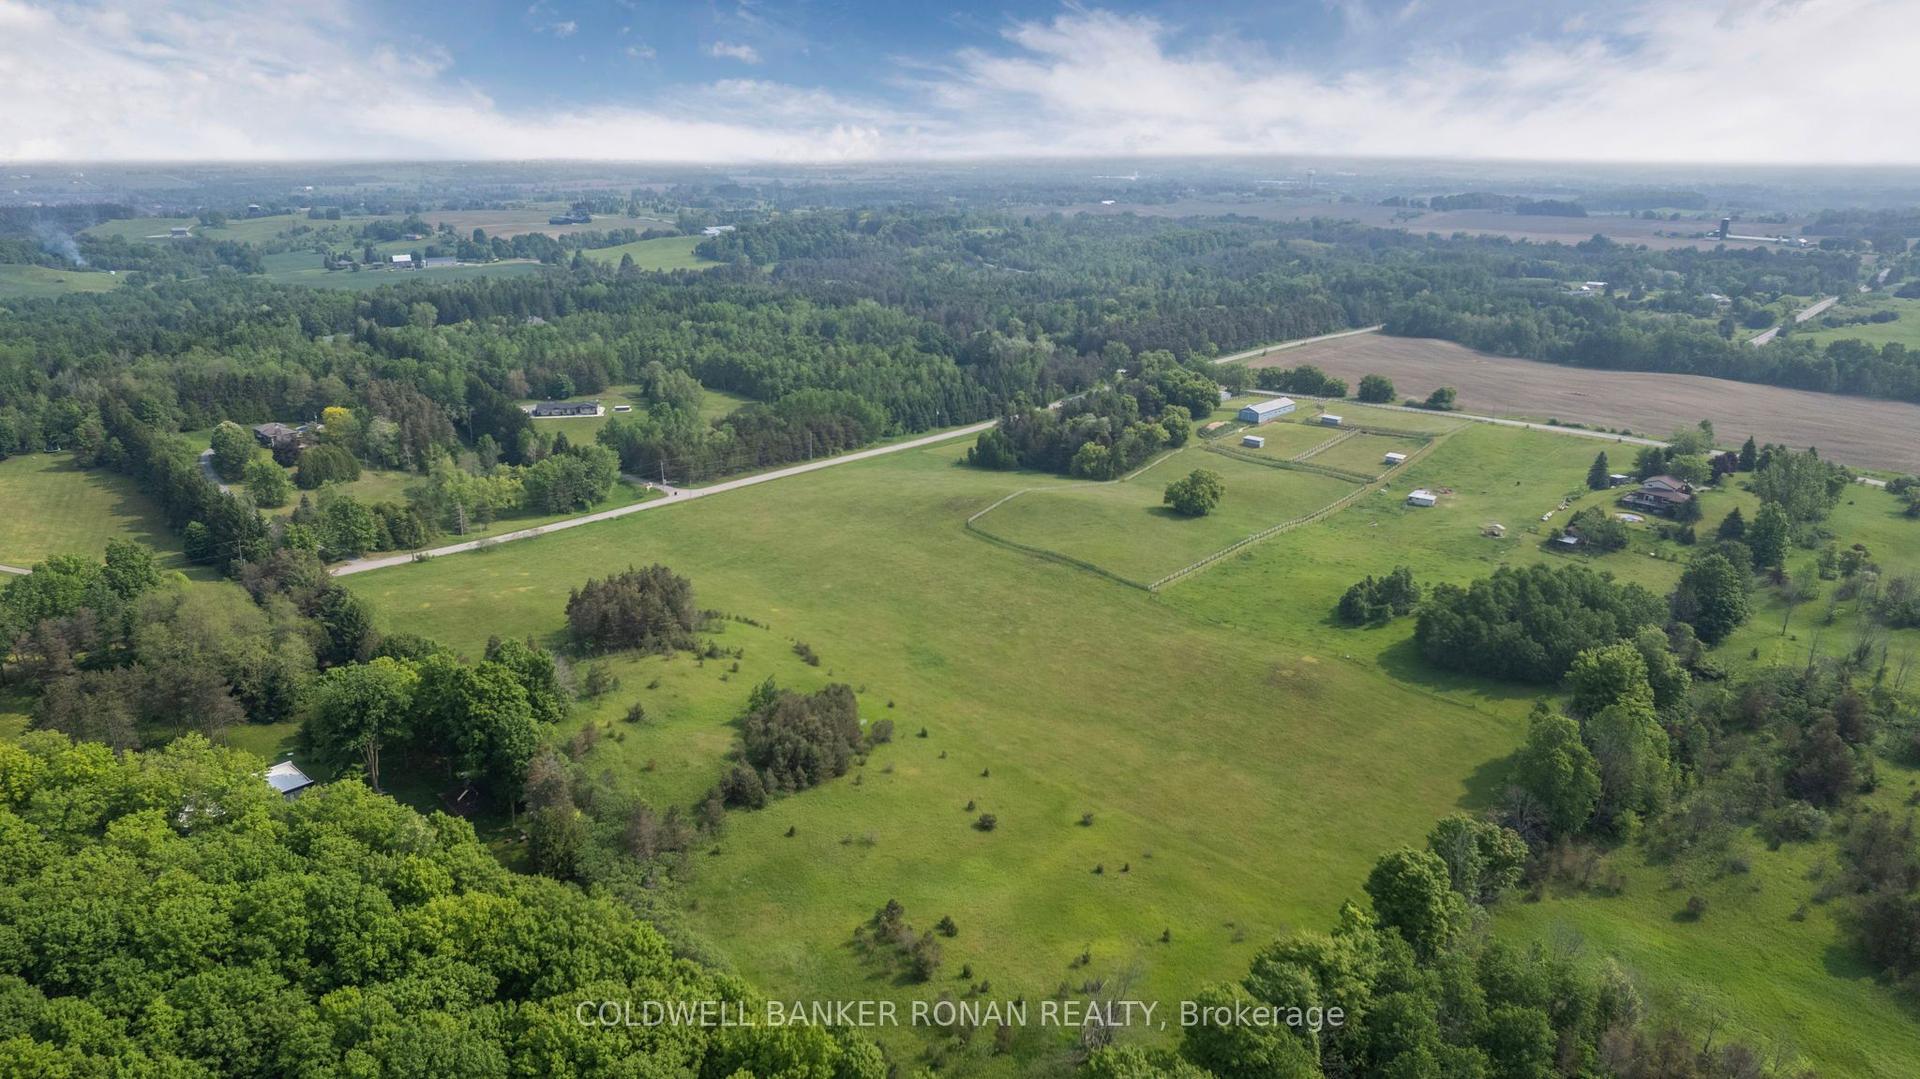
For SaleJust listed
$1,799,000
Detached
est. $7,887/mo
1604 Concession Rd 8 N/A, Rural Adjala-Tosorontio
Adjala-Tosorontio, ON
3 bd
2 ba
1,300
20
MLS# N13591192Coldwell Banker Ronan Realty
WhatsApp Aman