For Lease
Just Listed
132 Matawin Lane S
Headford Business Park, Richmond Hill, ON
$3,060
2Bd
3Ba
1,300+sqft
2Parking
$2/sqft
Condo TownMLS# N13577574Listed 2026-07-170 DOM
Cooling
Central Air
Just listed! New listings in Richmond Hill often receive offers within the first week.
About this home
***END UNIT FACING SOUTH TO GREEN BELT***2 PARKINGS***BRAND NEW modern townhouse by TREASURE HILL***NEVER OBSTRUCTED OPEN VIEW***Only 2 townhouses have legal driveway outside garage for second car parking. Contemporary 9ft ceiling living space developed by famous developer "Treasure Hill" with beautiful sunlight on 2 south facing large walk out balconies. Sleek design includes marble counter-top, U-shaped kitchen with extended breakfast bar table, extra large cabinets, Napoleon electric fireplace, which achieves a cozy living environment. Unlike stack townhouses, the private attached garage has been upgraded with EV charging outlet. BAYVIEW SECONDARY SCHOOL is the targeted school for families in vicinity. Located right next to Hwy 404 and GO Bus Transit, ideal for downtown commuters, 2 minutes' drives from Costco, Freshco, Walmart, T&T, restaurants, parks, and premium shopping malls, this home is designated for small young families, who want to enjoy unbeatable convenience and modern living in Richmond Hill.
GarageFireplaceEV Charger
Rooms
Second Floor
| Living Room | 5.79 × 2.74 m | Combined w/Dining Electric Fireplace Laminate |
| Dining Room | 5.79 × 2.74 m | Combined w/Living W/O To Balcony Open Concept |
| Kitchen | 2.56 × 2.44 m | Breakfast Bar Marble Counter Stainless Steel Appl |
Third Floor
| Primary Bedroom | 2.90 × 3.66 m | 3 Pc Ensuite W/O To Balcony Overlook Greenbelt |
| Bedroom 2 | 2.80 × 2.44 m | 4 Pc Bath Large Window |
Other
| Foyer | 5.95 × 2.60 m | Walk-In Closet(s) Combined w/Laundry |
Features
- Carpet Free
- None
- Central Air
- 3-Storey
Financials
Estimated Rental Income
Entire property$2,600 – $3,500/mo
Rental yield1019.6% – 1372.5%
*Estimates based on comparable rentals in the area. Actual income may vary.
Market Data — Richmond Hill
Days on market0 days
Buyer's MarketSeller's Market
Based on active listings in Richmond Hill. Data updates daily.
Demographics — Richmond Hill
Population
202,022
Avg Household Income
$115,000
Age Distribution
0-19
20%
20-34
17%
35-49
22%
50-64
22%
65+
19%
Ownership81% own · 19% rent
EnglishMandarinCantoneseFarsiRussian
Other rentals like this
Similar rentals in Richmond Hill
Same property type, similar price, similar size — currently for rent.
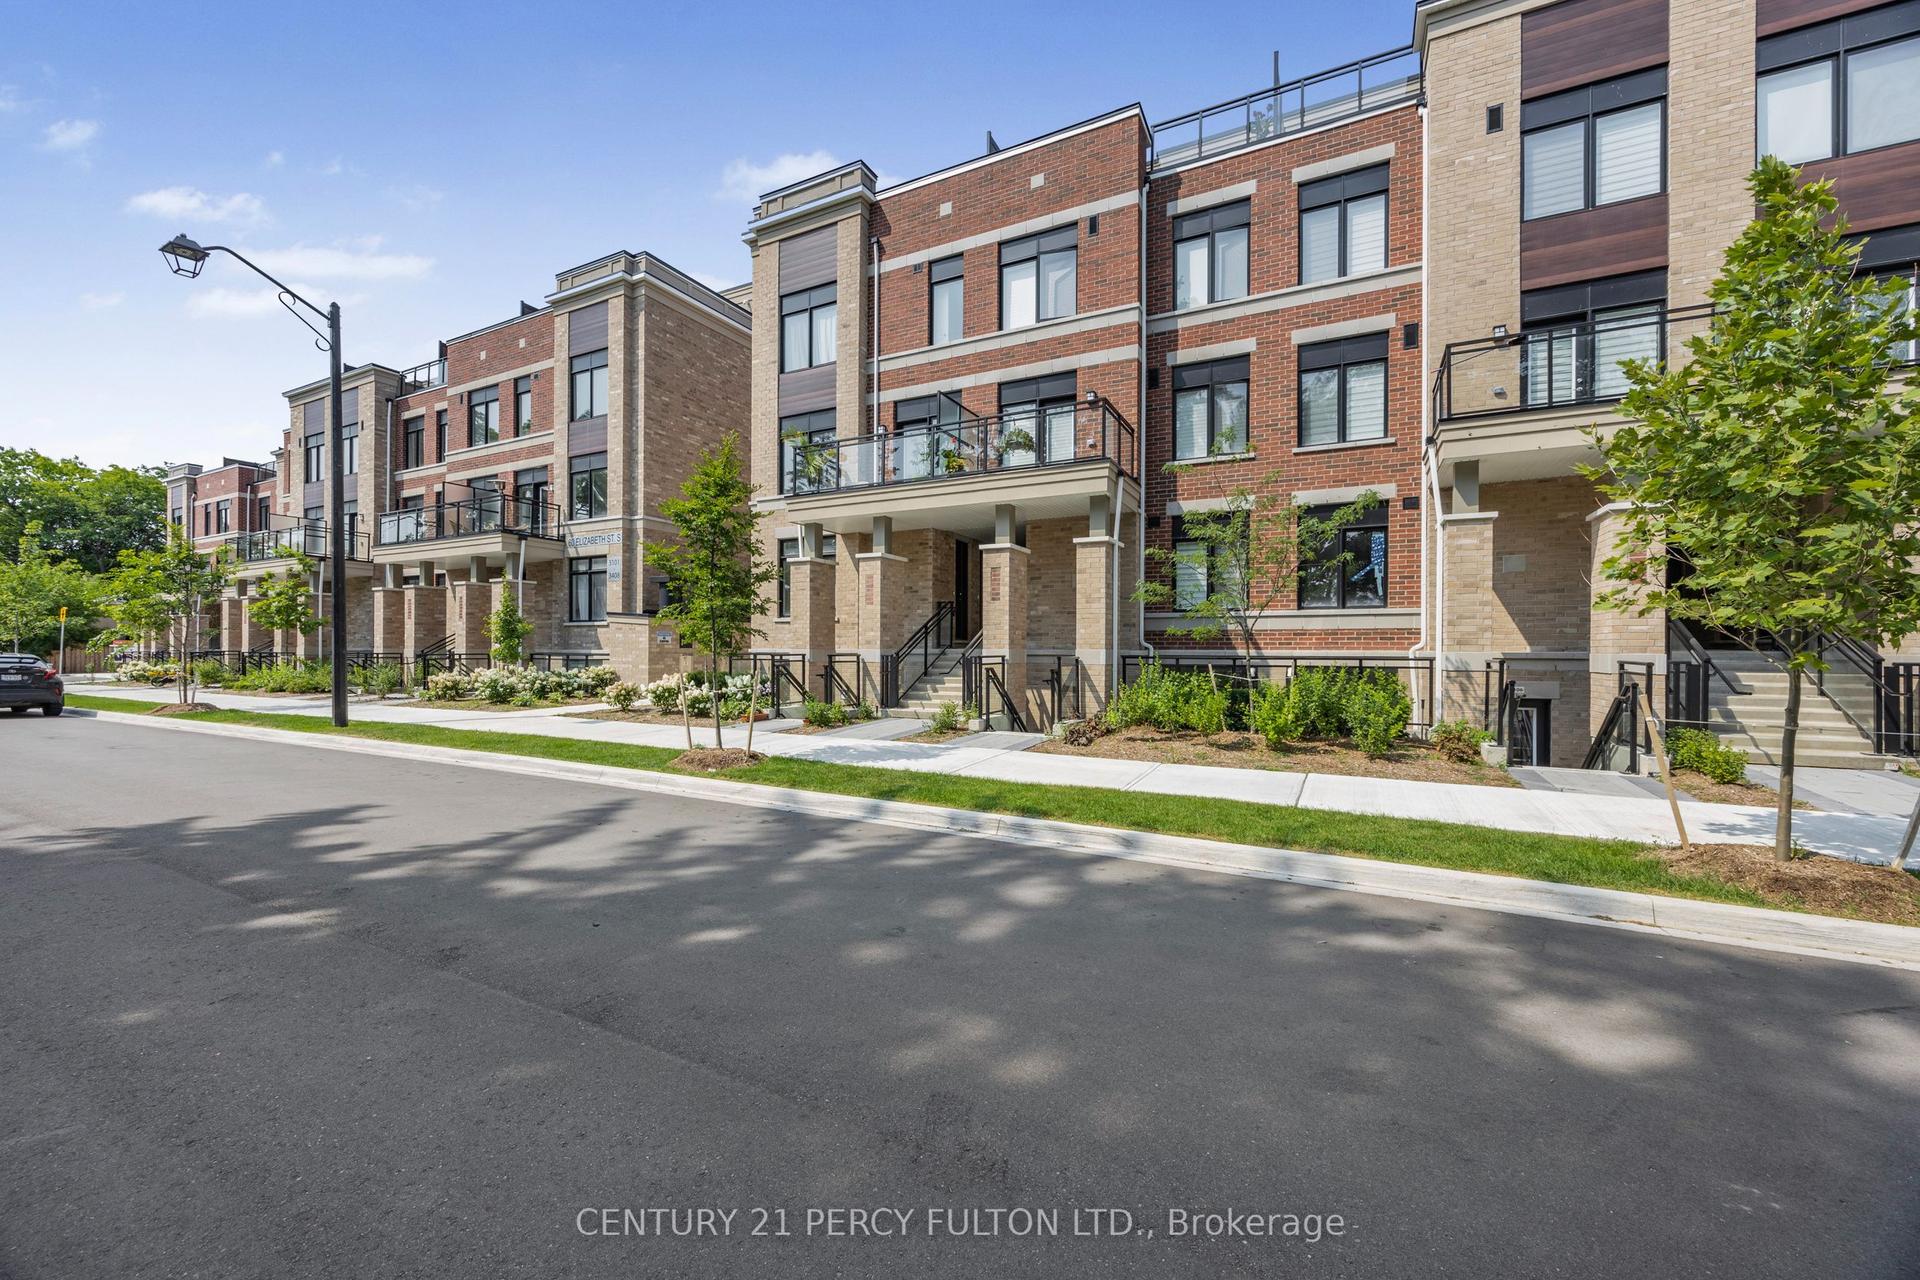
For Lease14 h ago
$2,998
Condo Town
58 Elizabeth Street S 2208 #2208, Mill Pond
Richmond Hill, ON
2 bd
2 ba
1,100
1
MLS# N13576222Century 21 Percy Fulton Ltd.
WhatsApp Aman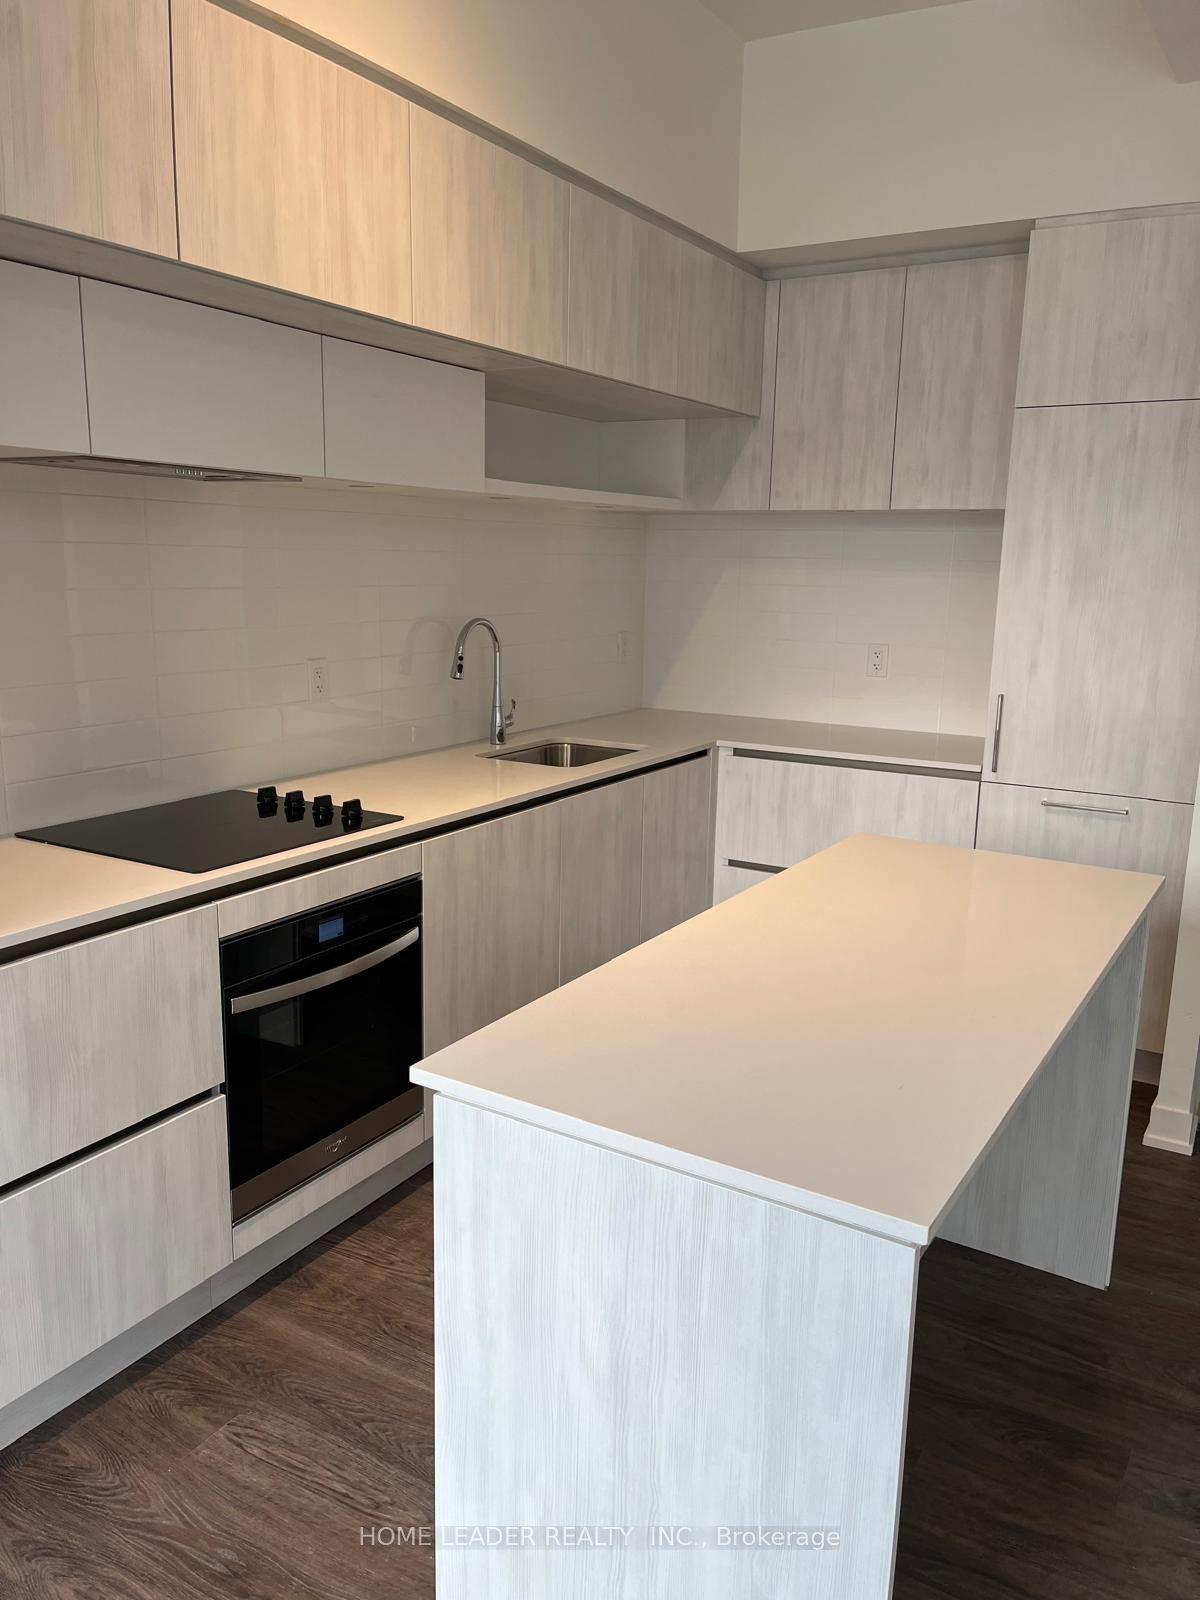
For Lease14 h ago
$2,600
Condo Town
10 David eyer Road 1209 #1209, Bayview Hill
Richmond Hill, ON
2 bd
3 ba
750
1
MLS# N13574984Home Leader Realty Inc.
WhatsApp Aman
Getting around
How walkable, bikeable, and transit-friendly this neighbourhood is.
69
/ 100
Walk Score
Somewhat Walkable
60
/ 100
Transit Score
Good Transit
46
/ 100
Bike Score
Somewhat Bikeable
Scores are estimates based on neighbourhood data and are for informational purposes only.
MLS® data courtesy of the Toronto Regional Real Estate Board (TRREB).
The information provided herein must only be used by consumers that have a bona fide interest in the purchase, sale, or lease of real estate and may not be used for any commercial purpose or any other purpose. Listing information is deemed reliable but is not guaranteed accurate by the Toronto Regional Real Estate Board, the listing brokerage, or this website. The trademarks REALTOR®, REALTORS® and the REALTOR® logo are controlled by The Canadian Real Estate Association (CREA) and identify real estate professionals who are members of CREA. MLS®, Multiple Listing Service®, and the associated logos are owned by CREA. Not intended to solicit properties currently listed for sale or buyers under contract.