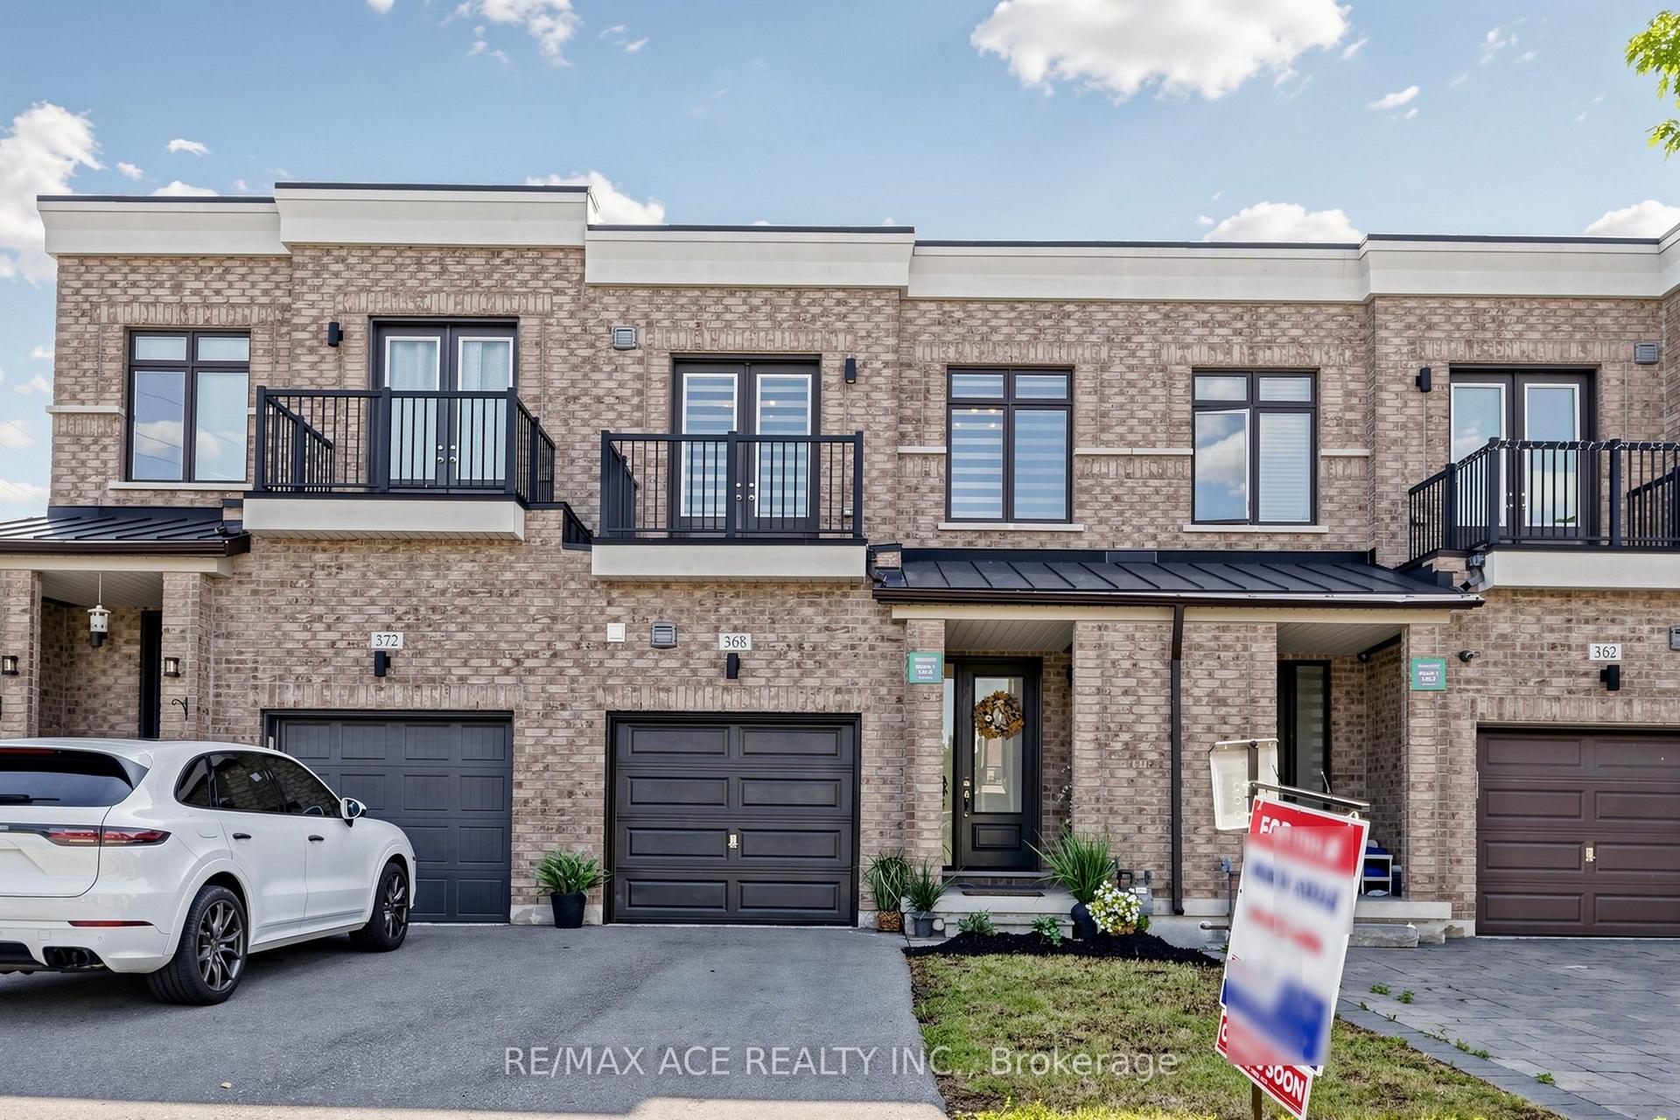
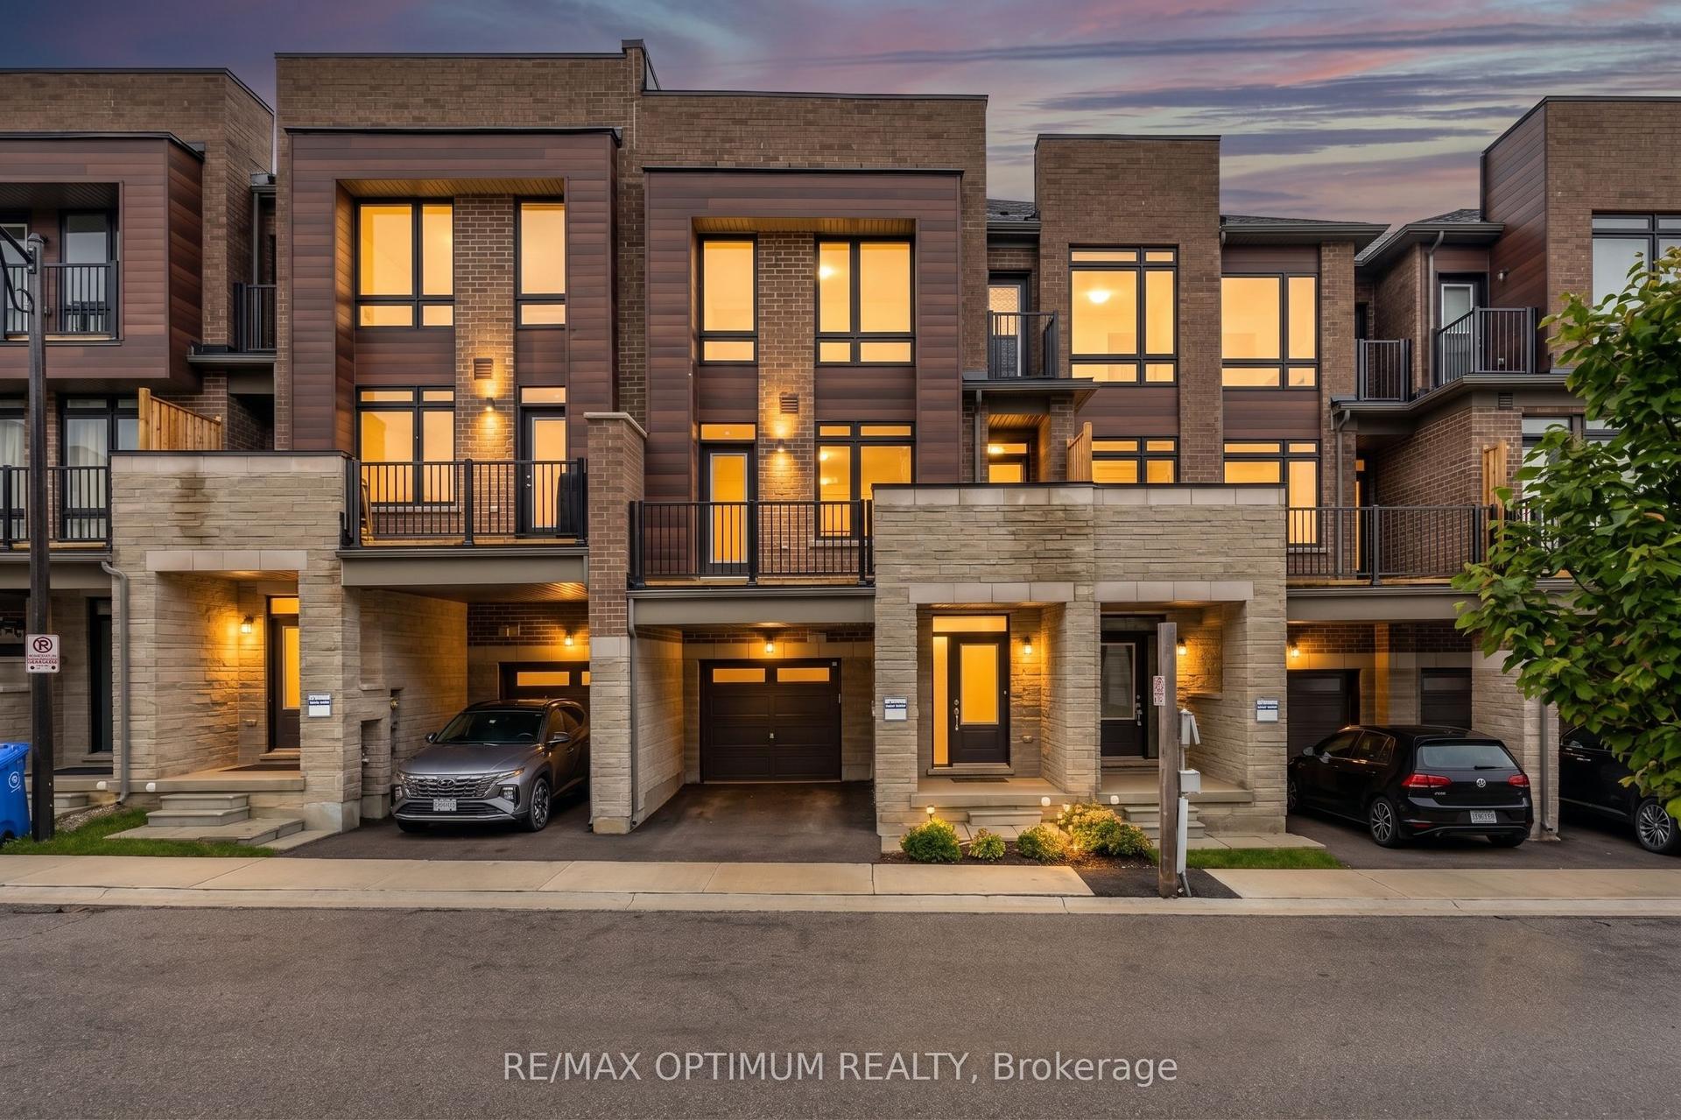
For Sale
Just Listed
187 Kirkvalley Crescent
Bayview Wellington, Aurora, ON
$899,000
3Bd
3Ba
1,300+sqft
2Parking
23 x 111.22 ftlot
$692/sqft
TownhouseMLS# N13577658Listed 2026-07-174 DOM
Cooling
Central Air
Basement
Walk-Out
About this home
Beautifully maintained townhouse located in the family-oriented Bayview Greens community.From the moment you arrive, you are welcomed by a charming covered front porch, the perfect spot to relax and enjoy your morning coffee. Step inside to a bright and inviting open-concept layout with a spacious living & dining area, ideal for both everyday living & entertaining. The heart of the home is the renovated kitchen, granite countertops, stainless steel appliances. Adjacent to the kitchen is a cozy family room overlooking the backyard and the beautiful open green space beyond. One of the home's most desirable features is its premium lot backing onto open green space, offering beautiful views, exceptional privacy, and no rear neighbours. The kitchen has a walkout to a private balcony overlooking the beautifully landscaped backyard & open green space, offering the perfect setting to enjoy the peaceful views. The hardwood staircase leads to the second floor, you will find a spacious primary suite designed as a private retreat. It has a large W/I closet & a spa-inspired ensuite with a separate glass shower & a relaxing soaker tub. 2 additional generously sized bedrooms share a well-appointed 4 pc bathroom. The W/O basement provides direct access to the beautifully landscaped backyard with no rear neighbours, creating the perfect setting for outdoor entertaining. Backyard includes a metal gazebo, patio set, offering space to enjoy summer evenings with family & friends. Basement is equipped with an entertainment audio/video projector system, to enjoy movie nights, live sports, concerts, & your favorite shows from the comfort of home-bringing the ultimate home entertainment experience right to your own space. Cold cellar & plenty of storage room. Ideally located close to excellent schools, parks, community centres, golf courses, public transit, & with convenient access to Highway 404, this home offers the perfect combination of comfort, convenience, & lifestyle.
RenovatedWalkoutHardwood
Rooms
Second Floor
| Primary Bedroom | 5.00 × 3.41 m | 4 Pc Ensuite Laminate Walk-In Closet(s) |
| Bedroom 2 | 3.84 × 2.44 m | Window Laminate Closet |
| Bedroom 3 | 3.66 × 2.80 m | Window Laminate Closet |
Other
| Living Room | 5.49 × 3.60 m | Open Concept Hardwood Floor Combined w/Dining |
| Dining Room | 5.49 × 3.60 m | Open Concept Hardwood Floor Combined w/Living |
| Kitchen | 2.74 × 2.44 m | W/O To Deck Ceramic Backsplash Combined w/Family |
| Family Room | 4.00 × 3.35 m | Window Hardwood Floor Combined w/Kitchen |
Features
- Auto Garage Door Remote
- Carpet Free
- Walk-Out
- Partially Finished
- Central Air
- 2-Storey
Financials
Annual Taxes
$4,334.8
Estimated Rental Income
Entire property$3,200 – $4,800/mo
Rental yield4.3% – 6.4%
*Estimates based on comparable rentals in the area. Actual income may vary.
Market Data — Aurora
Days on market4 days
Buyer's MarketSeller's Market
Based on active listings in Aurora. Data updates daily.
Demographics — Aurora
Population
62,057
Avg Household Income
$138,000
Age Distribution
0-19
23%
20-34
15%
35-49
22%
50-64
23%
65+
17%
Ownership82% own · 18% rent
EnglishMandarinFarsiItalianRussian
Our estimate for this home
Estimated range
$707K – $821K
Mid-point $764K · ~$588/sqft
How this listing compares
$707KList · $899K$821K
Medium confidence·Based on 10 bayview wellington comparables
Estimated range is generated automatically from active comparables and is for informational purposes only. Not an appraisal — contact Aman for a full comparative market analysis that factors in condition, renovations, and positioning.
Getting around
How walkable, bikeable, and transit-friendly this neighbourhood is.
63
/ 100
Walk Score
Somewhat Walkable
44
/ 100
Transit Score
Some Transit
47
/ 100
Bike Score
Somewhat Bikeable
Scores are estimates based on neighbourhood data and are for informational purposes only.
MLS® data courtesy of the Toronto Regional Real Estate Board (TRREB).
The information provided herein must only be used by consumers that have a bona fide interest in the purchase, sale, or lease of real estate and may not be used for any commercial purpose or any other purpose. Listing information is deemed reliable but is not guaranteed accurate by the Toronto Regional Real Estate Board, the listing brokerage, or this website. The trademarks REALTOR®, REALTORS® and the REALTOR® logo are controlled by The Canadian Real Estate Association (CREA) and identify real estate professionals who are members of CREA. MLS®, Multiple Listing Service®, and the associated logos are owned by CREA. Not intended to solicit properties currently listed for sale or buyers under contract.
You may also like
More homes in Aurora
Hand-picked listings with a similar price range and style.
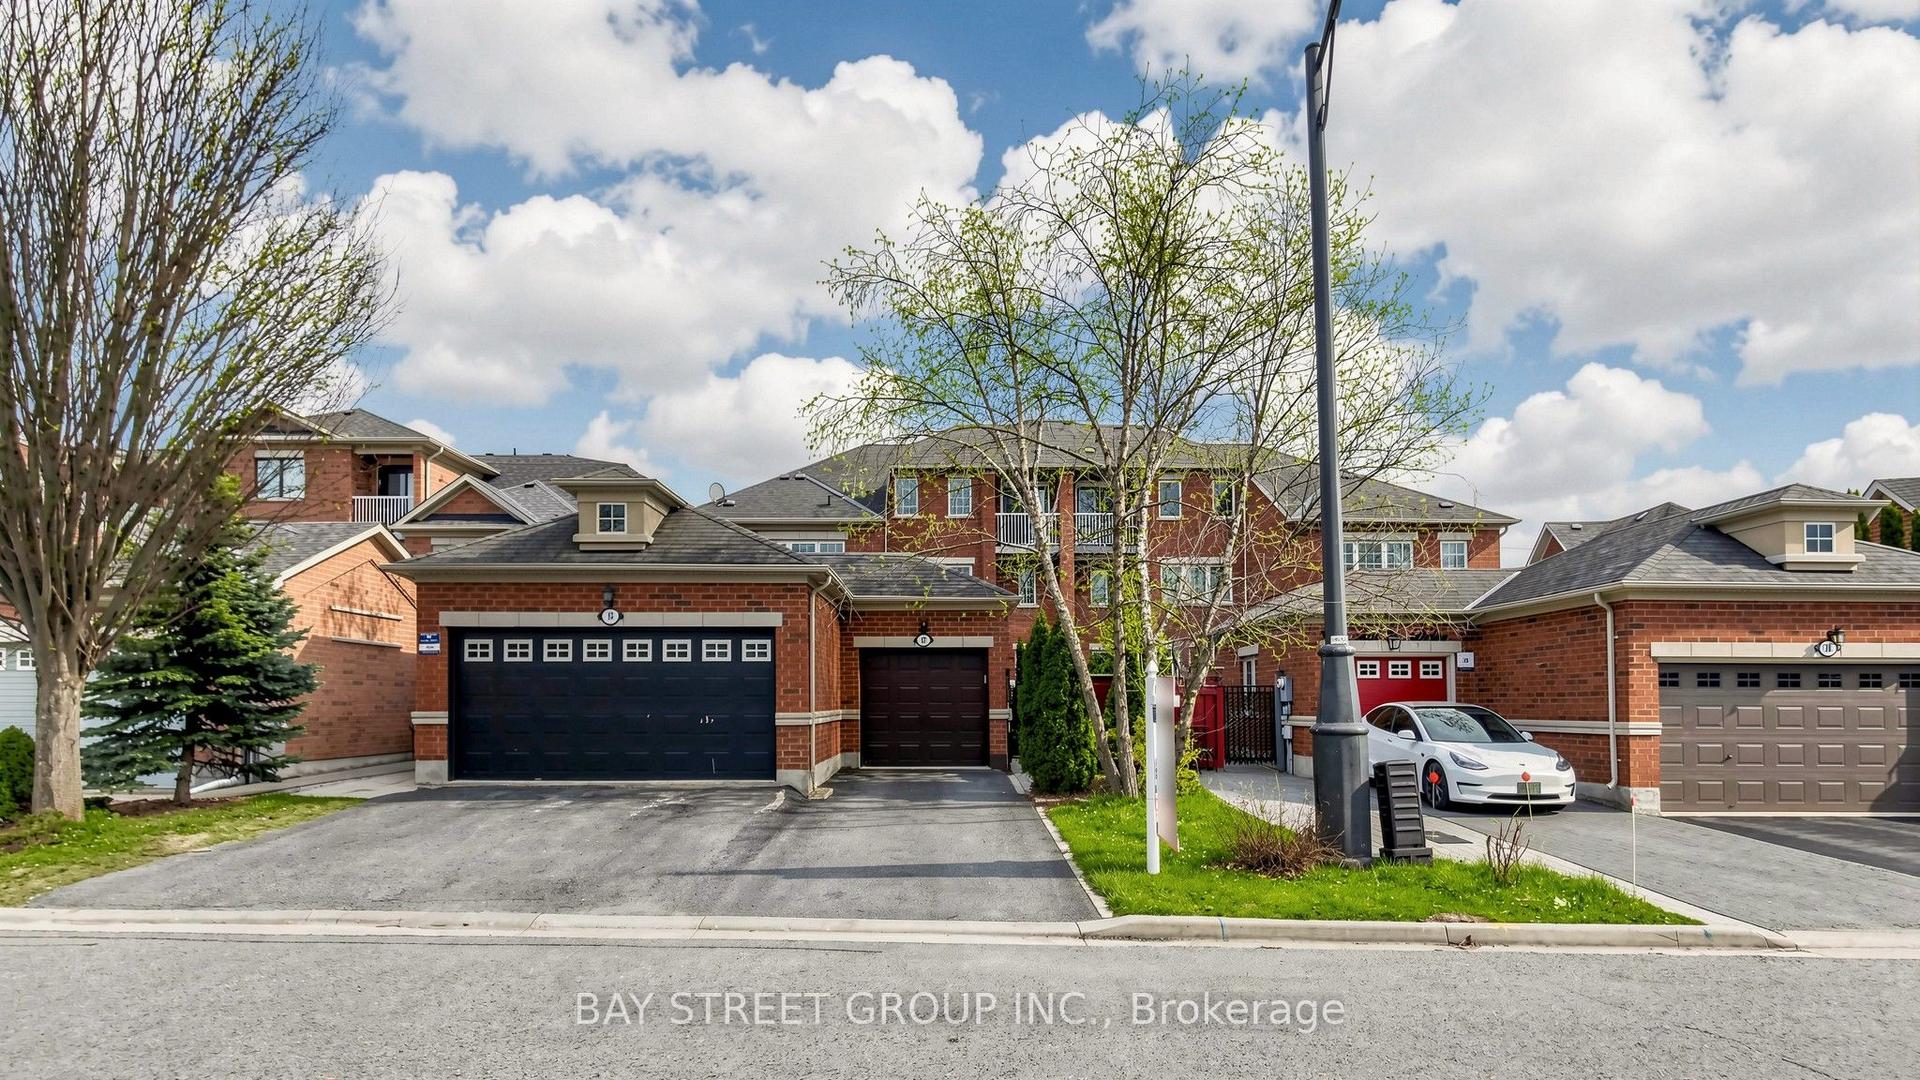
For Sale9 days ago
$799,000
Townhouse
est. $3,503/mo
97 Zokol Drive, Bayview Northeast
Aurora, ON
4+2 bd
4 ba
1,750
2
MLS# N13554268Bay Street Group Inc.
WhatsApp Aman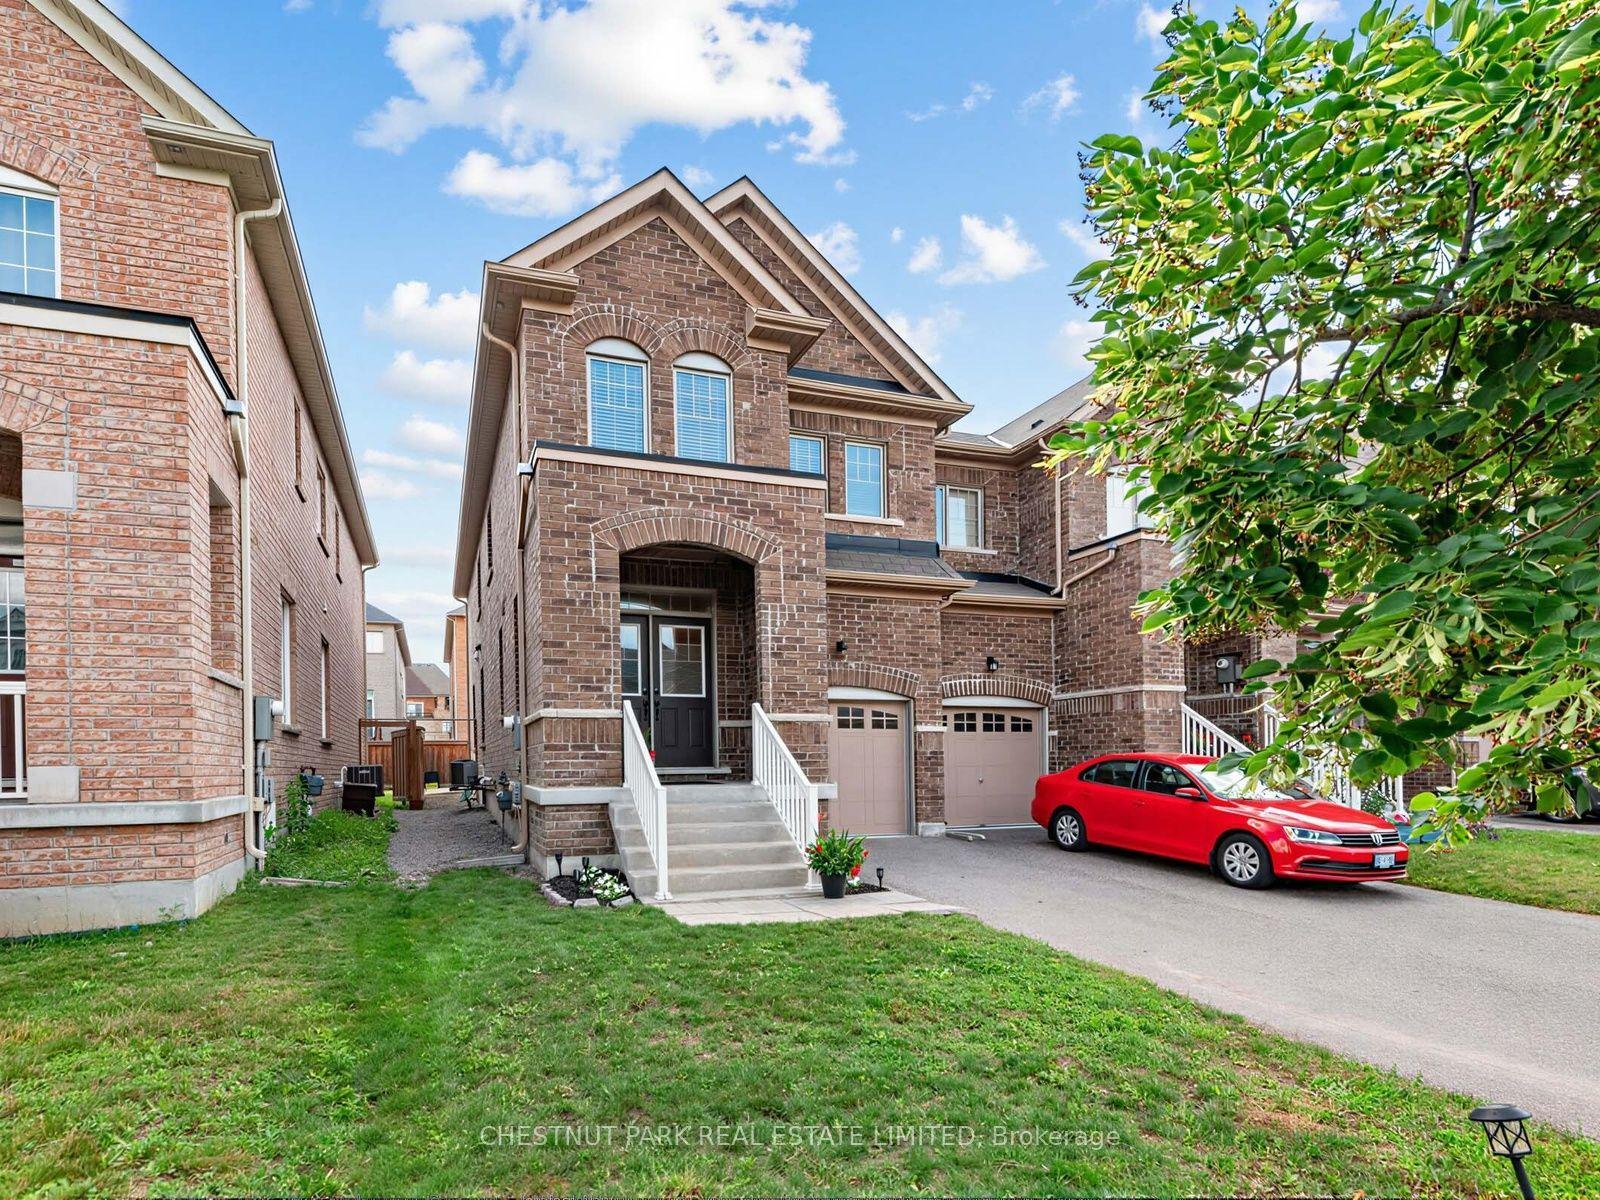
For Sale12 days ago
$1,039,880
Townhouse
est. $4,559/mo
11 Constable Street, Rural Aurora
Aurora, ON
4 bd
3 ba
1,750
3
MLS# N13546082Chestnut Park Real Estate Limited
WhatsApp Aman