For Sale
Just Listed
88 Dana Crescent
Crestwood-Springfarm-Yorkhill, Vaughan, ON
$918,000
3Bd
2Ba
1,300+sqft
3Parking
19.69 x 98.59 ftlot
$706/sqft
TownhouseMLS# N13578450Listed 2026-07-170 DOM
Cooling
Central Air
Basement
Finished
Just listed! New listings in Vaughan often receive offers within the first week.
About this home
Welcome to beautiful 88 Dana Crescent. Prime location in the heart of Thornhill. Pulling into the driveway immediately feels like home. Some features include. Lovely renovated eat in kitchen with newer stainless steel fridge and oven. Spacious and open concept dining / living rooms - great for entertaining and enjoying the open space with family. On the second floor the primary bedroom has lots of space and a walk in closet. Large family 4 piece bathroom. 2 more spacious bedrooms and second floor laundry for your convenience! Basement has a huge space that can be used as a rec room / family room / or 4th bedroom with access to the quiet and peaceful backyard. Mostly freshly painted. Second floor laminate flooring and hardwood on main floor. Roof & gutters 2014, Furnace & a/c around 2016 washer & dryer 2023 driveway 2026. So much work and renovation has been put into this home, just move right in and enjoy this wonderful home. Prime location steps to great schools, park, community center, Sobeys plaza, places of worship, library, and more. Video presentation a must see.
RenovatedHardwood
Rooms
Main Floor
| Kitchen | 3.25 × 2.80 m | Renovated Eat-in Kitchen Window |
| Dining Room | 2.70 × 2.70 m | Hardwood Floor |
| Living Room | 5.70 × 3.65 m | Combined w/Dining Hardwood Floor Window |
Second Floor
| Primary Bedroom | 3.65 × 3.60 m | Walk-In Closet(s) Laminate |
| Bedroom 2 | 3.00 × 2.90 m | Closet Laminate |
| Bedroom 3 | 2.90 × 2.65 m | Laminate |
Lower
| Family Room | 5.65 × 3.50 m | Laminate W/O To Yard |
Features
- Carpet Free
- Finished
- Central Air
- 2-Storey
Financials
Annual Taxes
$4,371.1
Estimated Rental Income
Entire property$3,200 – $4,800/mo
Rental yield4.2% – 6.3%
*Estimates based on comparable rentals in the area. Actual income may vary.
Market Data — Vaughan
Days on market0 days
Buyer's MarketSeller's Market
Based on active listings in Vaughan. Data updates daily.
Demographics — Vaughan
Population
323,103
Avg Household Income
$128,000
Age Distribution
0-19
23%
20-34
18%
35-49
22%
50-64
21%
65+
16%
Ownership85% own · 15% rent
EnglishItalianRussianFarsiMandarin
Our estimate for this home
Estimated range
$734K – $853K
Mid-point $794K · ~$610/sqft
How this listing compares
$734KList · $918K$853K
High confidence·Based on 67 vaughan comparables
Estimated range is generated automatically from active comparables and is for informational purposes only. Not an appraisal — contact Aman for a full comparative market analysis that factors in condition, renovations, and positioning.
Getting around
How walkable, bikeable, and transit-friendly this neighbourhood is.
66
/ 100
Walk Score
Somewhat Walkable
41
/ 100
Transit Score
Some Transit
48
/ 100
Bike Score
Somewhat Bikeable
Scores are estimates based on neighbourhood data and are for informational purposes only.
MLS® data courtesy of the Toronto Regional Real Estate Board (TRREB).
The information provided herein must only be used by consumers that have a bona fide interest in the purchase, sale, or lease of real estate and may not be used for any commercial purpose or any other purpose. Listing information is deemed reliable but is not guaranteed accurate by the Toronto Regional Real Estate Board, the listing brokerage, or this website. The trademarks REALTOR®, REALTORS® and the REALTOR® logo are controlled by The Canadian Real Estate Association (CREA) and identify real estate professionals who are members of CREA. MLS®, Multiple Listing Service®, and the associated logos are owned by CREA. Not intended to solicit properties currently listed for sale or buyers under contract.
You may also like
More homes in Vaughan
Hand-picked listings with a similar price range and style.
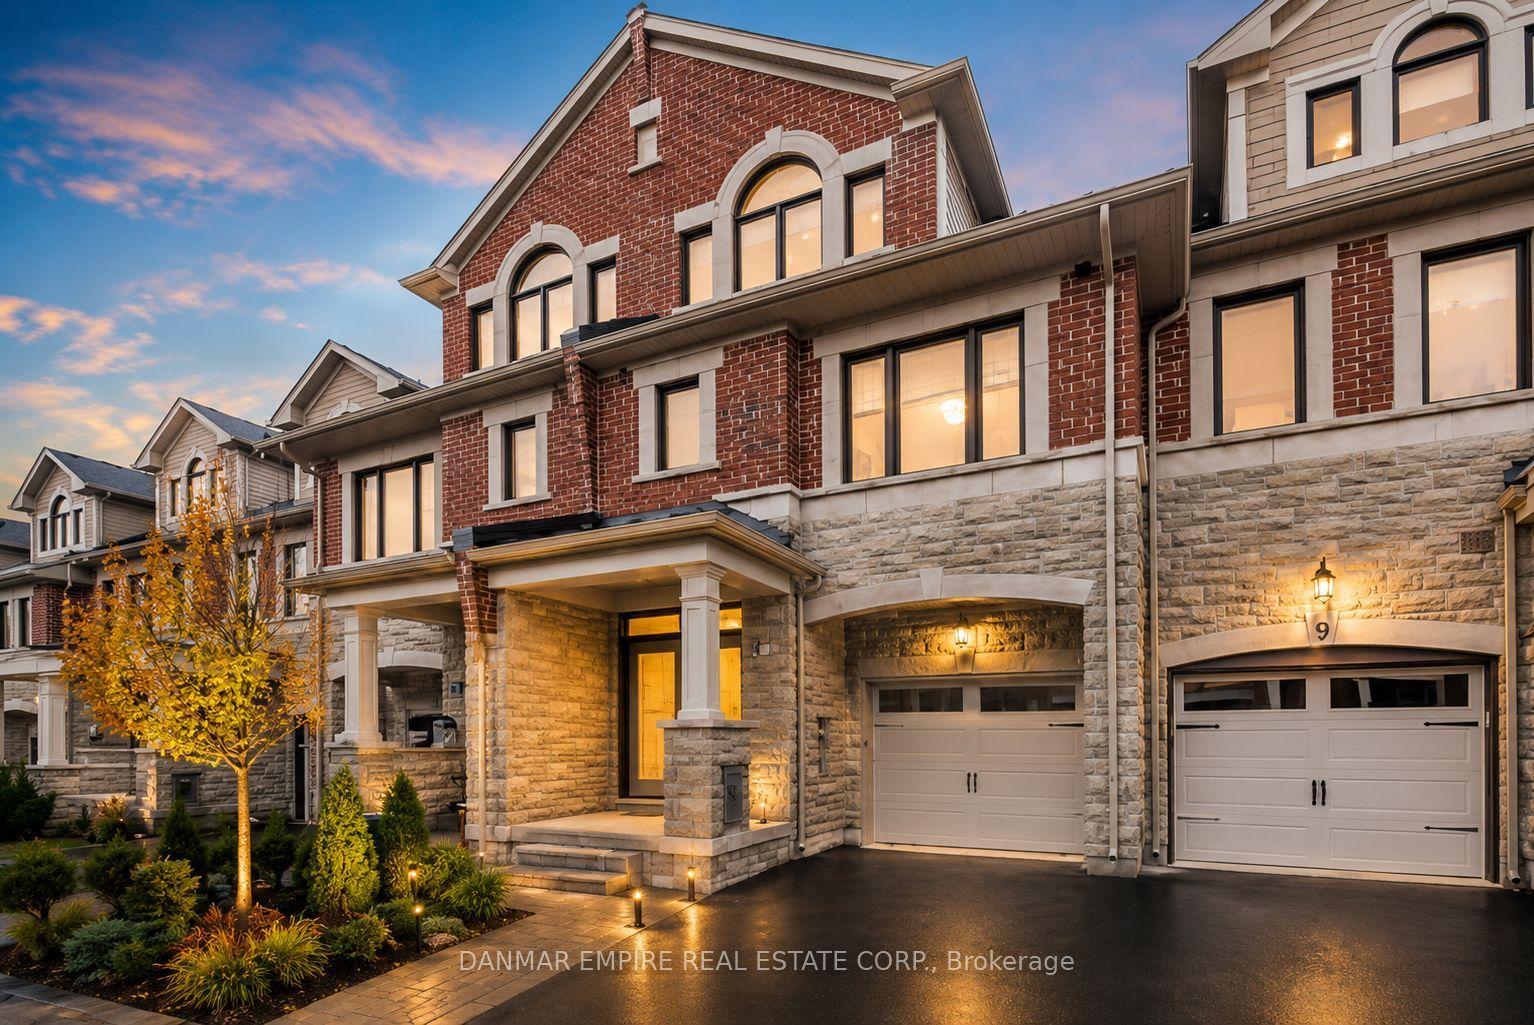
For Sale5 days ago
$1,099,000
Townhouse
est. $4,818/mo
11 Hiawatha Court, Islington Woods
Vaughan, ON
3 bd
4 ba
2,250
2
MLS# N13557012Danmar Empire Real Estate Corp.
WhatsApp Aman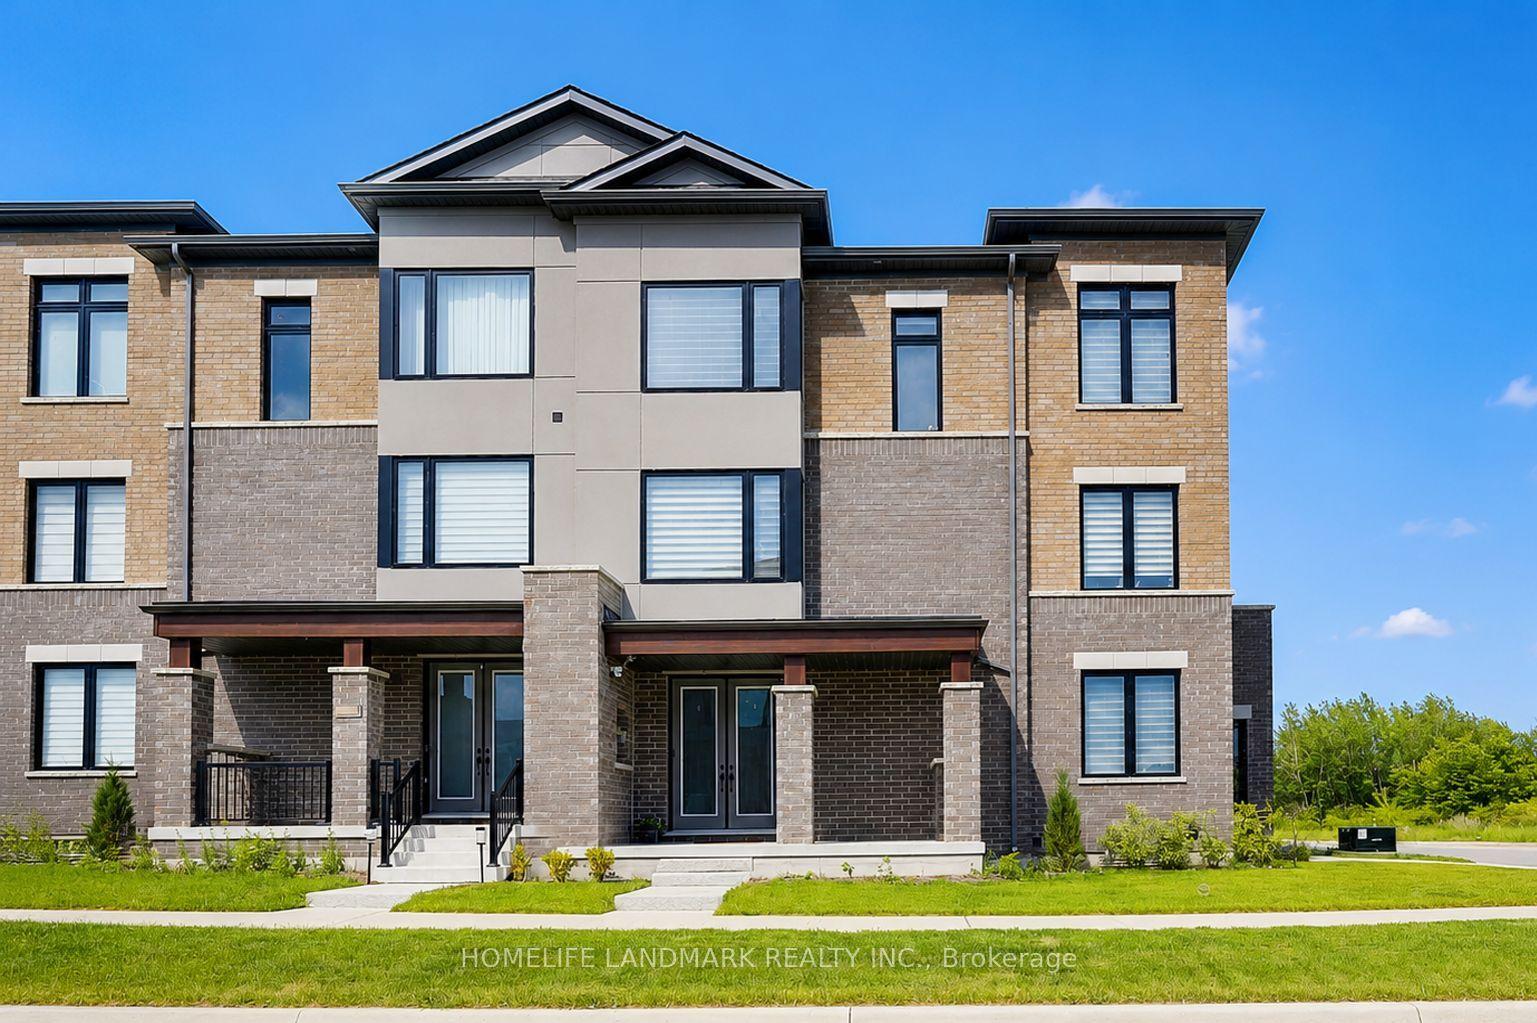
For Sale22 h ago
$899,000
Townhouse
est. $3,941/mo
50 Thule Street, Vellore Village
Vaughan, ON
3+1 bd
3 ba
1,750
2
MLS# N13579362Homelife Landmark Realty Inc.
WhatsApp Aman