For Sale
Just Listed
12 Indigo Street
Rouge Woods, Richmond Hill, ON
$1,780,000
4+1Bd
4Ba
2,250+sqft
4Parking
32.45 x 113.56 ftlot
$791/sqft
DetachedMLS# N13578918Listed 2026-07-170 DOM
Heating
Water Heater Owned
Cooling
Central Air
Basement
Finished
Just listed! New listings in Richmond Hill often receive offers within the first week.
About this home
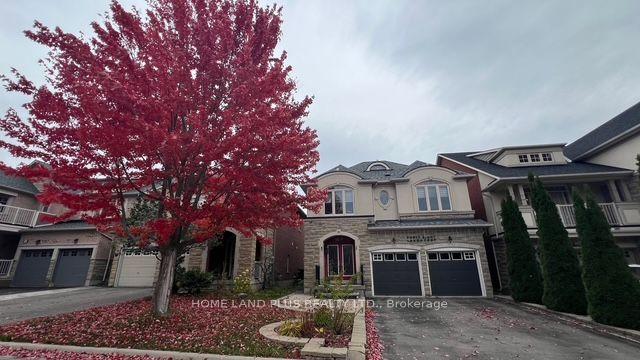
Welcome to this beautifully maintained 4-bedroom detached Greepark home, ideally situated in the prestigious Rouge Woods neighbourhood, known for its quiet family friendly streets, abundant green spaces & safe atmosphere. Step into a spacious foyer with elegant ceramic flooring, leading to an original oak hardwood staircase illuminated by a stunning glass skylight which floods the home with natural sunlight. The freshly painted interior offers a warm, inviting feel throughout. The main floor features a double sideded glass fireplace separating the living & dinning rooms, creating a cozy yet open layout. A gorgeous bay windowin the living room & large glass sliding door in the dining area invite ample sunlight & provide access to a fully fenced backyard. An enclosed front porch adds charm & functionality. Breakfast area offers an informal relaxed space to dine & is seamlessly connected to the kitchen.The second floor offers four spacious bedrooms, perfect for a growing family.The primary bedroom features laminate flooring, a walk-in closet with a window, and a bright 4-piece ensuite for added privacy and comfort.Also on the second floor are three additional well-sized bedrooms all filled with natural light, each offering built-in closets. Two bedrooms are finished with laminate flooring, while the third is comfortably carpeted ideal for a childs room, guest space, or home office.The finished basement provides additional living space with endless possibilities ideal for a family room, home office, gym, or guest suite, complete with a full bathroom & plenty of storage. Updates include new roof ( 2017 ) garage door replacement (2018). Located near top rated schools like Bayview Secondary & Richmond Rose Public Schools, shopping centers, banks, walk-in clinics, public transport , Highway 404 & 407. This move in-ready home combines comfort, character, and convenience in one of Richmond Hills most sought after neighbourhoods. Why wait? This home is ready to be yours.
GarageHardwoodFireplace
Rooms
Second Floor
| Primary Bedroom | 5.10 × 3.60 m | 4 Pc Ensuite Laminate Walk-In Closet(s) |
| Bedroom 2 | 4.80 × 3.30 m | Broadloom B/I Closet Window |
| Bedroom 3 | 3.60 × 3.30 m | Laminate B/I Closet Window |
| Bedroom 4 | 3.30 × 3.30 m | Laminate B/I Closet Window |
Basement
| Exercise Room | 9.00 × 6.50 m | Laminate Window |
| Bedroom | 2.60 × 3.10 m | Laminate Closet Window |
Other
| Living Room | 5.40 × 3.30 m | 2 Way Fireplace Bay Window Hardwood Floor |
| Dining Room | 4.20 × 3.30 m | 2 Way Fireplace Sliding Doors Hardwood Floor |
| Breakfast | 3.20 × 3.00 m | Ceramic Floor Ceiling Fan(s) Window |
| Kitchen | 3.20 × 3.10 m | Ceramic Floor Double Sink Ceramic Backsplash |
Features
- Auto Garage Door Remote
- Water Heater Owned
- Finished
- Central Air
- 2-Storey
Financials
Annual Taxes
$6,723
Estimated Rental Income
Entire property$4,000 – $6,500/mo
Basement apartment$1,800 – $2,500/mo
Rental yield2.7% – 4.4%
*Estimates based on comparable rentals in the area. Actual income may vary.
Market Data — Richmond Hill
Days on market0 days
Buyer's MarketSeller's Market
Based on active listings in Richmond Hill. Data updates daily.
Demographics — Richmond Hill
Population
202,022
Avg Household Income
$115,000
Age Distribution
0-19
20%
20-34
17%
35-49
22%
50-64
22%
65+
19%
Ownership81% own · 19% rent
EnglishMandarinCantoneseFarsiRussian
Our estimate for this home
Estimated range
$1.43M – $1.66M
Mid-point $1.54M · ~$685/sqft
How this listing compares
$1.43MList · $1.78M$1.66M
Medium confidence·Based on 14 rouge woods comparables
Estimated range is generated automatically from active comparables and is for informational purposes only. Not an appraisal — contact Aman for a full comparative market analysis that factors in condition, renovations, and positioning.
Getting around
How walkable, bikeable, and transit-friendly this neighbourhood is.
55
/ 100
Walk Score
Somewhat Walkable
48
/ 100
Transit Score
Some Transit
39
/ 100
Bike Score
Somewhat Bikeable
Scores are estimates based on neighbourhood data and are for informational purposes only.
MLS® data courtesy of the Toronto Regional Real Estate Board (TRREB).
The information provided herein must only be used by consumers that have a bona fide interest in the purchase, sale, or lease of real estate and may not be used for any commercial purpose or any other purpose. Listing information is deemed reliable but is not guaranteed accurate by the Toronto Regional Real Estate Board, the listing brokerage, or this website. The trademarks REALTOR®, REALTORS® and the REALTOR® logo are controlled by The Canadian Real Estate Association (CREA) and identify real estate professionals who are members of CREA. MLS®, Multiple Listing Service®, and the associated logos are owned by CREA. Not intended to solicit properties currently listed for sale or buyers under contract.
You may also like
More homes in Richmond Hill
Hand-picked listings with a similar price range and style.
For Sale1 month ago
$1,590,000
Detached
est. $6,971/mo
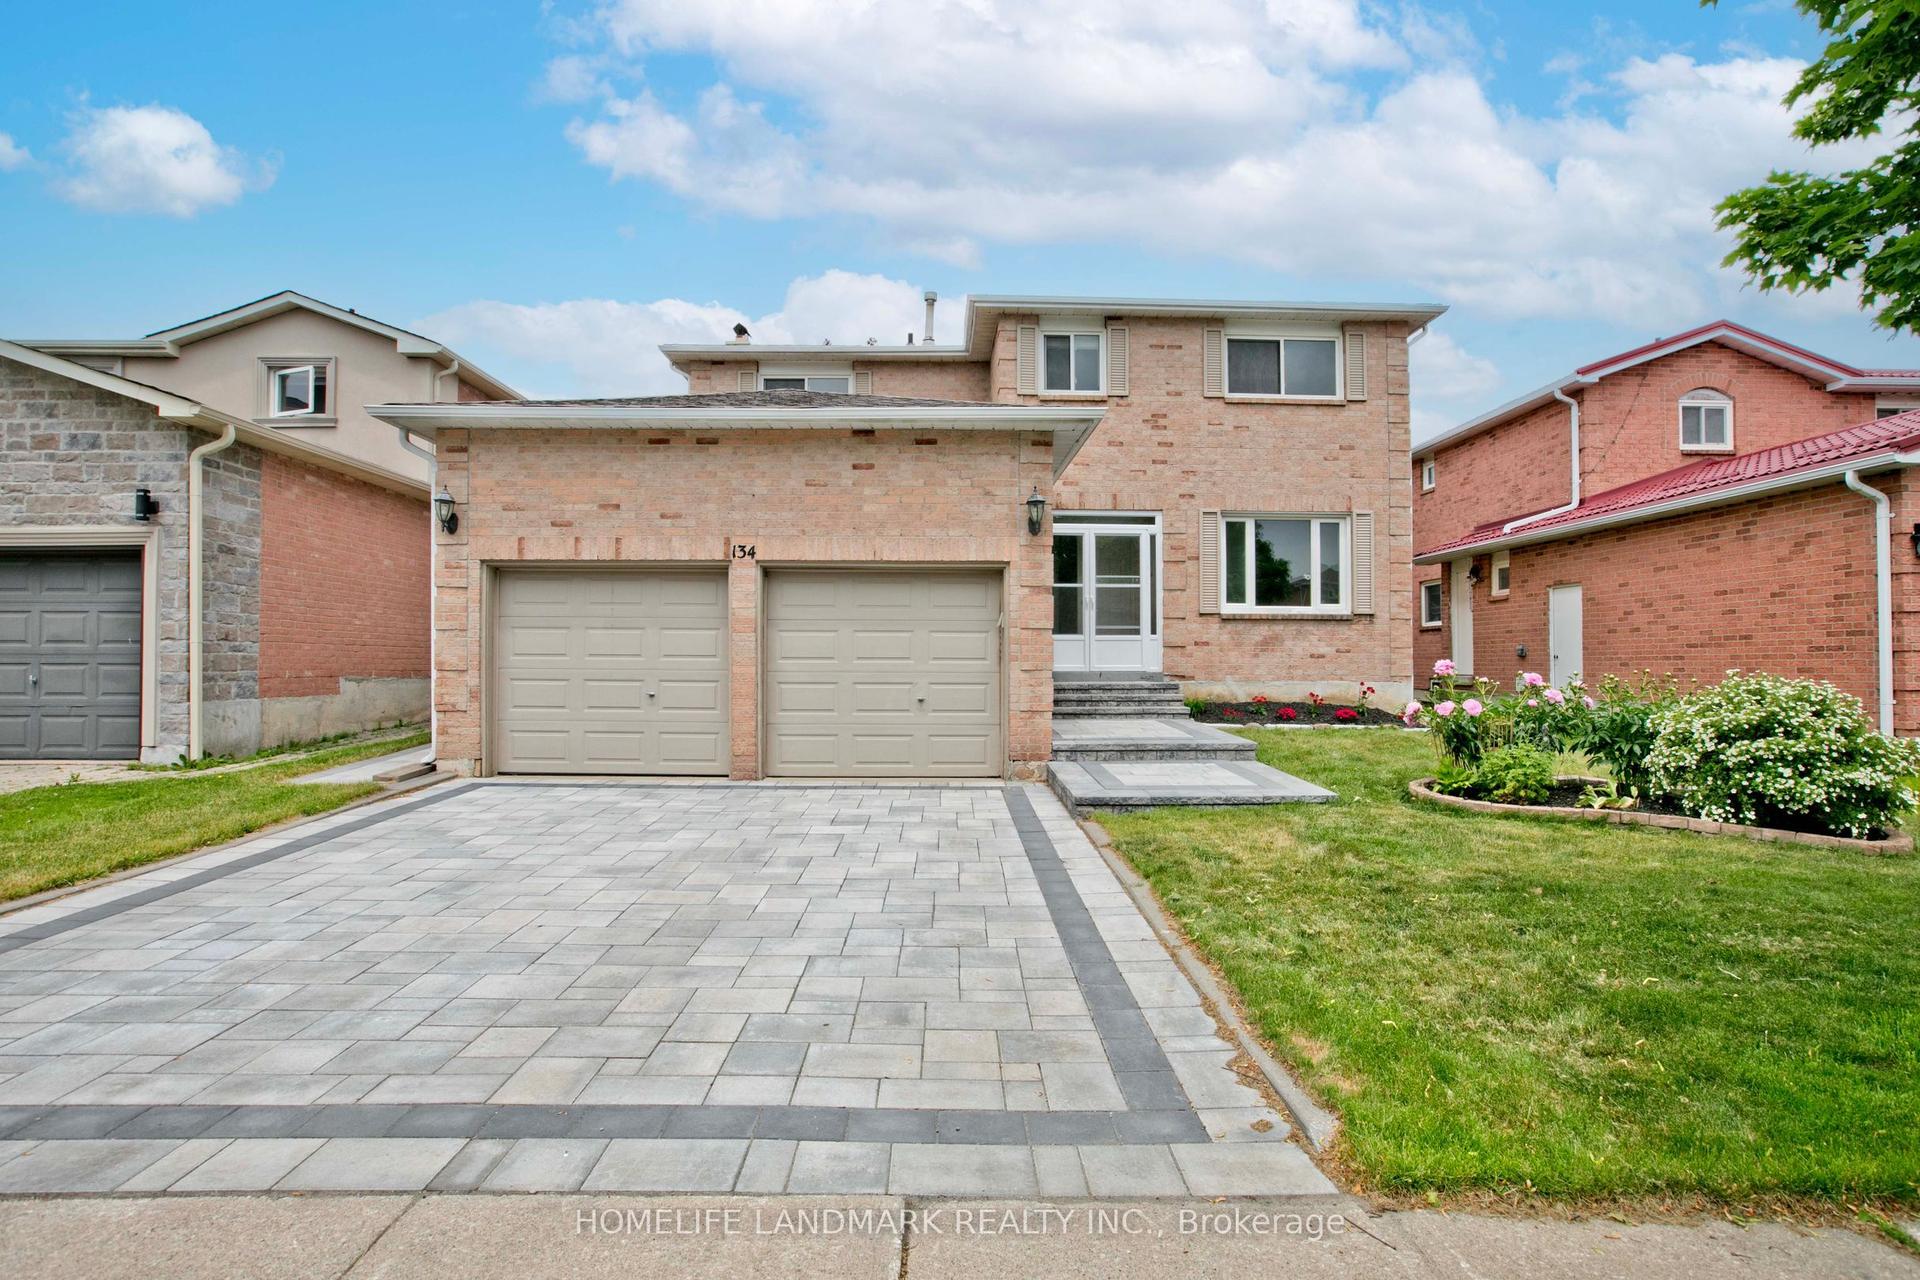
134 Cooperage Crescent, Westbrook
Richmond Hill, ON
4+1 bd
5 ba
2,750
4
MLS# N13440958Homelife Landmark Realty Inc.
WhatsApp Aman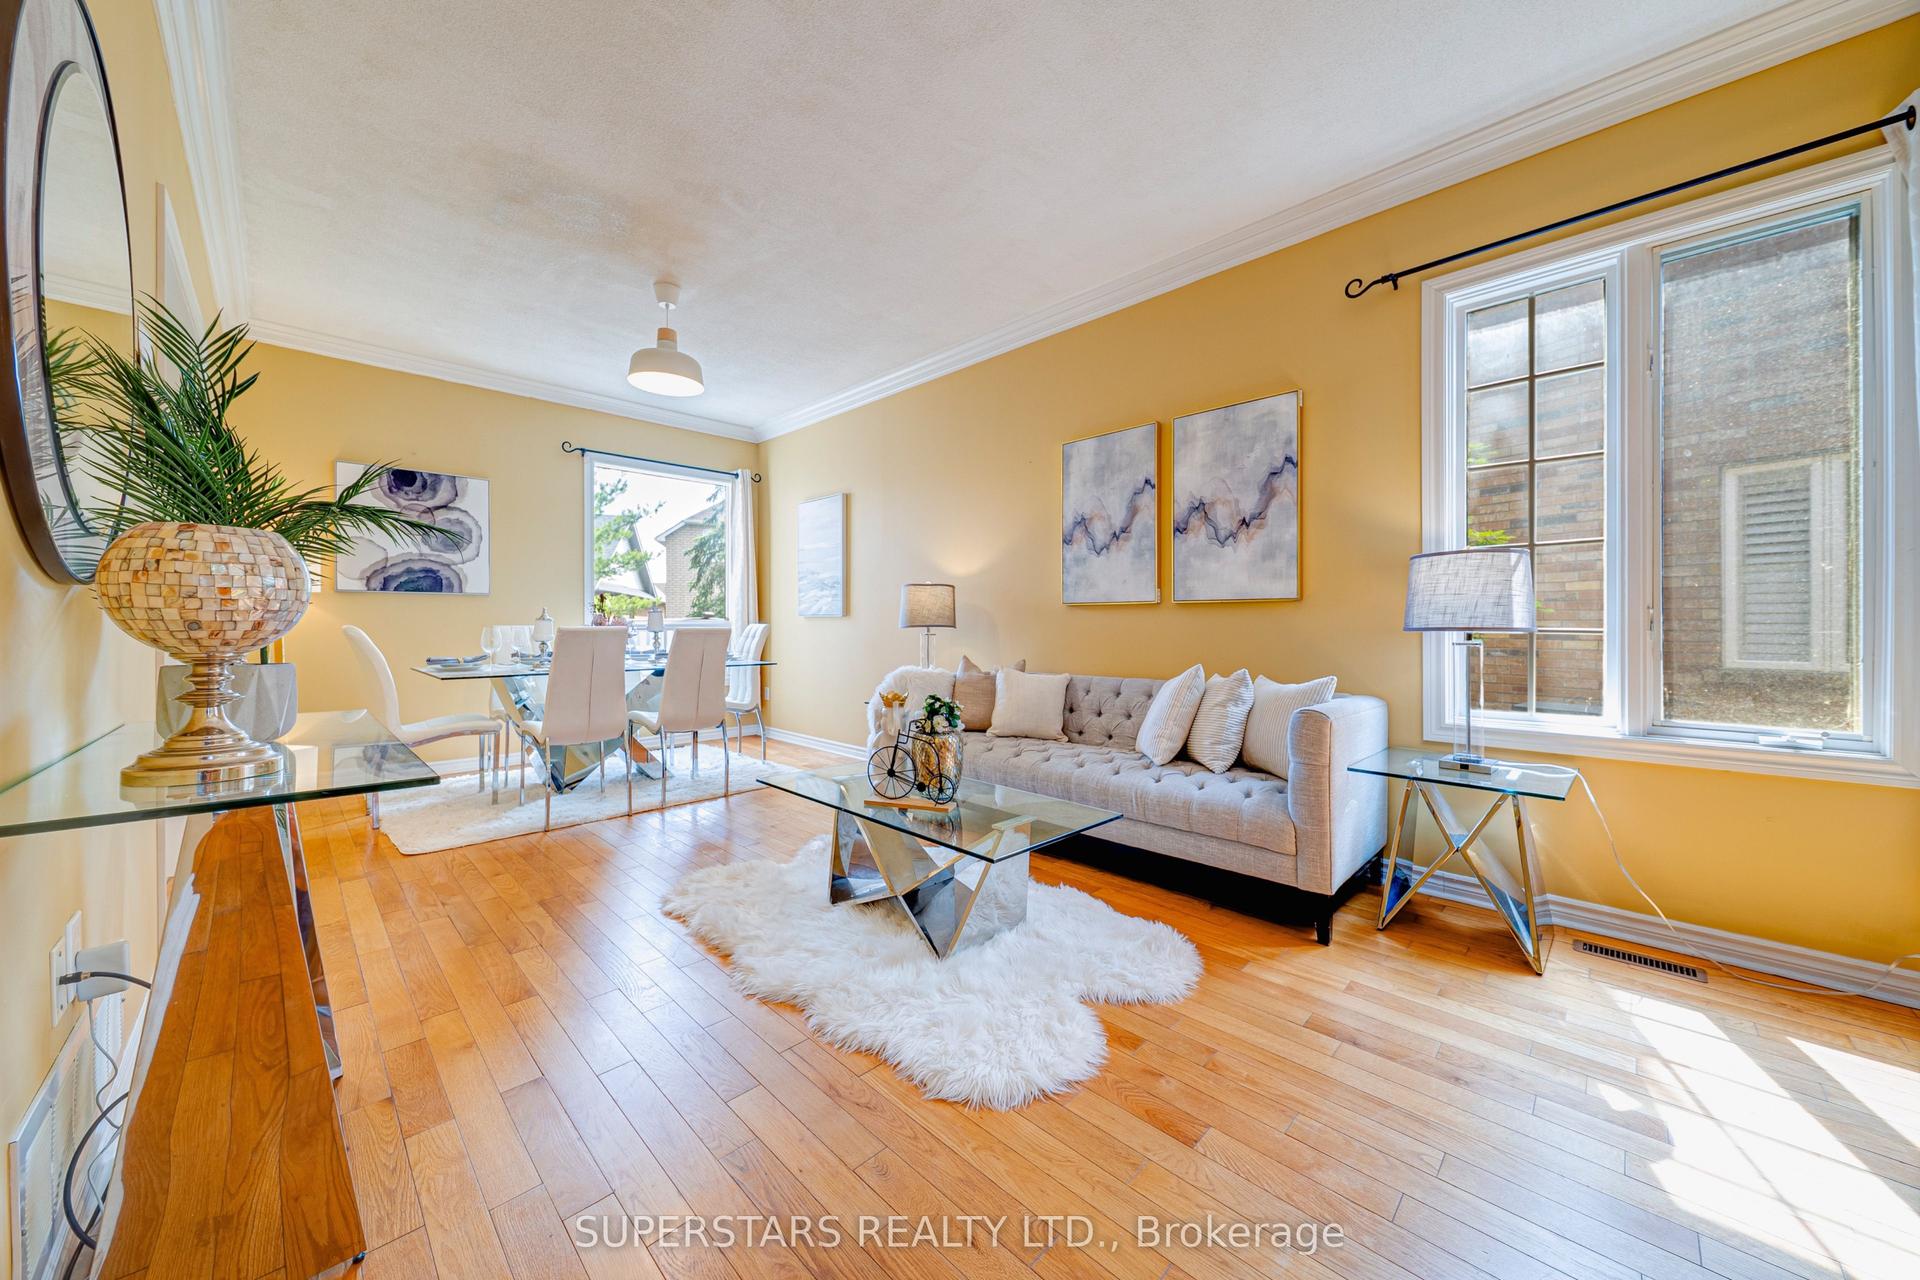
For Sale10 days ago
$1,349,000
Detached
est. $5,914/mo
76 Fortune Crescent, Rouge Woods
Richmond Hill, ON
3+1 bd
4 ba
1,750
3
MLS# N13536038Superstars Realty Ltd.
WhatsApp Aman