For Lease
Just Listed
28 Prince Regent Street 306 #306
Cathedraltown, Markham, ON
$3,000
3Bd
2Ba
1,100+sqft
1Parking
$3/sqft
CondoMLS# N13579880Listed 2026-07-180 DOM
Cooling
Central Air
Just listed! New listings in Markham often receive offers within the first week.
About this home
Rarely available 3-bedroom, 2-bathroom in the heart of Markham's prestigious Cathedral Town community with top-ranking school zones. This sun-filled unit offers 1,160 square feet of functional living space, thoughtfully designed to combine modern comfort, natural serenity, and everyday convenience. Enjoy breathtaking views of Otter Tail Creek and the surrounding ravine and pond. With two private balconies, you'll experience seamless indoor-outdoor living perfect for morning coffee and evening gatherings with friends and family. The open-concept layout is highlighted by soaring 9-ft smooth ceilings, large windows, and a spacious living/dining area that rivals the feel of a freehold home ideal for entertaining or relaxing in style. The chefs kitchen features stainless steel appliances, quartz countertops, classic subway tile backsplash, and generous cabinetry. Just minutes to Hwy 404/407, Costco, Supermarkets, T&T, restaurants, community centers, transit, and more.
Ravine
Rooms
Other
| Living Room | 7.75 × 3.56 m | Combined w/Dining Open Concept |
| Dining Room | 7.75 × 3.56 m | Combined w/Living Open Concept |
| Kitchen | 2.75 × 3.56 m | Stainless Steel Appl |
| Primary Bedroom | 3.30 × 3.30 m | 3 Pc Ensuite |
| Bedroom 2 | 3.16 × 4.45 m | W/O To Balcony |
| Bedroom 3 | 3.07 × 2.52 m | W/O To Balcony |
Features
- Carpet Free
- None
- Central Air
- Apartment
Financials
Estimated Rental Income
Entire property$3,200 – $4,200/mo
Rental yield1280.0% – 1680.0%
*Estimates based on comparable rentals in the area. Actual income may vary.
Market Data — Markham
Days on market0 days
Buyer's MarketSeller's Market
Based on active listings in Markham. Data updates daily.
Demographics — Markham
Population
338,503
Avg Household Income
$118,000
Age Distribution
0-19
20%
20-34
18%
35-49
22%
50-64
22%
65+
18%
Ownership82% own · 18% rent
EnglishMandarinCantoneseTamilUrdu
Other rentals like this
Similar rentals in Markham
Same property type, similar price, similar size — currently for rent.
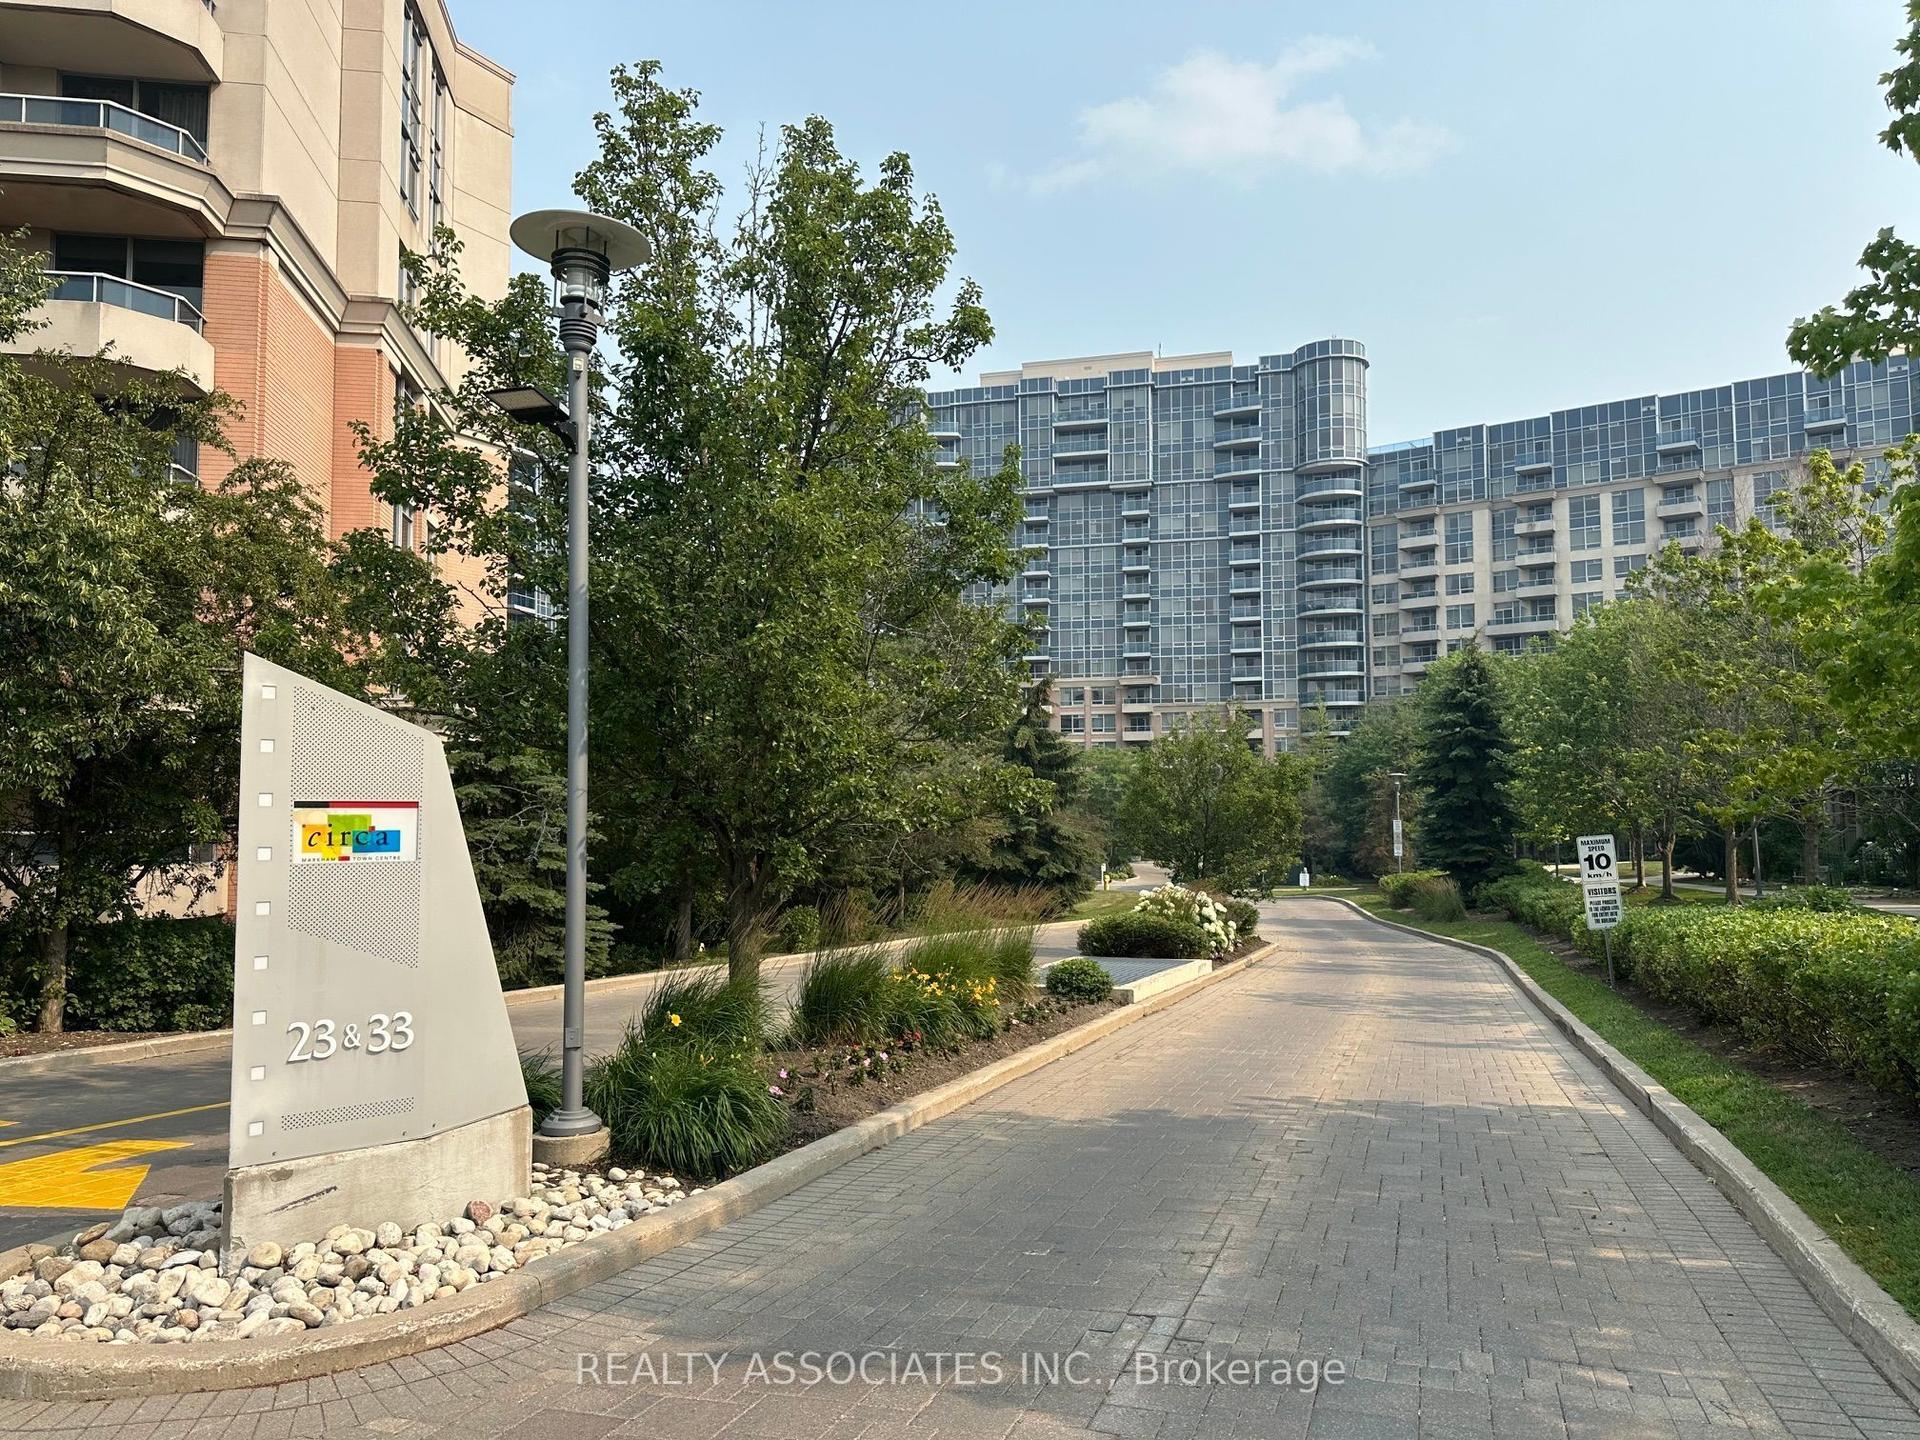
For Lease20 h ago
$3,200
Condo
23 Cox Boulevard 181 #181, Unionville
Markham, ON
2+1 bd
3 ba
1,100
1
MLS# N13576662Realty Associates Inc.
WhatsApp Aman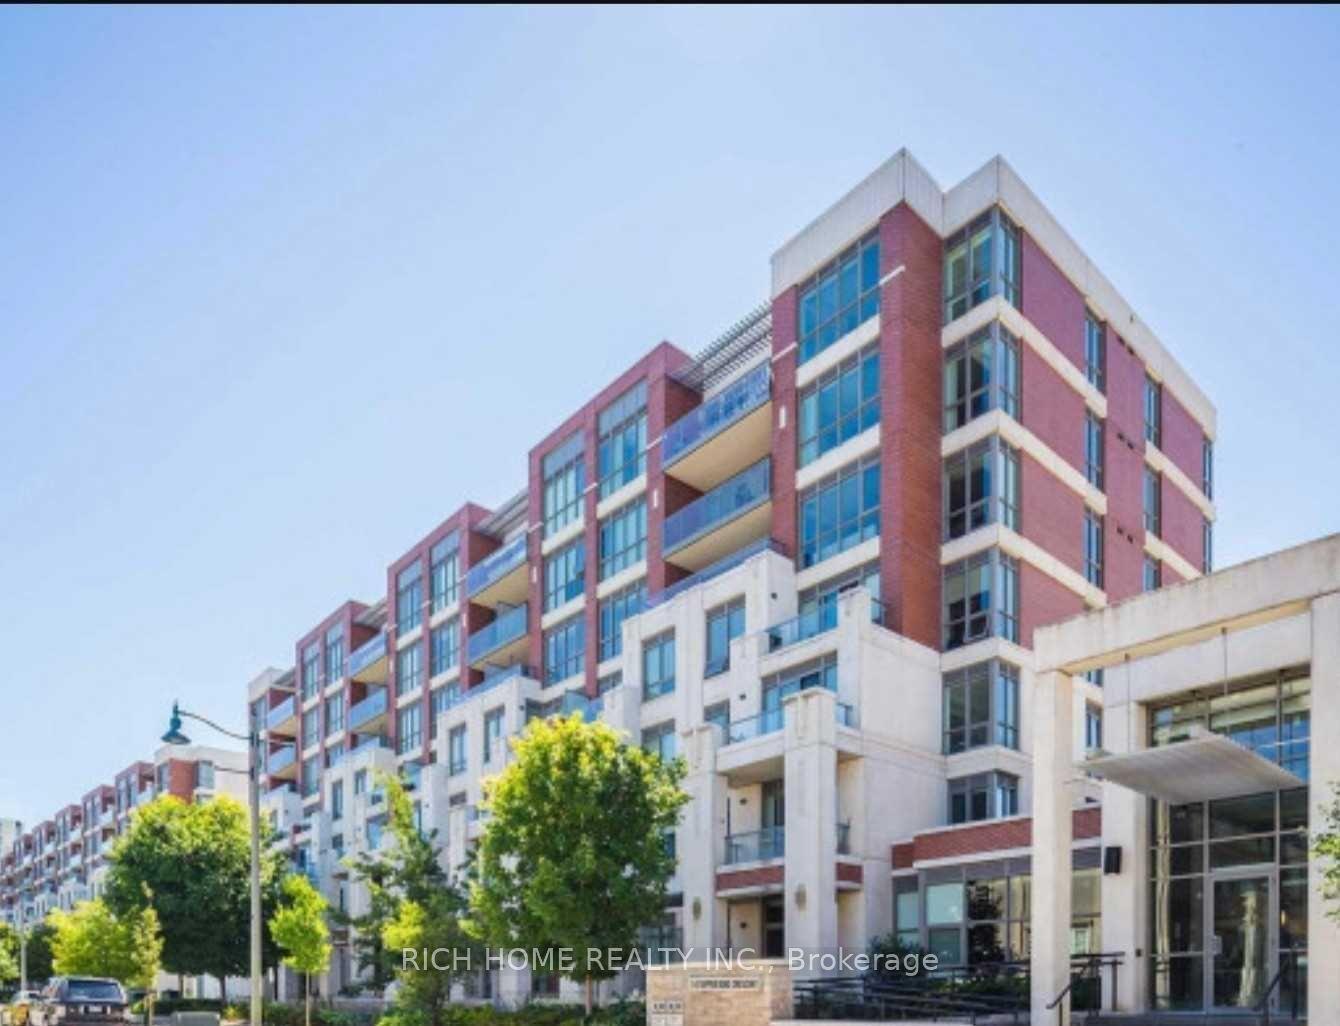
For Lease2 days ago
$2,395
Condo
21 Upper Duke Crescent 312 #312, Unionville
Markham, ON
1+1 bd
1 ba
650
1
MLS# N13571650Rich Home Realty Inc.
WhatsApp Aman
Getting around
How walkable, bikeable, and transit-friendly this neighbourhood is.
73
/ 100
Walk Score
Very Walkable
58
/ 100
Transit Score
Good Transit
56
/ 100
Bike Score
Bikeable
Scores are estimates based on neighbourhood data and are for informational purposes only.
MLS® data courtesy of the Toronto Regional Real Estate Board (TRREB).
The information provided herein must only be used by consumers that have a bona fide interest in the purchase, sale, or lease of real estate and may not be used for any commercial purpose or any other purpose. Listing information is deemed reliable but is not guaranteed accurate by the Toronto Regional Real Estate Board, the listing brokerage, or this website. The trademarks REALTOR®, REALTORS® and the REALTOR® logo are controlled by The Canadian Real Estate Association (CREA) and identify real estate professionals who are members of CREA. MLS®, Multiple Listing Service®, and the associated logos are owned by CREA. Not intended to solicit properties currently listed for sale or buyers under contract.