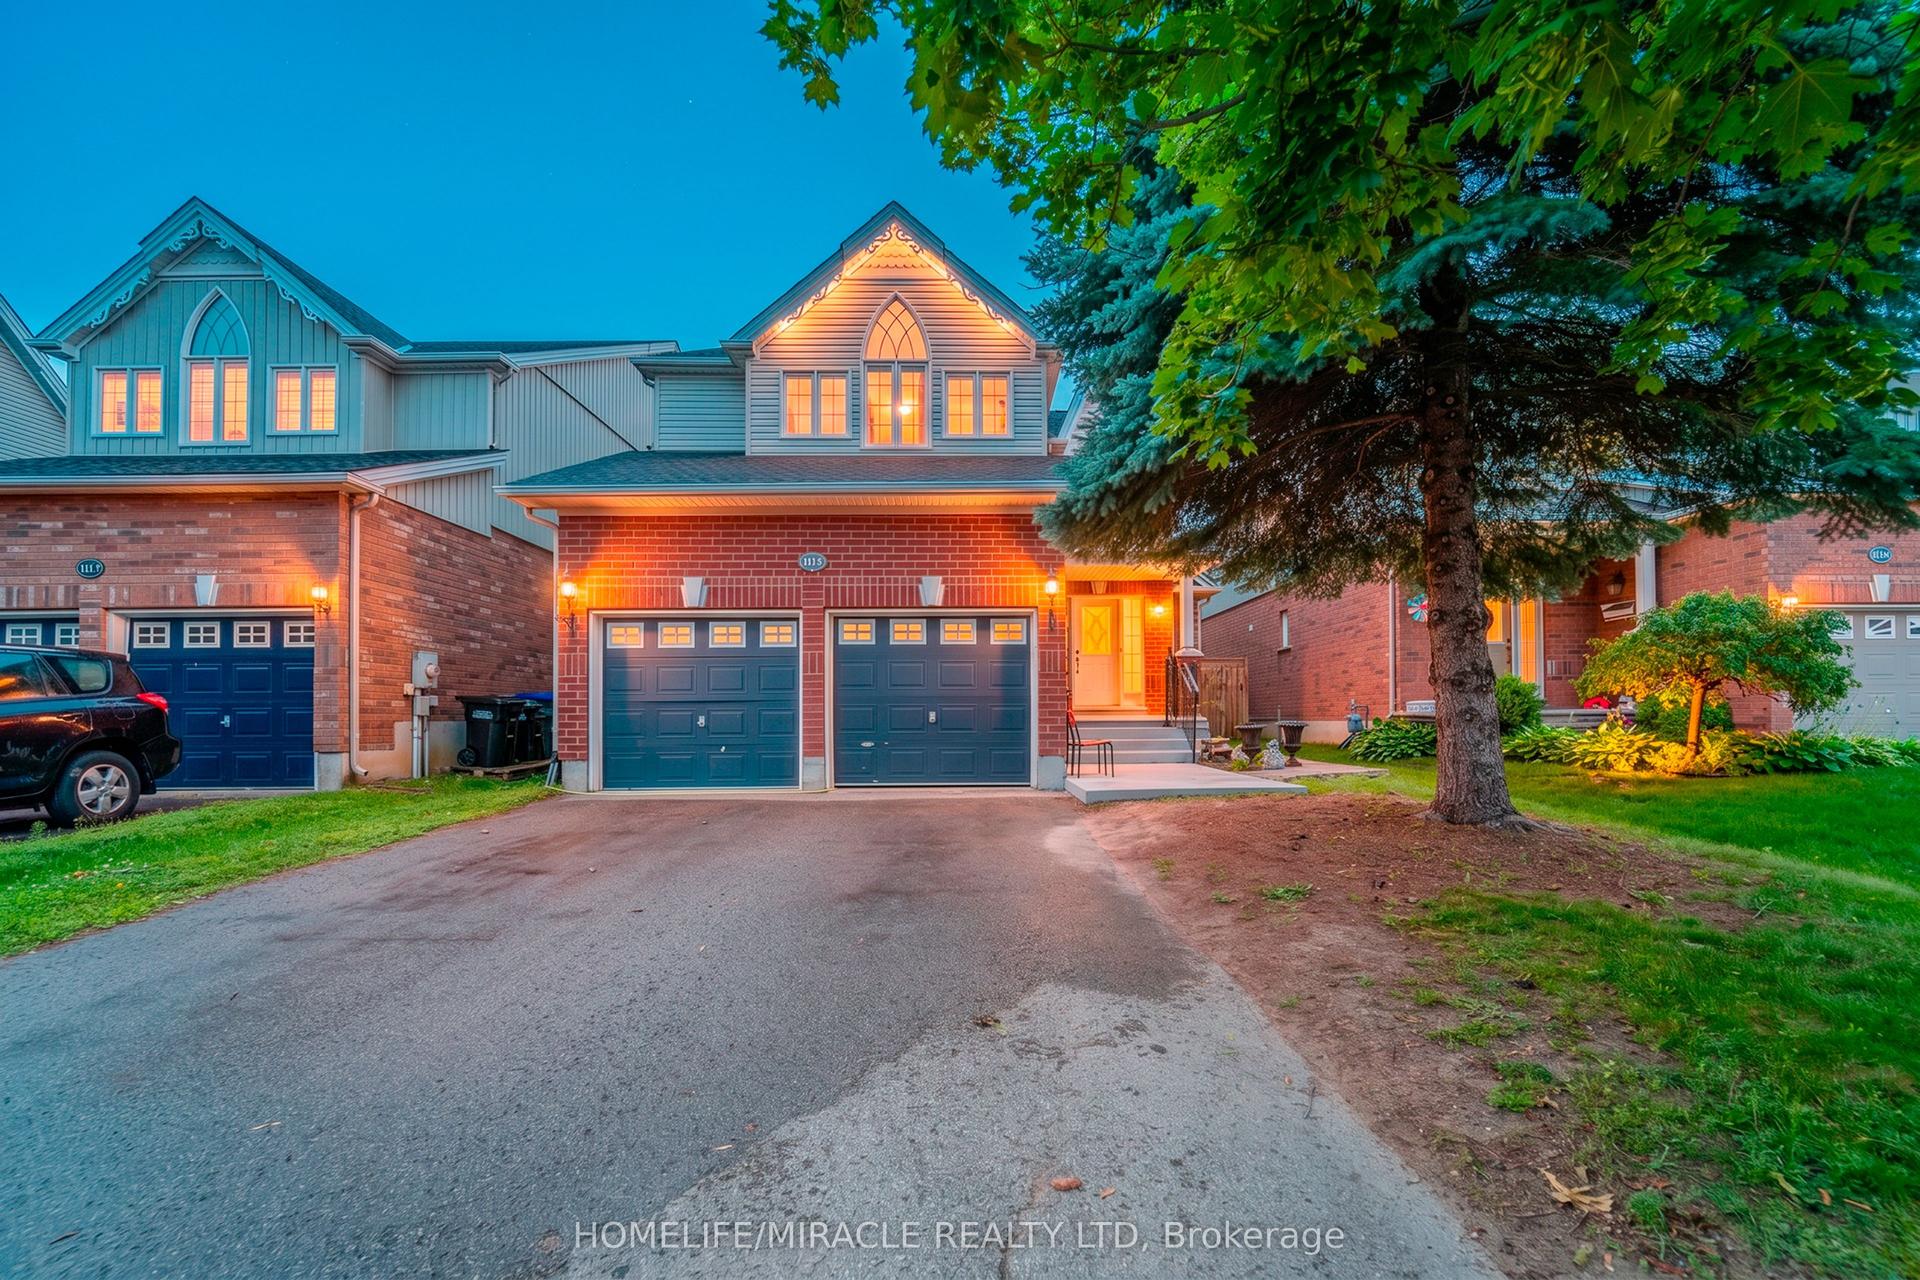
For Sale
Just Listed
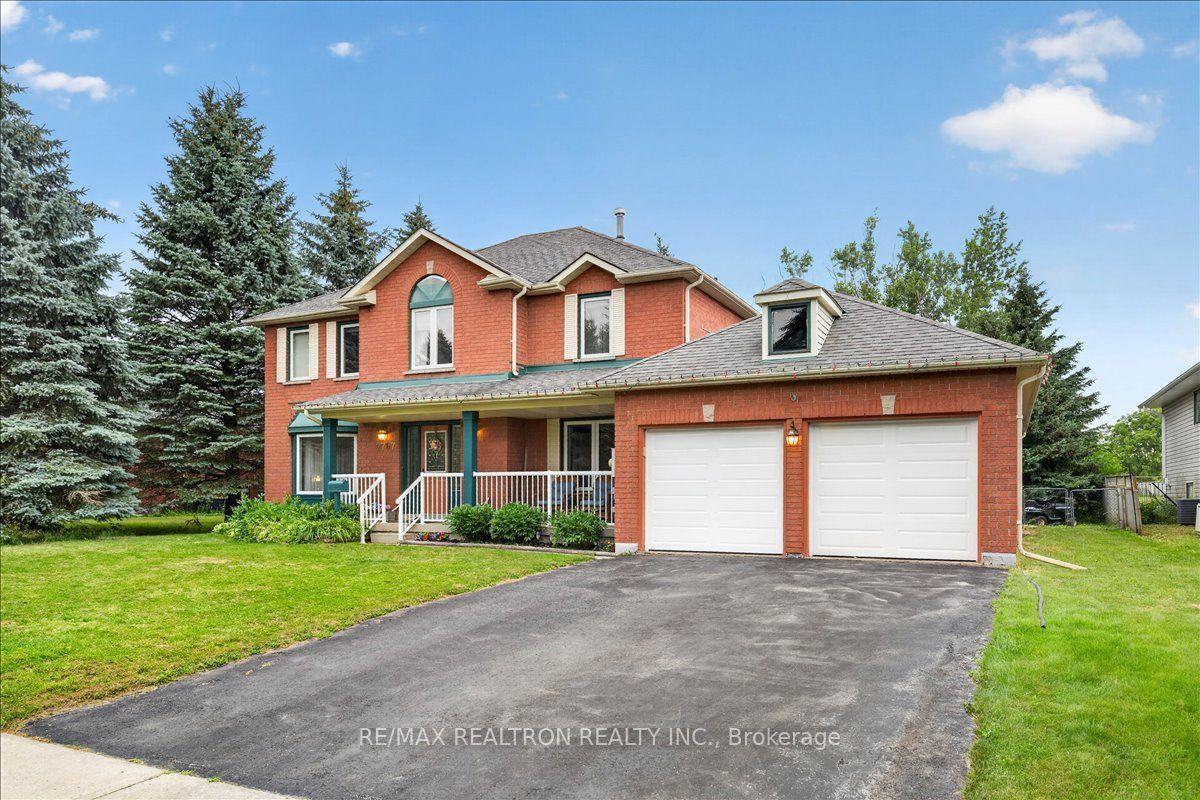
1037 Larter Street
Rural Innisfil, Innisfil, ON
$1,100,000
5Bd
4Ba
3,250+sqft
6Parking
42 x 114.83 ftlot
$338/sqft
DetachedMLS# N13579984Listed 2026-07-180 DOM
Cooling
Central Air
Just listed! New listings in Innisfil often receive offers within the first week.
About this home
This premium 5 bedroom detached 2-Storey home beautifully blends scale and functional luxury across 3,348 square feet of thoughtfully designed living space, complete with ~$100K in premium upgrades throughout. The bright open concept main floor immediately impresses with an upgraded 10 foot smooth ceiling and large windows, hand scraped hardwood flooring on the main floor and 2nd floor hallway, upgraded elongated doors with premium interior hardware and fresh paint all complemented by numerous pot lights. The massive sun filled gourmet kitchen features granite countertops, an island with an undermount sink, a large breakfast area, and a walkout to the backyard through an upgraded French garden door while seamlessly connecting to the spacious formal dining room. The sunlit living room pairs with a versatile separate main floor kids playroom perfect for a family room or second home office. The pristine unfinished basement offers an upgraded 200 amp electrical service and panel alongside higher basement windows allowing for maximum natural light. Retreat to the primary suite showcasing a soaring tray ceiling, a large walk-in closet, and a Spa like Ensuite with individual vanities, stone countertops, a freestanding tub, and a frameless glass shower. All secondary bedrooms enjoy direct Jack and Jill bathroom access for ultimate convenience. Outside features a double driveway with no sidewalk. Two select bedroom photos are virtually staged. This location places you steps from local parks and just minutes to Tanger Outlets, Big Cedar Golf, Lake Simcoe, Innisfil Beach, and the upcoming GO Station.
WalkoutHardwood
Rooms
Main Floor
| Living Room | 5.10 × 4.77 m | Hardwood Floor W/O To Yard Large Window |
| Dining Room | 4.88 × 3.66 m | Hardwood Floor Separate Room Large Window |
| Kitchen | 5.76 × 4.98 m | Stainless Steel Appl Granite Counters Breakfast Area |
| Breakfast | 4.77 × 2.35 m | Ceramic Floor W/O To Yard Large Window |
| Office | 3.33 × 2.67 m | Hardwood Floor Separate Room Large Window |
| Play | 3.33 × 3.32 m | Hardwood Floor Separate Room Large Window |
| Laundry | 3.30 × 1.83 m | Ceramic Floor Closet W/O To Garage |
Second Floor
| Primary Bedroom | 5.48 × 4.60 m | 5 Pc Bath Stone Counters Walk-In Closet(s) |
| Bedroom 2 | 4.65 × 4.22 m | Semi Ensuite Walk-In Closet(s) Large Window |
| Bedroom 3 | 3.64 × 3.42 m | Semi Ensuite Large Window Broadloom |
| Bedroom 4 | 4.24 × 3.20 m | Semi Ensuite Large Window Broadloom |
| Bedroom 5 | 4.26 × 3.36 m | Semi Ensuite Walk-In Closet(s) Large Window |
Features
- Auto Garage Door Remote
- Full
- Central Air
- 2-Storey
Financials
Annual Taxes
$7,127.87
Estimated Rental Income
Entire property$4,500 – $7,000/mo
Rental yield4.9% – 7.6%
*Estimates based on comparable rentals in the area. Actual income may vary.
Market Data — Innisfil
Days on market0 days
Buyer's MarketSeller's Market
Based on active listings in Innisfil. Data updates daily.
Our estimate for this home
Estimated range
$1.56M – $1.81M
Mid-point $1.68M · ~$518/sqft
How this listing compares
$1.56MList · $1.10M$1.81M
High confidence·Based on 69 rural innisfil comparables
Estimated range is generated automatically from active comparables and is for informational purposes only. Not an appraisal — contact Aman for a full comparative market analysis that factors in condition, renovations, and positioning.
Getting around
How walkable, bikeable, and transit-friendly this neighbourhood is.
51
/ 100
Walk Score
Somewhat Walkable
44
/ 100
Transit Score
Some Transit
47
/ 100
Bike Score
Somewhat Bikeable
Scores are estimates based on neighbourhood data and are for informational purposes only.
MLS® data courtesy of the Toronto Regional Real Estate Board (TRREB).
The information provided herein must only be used by consumers that have a bona fide interest in the purchase, sale, or lease of real estate and may not be used for any commercial purpose or any other purpose. Listing information is deemed reliable but is not guaranteed accurate by the Toronto Regional Real Estate Board, the listing brokerage, or this website. The trademarks REALTOR®, REALTORS® and the REALTOR® logo are controlled by The Canadian Real Estate Association (CREA) and identify real estate professionals who are members of CREA. MLS®, Multiple Listing Service®, and the associated logos are owned by CREA. Not intended to solicit properties currently listed for sale or buyers under contract.
You may also like
More homes in Innisfil
Hand-picked listings with a similar price range and style.
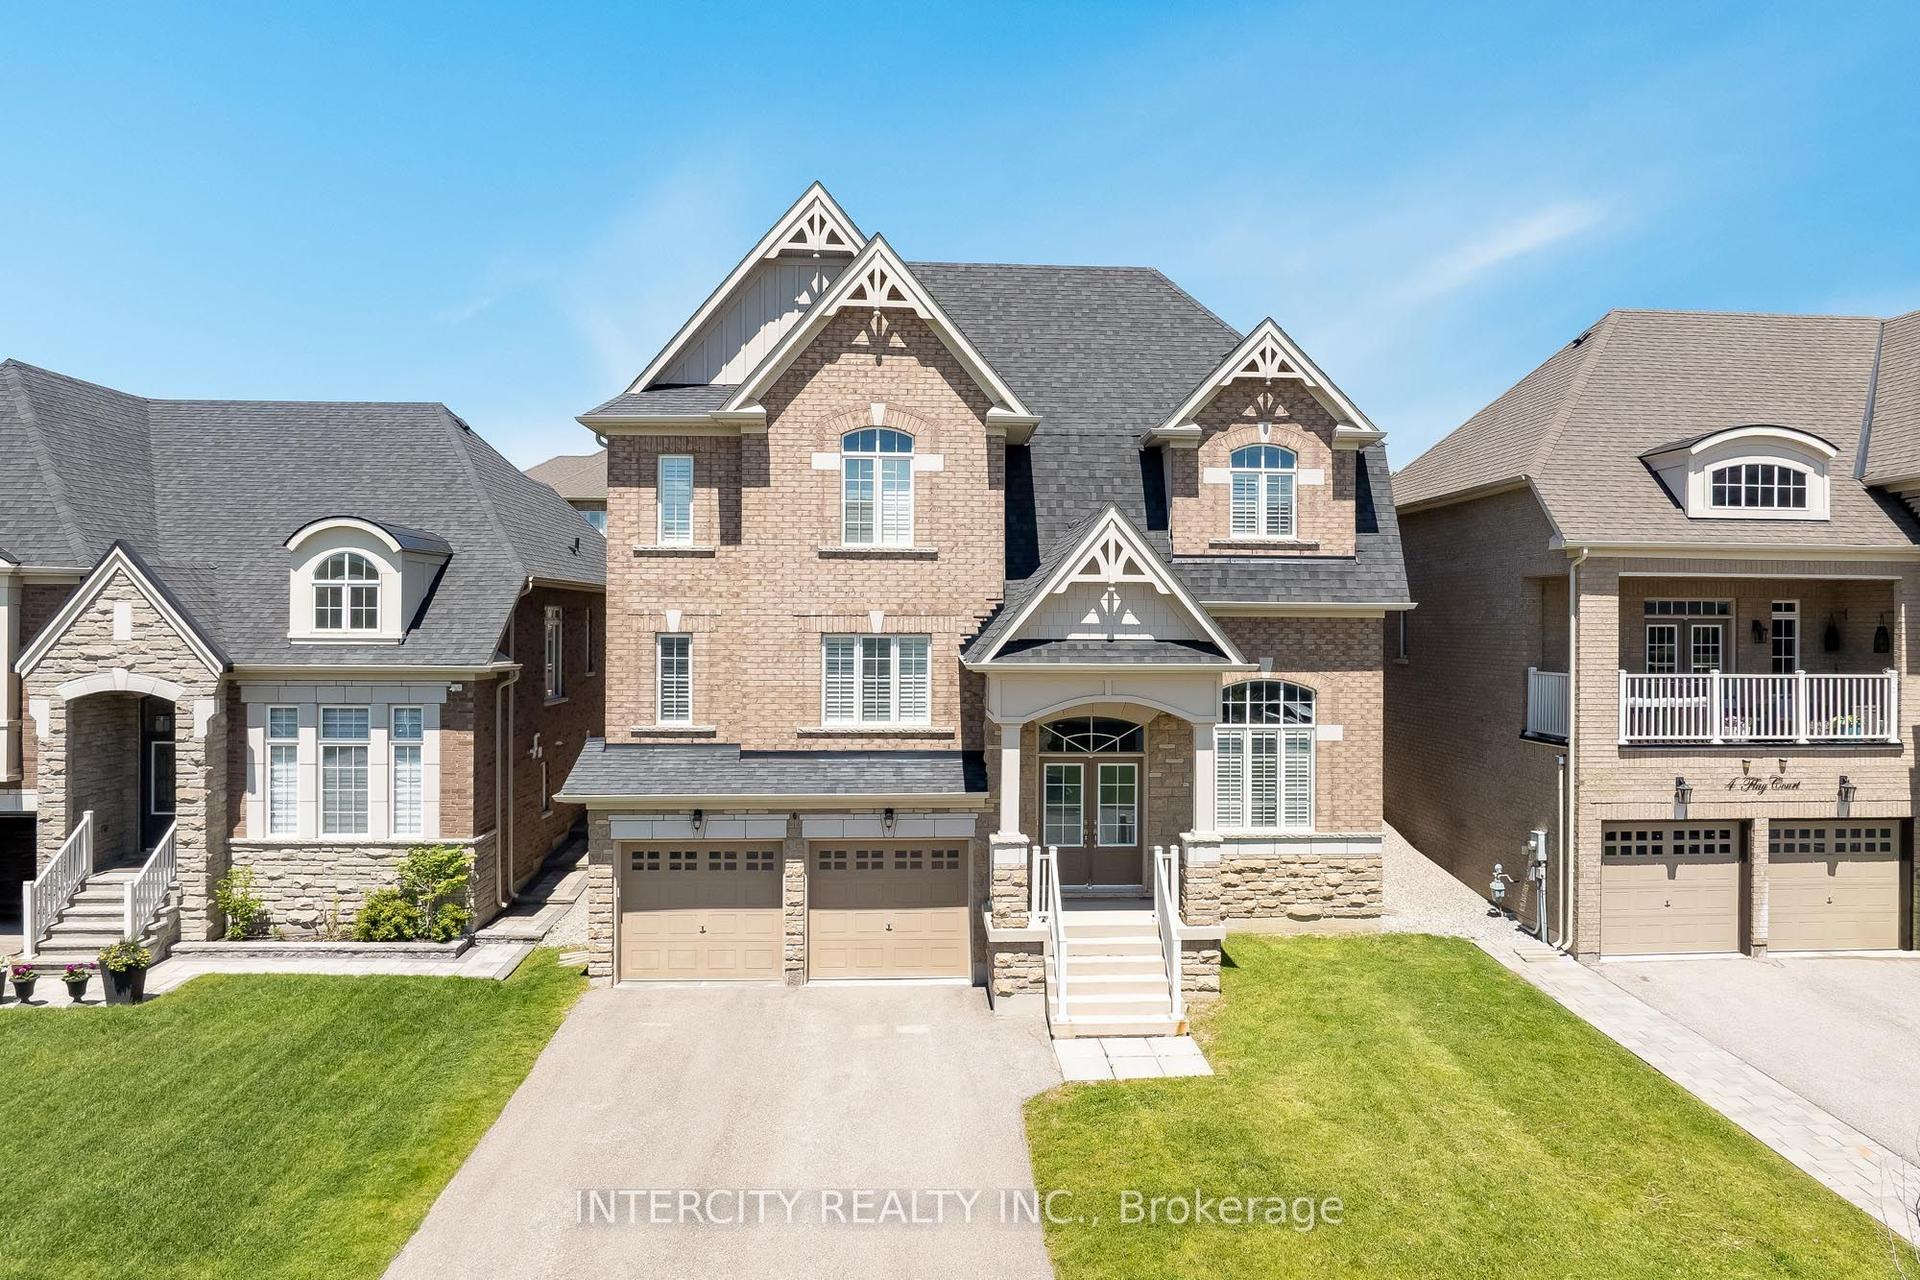
For Sale20 h ago
$1,300,000
Detached
est. $5,699/mo
6 Flay Court, Cookstown
Innisfil, ON
4 bd
5 ba
4,250
7
MLS# N13578602Intercity Realty Inc.
WhatsApp Aman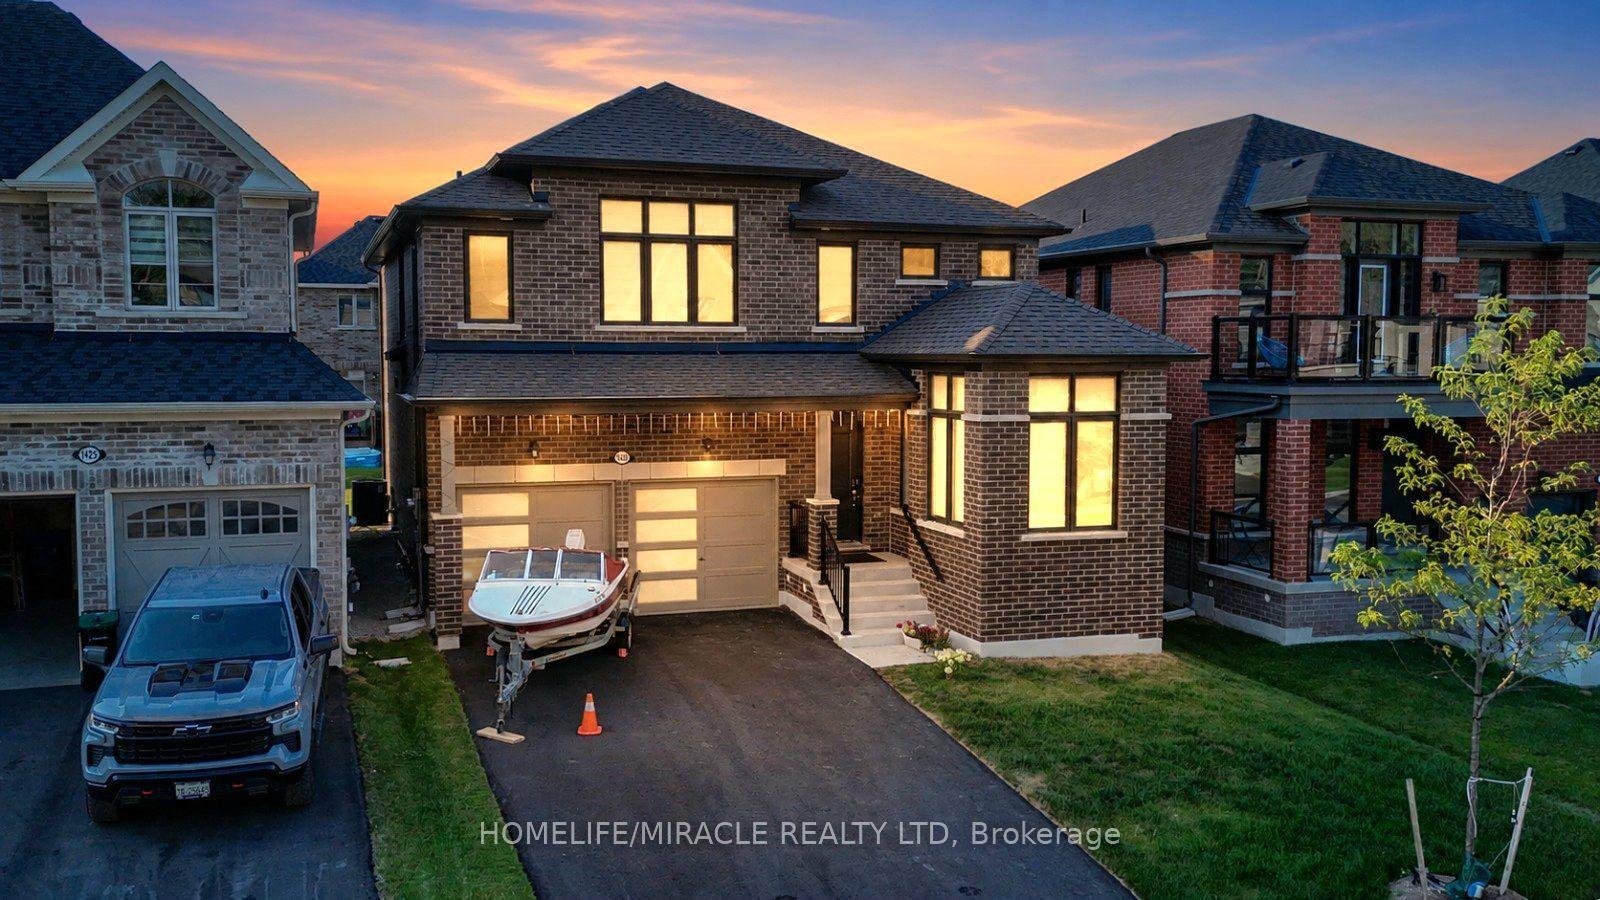
For Sale8 days ago
$969,000
Detached
est. $4,248/mo
1429 Davis Loop, Lefroy
Innisfil, ON
4+1 bd
4 ba
2,750
6
MLS# N13549808Homelife/Miracle Realty Ltd
WhatsApp Aman