For Sale
Just Listed
1925 Emerald Court
Alcona, Innisfil, ON
$879,999
2+2Bd
3Ba
1,300+sqft
4Parking
40.02 x 136.22 ftlot
$677/sqft
DetachedMLS# N13580030Listed 2026-07-184 DOM
Heating
Water Heater
Cooling
Central Vacuum
Basement
Finished
About this home
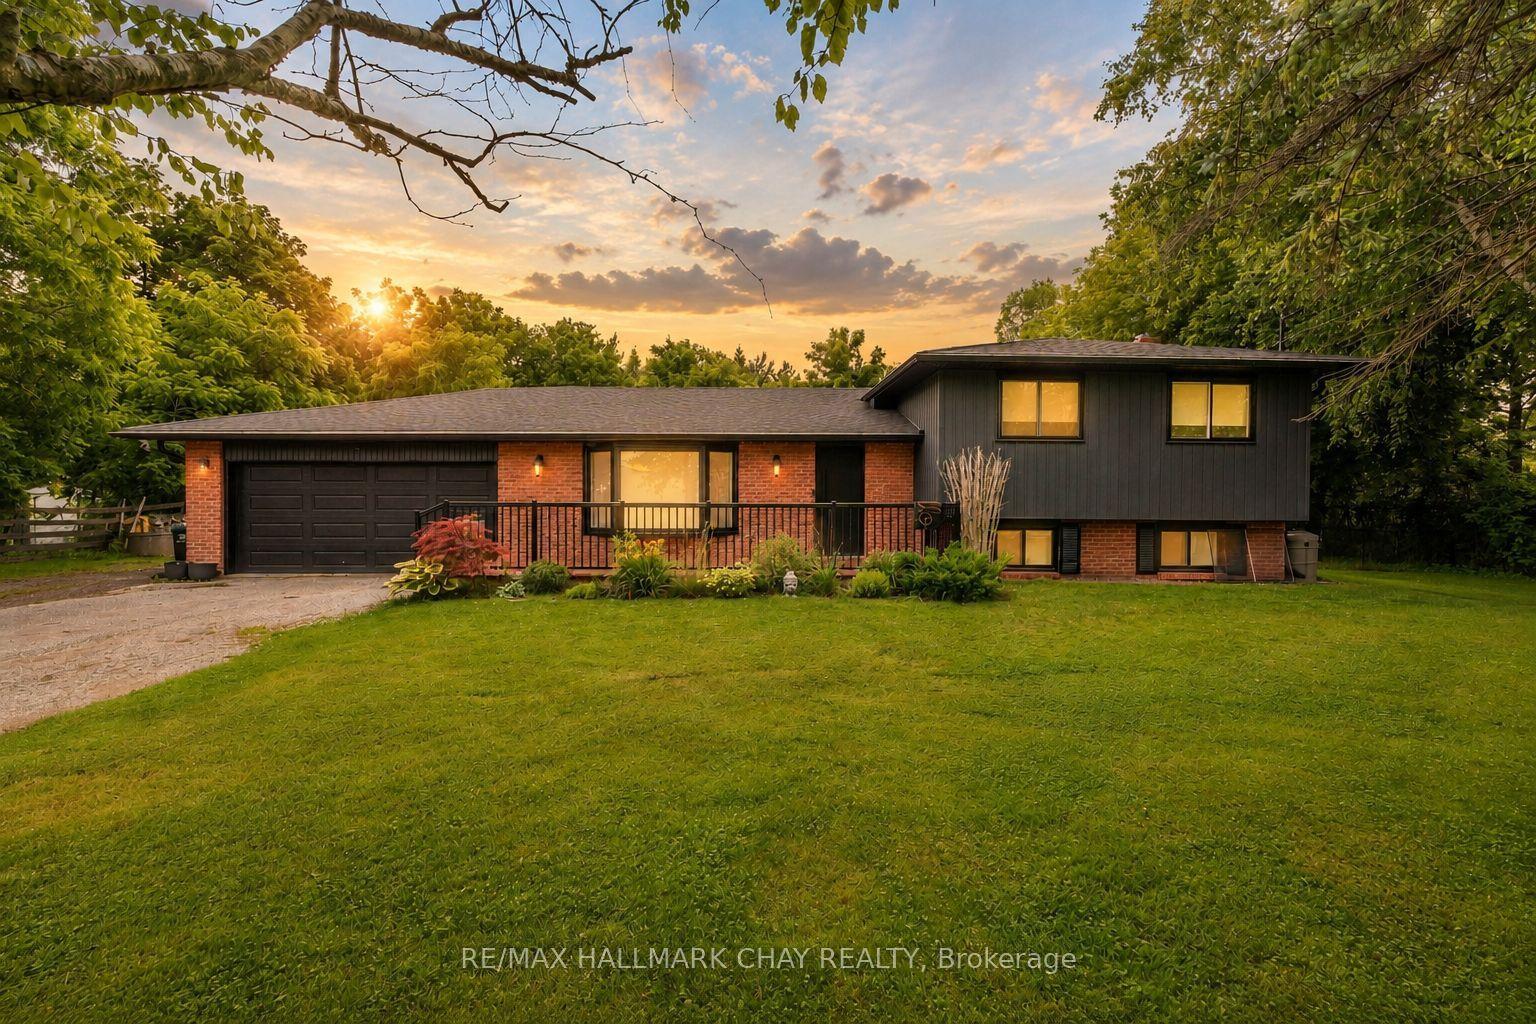
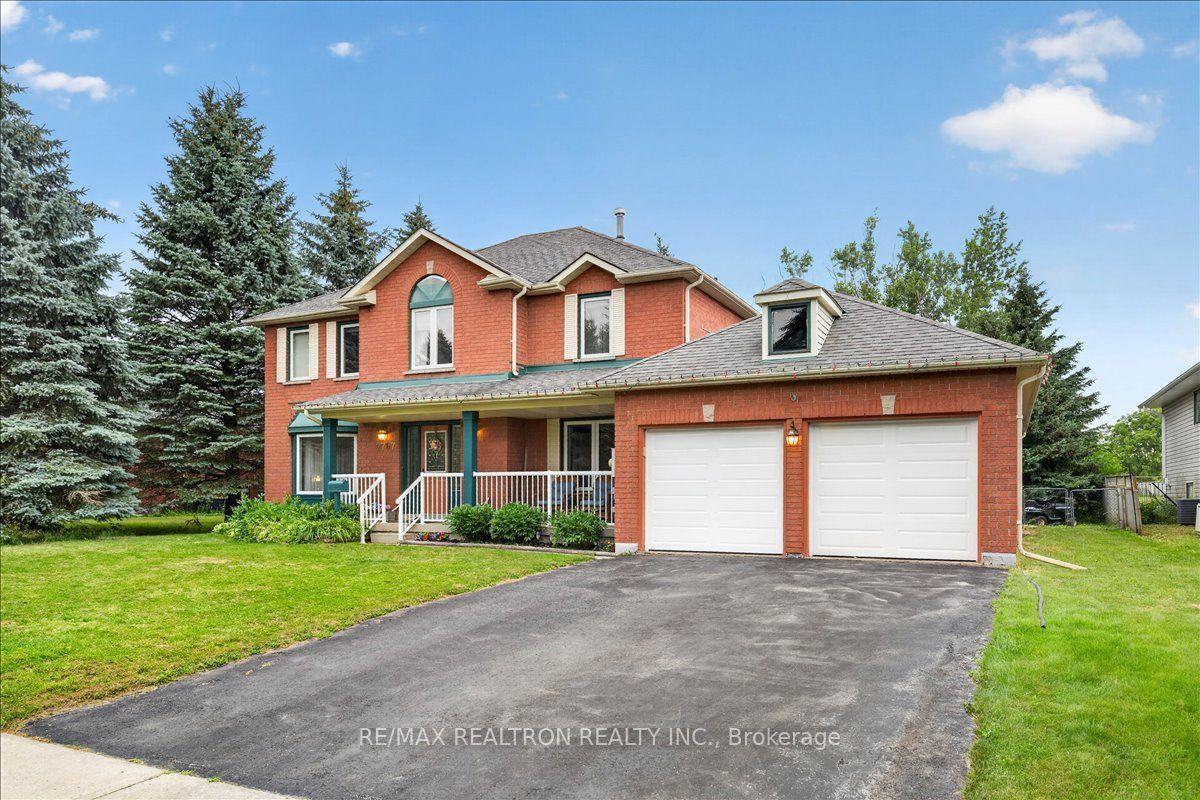
This is the move-in-ready home buyers have been waiting for! Situated on a mature, quiet street in sought-after Alcona, this beautifully renovated and meticulously maintained 2+2 bedroom, 3 bathroom raised bungalow offers true turnkey living-with a quick closing available. The bright main level features spacious living and dining areas, engineered hardwood flooring, an updated kitchen with abundant cabinetry, stainless steel appliances and an island, plus a generous primary bedroom with its own private ensuite. The fully finished lower level provides two additional bedrooms, a full bathroom, an inviting recreation room with flexible space for family, guests, a home office or multigenerational living. With no carpet throughout, the home is both stylish and easy to maintain. Step outside to the backyard buyers dream about! This fully fenced private retreat features an inground pool with a new pump and filter, all pool accessories included, expansive decking and patio space, a large greenspace for children and pets, a storage shed and a small enclosed garden area. With a double garage and plenty of room to gather both indoors and out, this home is perfect for entertaining and everyday family life. Enjoy convenient access to schools, parks, shopping, dining, recreation, Lake Simcoe and Highway 400, while still coming home to the peace of an established neighbourhood. Everything has been done-simply move in, unpack and start enjoying it immediately. Opportunities offering this level of care, space and backyard living are hard to find. Book your private showing today!
PoolGarageRenovatedHardwood
Rooms
Main Floor
| Primary Bedroom | 3.18 × 4.13 m | Hardwood Floor 3 Pc Ensuite Walk-In Closet(s) |
| Bedroom 2 | 3.18 × 3.19 m | Above Grade Window Hardwood Floor Large Closet |
| Kitchen | 3.14 × 4.01 m | Granite Counters Centre Island Stainless Steel Appl |
| Dining Room | 2.69 × 2.83 m | Tile Floor Large Window Pantry |
| Living Room | 3.31 × 5.74 m | Cathedral Ceiling(s) Large Window Hardwood Floor |
| Bathroom | 1.57 × 2.39 m | 4 Pc Bath Tile Floor |
| Bathroom | 0.39 × 2.23 m | 3 Pc Ensuite Tile Floor California Shutters |
Lower
| Bedroom 3 | 4.42 × 3.36 m | Walk-In Closet(s) Laminate Ensuite Bath |
| Bedroom 4 | 3.15 × 3.38 m | Walk-In Closet(s) Laminate Above Grade Window |
| Bathroom | 3.15 × 1.50 m | 2 Pc Bath Tile Floor Semi Ensuite |
| Family Room | 5.87 × 6.37 m | Above Grade Window California Shutters Open Concept |
| Utility Room | 3.17 × 4.66 m | Unfinished |
Other
| Foyer | 1.11 × 2.20 m | Access To Garage Glass Doors |
Features
- Auto Garage Door Remote
- Carpet Free
- Central Vacuum
- Primary Bedroom - Main Floor
- Storage
- Sump Pump
- Upgraded Insulation
- Ventilation System
- Water Heater
- Water Purifier
- Water Softener
- Deck
- Landscape Lighting
- Finished
- Full
- Central Air
- Bungalow
Financials
Annual Taxes
$4,556
Estimated Rental Income
Entire property$2,600 – $3,800/mo
Rental yield3.5% – 5.2%
*Estimates based on comparable rentals in the area. Actual income may vary.
Market Data — Innisfil
Days on market4 days
Buyer's MarketSeller's Market
Based on active listings in Innisfil. Data updates daily.
Our estimate for this home
Estimated range
$567K – $658K
Mid-point $612K · ~$471/sqft
How this listing compares
$567KList · $880K$658K
High confidence·Based on 112 alcona comparables
Estimated range is generated automatically from active comparables and is for informational purposes only. Not an appraisal — contact Aman for a full comparative market analysis that factors in condition, renovations, and positioning.
Getting around
How walkable, bikeable, and transit-friendly this neighbourhood is.
63
/ 100
Walk Score
Somewhat Walkable
46
/ 100
Transit Score
Some Transit
39
/ 100
Bike Score
Somewhat Bikeable
Scores are estimates based on neighbourhood data and are for informational purposes only.
MLS® data courtesy of the Toronto Regional Real Estate Board (TRREB).
The information provided herein must only be used by consumers that have a bona fide interest in the purchase, sale, or lease of real estate and may not be used for any commercial purpose or any other purpose. Listing information is deemed reliable but is not guaranteed accurate by the Toronto Regional Real Estate Board, the listing brokerage, or this website. The trademarks REALTOR®, REALTORS® and the REALTOR® logo are controlled by The Canadian Real Estate Association (CREA) and identify real estate professionals who are members of CREA. MLS®, Multiple Listing Service®, and the associated logos are owned by CREA. Not intended to solicit properties currently listed for sale or buyers under contract.
You may also like
More homes in Innisfil
Hand-picked listings with a similar price range and style.
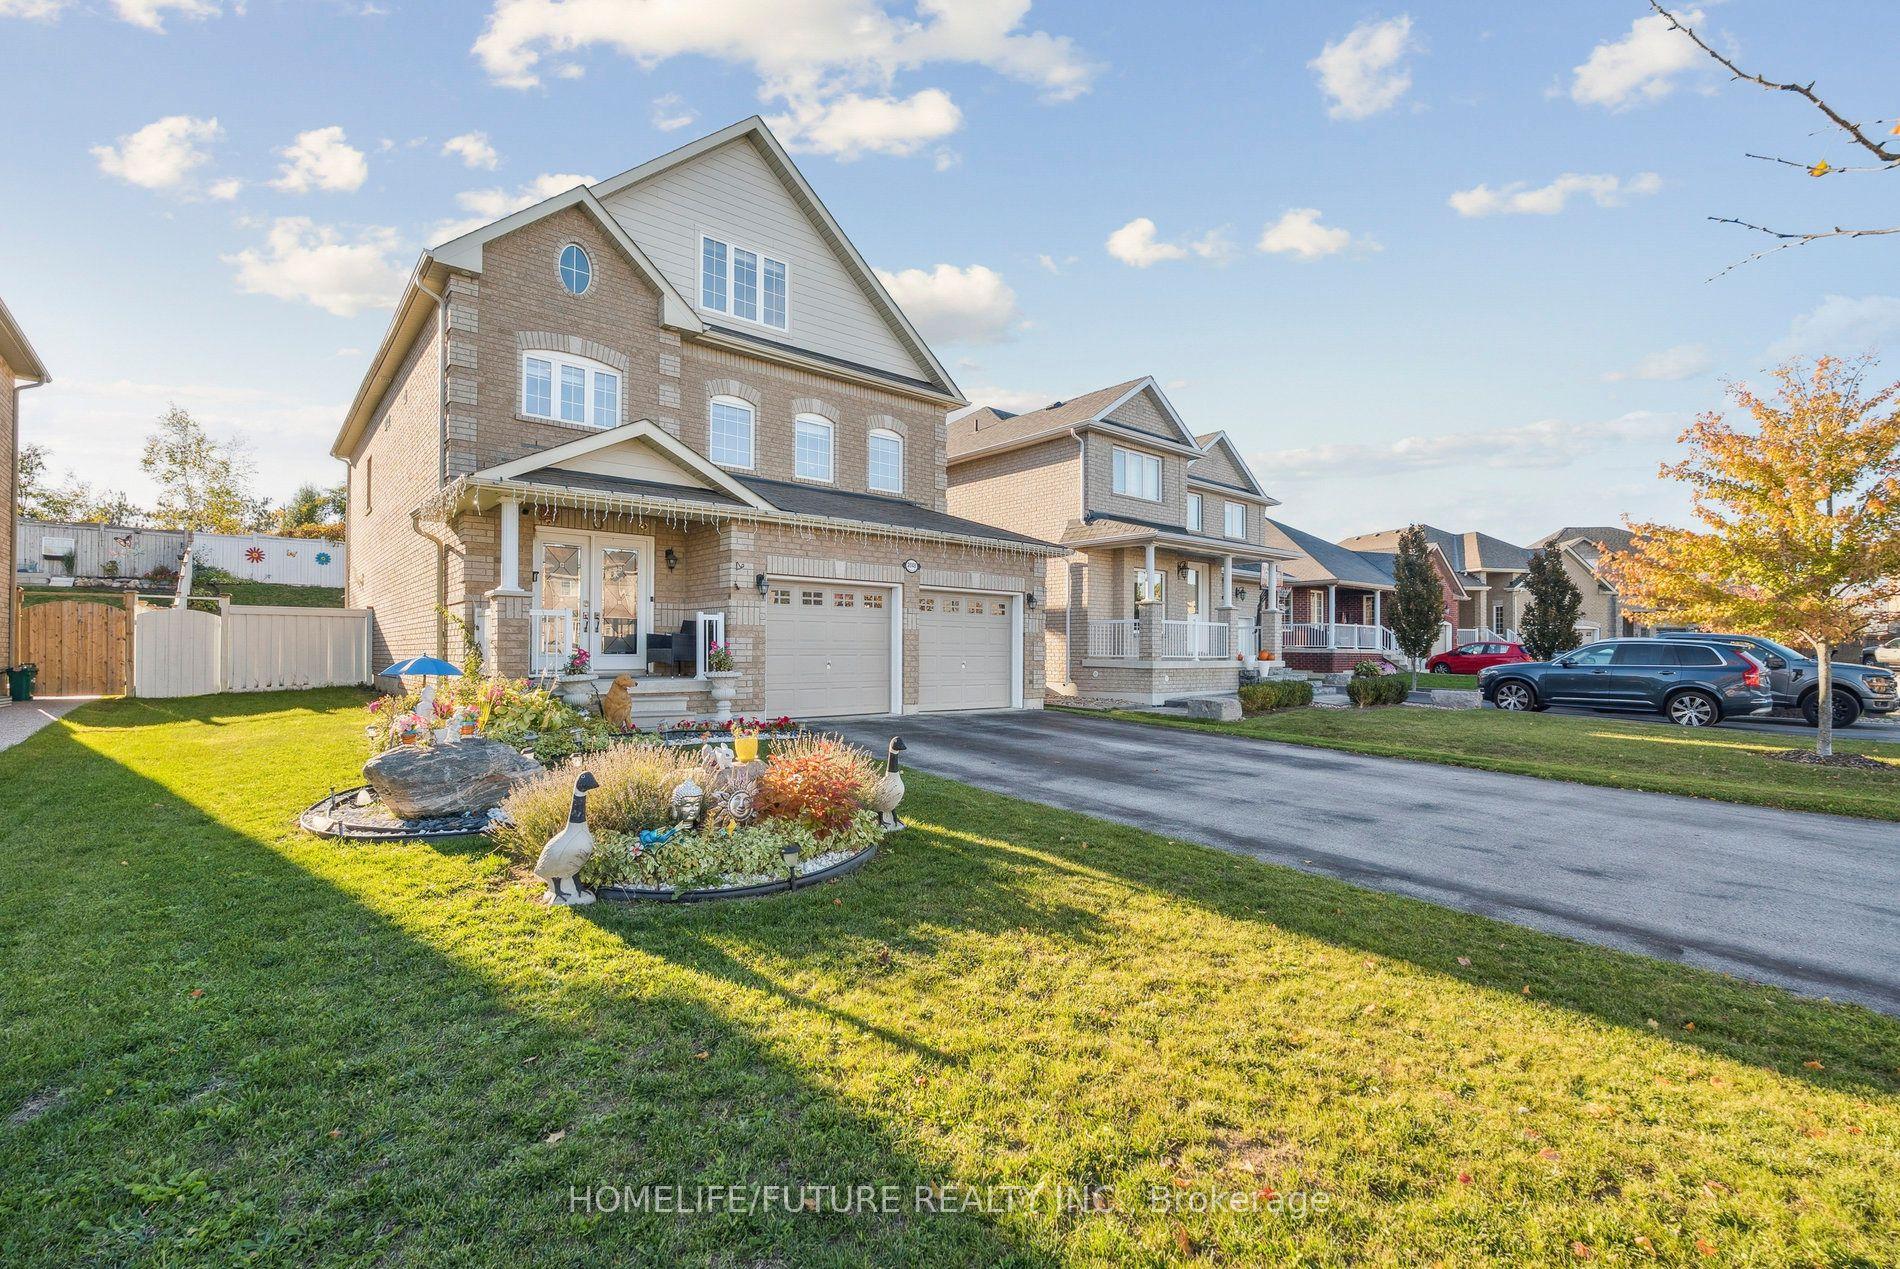
For Sale2 months ago
$849,000
Detached
est. $3,722/mo
2048 Mcneil Street, Alcona
Innisfil, ON
5 bd
4 ba
3,250
6
MLS# N13158812Homelife/Future Realty Inc.
WhatsApp Aman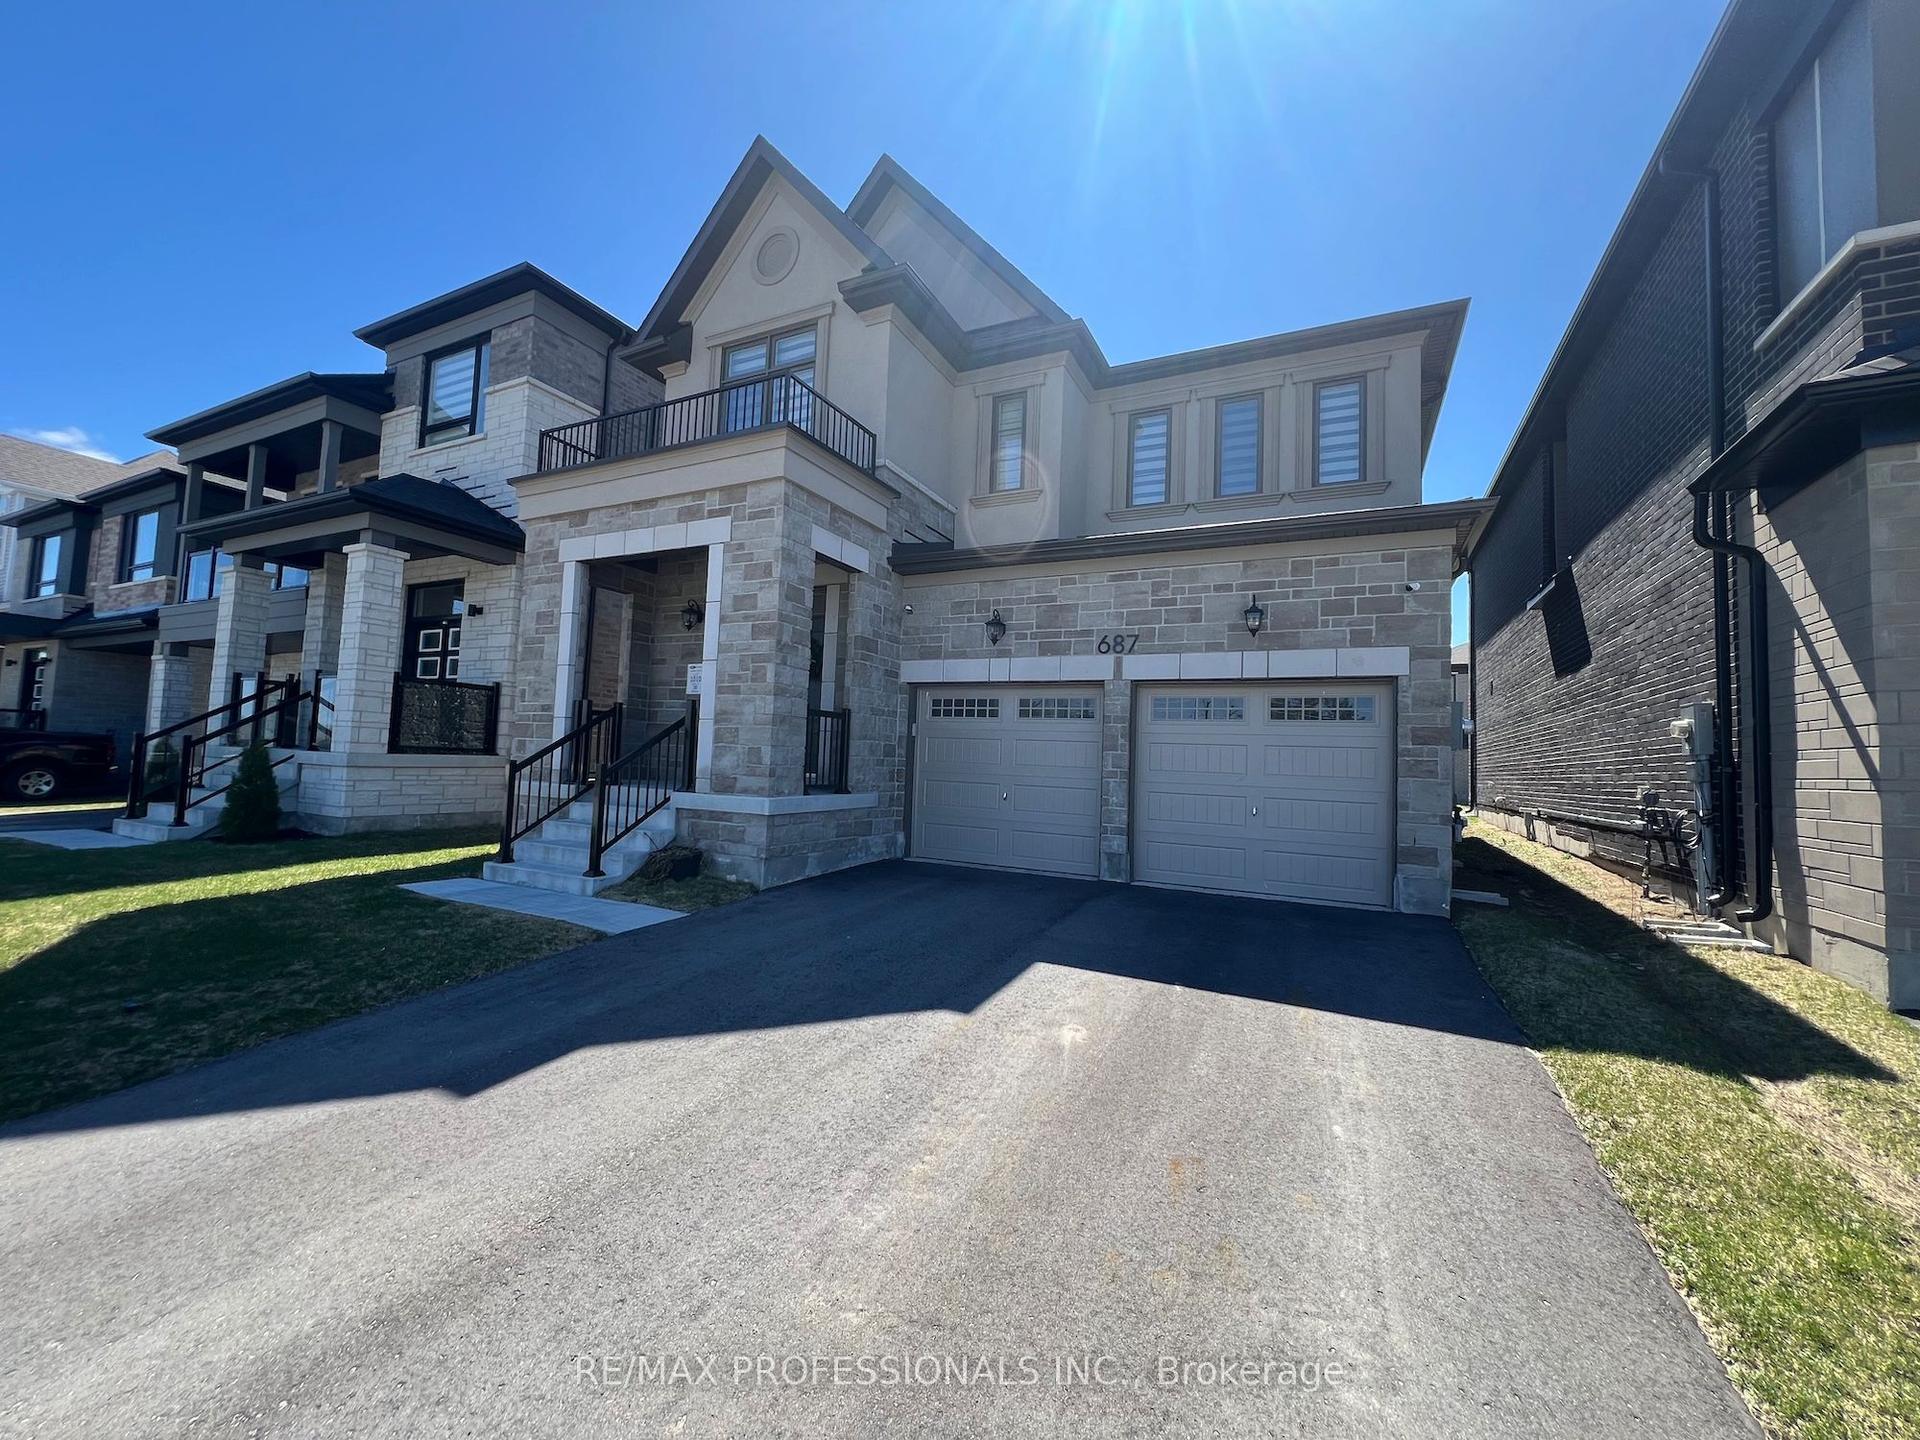
For Sale3 months ago
$955,000
Detached
est. $4,187/mo
687 Lamb Street, Rural Innisfil
Innisfil, ON
4 bd
3 ba
2,250
4
MLS# N13043120Re/Max Professionals Inc.
WhatsApp Aman