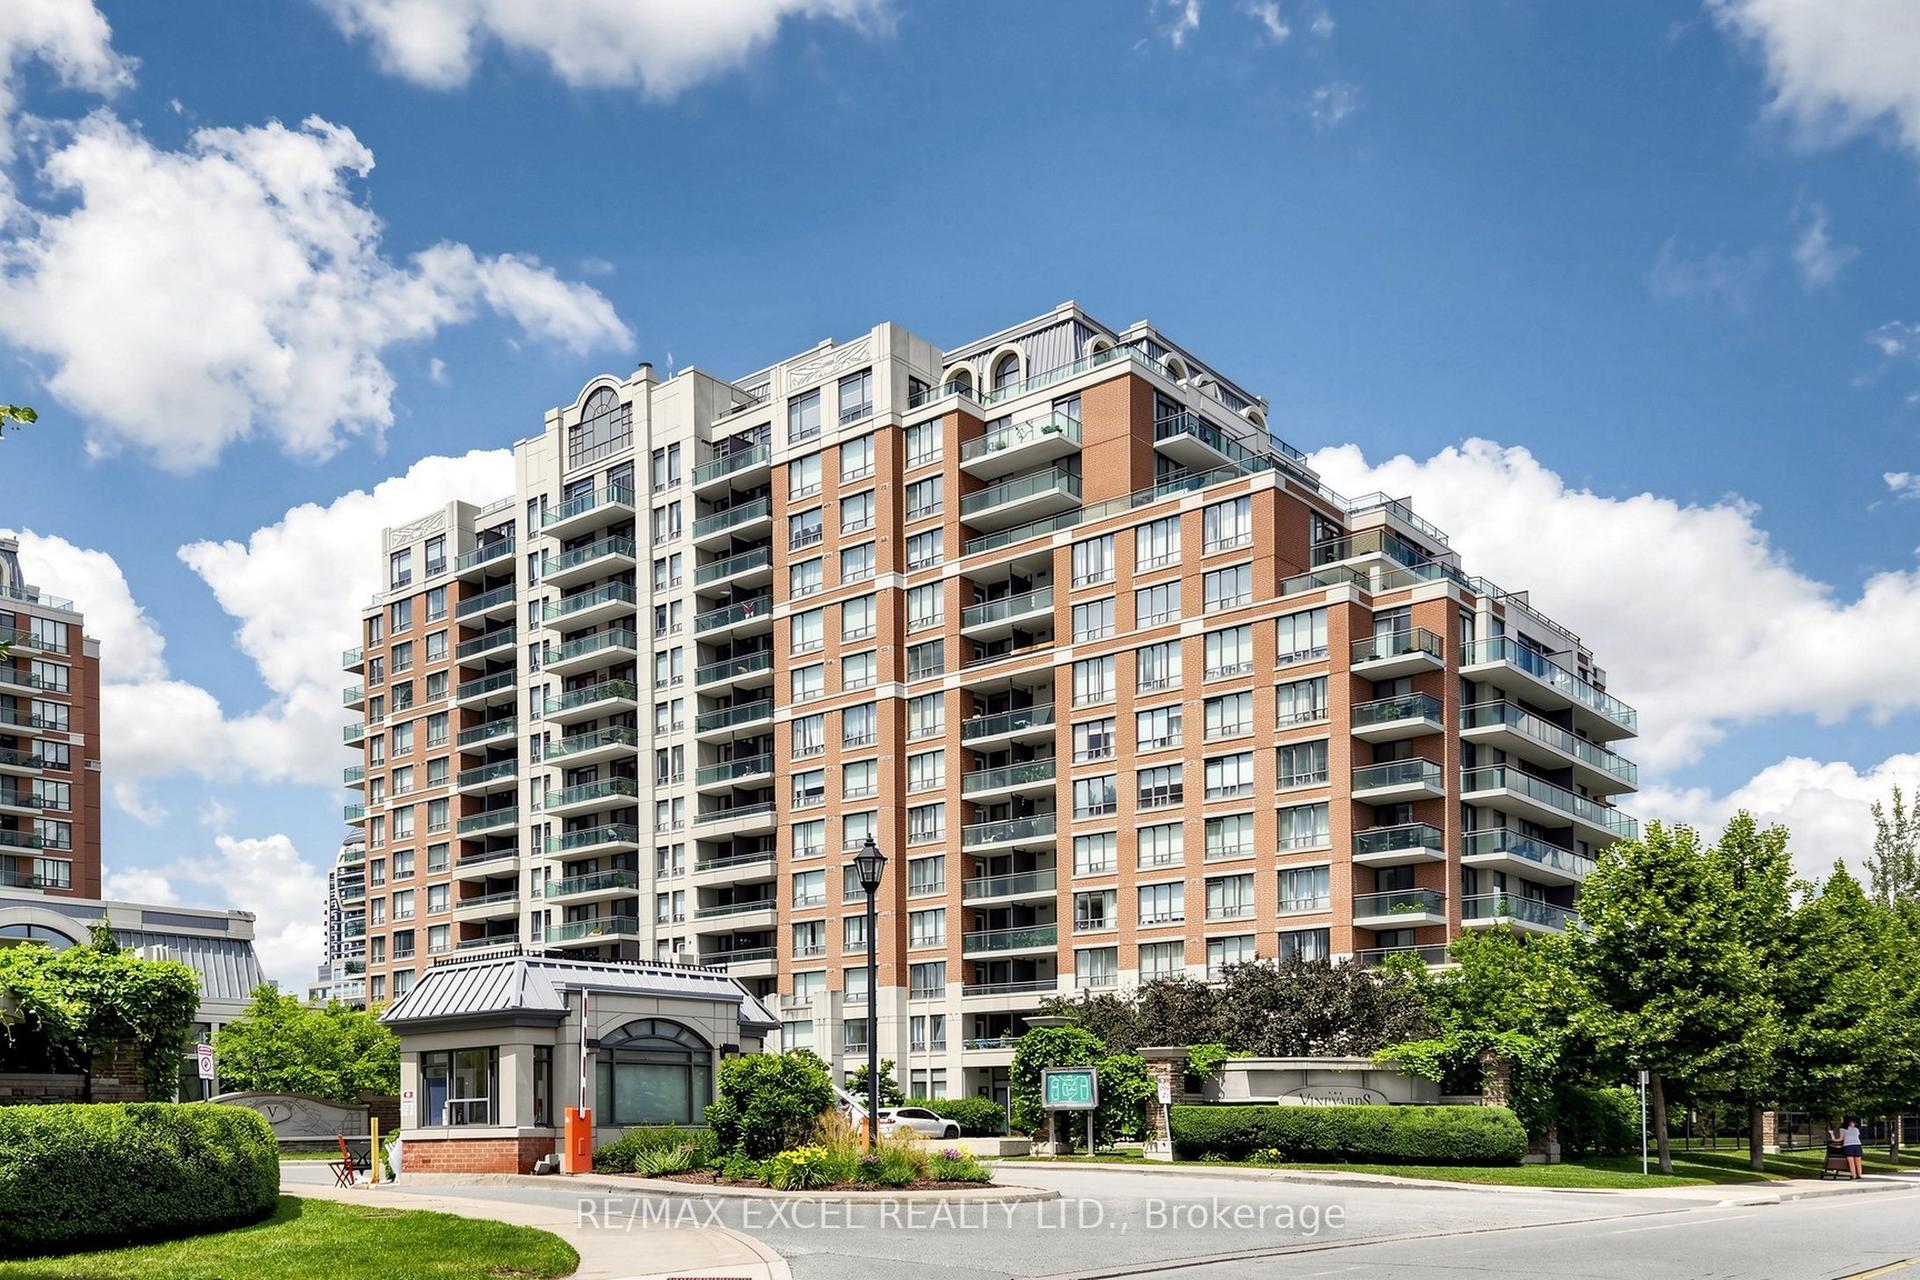
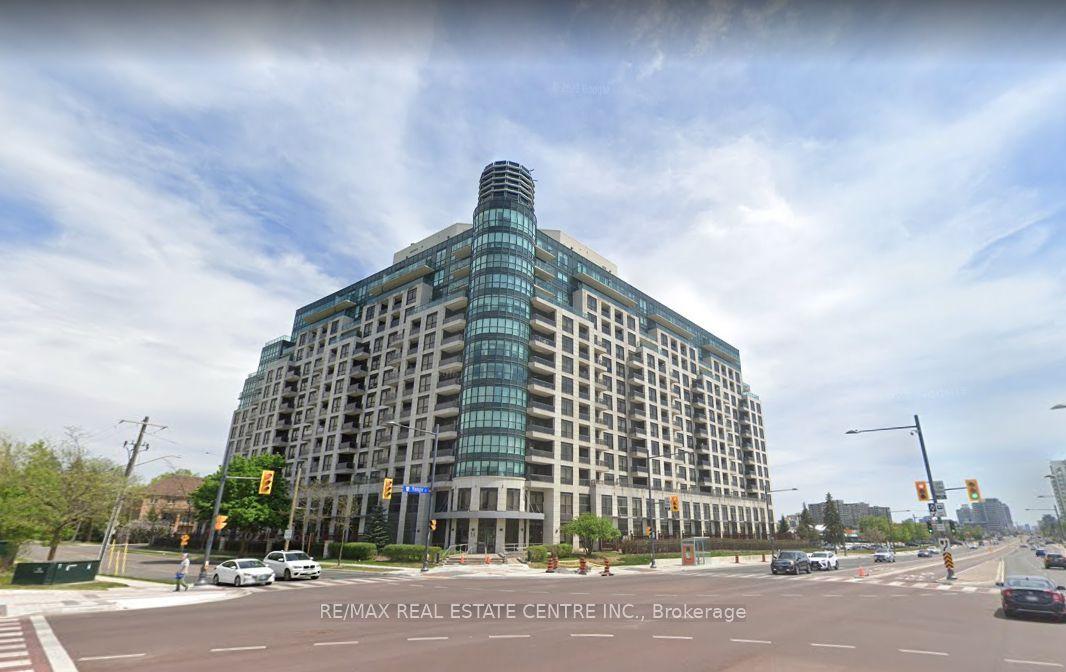
For Sale
Just Listed
310 Red Maple Road 712 #712
Langstaff, Richmond Hill, ON
$479,900
2+1Bd
1Ba
750+sqft
1Parking
$640/sqft
CondoMLS# N13580928Listed 2026-07-181 DOM
Cooling
Central Air
Just listed! New listings in Richmond Hill often receive offers within the first week.
About this home
Rarely Offered And Truly Turn-Key - This Is The Vineyards Suite Buyers Wait For. The Work Is Already Done: A Stunning $10K+ Bathroom Transformation W/ New Vanity And Frameless Glass Shower, Gleaming Quartz Counters, Chic New Backsplash, New Sink And Upgraded Lighting In The Kitchen, Rich Engineered Hardwood Through Living And Dining, New Laminate In Both Bedrooms, Custom Closet Organizers Throughout And A Freshly Painted Den Ready For Your Home Office Or Nursery. Even The Washer And Dryer Are New - Just Unpack And Enjoy. Smart 2+1 Split-Bedroom Layout W/ Soaring 9-Ft Ceilings, Bright And Airy Living W/ Large Window And Walk-Out To Your Open Balcony, Plus An Elegant Marble Foyer That Welcomes You Home. Underground Parking And owned Locker Both Included. Then There Is The Lifestyle: Resort-Style Amenities Incl. Indoor Pool, Hot Tub, Sauna, Fitness Centre, Home Theatre, Games And Party Rooms, Rooftop Terrace W/BBQs, Tennis Court And Manicured Gardens Behind 24-Hr Gated Security. It Feels Like A Five Star Resort - You Just Happen To Live There. Steps To Hillcrest Mall, Restaurants, Parks, and Sought-After Schools. Minutes to YRT/Viva And GO Transit, Near The Planned Yonge North Subway Extension, W/ Quick Access To Hwys 7, 407, and 404. Suites This Lovingly Upgraded Do Not Come Along Often - And They Do Not Wait. Book Your Private Showing Before Someone Else Calls It Home.
PoolHardwood
Rooms
Main Floor
| Primary Bedroom | 3.66 × 2.59 m | Laminate West View Closet Organizers |
| Bedroom 2 | 3.99 × 2.59 m | Laminate West View Closet Organizers |
| Den | 2.22 × 2.68 m | Laminate Separate Room Open Concept |
| Kitchen | 2.43 × 2.43 m | Quartz Counter Backsplash Breakfast Bar |
| Living Room | 5.27 × 3.10 m | Hardwood Floor W/O To Balcony Large Window |
| Dining Room | 5.27 × 3.10 m | Hardwood Floor |
Features
- Primary Bedroom - Main Floor
- None
- Central Air
- Apartment
Financials
Annual Taxes
$2,401.93
Estimated Rental Income
Entire property$2,600 – $3,500/mo
Rental yield6.5% – 8.8%
*Estimates based on comparable rentals in the area. Actual income may vary.
Market Data — Richmond Hill
Days on market1 days
Buyer's MarketSeller's Market
Based on active listings in Richmond Hill. Data updates daily.
Demographics — Richmond Hill
Population
202,022
Avg Household Income
$115,000
Age Distribution
0-19
20%
20-34
17%
35-49
22%
50-64
22%
65+
19%
Ownership81% own · 19% rent
EnglishMandarinCantoneseFarsiRussian
Our estimate for this home
Estimated range
$496K – $576K
Mid-point $536K · ~$715/sqft
How this listing compares
$496KList · $480K$576K
High confidence·Based on 89 langstaff comparables
Estimated range is generated automatically from active comparables and is for informational purposes only. Not an appraisal — contact Aman for a full comparative market analysis that factors in condition, renovations, and positioning.
Getting around
How walkable, bikeable, and transit-friendly this neighbourhood is.
72
/ 100
Walk Score
Very Walkable
63
/ 100
Transit Score
Good Transit
55
/ 100
Bike Score
Bikeable
Scores are estimates based on neighbourhood data and are for informational purposes only.
MLS® data courtesy of the Toronto Regional Real Estate Board (TRREB).
The information provided herein must only be used by consumers that have a bona fide interest in the purchase, sale, or lease of real estate and may not be used for any commercial purpose or any other purpose. Listing information is deemed reliable but is not guaranteed accurate by the Toronto Regional Real Estate Board, the listing brokerage, or this website. The trademarks REALTOR®, REALTORS® and the REALTOR® logo are controlled by The Canadian Real Estate Association (CREA) and identify real estate professionals who are members of CREA. MLS®, Multiple Listing Service®, and the associated logos are owned by CREA. Not intended to solicit properties currently listed for sale or buyers under contract.
You may also like
More homes in Richmond Hill
Hand-picked listings with a similar price range and style.
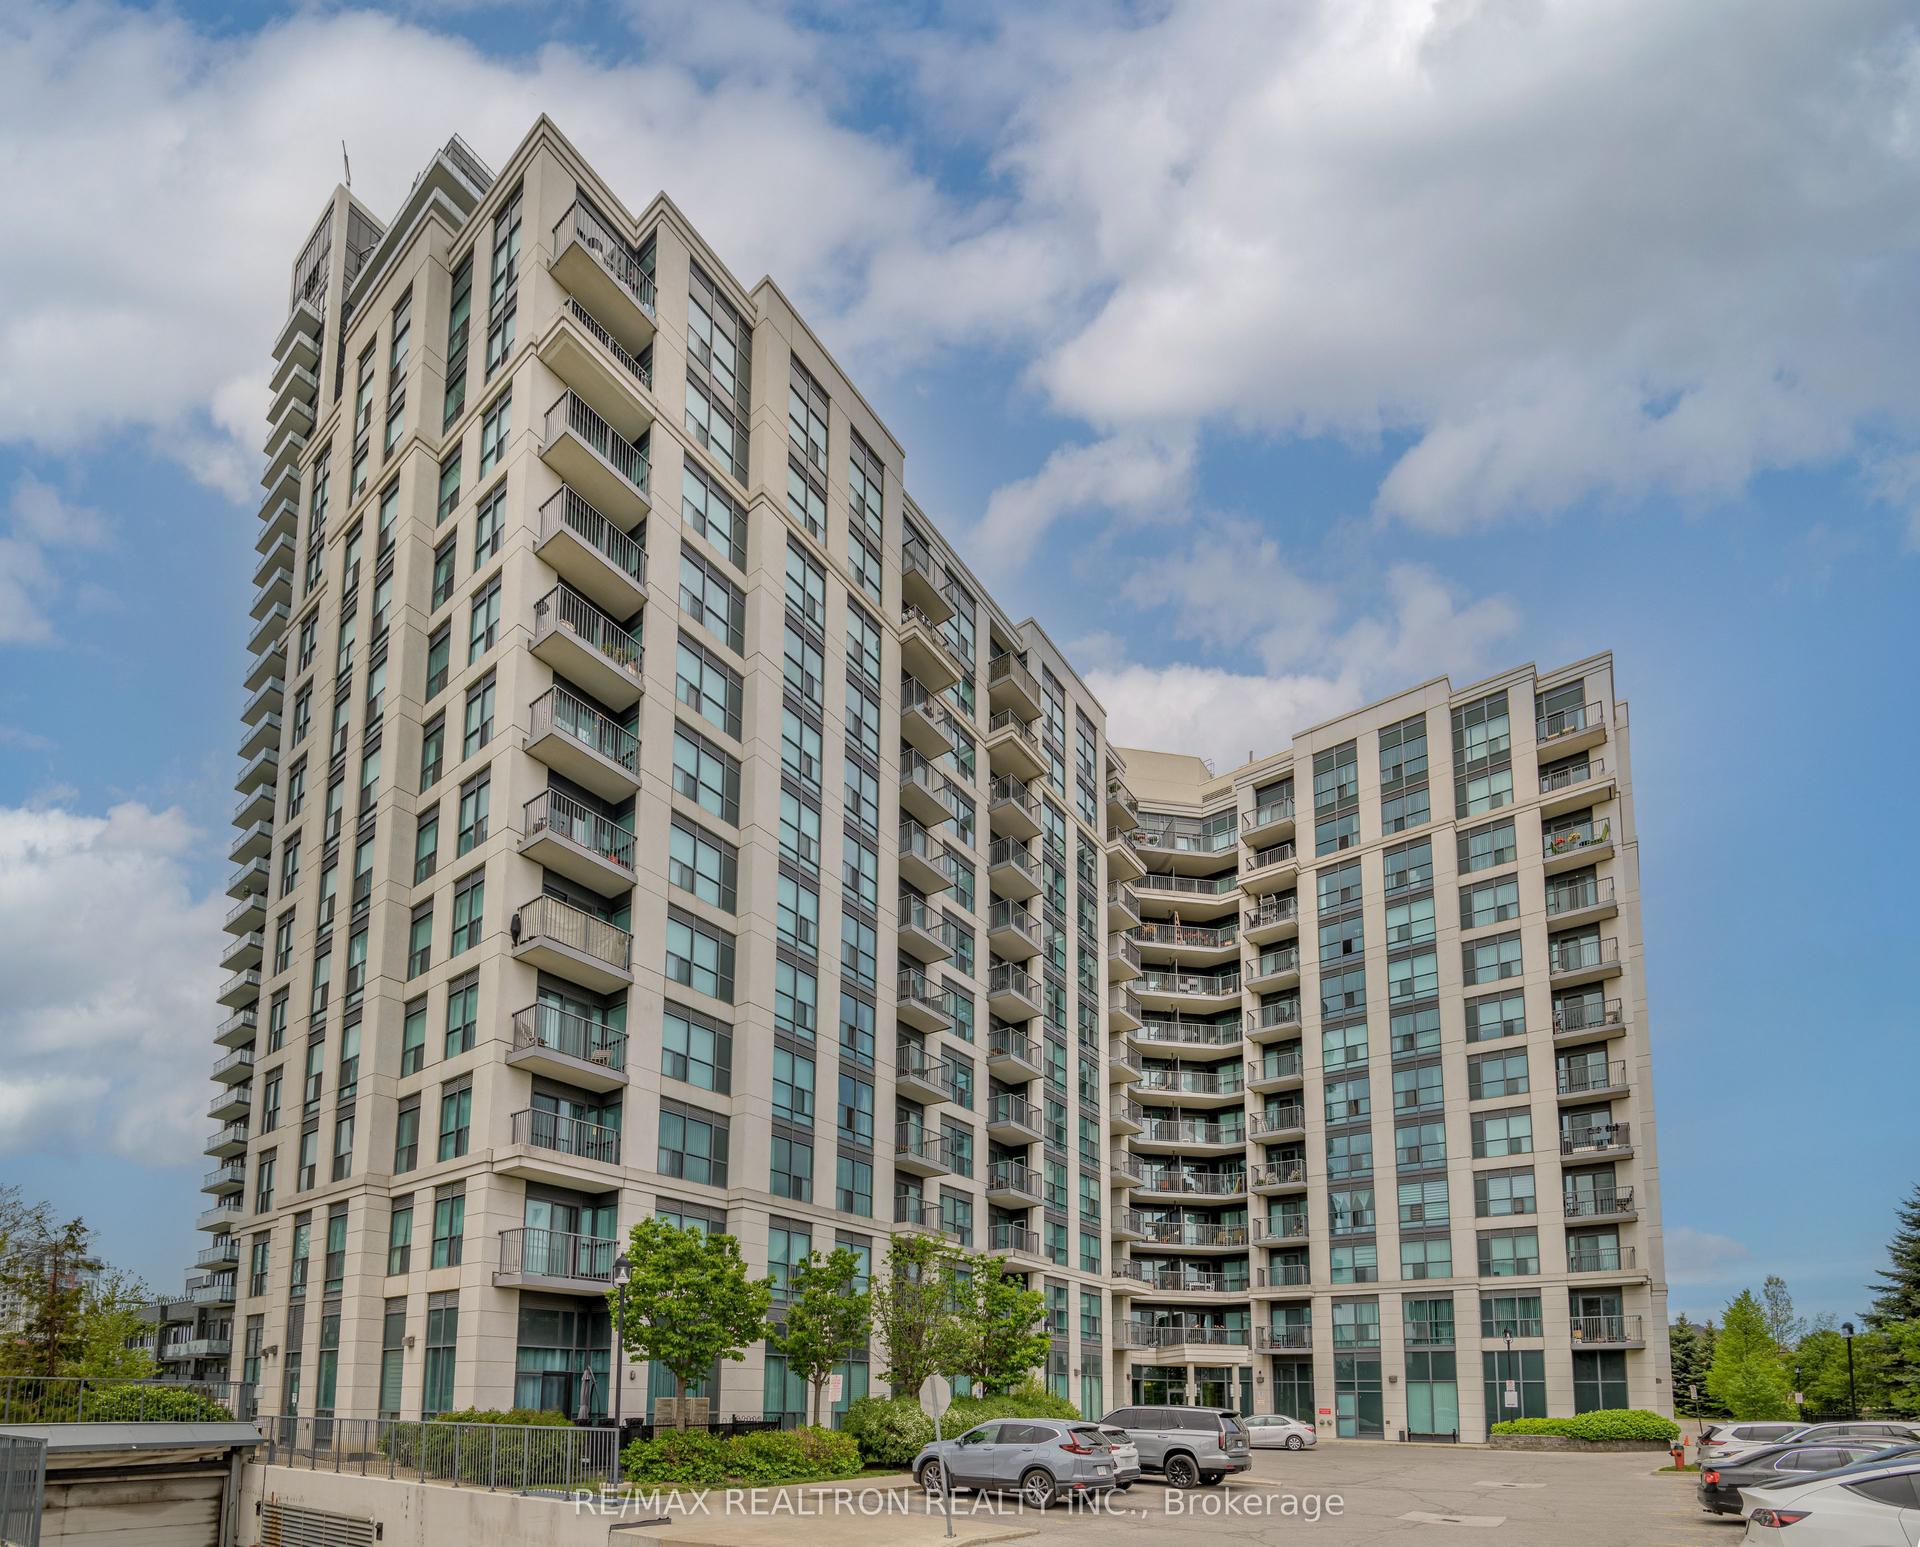
For Sale9 days ago
$594,900
Condo
est. $2,608/mo
185 Oneida Crescent 505 #505, Langstaff
Richmond Hill, ON
2 bd
2 ba
950
2
MLS# N13546700Re/Max Realtron Realty Inc.
WhatsApp Aman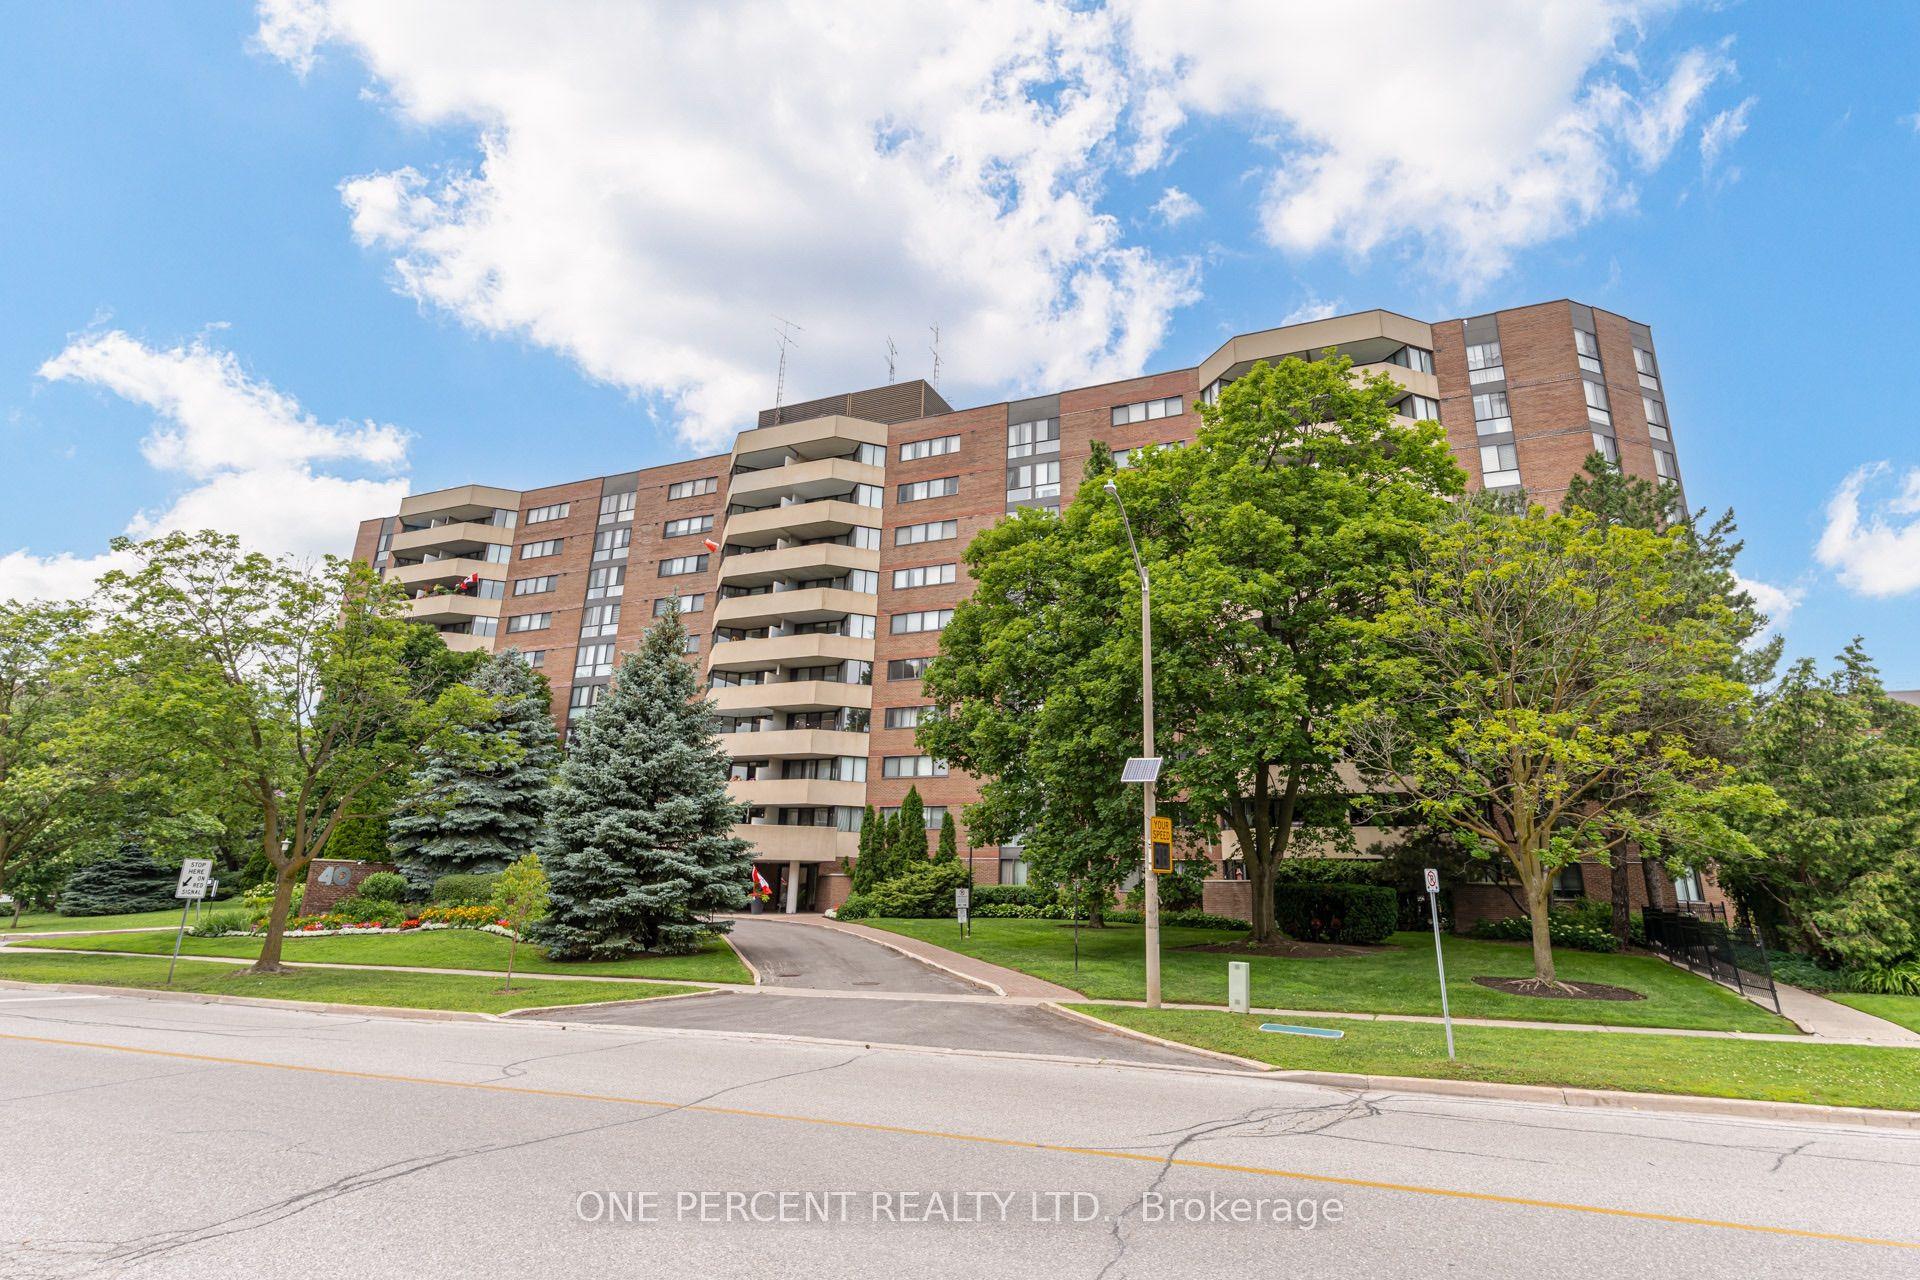
For Sale5 days ago
$573,000
Condo
est. $2,512/mo
40 Baif Boulevard 302 #302, North Richvale
Richmond Hill, ON
2 bd
1 ba
1,100
1
MLS# N13560558One Percent Realty Ltd.
WhatsApp Aman