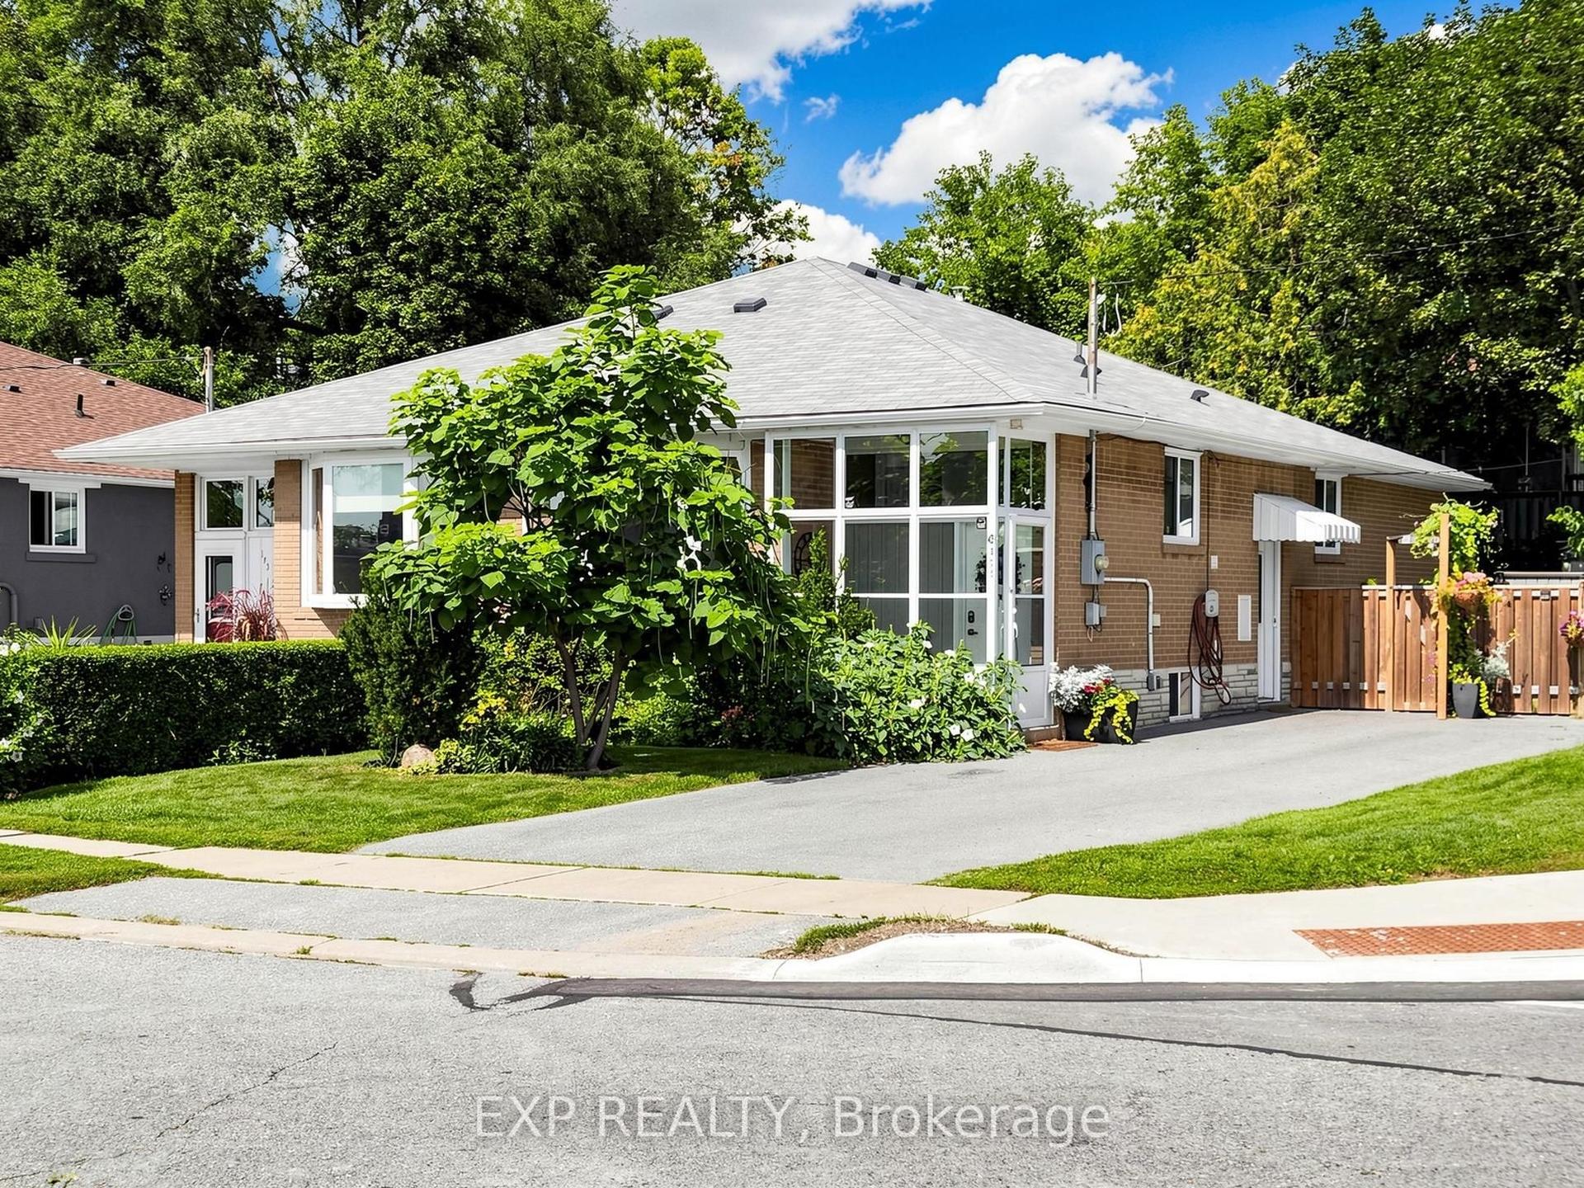
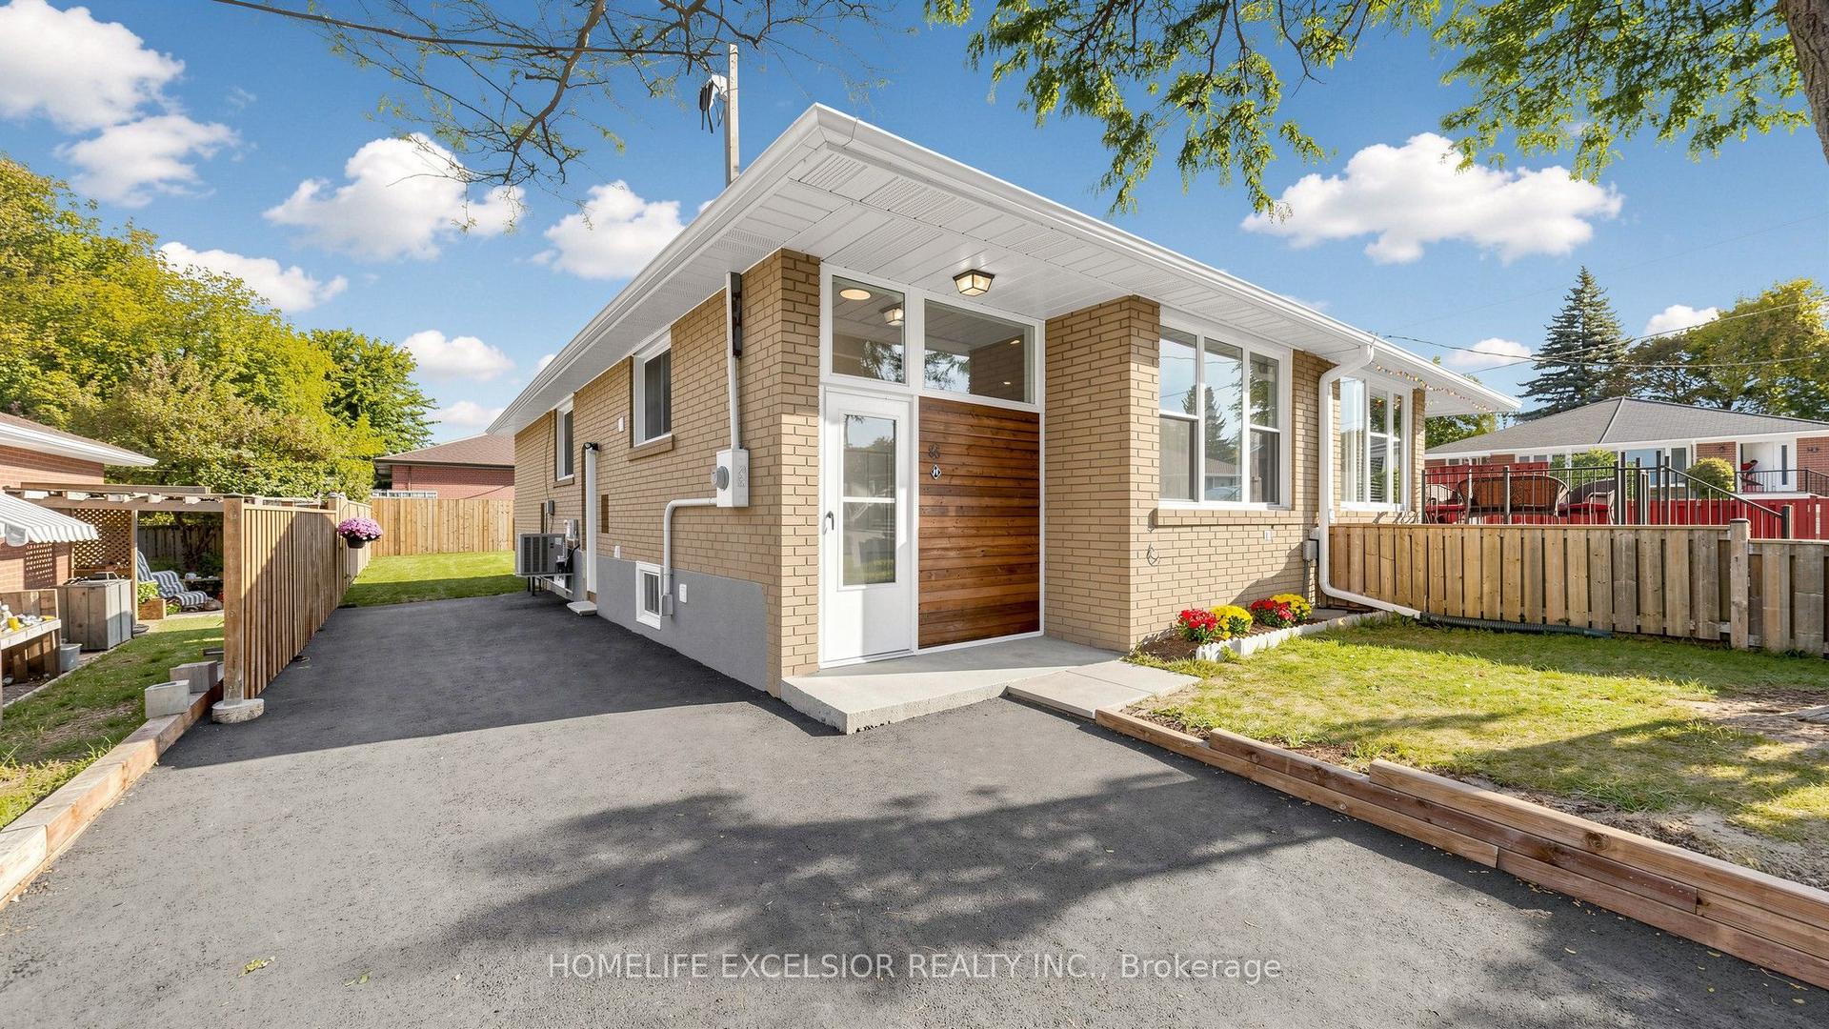
For Sale
255 Marble Place
Woodland Hill, Newmarket, ON
$899,900
4+1Bd
4Ba
2,250+sqft
3Parking
30 x 86.94 ftlot
$400/sqft
Semi-DetachedMLS# N13581186Listed 2026-07-1889 DOM
Heating
Water Heater Owned
Cooling
Central Air
Basement
Finished
On the market for 89 days — longer than average. The seller may be open to negotiation.
About this home
Welcome to this beautifully upgraded and move-in ready 4-bedroom semi-detached home, perfectly situated in the highly desirable Woodland Hills community of Newmarket. This stunning residence offers an impressive 2,039 square feet of bright, airy living space, beginning with a large, welcoming entrance closet. The first level features smooth ceilings, modern pot lights, and beautiful new engineered flooring throughout, leading to an open-concept, modern kitchen equipped with new stainless steel appliances and elegant quartz countertops and backsplash. The staircase is upgraded with stylish iron pickets, leading to spacious bedrooms with generous closets, including a primary suite with a private en-suite bathroom featuring a separate shower, plus a fully renovated main bathroom on the second floor. The professionally finished 750-square-foot basement offers flexible living with durable new vinyl flooring, an additional bedroom, and a bathroom with a shower-ideal for guests or a home office. With thoughtful updates including a widened driveway, a new automated garage door, a newly roof (2023), and a newly furnace (2023), the home is truly move-in ready. Outside, the fully fenced, private yard provides a perfect retreat, all while being ideally located just steps from Upper Canada Mall and mere minutes from top-rated schools, local parks, public transit, and quick access to Highways 404 and 400, making this an exceptional opportunity to settle into one of Newmarket's most sought-after neighborhoods.
GarageRenovated
Rooms
Second Floor
| Primary Bedroom | 4.25 × 4.25 m | Hardwood Floor 4 Pc Ensuite Walk-In Closet(s) |
| Bedroom 2 | 4.25 × 3.10 m | Hardwood Floor Large Closet |
| Bedroom 3 | 3.63 × 3.18 m | Hardwood Floor Large Closet |
| Bedroom 4 | 4.30 × 4.13 m | Hardwood Floor Large Closet |
Basement
| Bedroom 5 | 3.86 × 3.42 m | 4 Pc Bath Vinyl Floor |
| Office | 3.75 × 3.54 m | Vinyl Floor Walk-In Closet(s) |
| Recreation | 3.70 × 2.90 m | Vinyl Floor |
Other
| Living Room | 5.05 × 3.30 m | Hardwood Floor Combined w/Dining |
| Dining Room | 5.05 × 3.30 m | Hardwood Floor Combined w/Living |
| Family Room | 4.95 × 3.82 m | Hardwood Floor Gas Fireplace |
| Kitchen | 5.68 × 3.48 m | Hardwood Floor Quartz Counter W/O To Yard |
| Breakfast | 3.65 × 2.43 m | Ceramic Floor W/O To Yard |
| Room | — |
Features
- Auto Garage Door Remote
- Water Heater Owned
- Finished
- Central Air
- 2-Storey
Financials
Annual Taxes
$4,832
Estimated Rental Income
Entire property$4,000 – $6,500/mo
Basement apartment$1,800 – $2,500/mo
Rental yield5.3% – 8.7%
*Estimates based on comparable rentals in the area. Actual income may vary.
Market Data — Newmarket
Days on market89 days
Buyer's MarketSeller's Market
Based on active listings in Newmarket. Data updates daily.
Demographics — Newmarket
Population
87,942
Avg Household Income
$118,000
Age Distribution
0-19
22%
20-34
17%
35-49
20%
50-64
22%
65+
19%
Ownership76% own · 24% rent
EnglishFrenchFarsiRussianMandarin
Getting around
How walkable, bikeable, and transit-friendly this neighbourhood is.
58
/ 100
Walk Score
Somewhat Walkable
43
/ 100
Transit Score
Some Transit
54
/ 100
Bike Score
Bikeable
Scores are estimates based on neighbourhood data and are for informational purposes only.
MLS® data courtesy of the Toronto Regional Real Estate Board (TRREB).
The information provided herein must only be used by consumers that have a bona fide interest in the purchase, sale, or lease of real estate and may not be used for any commercial purpose or any other purpose. Listing information is deemed reliable but is not guaranteed accurate by the Toronto Regional Real Estate Board, the listing brokerage, or this website. The trademarks REALTOR®, REALTORS® and the REALTOR® logo are controlled by The Canadian Real Estate Association (CREA) and identify real estate professionals who are members of CREA. MLS®, Multiple Listing Service®, and the associated logos are owned by CREA. Not intended to solicit properties currently listed for sale or buyers under contract.
You may also like
More homes in Newmarket
Hand-picked listings with a similar price range and style.
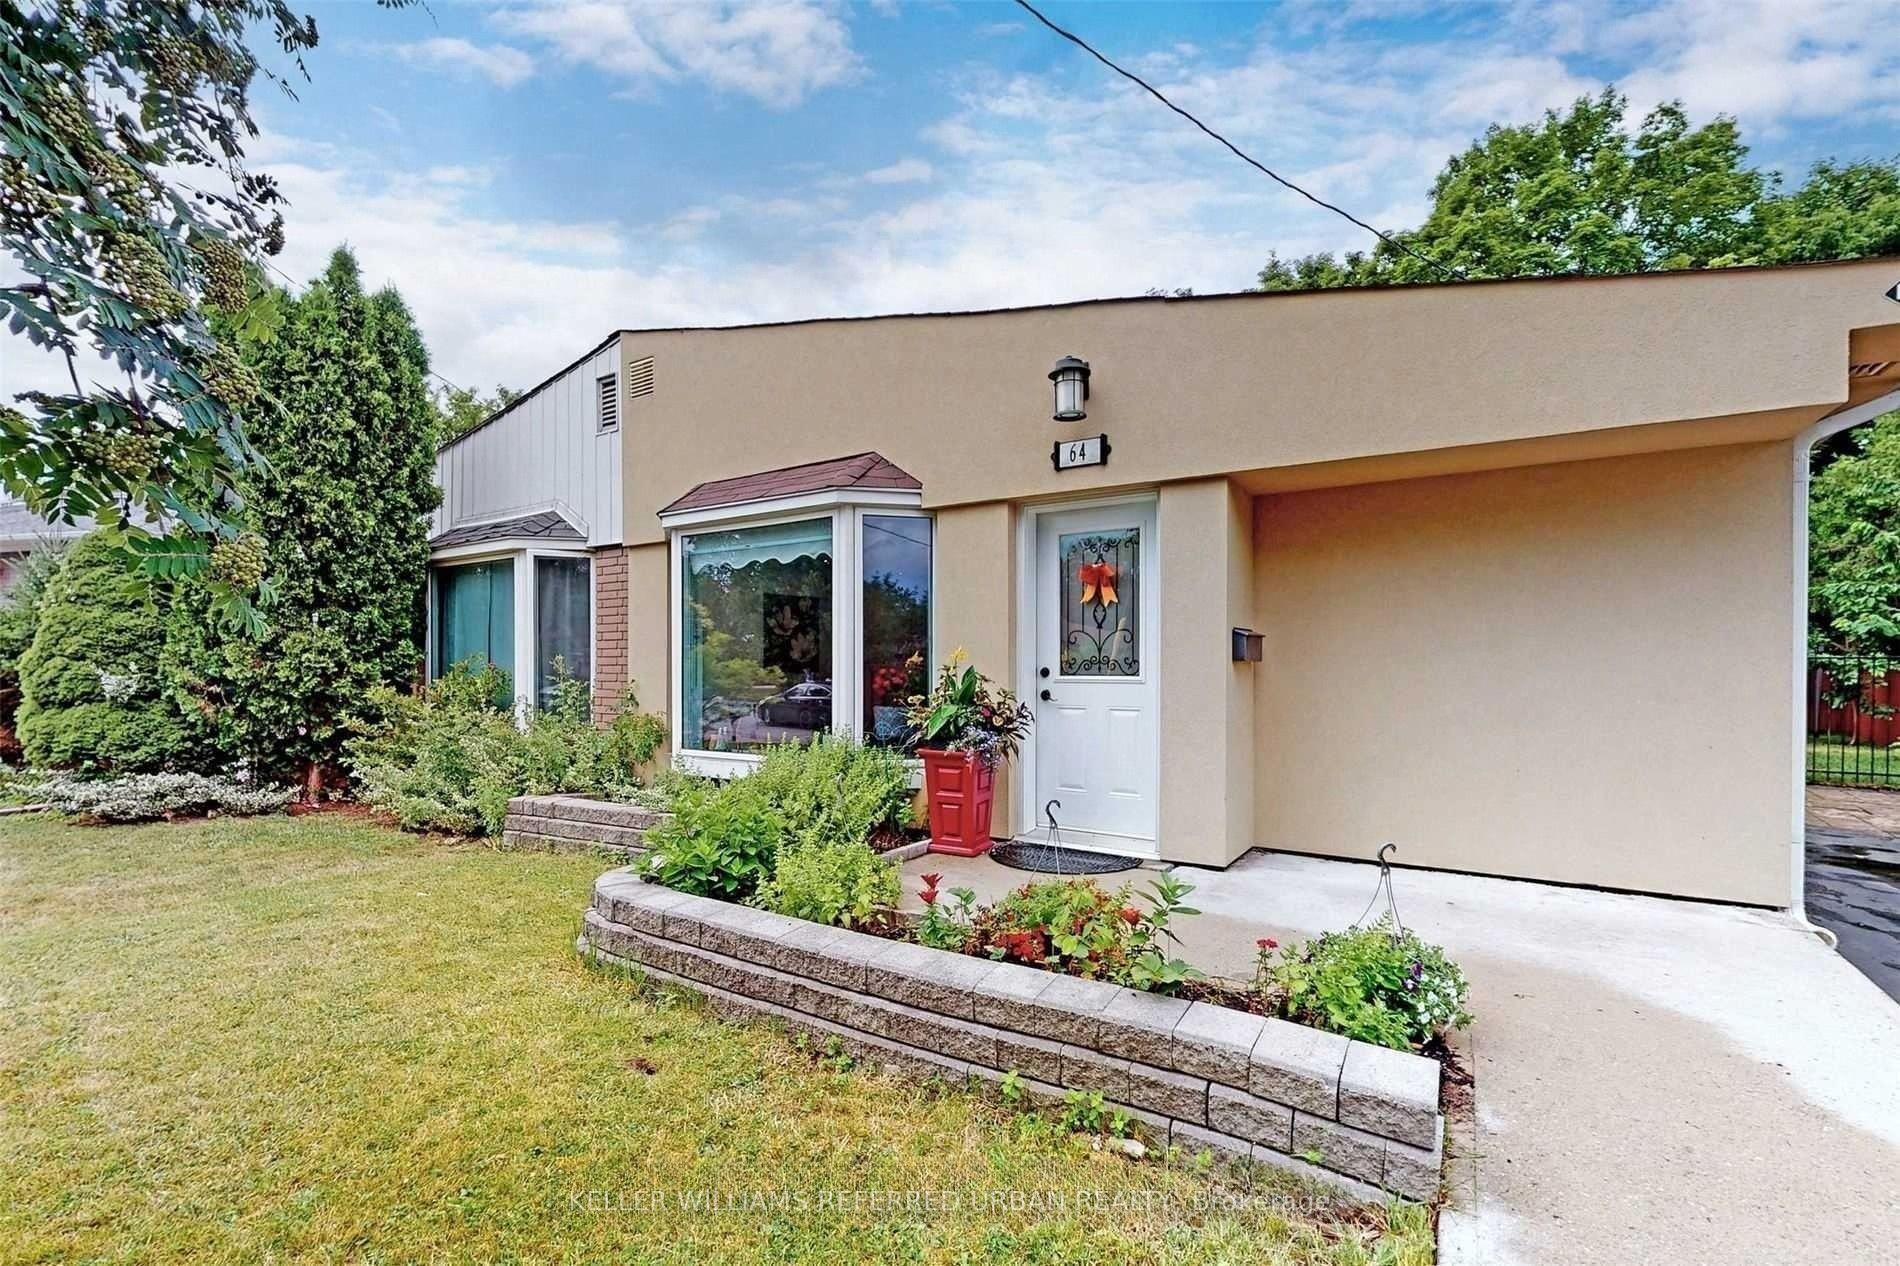
For Sale7 days ago
$759,999
Semi-Detached
est. $3,332/mo
64 Lindsay Avenue, Bristol-London
Newmarket, ON
3+1 bd
2 ba
900
4
MLS# N13881820Keller Williams Referred Urban Re…
WhatsApp Aman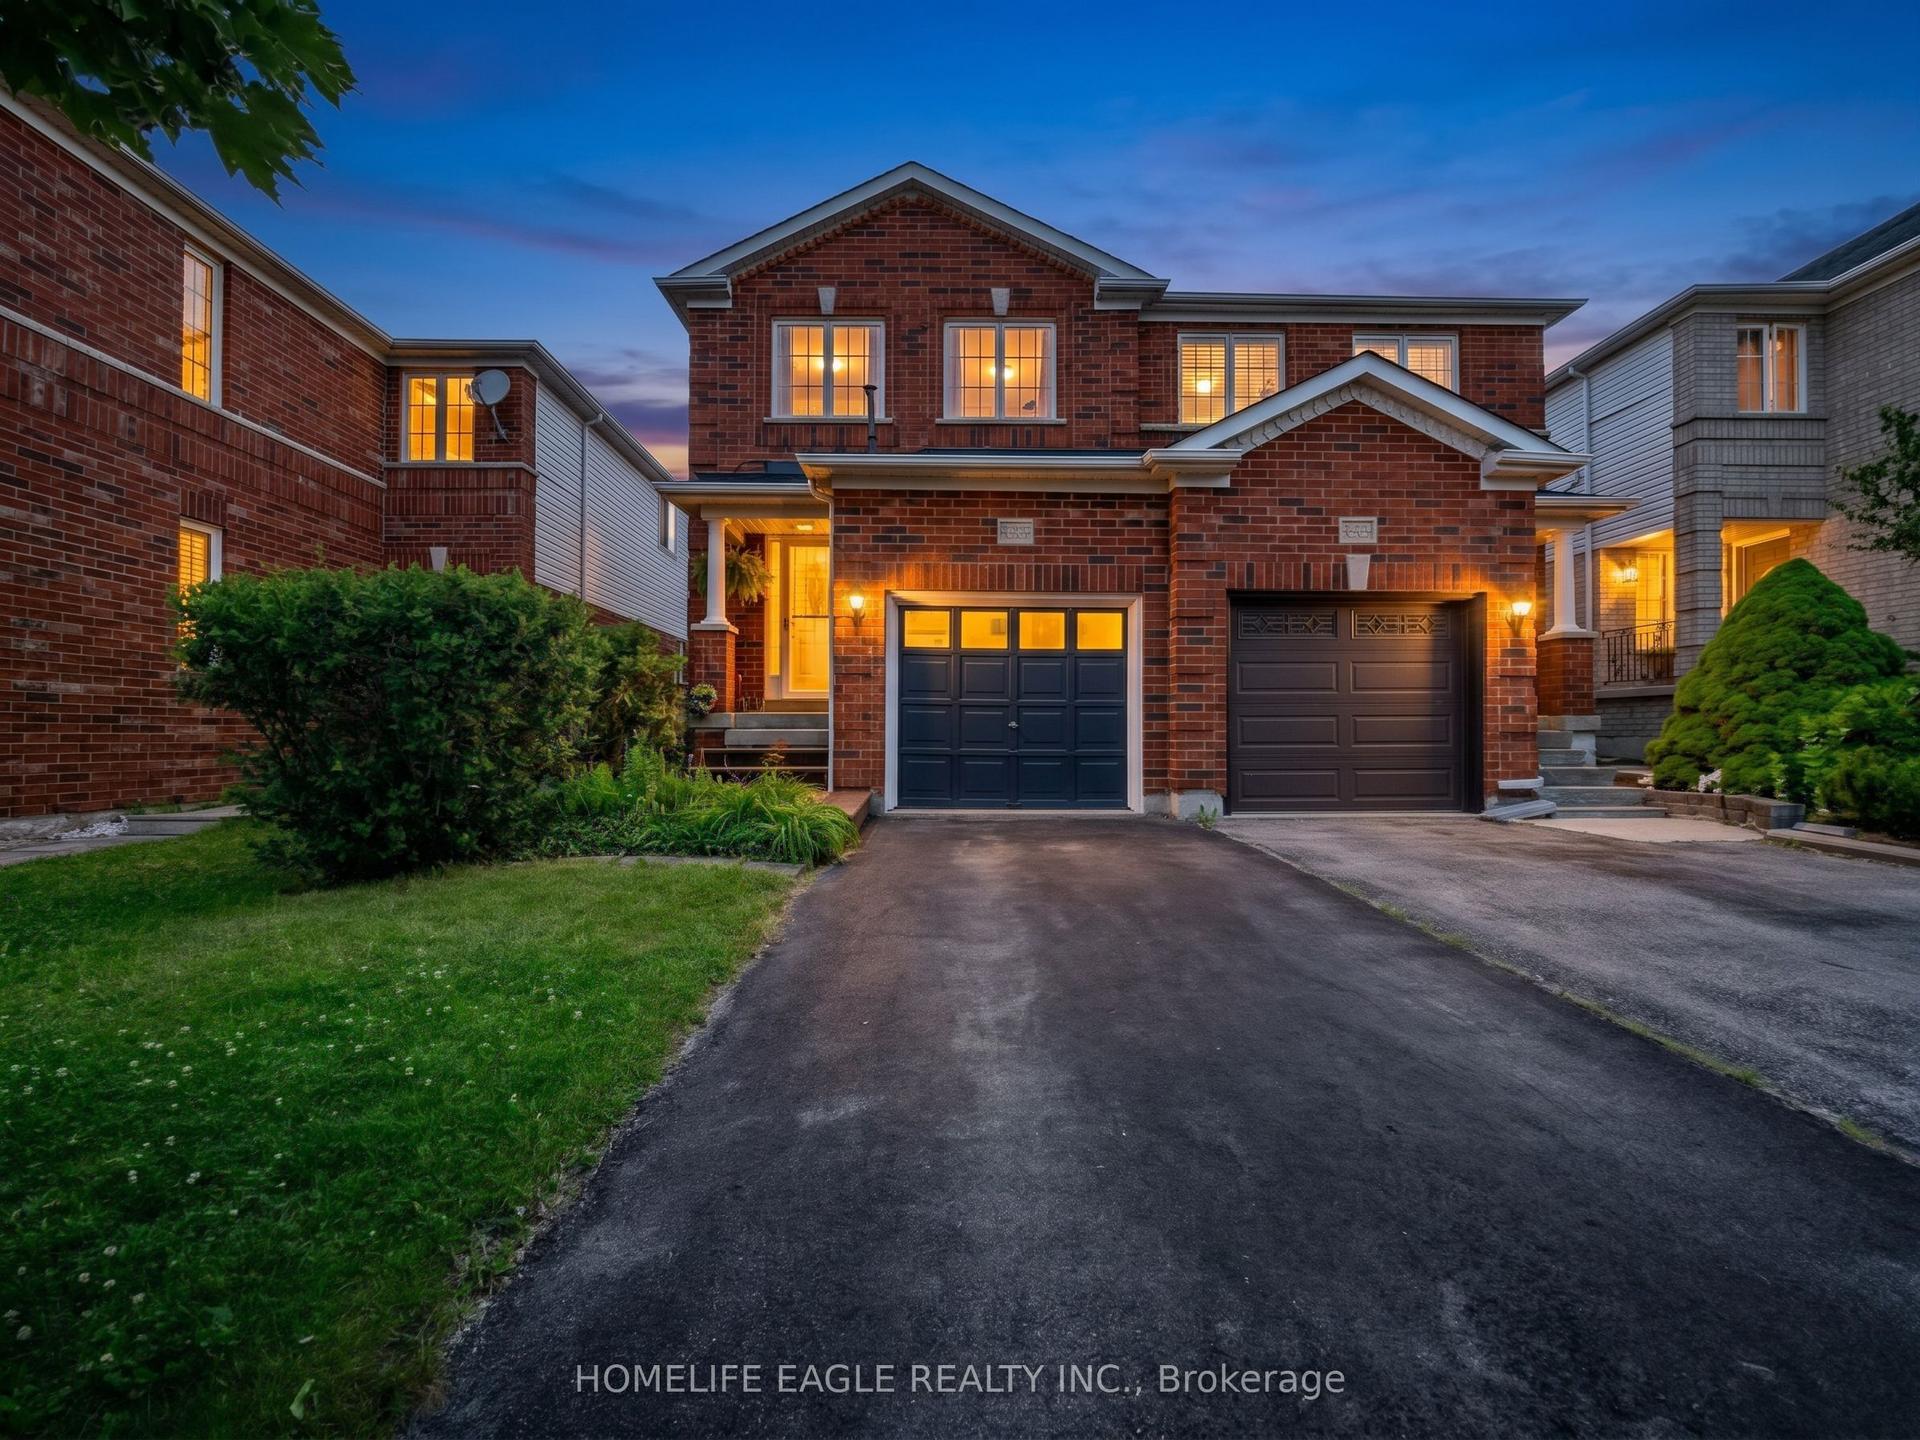
For Sale8 days ago
$788,800
Semi-Detached
est. $3,458/mo
479 Heddle Crescent, Stonehaven-Wyndham
Newmarket, ON
3 bd
3 ba
1,300
3
MLS# N13879044Homelife Eagle Realty Inc.
WhatsApp Aman