For Lease
31 Ashfield Drive
Oak Ridges Lake Wilcox, Richmond Hill, ON
$5,600
4+1Bd
4Ba
3,250+sqft
4Parking
$2/sqft
DetachedMLS# N13581482Listed 2026-07-1951 DOM
Cooling
Central Air
Basement
Finished
On the market for 51 days — longer than average. The seller may be open to negotiation.
About this home
The Home You Have Been Dreaming About. Experience Luxurious Living in The Sought-after Oak Ridges Lake Wilcox. Sweet 2-Storey Home, Main Floor Gourmet Kitchen, Center Island With Walkout To A Resort Ambiance Private Yard With Pool, Deck, Pavilion! Enjoy This Wonderful Landscaped Backyard. Perfect For Kids And Entertaining. Lovely Family room With Fireplace & Large Window, Spacious Dining Room & Living Room, 4 Large Bedrooms Full of Sunlight On The 2nd Floor, hardwood floors throughout. Fully Finished Basement With Kitchen, Prof Basement-Bar, One Bedroom & Bath , Recreation Room & Media Room. 2 Car Garage With Double Driveway. Country Living In The City. Close To Public & Private Schools. The Oak Ridges Community Centre. Local Golf Courses. Major Highways, Go Station, Shopping and The Amazing Lake Wilcox. This home offers the Perfect Blend Of Nature, Luxury, Comfort And Convenience. Don't Miss Out On The Opportunity to Make This Your Dream Home.
PoolGarageWalkoutHardwoodFireplace
Rooms
Main Floor
| Living Room | 6.00 × 4.10 m | Hardwood Floor Crown Moulding Picture Window |
| Dining Room | 4.25 × 4.10 m | Hardwood Floor Combined w/Living Crown Moulding |
| Kitchen | 5.20 × 3.35 m | Marble Floor Centre Island W/O To Deck |
| Family Room | 5.10 × 3.35 m | Marble Floor B/I Shelves Gas Fireplace |
Second Floor
| Primary Bedroom | 7.81 × 4.15 m | Hardwood Floor Walk-In Closet(s) 5 Pc Ensuite |
| Bedroom 2 | 4.26 × 3.80 m | Hardwood Floor Closet Organizers Picture Window |
| Bedroom 3 | 7.45 × 3.20 m | Hardwood Floor Walk-In Closet(s) Picture Window |
| Bedroom 4 | 3.80 × 3.78 m | Hardwood Floor Double Doors Closet Organizers |
| Other | 3.26 × 2.45 m | Hardwood Floor Open Concept |
Lower
| Exercise Room | 5.15 × 3.95 m | Window Open Concept |
| Kitchen | 6.25 × 5.55 m | Pot Lights |
| Media Room | 4.10 × 4.70 m | Open Concept Pot Lights |
Features
- Carpet Free
- Finished
- Central Air
- 2-Storey
Financials
Estimated Rental Income
Entire property$4,000 – $6,500/mo
Rental yield857.1% – 1392.9%
*Estimates based on comparable rentals in the area. Actual income may vary.
Market Data — Richmond Hill
Days on market51 days
Buyer's MarketSeller's Market
Based on active listings in Richmond Hill. Data updates daily.
Demographics — Richmond Hill
Population
202,022
Avg Household Income
$115,000
Age Distribution
0-19
20%
20-34
17%
35-49
22%
50-64
22%
65+
19%
Ownership81% own · 19% rent
EnglishMandarinCantoneseFarsiRussian
Other rentals like this
Similar rentals in Richmond Hill
Same property type, similar price, similar size — currently for rent.
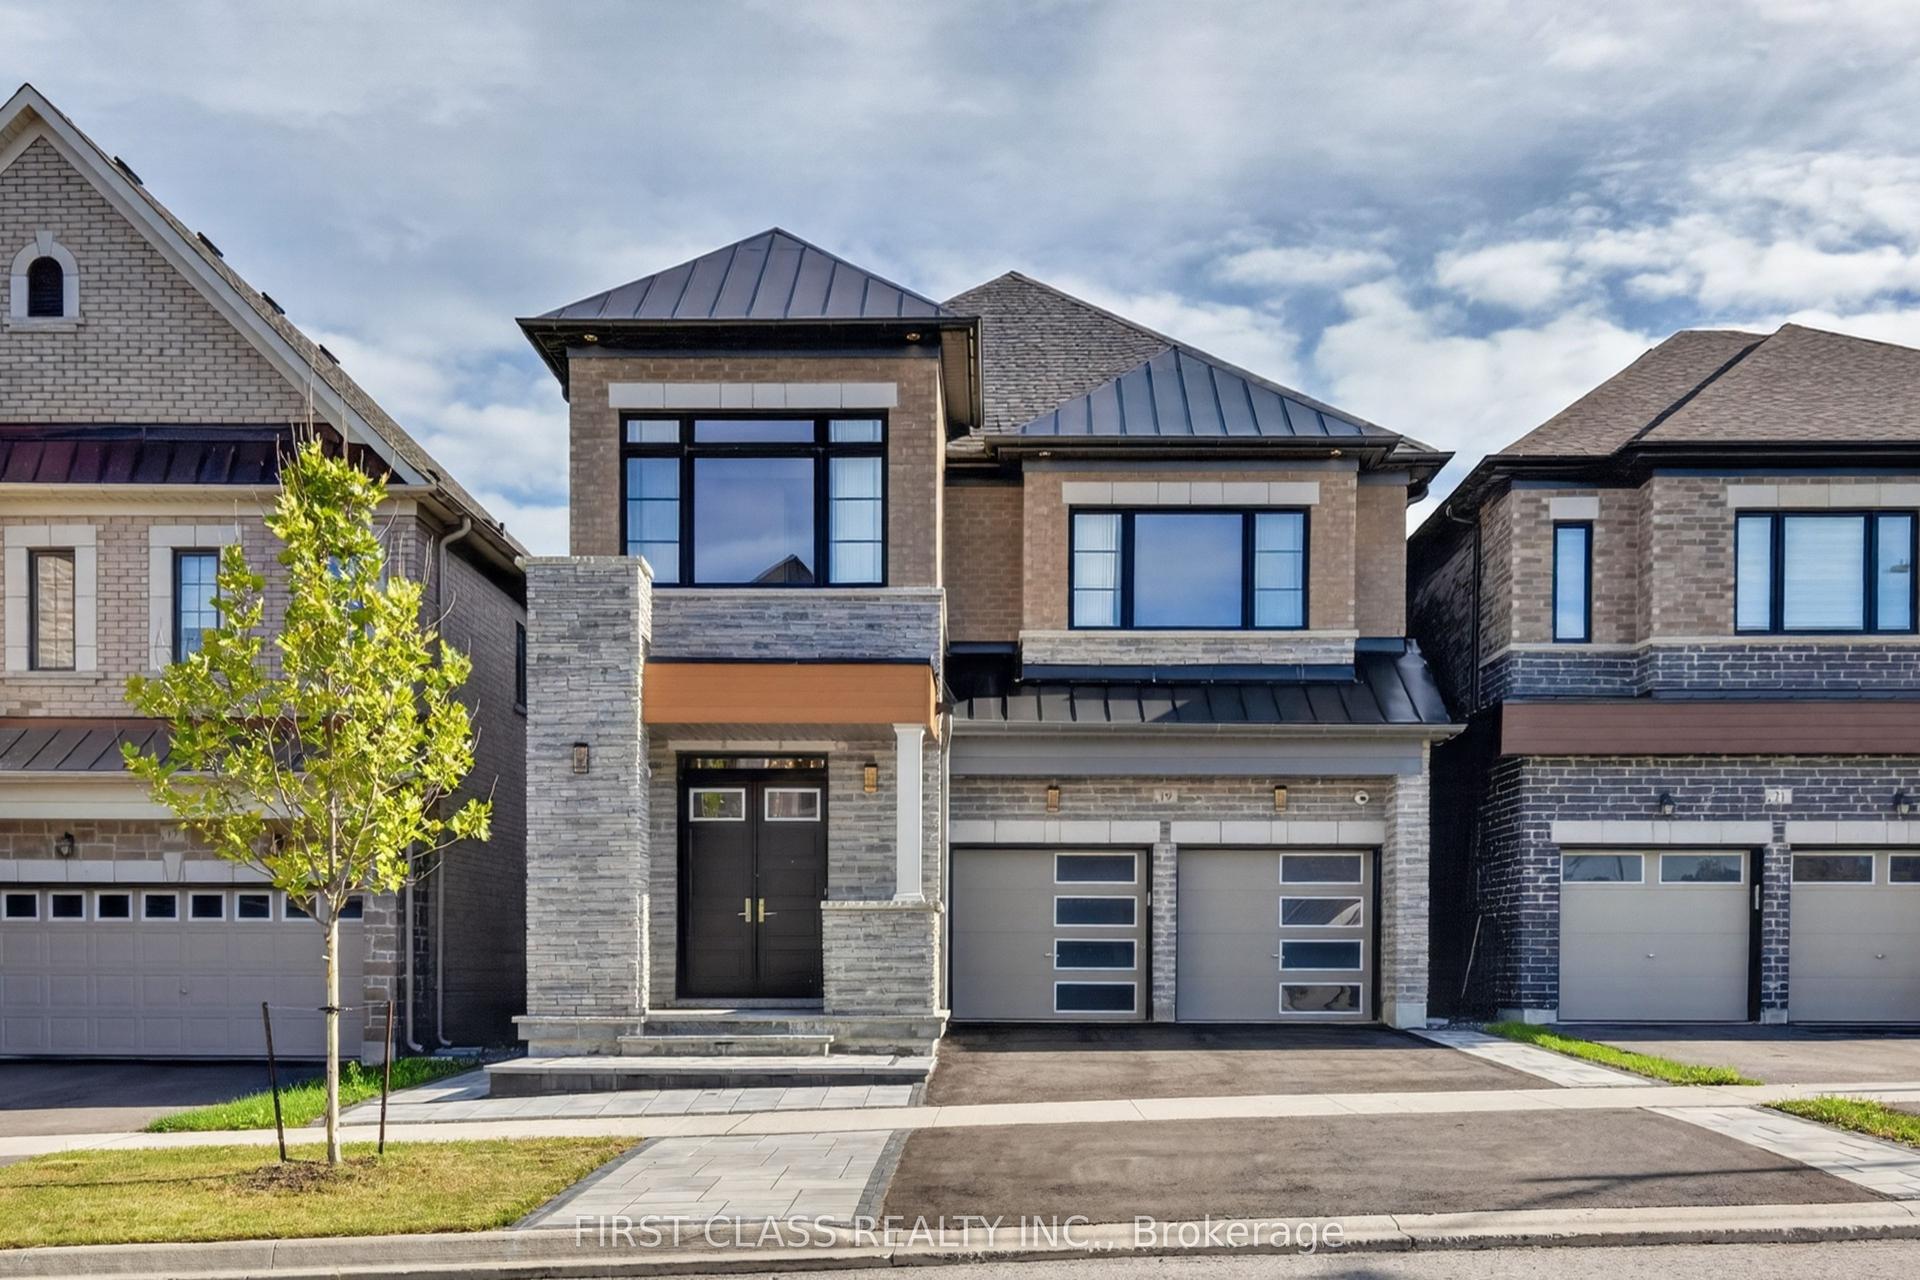
For Lease7 h ago
$5,300
Detached
19 William Logan Drive, Rural Richmond Hill
Richmond Hill, ON
4 bd
5 ba
2,750
4
MLS# N13751328First Class Realty Inc.
WhatsApp Aman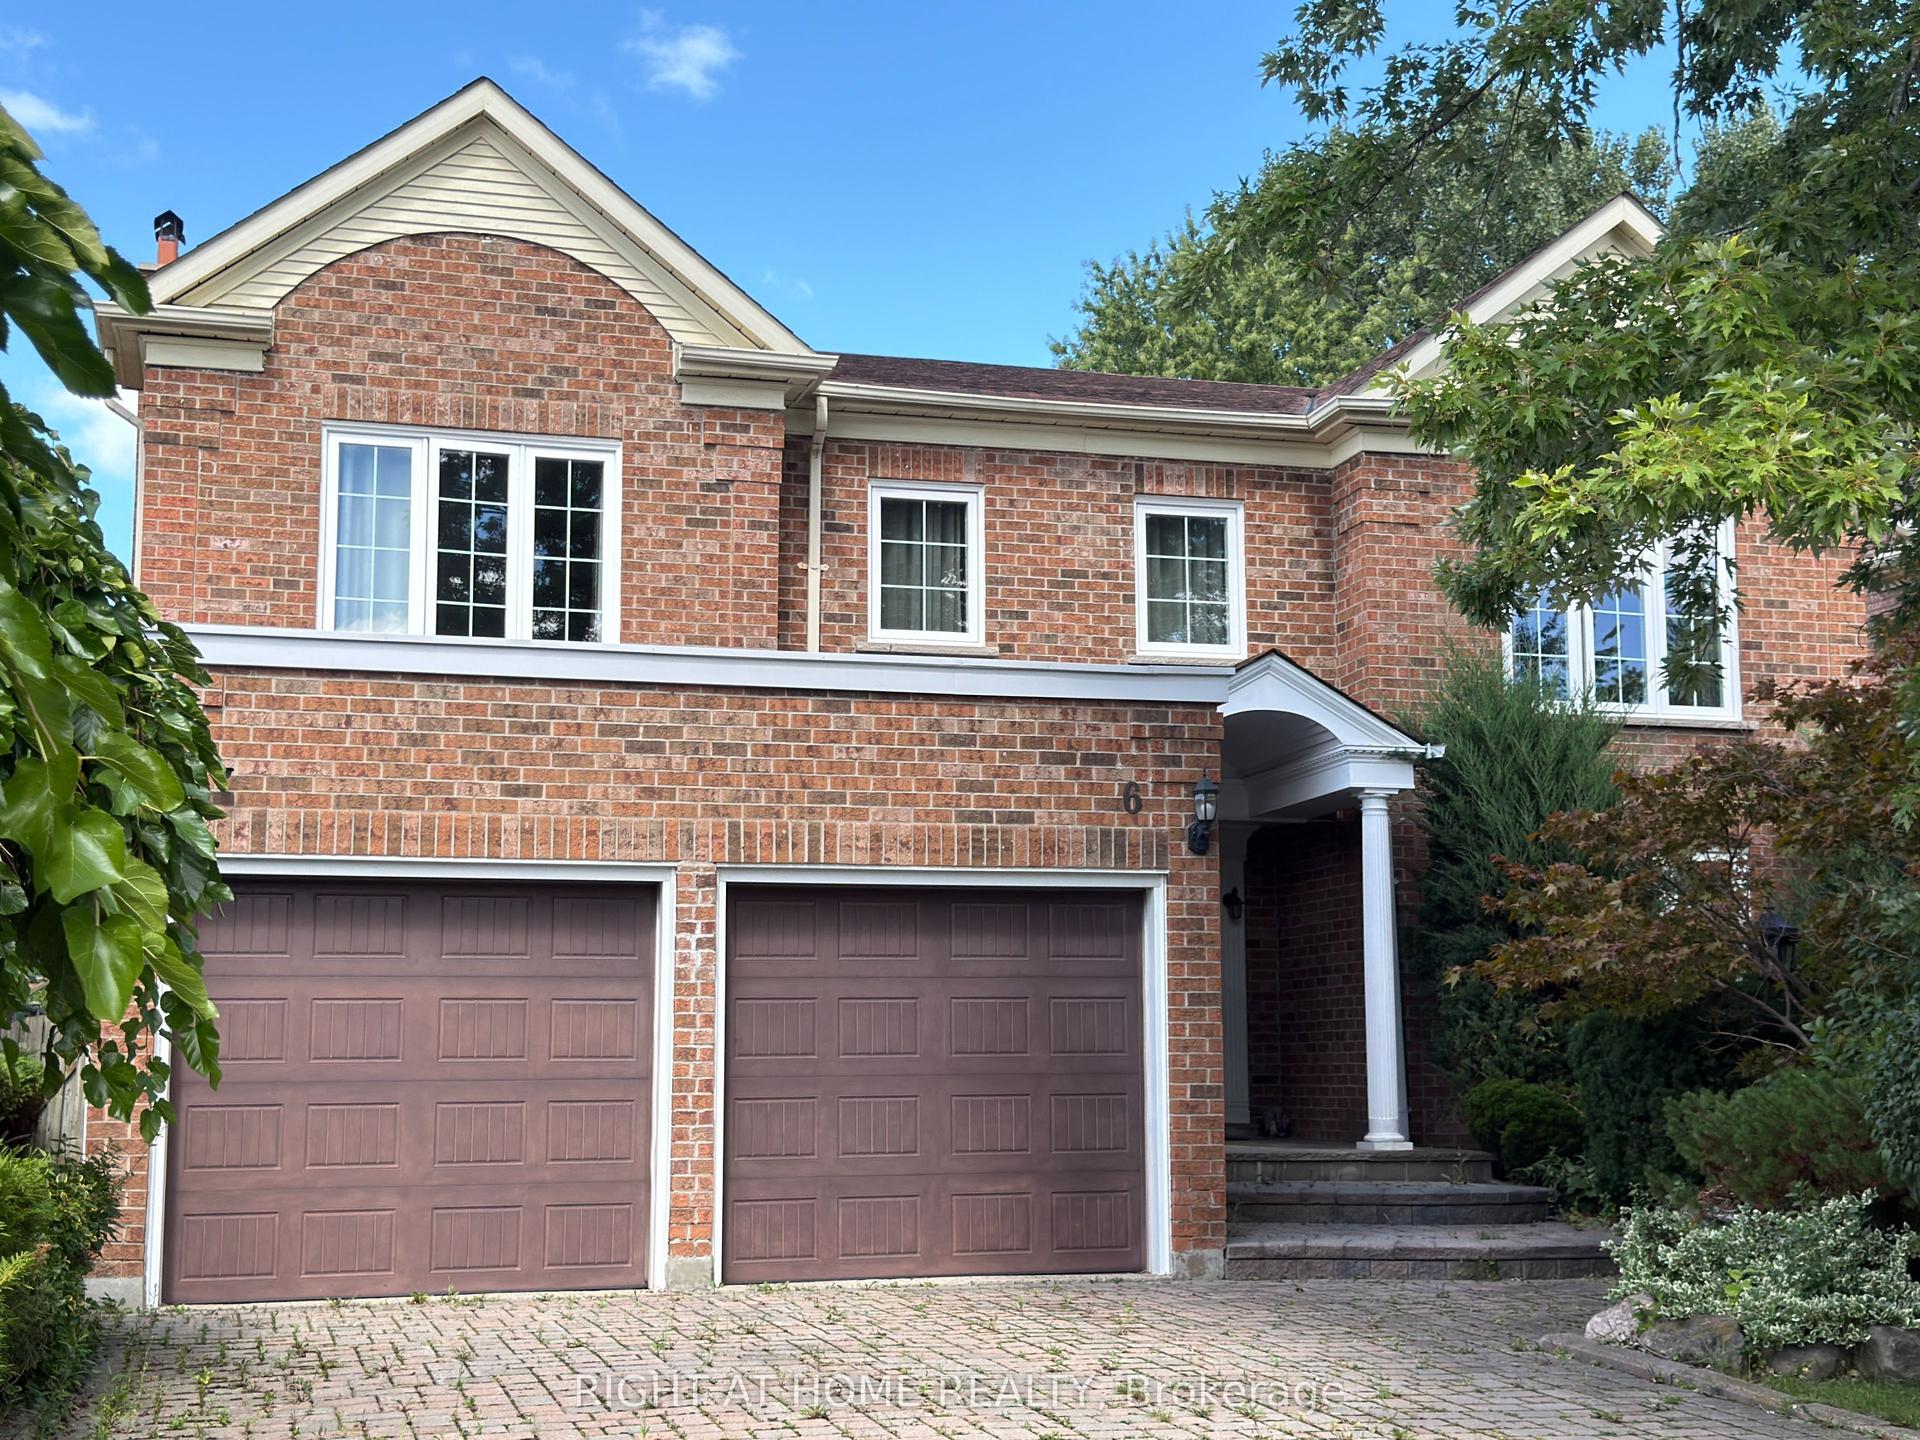
For Lease5 days ago
$5,900
Detached
6 Cowles Court, Mill Pond
Richmond Hill, ON
4 bd
4 ba
4,250
6
MLS# N13740958Right At Home Realty
WhatsApp Aman
Getting around
How walkable, bikeable, and transit-friendly this neighbourhood is.
61
/ 100
Walk Score
Somewhat Walkable
44
/ 100
Transit Score
Some Transit
39
/ 100
Bike Score
Somewhat Bikeable
Scores are estimates based on neighbourhood data and are for informational purposes only.
MLS® data courtesy of the Toronto Regional Real Estate Board (TRREB).
The information provided herein must only be used by consumers that have a bona fide interest in the purchase, sale, or lease of real estate and may not be used for any commercial purpose or any other purpose. Listing information is deemed reliable but is not guaranteed accurate by the Toronto Regional Real Estate Board, the listing brokerage, or this website. The trademarks REALTOR®, REALTORS® and the REALTOR® logo are controlled by The Canadian Real Estate Association (CREA) and identify real estate professionals who are members of CREA. MLS®, Multiple Listing Service®, and the associated logos are owned by CREA. Not intended to solicit properties currently listed for sale or buyers under contract.