For Sale
185 Deerfield Road PH06 #PH06
Central Newmarket, Newmarket, ON
$585,000
1+1Bd
2Ba
650+sqft
1Parking
$900/sqft
CondoMLS# N13581556Listed 2026-07-1966 DOM
Cooling
Central Air
On the market for 66 days — longer than average. The seller may be open to negotiation.
About this home
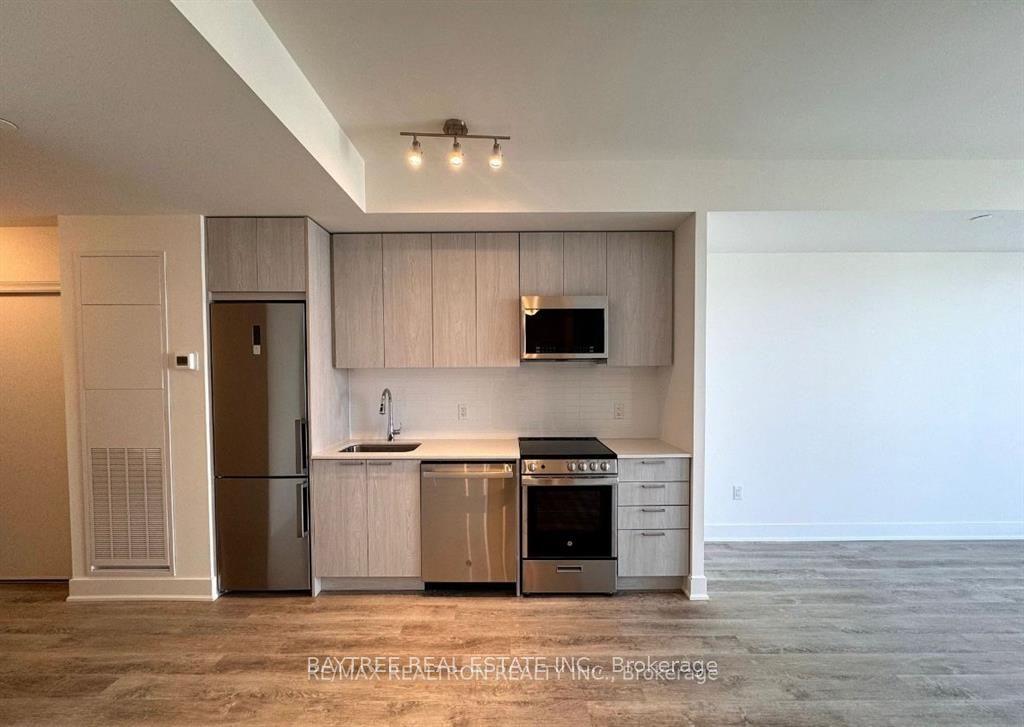
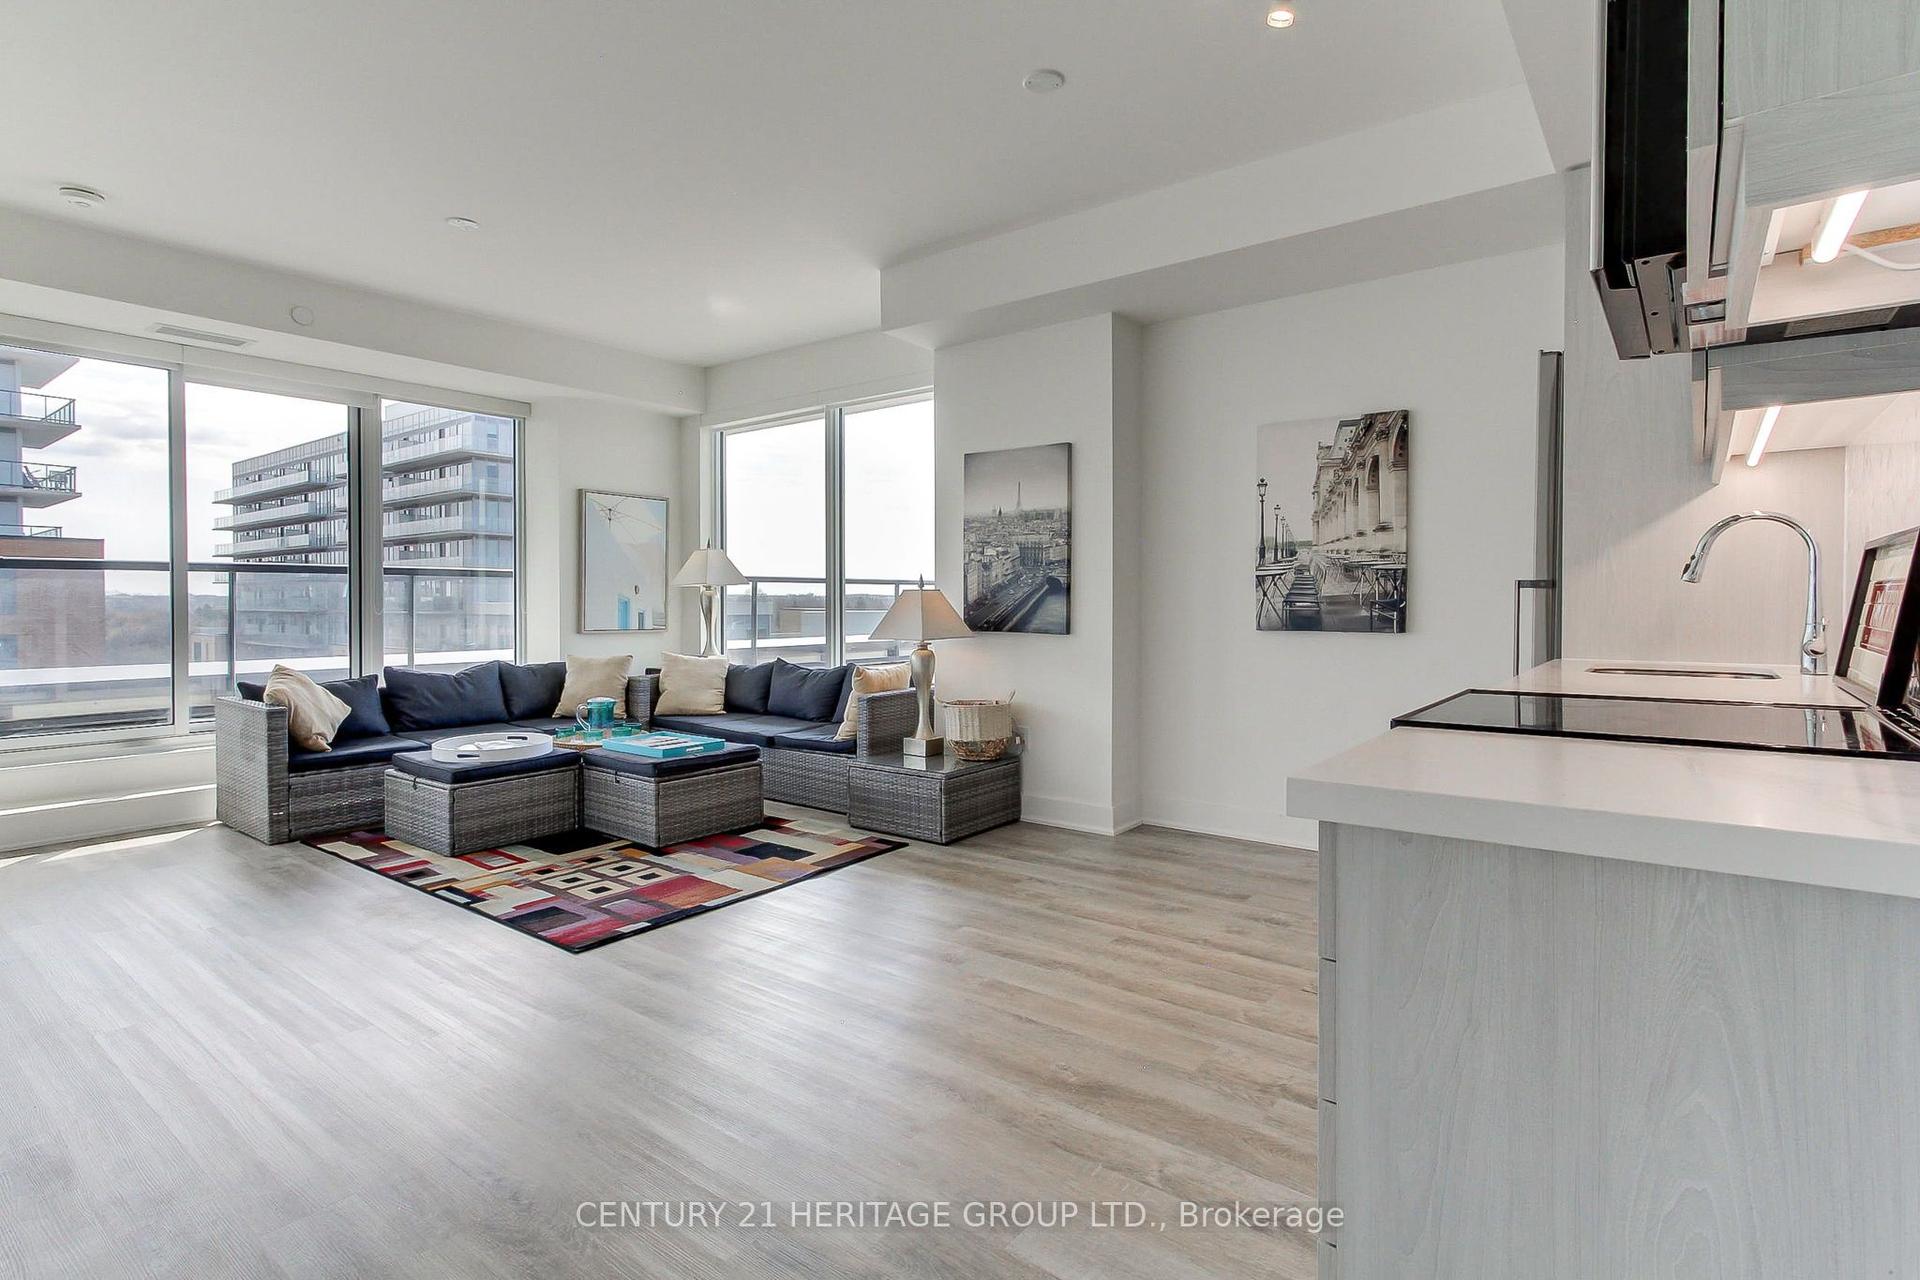
Penthouse suite | Best unobstructed view in the building | Impressive 10' ceilings exclusive to penthouse level | Floor to ceiling windows with western exposure and tons of natural light | Oversized balcony with city view to the horizon | New build finished in 2024 | Thousands spent in upgrades | Upgraded kitchen with quartz counter top and built-in stainless steel appliances | Under mount sink and glass top stove | Upgraded Island with built-in breakfast bar | Great one plus one bedroom floor plan with two washrooms | Separate den great for office, kids or guest room | Main bedroom with floor to ceiling windows | Stunning views | Custom fitted window coverings | Full ensuite 3pc bath with glass shower doors, vanity with quartz countertop, and linen closet/shelf | Main 4pc bath with full tub | Laminate flooring and tiled bathrooms through out | Walking distance to everything including shops, dining, groceries, transit, Upper Canada Mall | Amenities include fully equipped gym, games room, office, outdoor terrace, multiple common area lounges and playground for the kids | Maintenance fees include Rogers internet
Rooms
Main Floor
| Living Room | 3.27 × 2.80 m | Laminate Window Floor to Ceiling W/O To Balcony |
| Dining Room | 3.04 × 4.18 m | Laminate Open Concept Combined w/Kitchen |
| Kitchen | 3.05 × 4.18 m | Laminate Stainless Steel Appl Quartz Counter |
| Bedroom | 2.78 × 3.83 m | Laminate Window Floor to Ceiling 3 Pc Ensuite |
| Den | 2.09 × 2.40 m | Laminate Separate Room |
| Foyer | 1.44 × 2.36 m | Laminate Double Closet 4 Pc Bath |
Features
- Carpet Free
- None
- Central Air
- Apartment
Financials
Annual Taxes
$3,103
Estimated Rental Income
Entire property$2,100 – $2,800/mo
Rental yield4.3% – 5.7%
*Estimates based on comparable rentals in the area. Actual income may vary.
Market Data — Newmarket
Days on market66 days
Buyer's MarketSeller's Market
Based on active listings in Newmarket. Data updates daily.
Demographics — Newmarket
Population
87,942
Avg Household Income
$118,000
Age Distribution
0-19
22%
20-34
17%
35-49
20%
50-64
22%
65+
19%
Ownership76% own · 24% rent
EnglishFrenchFarsiRussianMandarin
Getting around
How walkable, bikeable, and transit-friendly this neighbourhood is.
72
/ 100
Walk Score
Very Walkable
63
/ 100
Transit Score
Good Transit
51
/ 100
Bike Score
Bikeable
Scores are estimates based on neighbourhood data and are for informational purposes only.
MLS® data courtesy of the Toronto Regional Real Estate Board (TRREB).
The information provided herein must only be used by consumers that have a bona fide interest in the purchase, sale, or lease of real estate and may not be used for any commercial purpose or any other purpose. Listing information is deemed reliable but is not guaranteed accurate by the Toronto Regional Real Estate Board, the listing brokerage, or this website. The trademarks REALTOR®, REALTORS® and the REALTOR® logo are controlled by The Canadian Real Estate Association (CREA) and identify real estate professionals who are members of CREA. MLS®, Multiple Listing Service®, and the associated logos are owned by CREA. Not intended to solicit properties currently listed for sale or buyers under contract.
You may also like
More homes in Newmarket
Hand-picked listings with a similar price range and style.
For Sale20 days ago
$489,900
Condo
est. $2,148/mo
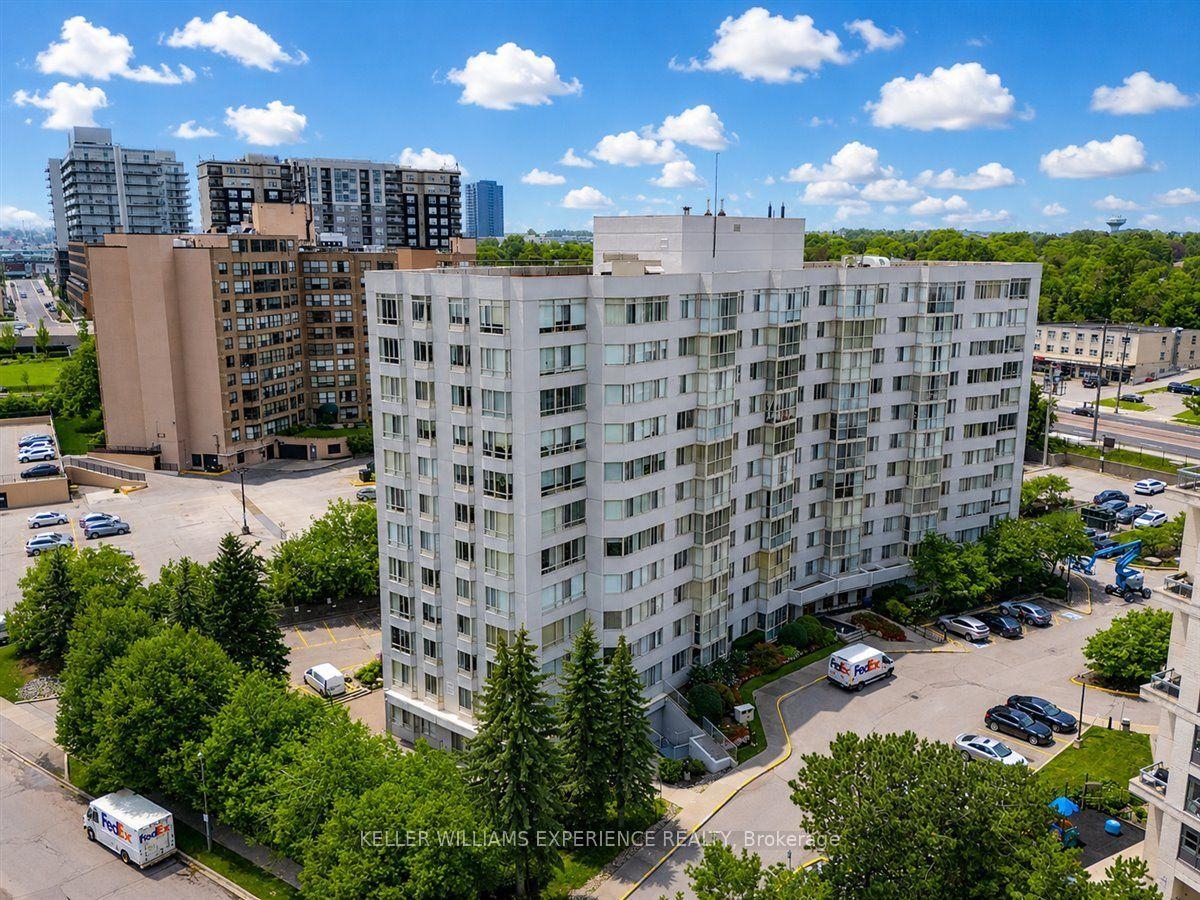
270 Davis Drive 503 #503, Central Newmarket
Newmarket, ON
2 bd
2 ba
1,100
1
MLS# N13739958Keller Williams Experience Realty
WhatsApp Aman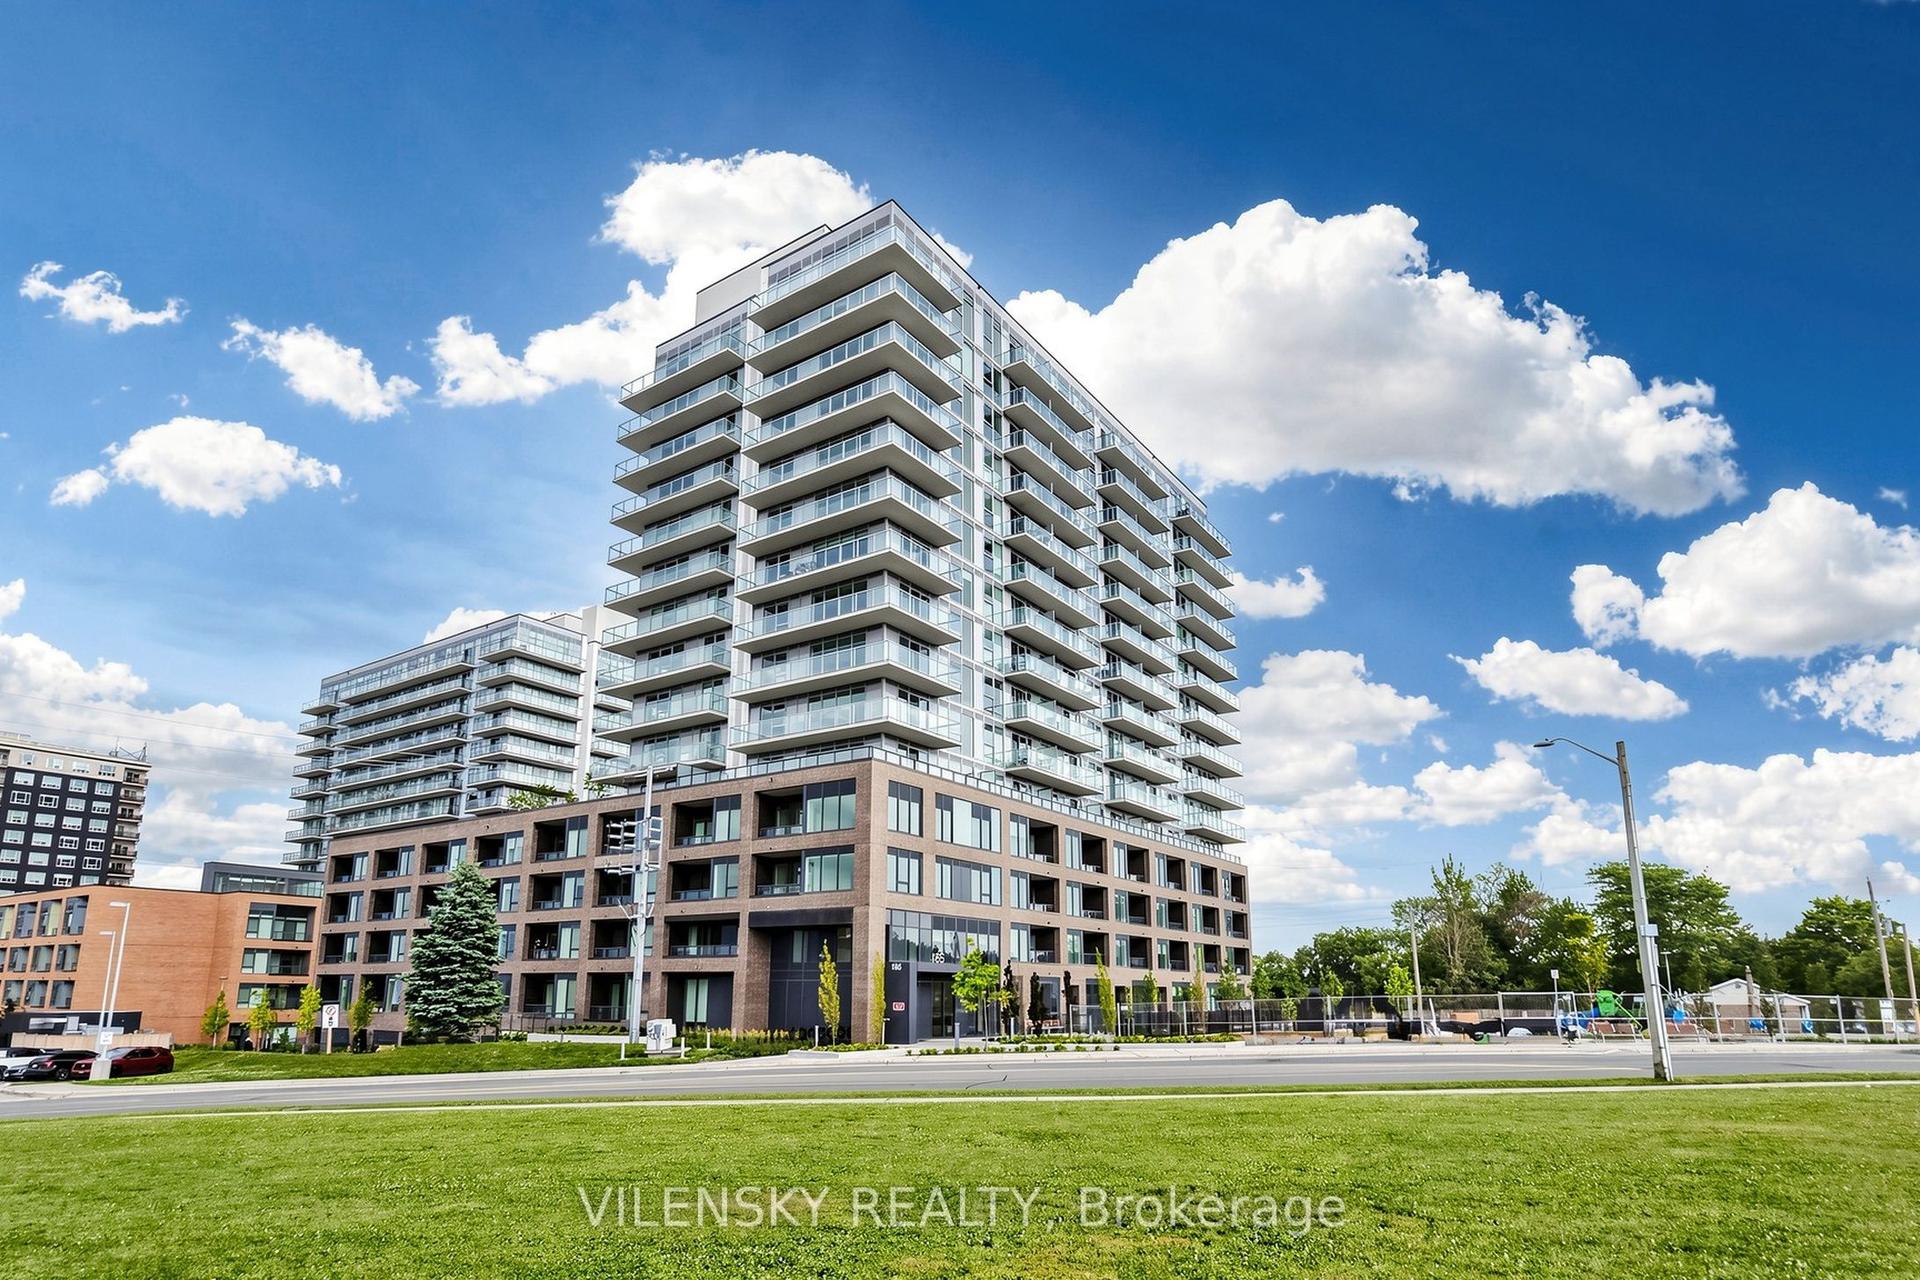
For Sale2 days ago
$449,000
Condo
est. $1,968/mo
185 Deerfield Road 407 #407, Central Newmarket
Newmarket, ON
1+1 bd
2 ba
750
1
MLS# N13811508Vilensky Realty
WhatsApp Aman