For Sale
Just Listed
20 16th Lane
Unionville, Markham, ON
$2,480,000
4+1Bd
5Ba
4,250+sqft
7Parking
60.75 x 110.54 ftlot
$584/sqft
DetachedMLS# N13581914Listed 2026-07-191 DOM
Cooling
Air Exchanger
Basement
Finished
Just listed! New listings in Markham often receive offers within the first week.
About this home
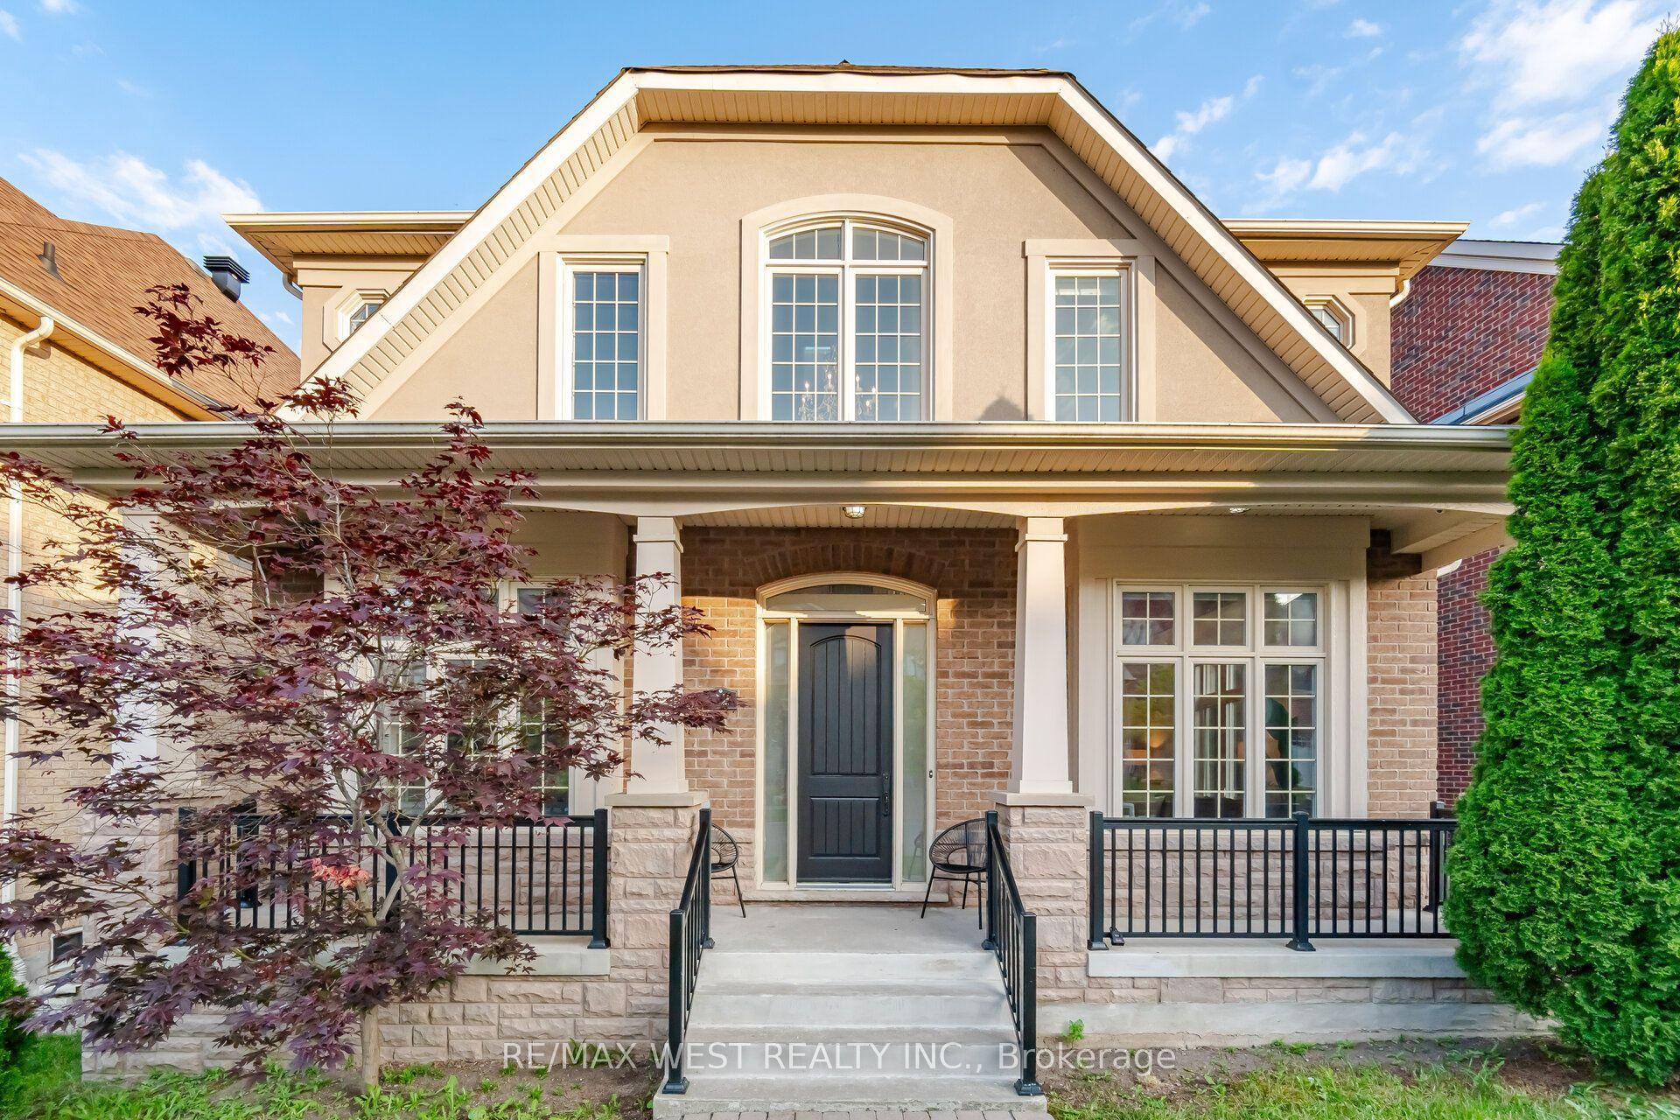
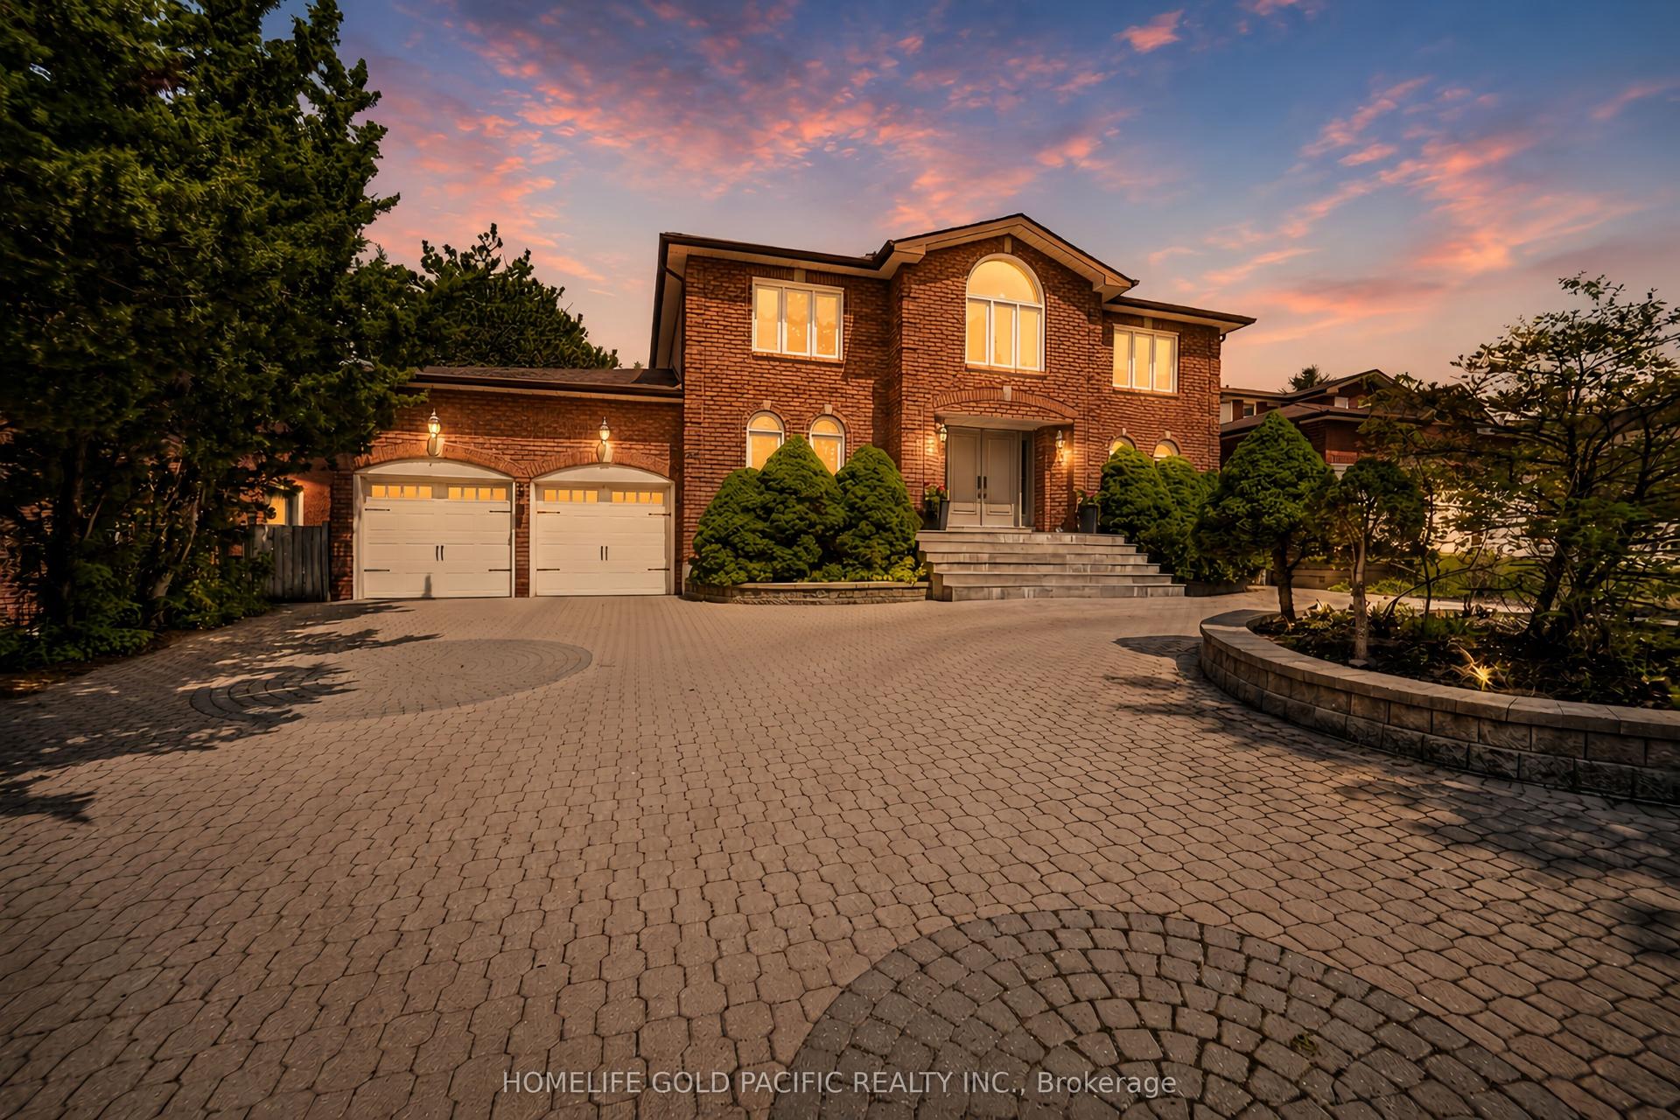
Presenting a rare opportunity to own a custom-built 5400sf, original-owner residence on a 60-foot lot in a prestigious Unionville cul-de-sac. Meticulously maintained with outstanding craftsmanship, this home features an open-concept main living area plus a formal dining room. The gourmet kitchen is a chef's dream-high-end appliances, built-in coffee machine, chef's pantry and a large island ideal for entertaining. A private office (or 5th bedroom) and a family room with a gas fireplace with stone mantle and pot lighting complete the main level. The master retreat offers an expansive custom walk-in closet and a spa-like ensuite. The finished lower level includes a theatre room seating 8+, a nanny suite with full bath, lots of storage. Outside, enjoy a professionally landscaped oasis with stone patio, PVC decking and glass railing, an enclosed screened gazebo with LED lighting and a gas fireplace, sprinkler system and storage shed. The home leads to a tandem three-car garage with intelligent remote and soft-close opener. Permanent LED Holiday lights. Located near top-ranked schools (St. Justin's, Coledale, St. Augustine's), shopping and local amenities, this exceptional home is a rare find. Don't miss out, book your showing today. Take the Virtual Tour-https://www.cirius3d.com/tour/454733
GarageCul-de-sacFireplace
Features
- Air Exchanger
- Auto Garage Door Remote
- Central Vacuum
- In-Law Suite
- Finished
- Central Air
- 2-Storey
Financials
Annual Taxes
$11,302
Estimated Rental Income
Entire property$4,000 – $6,500/mo
Rental yield1.9% – 3.1%
*Estimates based on comparable rentals in the area. Actual income may vary.
Market Data — Markham
Days on market1 days
Buyer's MarketSeller's Market
Based on active listings in Markham. Data updates daily.
Demographics — Markham
Population
338,503
Avg Household Income
$118,000
Age Distribution
0-19
20%
20-34
18%
35-49
22%
50-64
22%
65+
18%
Ownership82% own · 18% rent
EnglishMandarinCantoneseTamilUrdu
Our estimate for this home
Estimated range
$2.93M – $3.40M
Mid-point $3.17M · ~$745/sqft
How this listing compares
$2.93MList · $2.48M$3.40M
High confidence·Based on 33 unionville comparables
Estimated range is generated automatically from active comparables and is for informational purposes only. Not an appraisal — contact Aman for a full comparative market analysis that factors in condition, renovations, and positioning.
Getting around
How walkable, bikeable, and transit-friendly this neighbourhood is.
55
/ 100
Walk Score
Somewhat Walkable
38
/ 100
Transit Score
Some Transit
47
/ 100
Bike Score
Somewhat Bikeable
Scores are estimates based on neighbourhood data and are for informational purposes only.
MLS® data courtesy of the Toronto Regional Real Estate Board (TRREB).
The information provided herein must only be used by consumers that have a bona fide interest in the purchase, sale, or lease of real estate and may not be used for any commercial purpose or any other purpose. Listing information is deemed reliable but is not guaranteed accurate by the Toronto Regional Real Estate Board, the listing brokerage, or this website. The trademarks REALTOR®, REALTORS® and the REALTOR® logo are controlled by The Canadian Real Estate Association (CREA) and identify real estate professionals who are members of CREA. MLS®, Multiple Listing Service®, and the associated logos are owned by CREA. Not intended to solicit properties currently listed for sale or buyers under contract.
You may also like
More homes in Markham
Hand-picked listings with a similar price range and style.
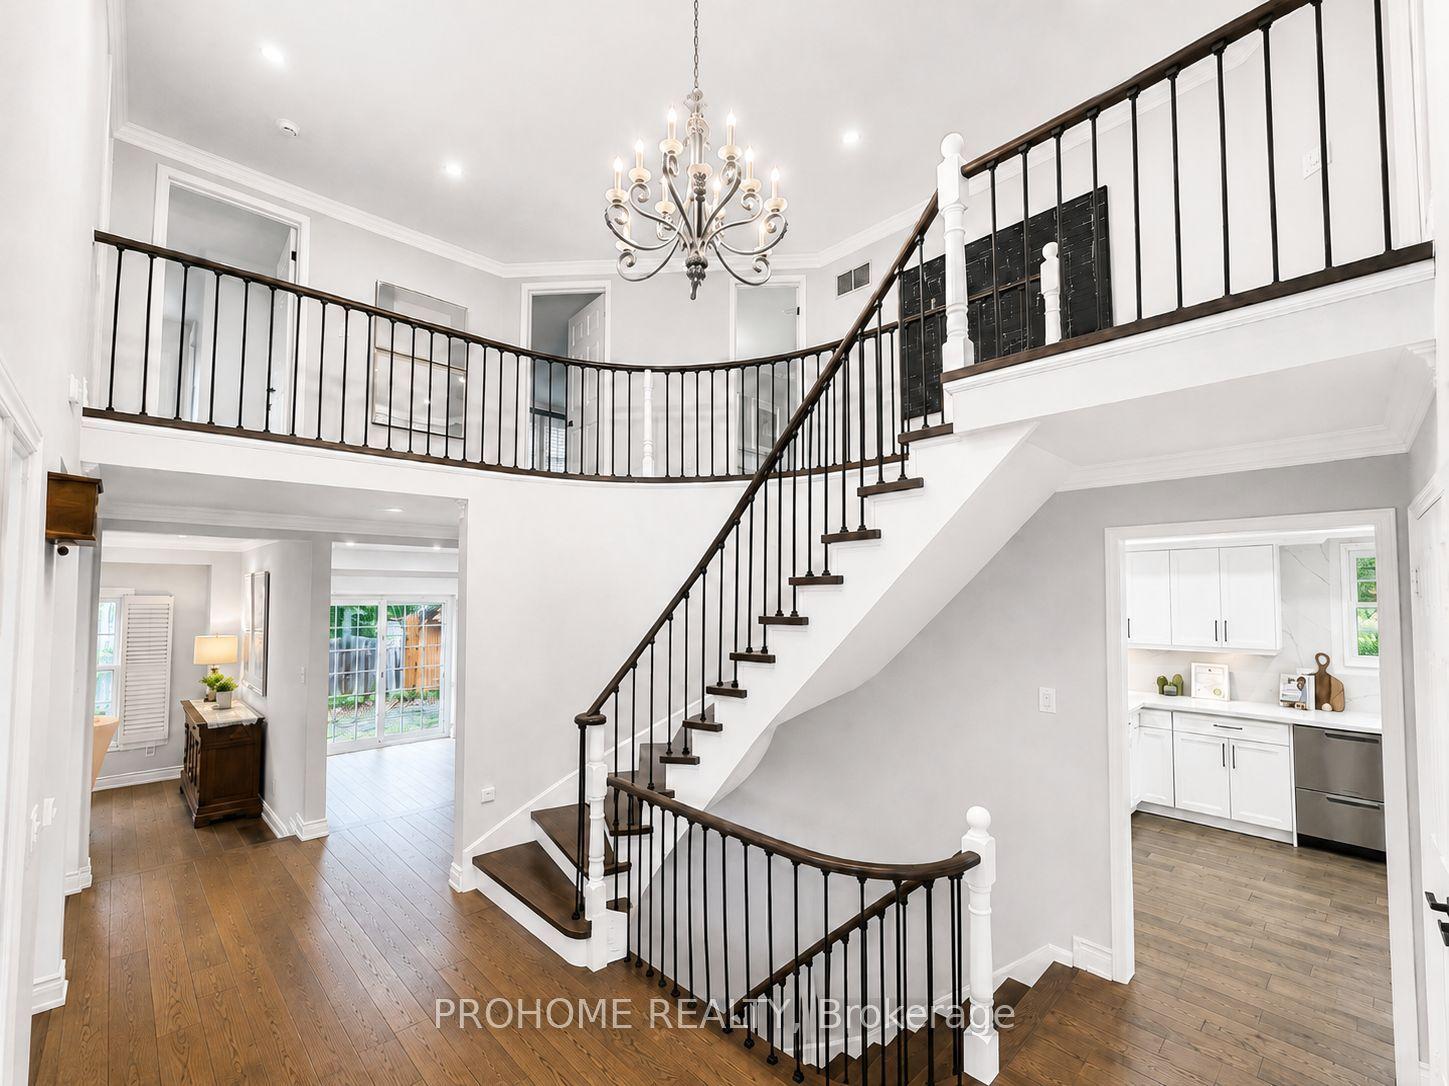
For Sale4 days ago
$2,580,000
Detached
est. $11,311/mo
43 Rosemead Close, Unionville
Markham, ON
5+2 bd
5 ba
3,250
6
MLS# N13579264Prohome Realty
WhatsApp Aman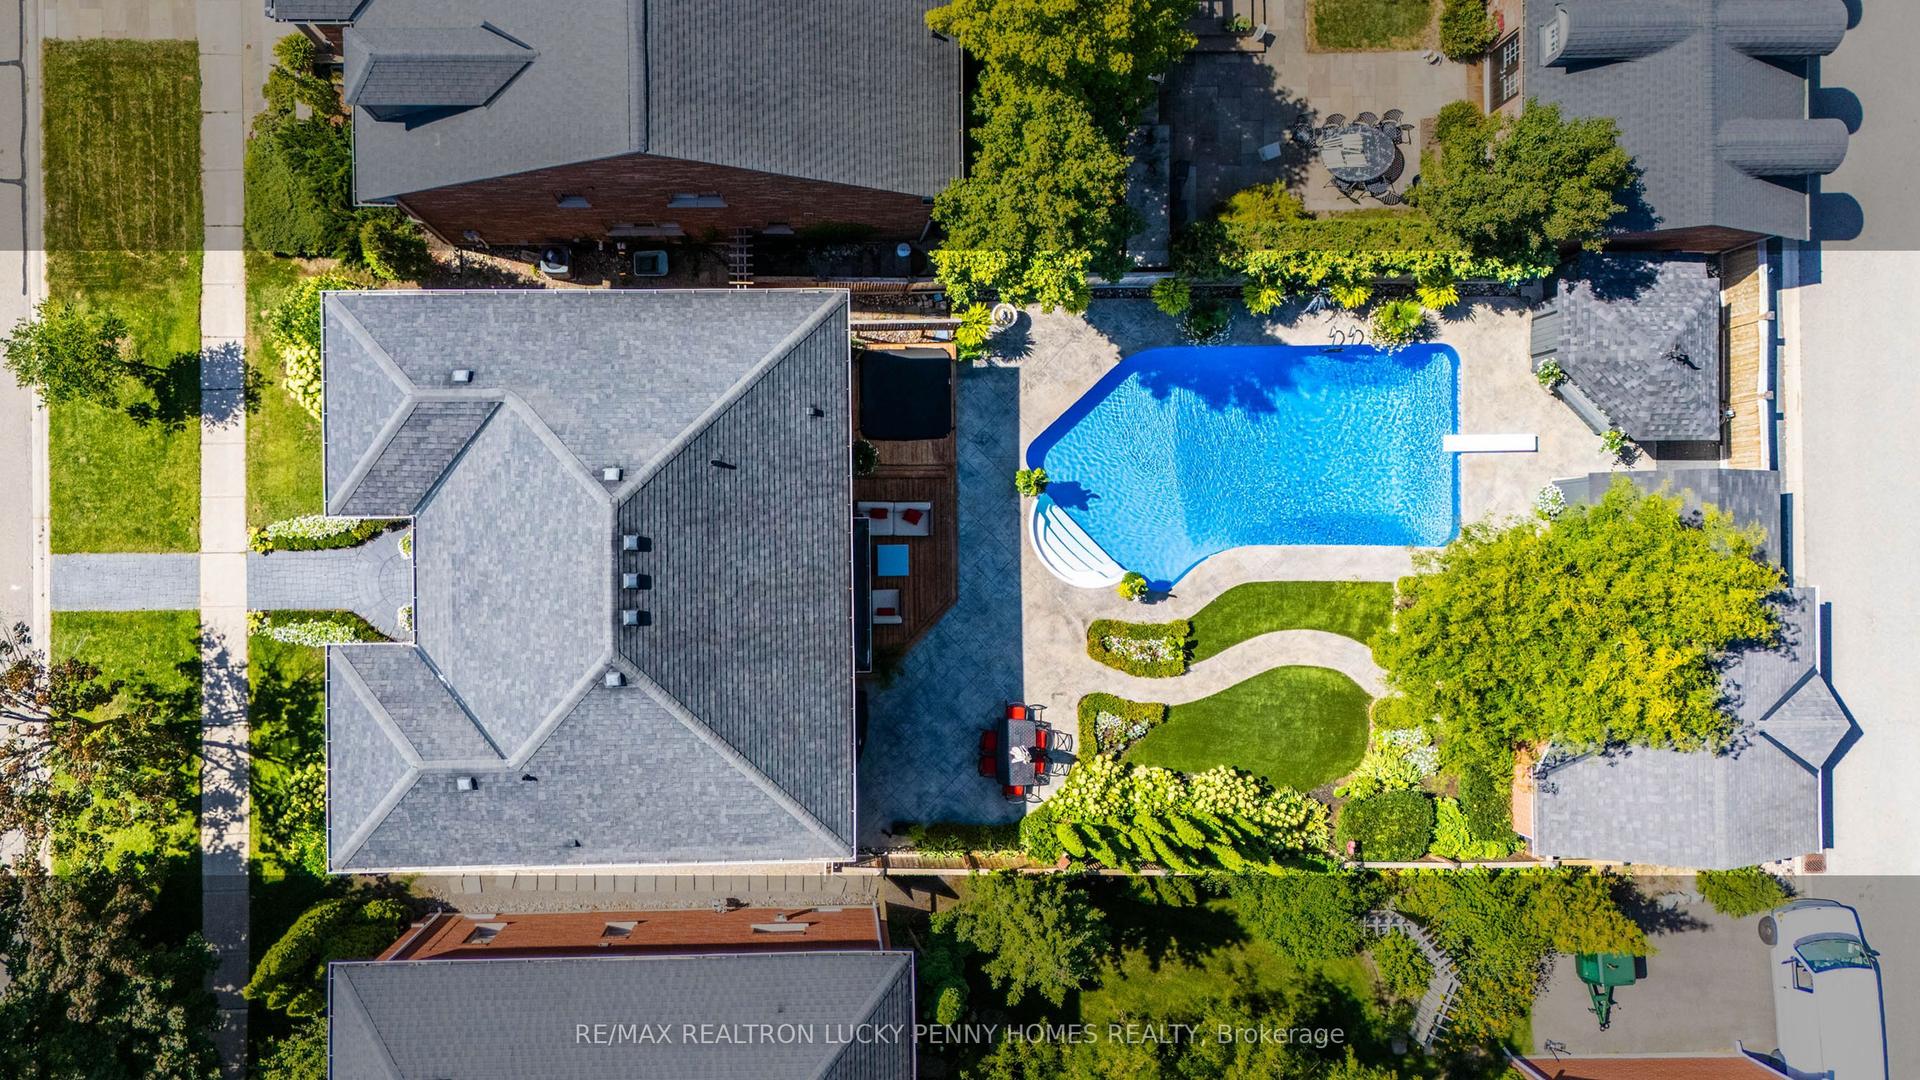
For Sale2 months ago
$2,328,000
Detached
est. $10,206/mo
80 Angus Glen Boulevard, Angus Glen
Markham, ON
4+1 bd
4 ba
2,750
3
MLS# N13152520Re/Max Realtron Lucky Penny Homes…
WhatsApp Aman