For Lease
2900 Highway 7 Road 2606 #2606
Concord, Vaughan, ON
$3,100
2Bd
2Ba
1,100+sqft
1Parking
$3/sqft
CondoMLS# N13582280Listed 2026-07-2050 DOM
Cooling
Central Air
On the market for 50 days — longer than average. The seller may be open to negotiation.
About this home
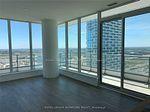
This Large, Sun-Drenched, Breathtaking Panoramic View, Spacious 2-Bedroom Suite Is One Of The Best Layouts In The Building. Over 1000 Sq Ft This N/W Facing Open Concept With Lots Of Natural Light. Unit Features: New Paintings, New Light Fixtures, Trendy New Laminate Flooring, Combined Living/Dining/Kitchen, 9 Ft Ceilings, Modern Kitchen With Ample Cupboard Space, Upgraded Hardwood Kitchen Cabinets, Huge Center Island, Granite Countertops, Stainless Steel Appliances, Custom Backsplash, Floor-to-Ceiling Windows, In-Suite Laundry. Generous-sized Bedrooms, 3-4 Pc Bathrooms, W/I Closet + Much More! Ensuite With Upgraded Shower & Frameless Glass Enclosure. 24/7 Security, Large Indoor Pool, Media Room, Yoga, Billiards, Party Room, Outdoor BBQ, Subway, Hwys, York U, Shops, Schools, Restaurants All Nearby. Some pics are using AI staging.
PoolHardwood
Rooms
Main Floor
| Foyer | 2.90 × 1.78 m | Granite Floor Mirrored Closet |
| Living Room | 3.80 × 4.40 m | Laminate Window Floor to Ceiling Open Concept |
| Dining Room | 3.00 × 3.50 m | Laminate Open Concept W/O To Balcony |
| Kitchen | 3.90 × 2.62 m | Centre Island Granite Counters Ceramic Floor |
| Primary Bedroom | 3.81 × 3.05 m | Laminate Walk-In Closet(s) 3 Pc Ensuite |
| Bedroom 2 | 3.71 × 3.00 m | Laminate Closet Large Window |
Features
- Carpet Free
- None
- Central Air
- Apartment
Financials
Estimated Rental Income
Entire property$2,600 – $3,500/mo
Rental yield1006.5% – 1354.8%
*Estimates based on comparable rentals in the area. Actual income may vary.
Market Data — Vaughan
Days on market50 days
Buyer's MarketSeller's Market
Based on active listings in Vaughan. Data updates daily.
Demographics — Vaughan
Population
323,103
Avg Household Income
$128,000
Age Distribution
0-19
23%
20-34
18%
35-49
22%
50-64
21%
65+
16%
Ownership85% own · 15% rent
EnglishItalianRussianFarsiMandarin
Other rentals like this
Similar rentals in Vaughan
Same property type, similar price, similar size — currently for rent.
For Lease4 h ago
$2,700
Condo
950 Portage Parkway 3209 #3209, Vaughan Corporate Centre
Vaughan, ON
2 bd
2 ba
750
1
MLS# N13752944Royal Lepage Signature Realty
WhatsApp Aman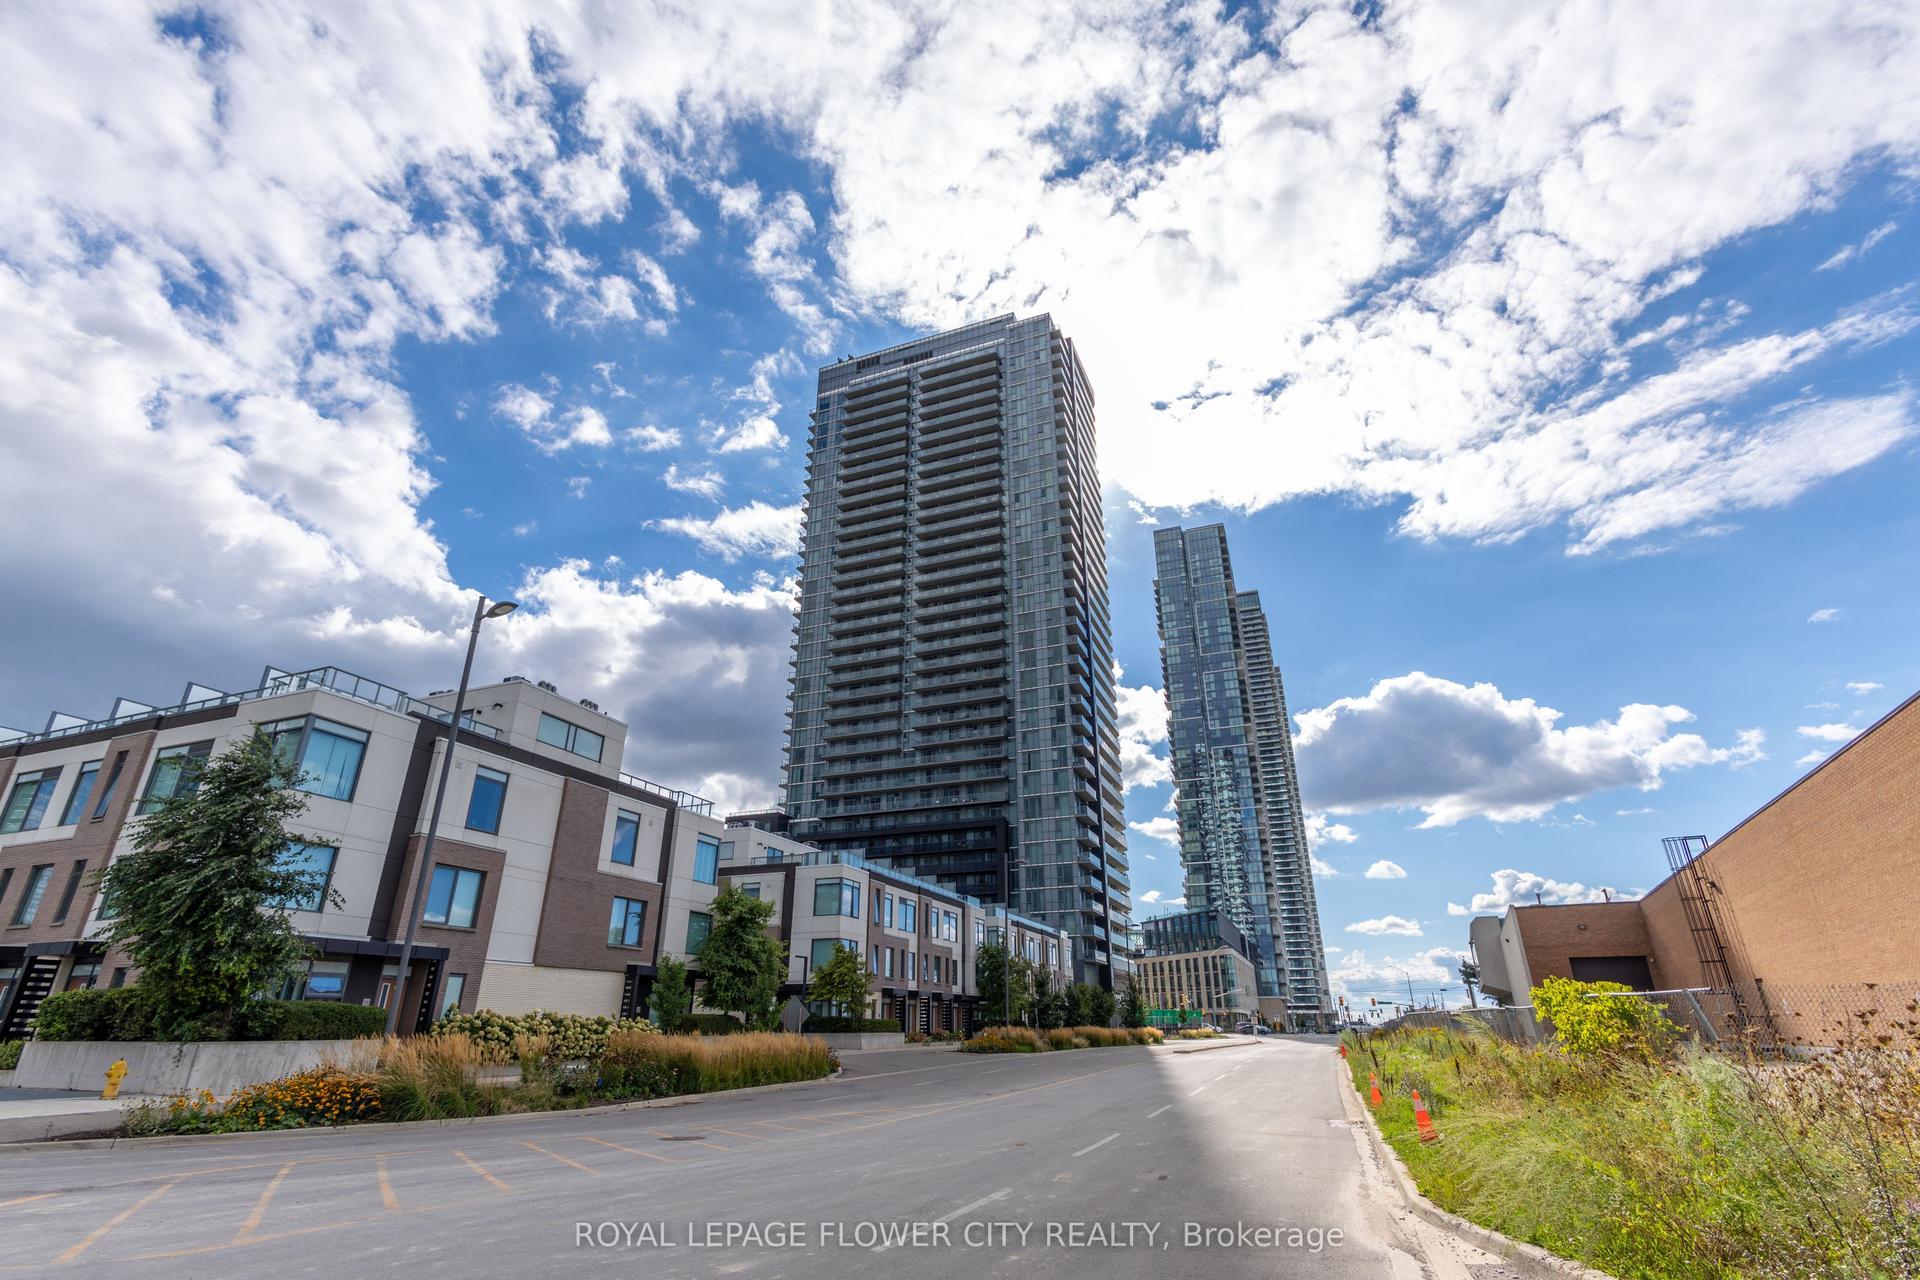
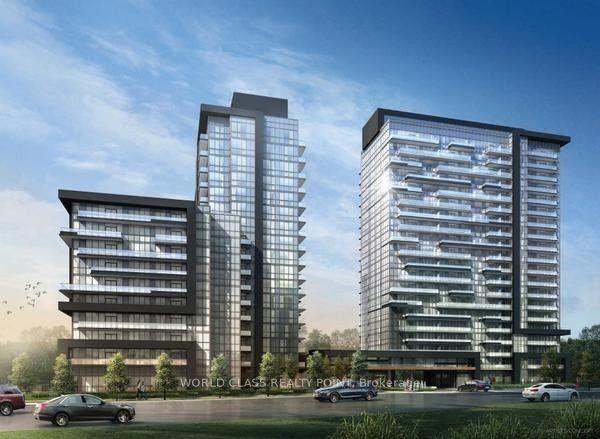
For Lease4 h ago
$2,550
Condo
7895 Jane Street 3104 #3104, Vaughan Corporate Centre
Vaughan, ON
2 bd
2 ba
650
1
MLS# N13752448Royal Lepage Flower City Realty
WhatsApp Aman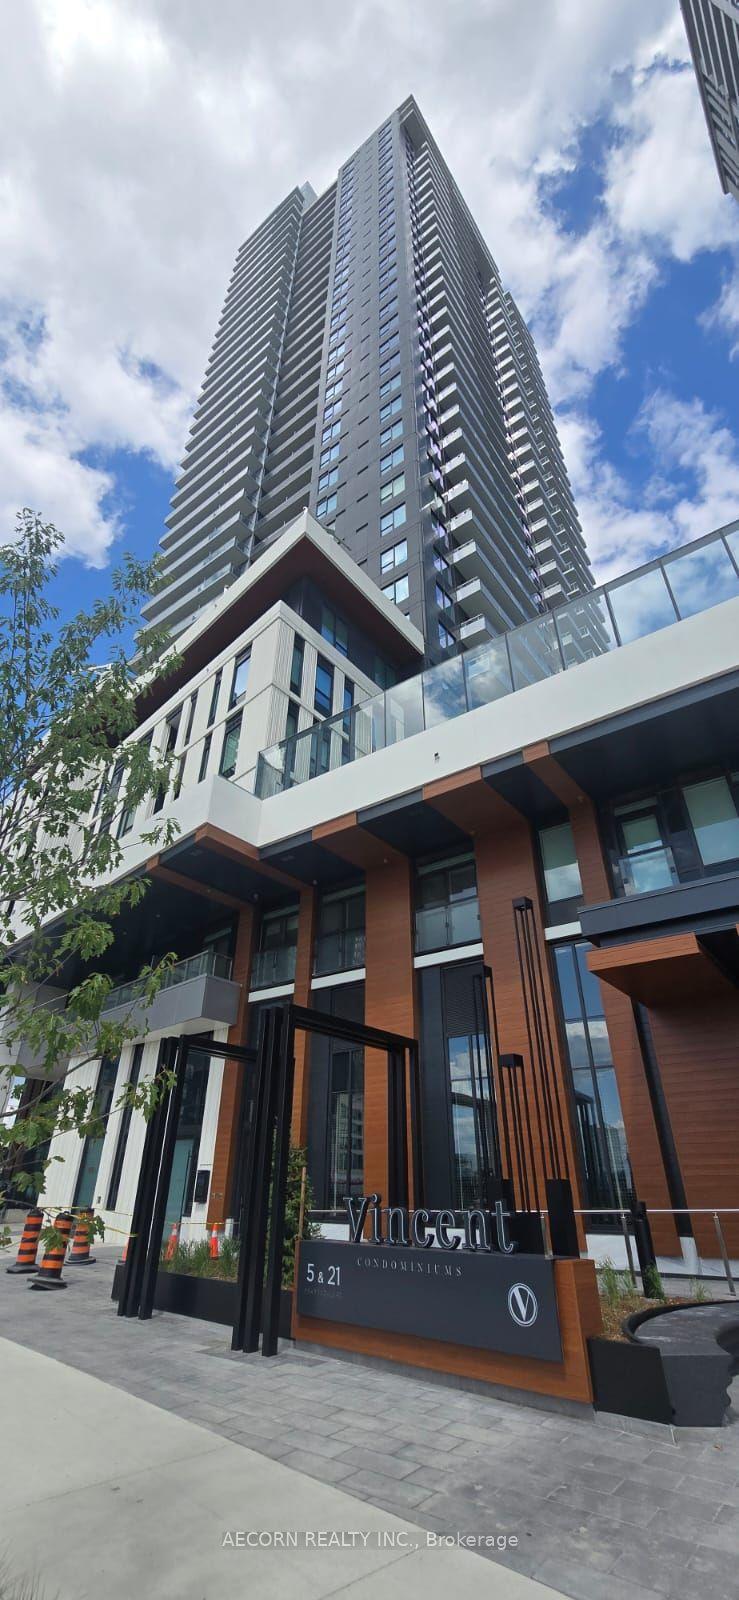
Getting around
How walkable, bikeable, and transit-friendly this neighbourhood is.
73
/ 100
Walk Score
Very Walkable
62
/ 100
Transit Score
Good Transit
48
/ 100
Bike Score
Somewhat Bikeable
Scores are estimates based on neighbourhood data and are for informational purposes only.
MLS® data courtesy of the Toronto Regional Real Estate Board (TRREB).
The information provided herein must only be used by consumers that have a bona fide interest in the purchase, sale, or lease of real estate and may not be used for any commercial purpose or any other purpose. Listing information is deemed reliable but is not guaranteed accurate by the Toronto Regional Real Estate Board, the listing brokerage, or this website. The trademarks REALTOR®, REALTORS® and the REALTOR® logo are controlled by The Canadian Real Estate Association (CREA) and identify real estate professionals who are members of CREA. MLS®, Multiple Listing Service®, and the associated logos are owned by CREA. Not intended to solicit properties currently listed for sale or buyers under contract.