For Lease
Just Listed
88 Pinnacle Trail Lower Level #Lower Level
Bayview Wellington, Aurora, ON
$2,285
2Bd
1Ba
900+sqft
1Parking
37.14 x 110.76 ftlot
$3/sqft
DetachedMLS# N13582468Listed 2026-07-204 DOM
Cooling
Central Air
Basement
Finished with Walk-Out
About this home
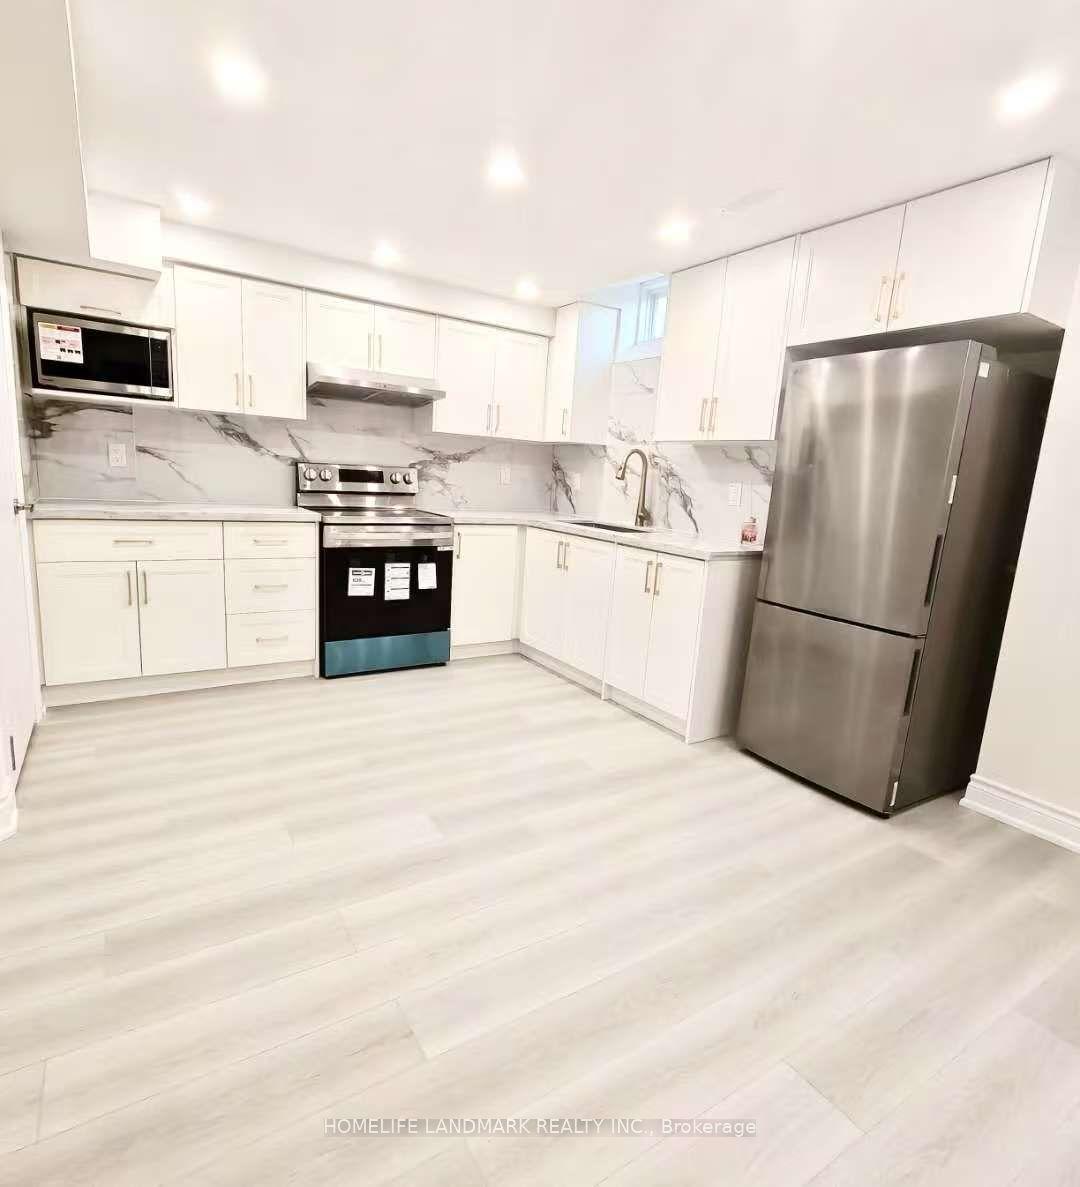
Sun-drenched and impeccably maintained **legal lower-level 2-bedroom suite** with a walk-out overlooking the picturesque St. Andrew's Valley Golf Course. Thoughtfully designed with a spacious open-concept living and kitchen area, complemented by new laminate flooring throughout. Features two generously proportioned bedrooms with ample closet space, a large 4-piece bathroom, and the convenience of ensuite laundry. Enjoy a private separate entrance, an exclusive deck for outdoor relaxation, and one dedicated parking space. Ideally situated near shops, transit, major highways, and scenic walking trails. All-inclusive living-utilities, cable, and Wi-Fi included. Tenant responsible for snow removal from their entrance to the parking area. Some photos have been virtually enhanced.
Rooms
Lower
| Kitchen | 2.45 × 3.05 m | Open Concept Combined w/Living Tile Floor |
| Bedroom 2 | 3.35 × 3.35 m | Closet Window Laminate |
| Bedroom | 4.85 × 3.35 m | Walk-In Closet(s) Window Laminate |
| Living Room | 5.45 × 4.24 m | Open Concept W/O To Deck Laminate |
Features
- Storage
- Finished with Walk-Out
- Separate Entrance
- Central Air
- 2-Storey
Financials
Estimated Rental Income
Entire property$2,600 – $3,800/mo
Rental yield1365.4% – 1995.6%
*Estimates based on comparable rentals in the area. Actual income may vary.
Market Data — Aurora
Days on market4 days
Buyer's MarketSeller's Market
Based on active listings in Aurora. Data updates daily.
Demographics — Aurora
Population
62,057
Avg Household Income
$138,000
Age Distribution
0-19
23%
20-34
15%
35-49
22%
50-64
23%
65+
17%
Ownership82% own · 18% rent
EnglishMandarinFarsiItalianRussian
Other rentals like this
Similar rentals in Aurora
Same property type, similar price, similar size — currently for rent.
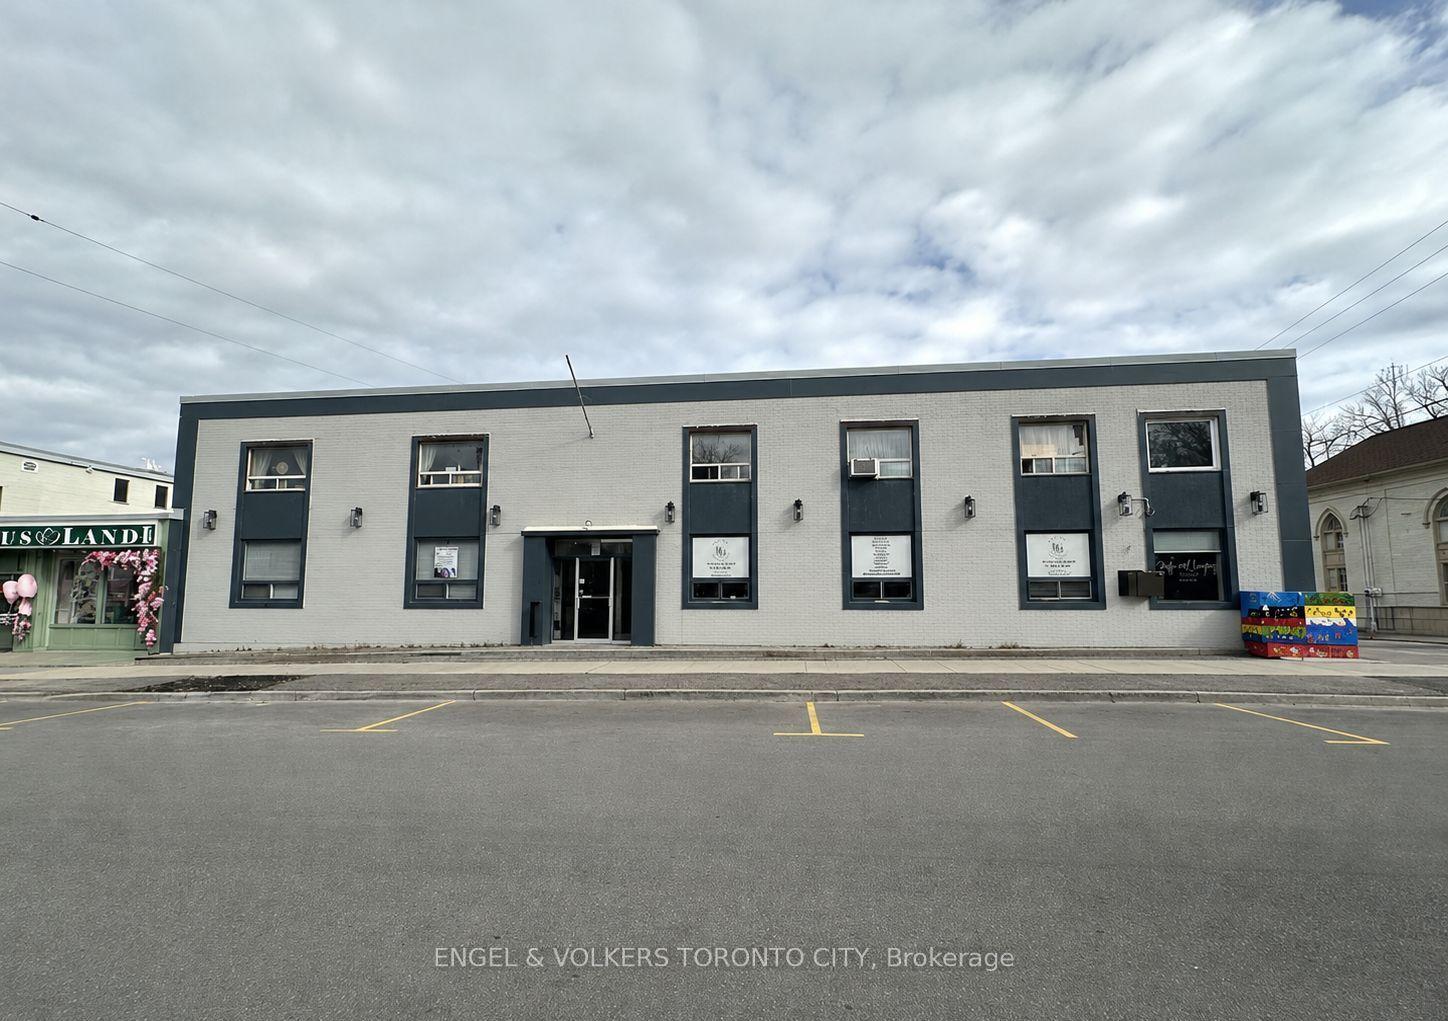
For Lease1 month ago
$1,999
Detached
10 Mosley Street 2B #2B, Aurora Village
Aurora, ON
3 bd
2 ba
900
1
MLS# N13463182Engel & Volkers Toronto City
WhatsApp Aman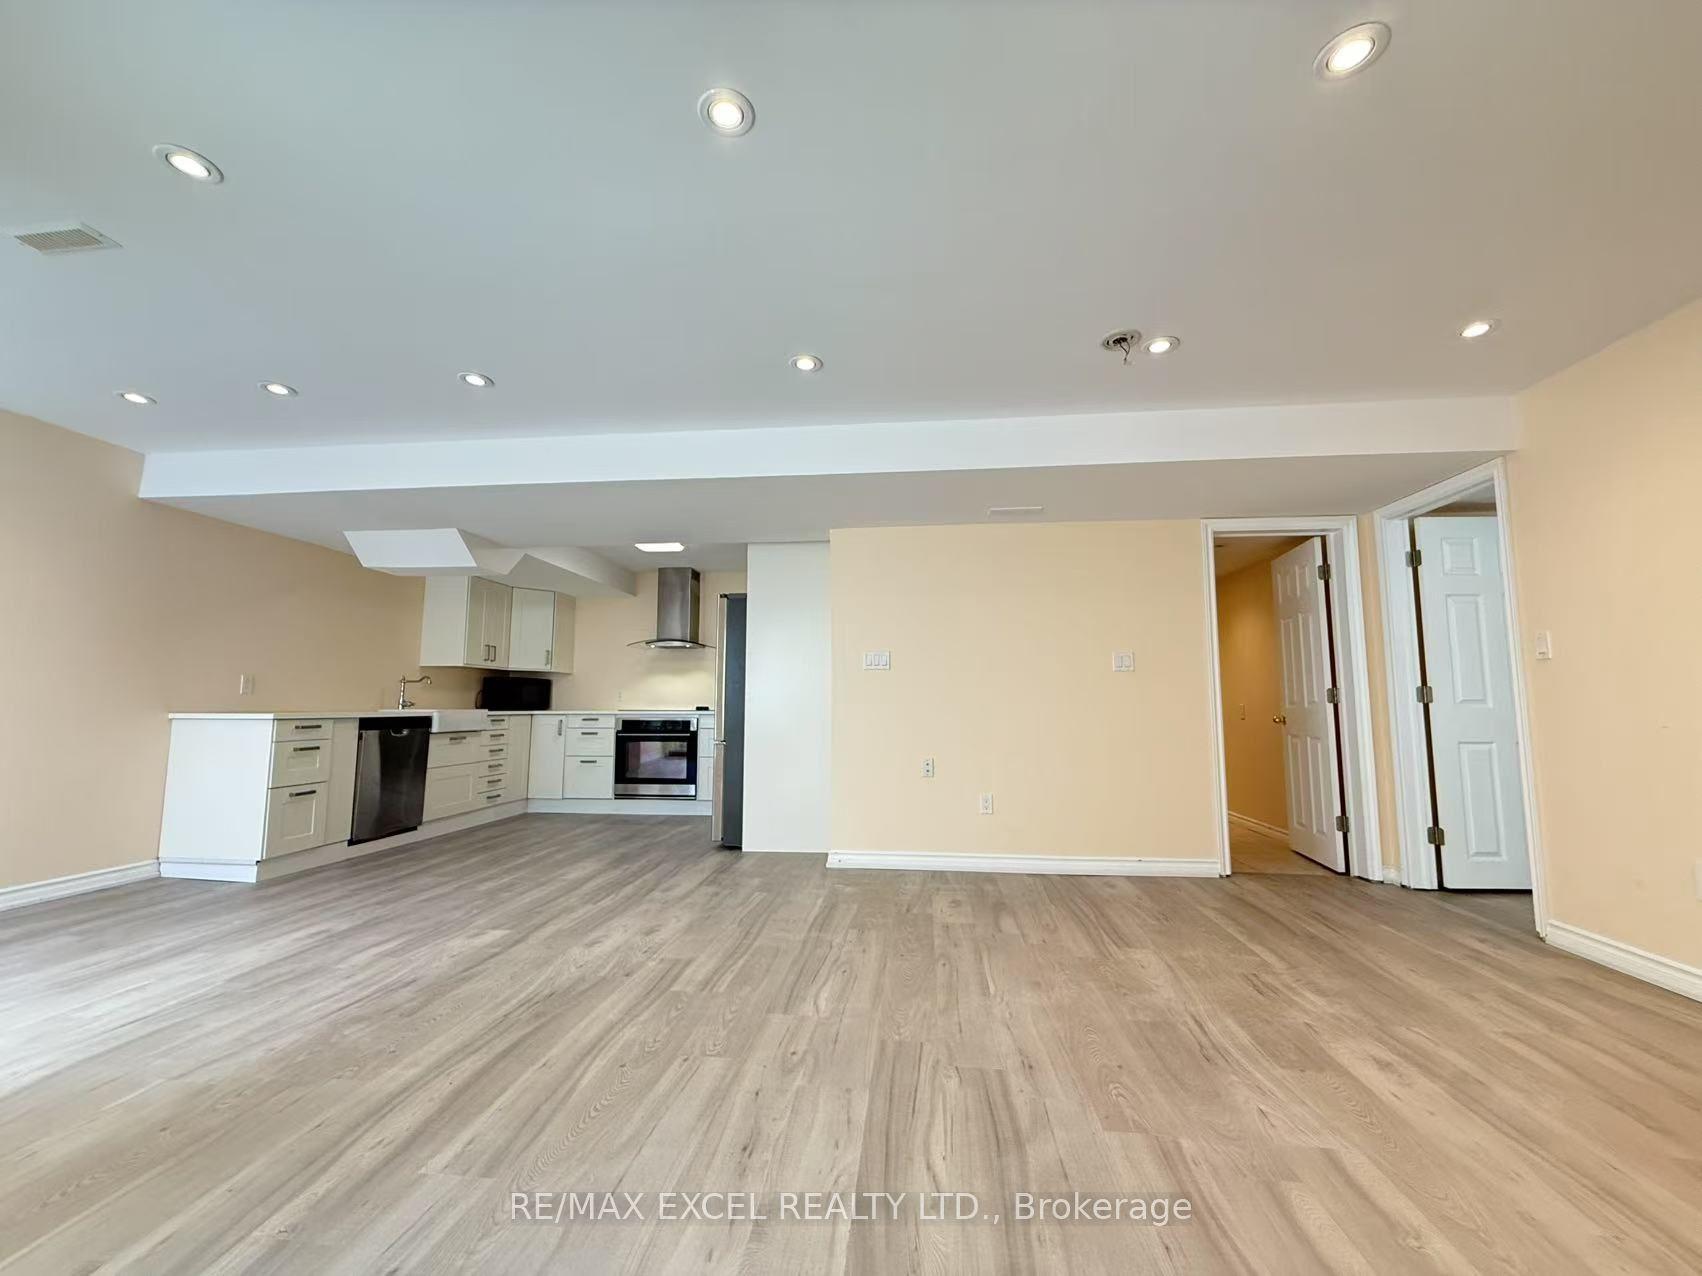
For Lease5 days ago
$2,000
Detached
278 Ivy Jay Crescent Bsmt #Bsmt, Bayview Northeast
Aurora, ON
1+1 bd
1 ba
3,250
2
MLS# N13581784Re/Max Excel Realty Ltd.
WhatsApp Aman
Getting around
How walkable, bikeable, and transit-friendly this neighbourhood is.
60
/ 100
Walk Score
Somewhat Walkable
35
/ 100
Transit Score
Some Transit
52
/ 100
Bike Score
Bikeable
Scores are estimates based on neighbourhood data and are for informational purposes only.
MLS® data courtesy of the Toronto Regional Real Estate Board (TRREB).
The information provided herein must only be used by consumers that have a bona fide interest in the purchase, sale, or lease of real estate and may not be used for any commercial purpose or any other purpose. Listing information is deemed reliable but is not guaranteed accurate by the Toronto Regional Real Estate Board, the listing brokerage, or this website. The trademarks REALTOR®, REALTORS® and the REALTOR® logo are controlled by The Canadian Real Estate Association (CREA) and identify real estate professionals who are members of CREA. MLS®, Multiple Listing Service®, and the associated logos are owned by CREA. Not intended to solicit properties currently listed for sale or buyers under contract.