For Sale
100 Eagle Rock Way 317 #317
Rural Vaughan, Vaughan, ON
$538,000
1Bd
1Ba
650+sqft
1Parking
$828/sqft
CondoMLS# N13582702Listed 2026-07-2073 DOM
Cooling
Central Air
On the market for 73 days — longer than average. The seller may be open to negotiation.
About this home
Step into refined living at GO2 Condos! Nestled in the Heart of Maple just steps to Maple GO Station for Effortless Commuting. Open-Concept Living with Sleek White Kitchen, Stone Countertops, Custom Backsplash, Pantry & Stainless Steele Appliances. This Suite Features 9 ft Smooth Ceilings, Wide Plank Vinyl Floors, Accent Wall & Floor-to-Ceiling Windows! Wider Kitchen Area Offers Space for Kitchen Table - Ideal Space for Everyday Family Meals and Comfortable Living. Sliding Walkout to Balcony. Take Advantage of the Buildings Premium Amenities: 24-Hour Concierge, Gym, Party Room, Rooftop Terrace. Short Walk to Vaughan City Hall, Walmart, Marshalls, PetSmart, Rona, McDonalds, Tim Hortons, Beauty Essentials, Dining, School Bus Route, Parks & Highways All Minutes Away. Unbeatable Convenience! Premium Parking Spot Next to Elevator.
Walkout
Rooms
Other
| Living Room | 4.69 × 3.15 m | Vinyl Floor W/O To Balcony Window Floor to Ceiling |
| Kitchen | 3.53 × 2.11 m | Stone Counters Custom Backsplash Open Concept |
| Dining Room | 4.69 × 3.14 m | Vinyl Floor Open Concept Overlooks Living |
| Primary Bedroom | 3.44 × 2.95 m | Vinyl Floor Window Floor to Ceiling Closet |
Features
- Carpet Free
- Water Purifier
- None
- Central Air
- Apartment
Financials
Annual Taxes
$2,161.43
Estimated Rental Income
Entire property$2,100 – $2,800/mo
Rental yield4.7% – 6.2%
*Estimates based on comparable rentals in the area. Actual income may vary.
Market Data — Vaughan
Days on market73 days
Buyer's MarketSeller's Market
Based on active listings in Vaughan. Data updates daily.
Demographics — Vaughan
Population
323,103
Avg Household Income
$128,000
Age Distribution
0-19
23%
20-34
18%
35-49
22%
50-64
21%
65+
16%
Ownership85% own · 15% rent
EnglishItalianRussianFarsiMandarin
Getting around
How walkable, bikeable, and transit-friendly this neighbourhood is.
66
/ 100
Walk Score
Somewhat Walkable
57
/ 100
Transit Score
Good Transit
53
/ 100
Bike Score
Bikeable
Scores are estimates based on neighbourhood data and are for informational purposes only.
MLS® data courtesy of the Toronto Regional Real Estate Board (TRREB).
The information provided herein must only be used by consumers that have a bona fide interest in the purchase, sale, or lease of real estate and may not be used for any commercial purpose or any other purpose. Listing information is deemed reliable but is not guaranteed accurate by the Toronto Regional Real Estate Board, the listing brokerage, or this website. The trademarks REALTOR®, REALTORS® and the REALTOR® logo are controlled by The Canadian Real Estate Association (CREA) and identify real estate professionals who are members of CREA. MLS®, Multiple Listing Service®, and the associated logos are owned by CREA. Not intended to solicit properties currently listed for sale or buyers under contract.
You may also like
More homes in Vaughan
Hand-picked listings with a similar price range and style.
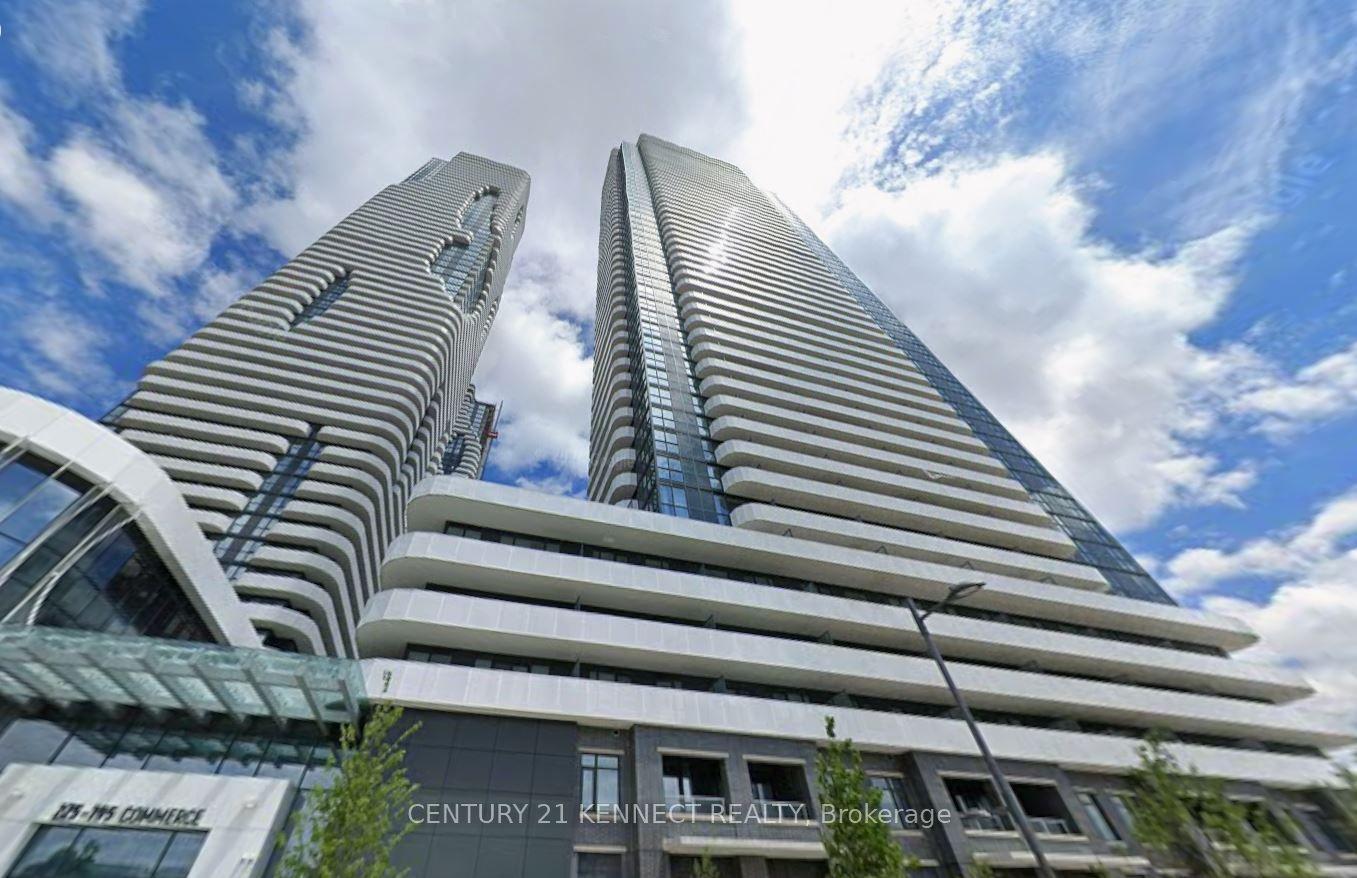
For Sale19 h ago
$599,800
Condo
est. $2,630/mo
195 Commerce Street 303 #303, Vaughan Corporate Centre
Vaughan, ON
2 bd
2 ba
650
1
MLS# N13847940Century 21 Kennect Realty
WhatsApp Aman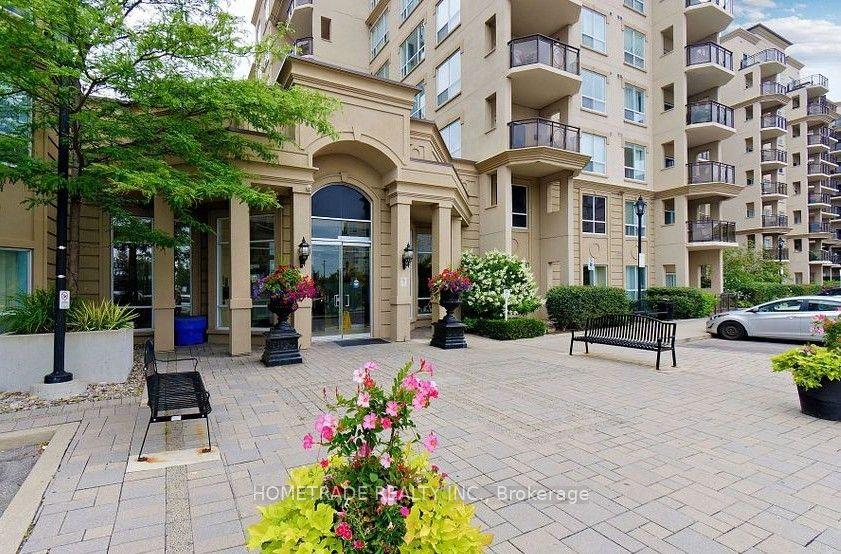
For Sale19 h ago
$568,800
Condo
est. $2,494/mo
2 Maison Parc Court 115 #115, Lakeview Estates
Vaughan, ON
1 bd
1 ba
650
1
MLS# N13847710Hometrade Realty Inc.
WhatsApp Aman
