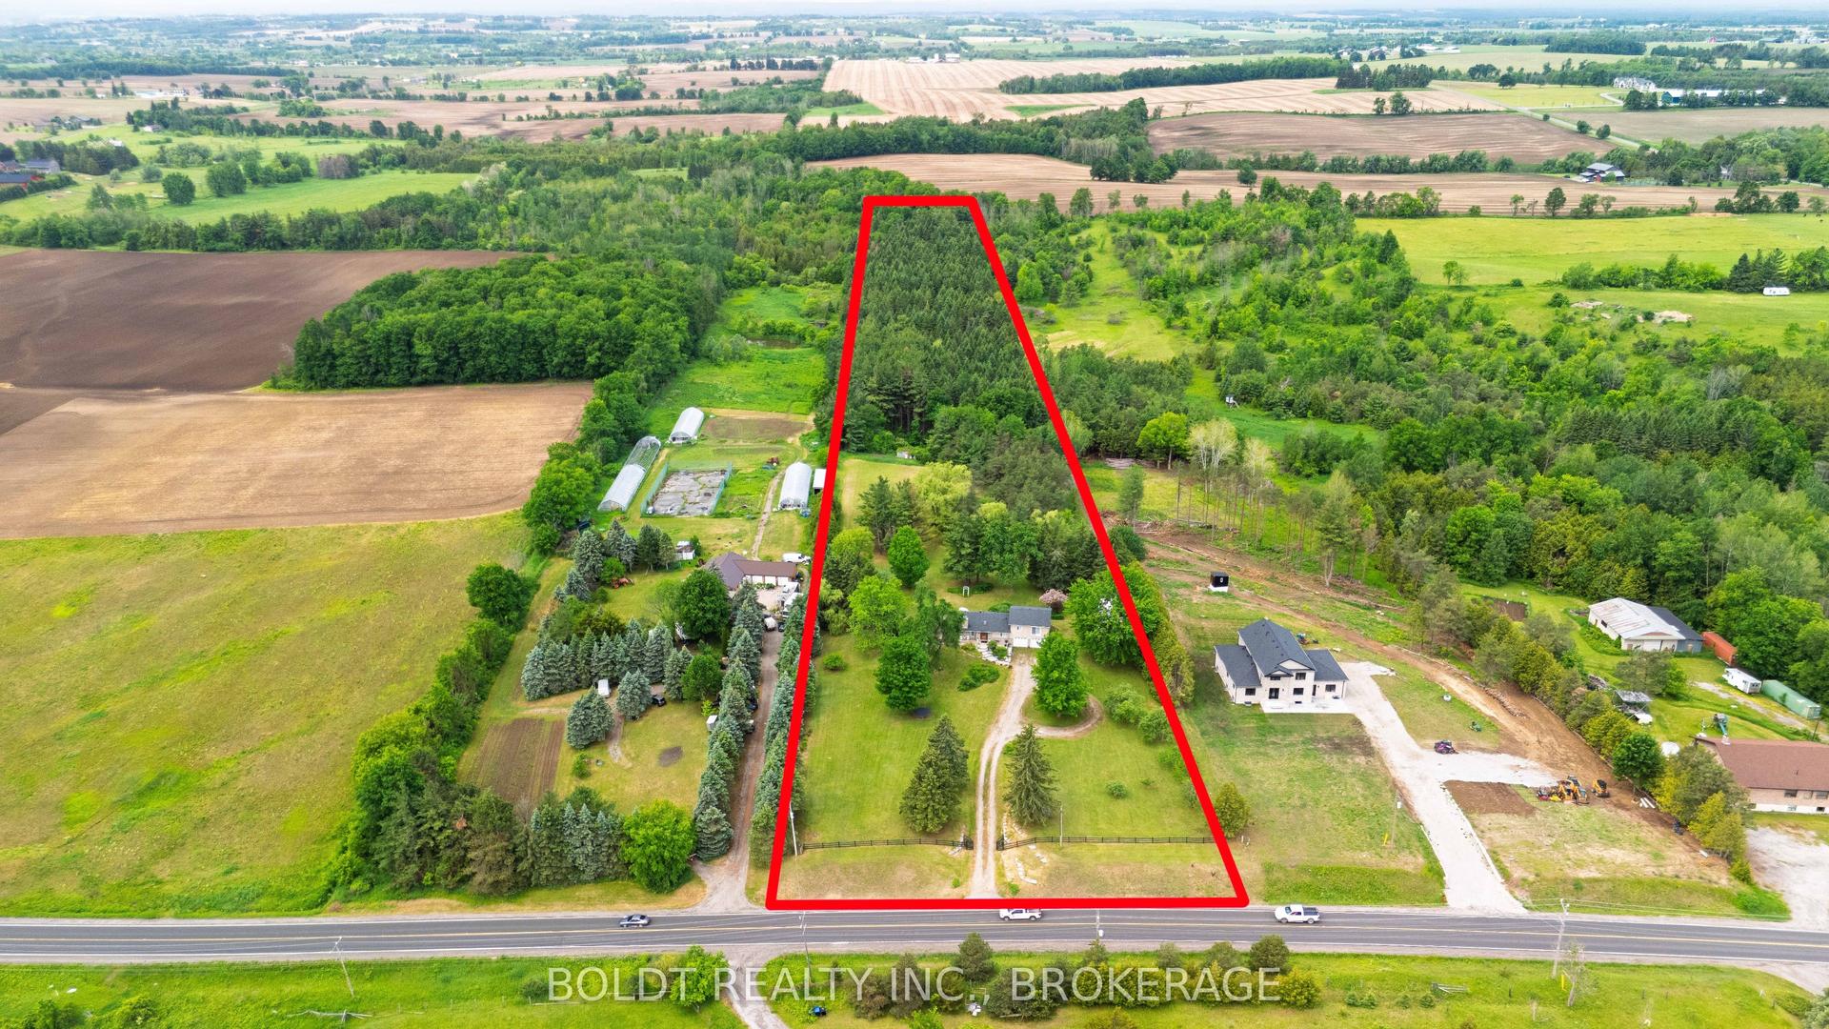
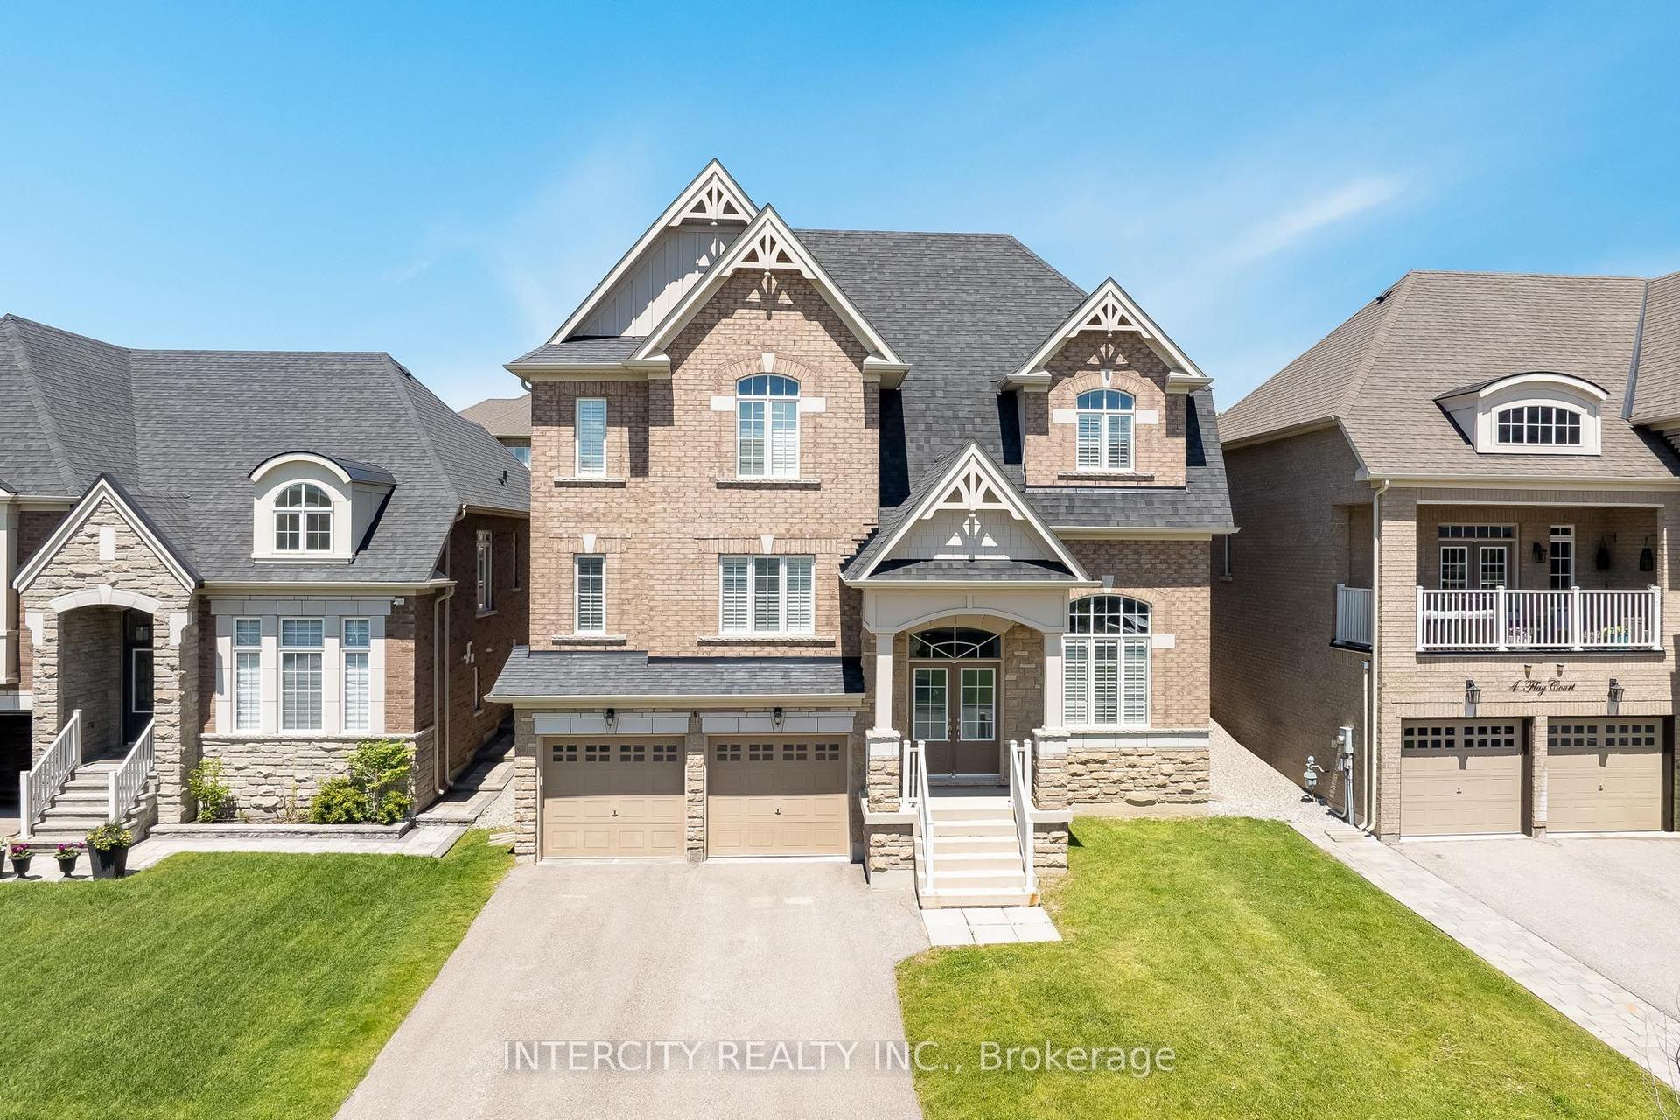
For Sale
Just Listed
Open House Sat 17–19
1288 Shore Acres Drive
Rural Innisfil, Innisfil, ON
$1,729,900
4Bd
6Ba
2,750+sqft
15Parking
137.16 x 225 ftlot
$629/sqft
DetachedMLS# N13582938Listed 2026-07-201 DOM
Heating
Water Heater Owned
Cooling
Central Vacuum
Basement
Partially Finished
Just listed! New listings in Innisfil often receive offers within the first week.
About this home
Stunning Custom-Built Executive Bungalow Set On A Beautifully Landscaped Property Offering Exceptional Luxury, Privacy & Timeless Design In Gilford Estates. Circular Driveway With An Oversized Triple-Car Garage & Covered Front Porch With Stunning Custom Solid Wood Double Entry Doors. Tastefully Renovated Interior Showcases Beautiful Engineered Hardwood Floors, 9-Ft Ceilings, Soaring Peaked Ceilings In The Living Room & An Open-Concept Design Perfect For Everyday Living & Entertaining. The Stunning Kitchen Features Granite Countertops, A Large Centre Island, Breakfast Area & Walkout To The Expansive Deck Overlooking The Beautifully Treed Backyard. The Spacious Primary Retreat Offers A Walk-In Closet & Luxurious 5-Piece Ensuite Complete With A Soaker Tub, Glass Walk-In Shower & Double Vanity. Two Additional Bedrooms Each Feature Their Own Private Ensuite. A Functional Mudroom With Garage Access & Separate Entrance To The Basement Provides Excellent In-Law Suite Potential. The Partially Finished Lower Level Includes A Beautiful Bar, Entertaining Area, Theatre Room, 3 Pc Bath, Multiple Access Points & An Abundance Of Unfinished Space Ready For Your Personal Vision. Set On An Impressive Irregular Estate Lot Measuring Approximately 137' x 225' With Over 160 Feet Across The Rear Yard, The Property Offers Exceptional Outdoor Space, Mature Trees & Patterned Concrete Walkways. Constructed Using I.C.E. (Insulated Composite Envelope) Construction With A Significantly Higher R-Value Than Conventional Construction, Providing Better Efficiency, Comfort & Lasting Quality. Enjoy An Unbeatable Location Beside Harbour View Golf & Country Club, With Lake Simcoe, Marinas, Public Boat Launches, Parks, Restaurants & Everyday Amenities Just Minutes Away.
GarageRenovatedWalkoutHardwoodIn-law Suite
Features
- Central Vacuum
- In-Law Capability
- Primary Bedroom - Main Floor
- Water Heater Owned
- Water Softener
- Deck
- Porch
- Partially Finished
- Separate Entrance
- Central Air
- Bungalow
Financials
Annual Taxes
$9,089
Estimated Rental Income
Entire property$4,000 – $6,500/mo
Rental yield2.8% – 4.5%
*Estimates based on comparable rentals in the area. Actual income may vary.
Market Data — Innisfil
Days on market1 days
Buyer's MarketSeller's Market
Based on active listings in Innisfil. Data updates daily.
Our estimate for this home
Estimated range
$1.24M – $1.44M
Mid-point $1.34M · ~$486/sqft
How this listing compares
$1.24MList · $1.73M$1.44M
Medium confidence·Based on 12 rural innisfil comparables
Estimated range is generated automatically from active comparables and is for informational purposes only. Not an appraisal — contact Aman for a full comparative market analysis that factors in condition, renovations, and positioning.
Getting around
How walkable, bikeable, and transit-friendly this neighbourhood is.
64
/ 100
Walk Score
Somewhat Walkable
37
/ 100
Transit Score
Some Transit
40
/ 100
Bike Score
Somewhat Bikeable
Scores are estimates based on neighbourhood data and are for informational purposes only.
MLS® data courtesy of the Toronto Regional Real Estate Board (TRREB).
The information provided herein must only be used by consumers that have a bona fide interest in the purchase, sale, or lease of real estate and may not be used for any commercial purpose or any other purpose. Listing information is deemed reliable but is not guaranteed accurate by the Toronto Regional Real Estate Board, the listing brokerage, or this website. The trademarks REALTOR®, REALTORS® and the REALTOR® logo are controlled by The Canadian Real Estate Association (CREA) and identify real estate professionals who are members of CREA. MLS®, Multiple Listing Service®, and the associated logos are owned by CREA. Not intended to solicit properties currently listed for sale or buyers under contract.
You may also like
More homes in Innisfil
Hand-picked listings with a similar price range and style.
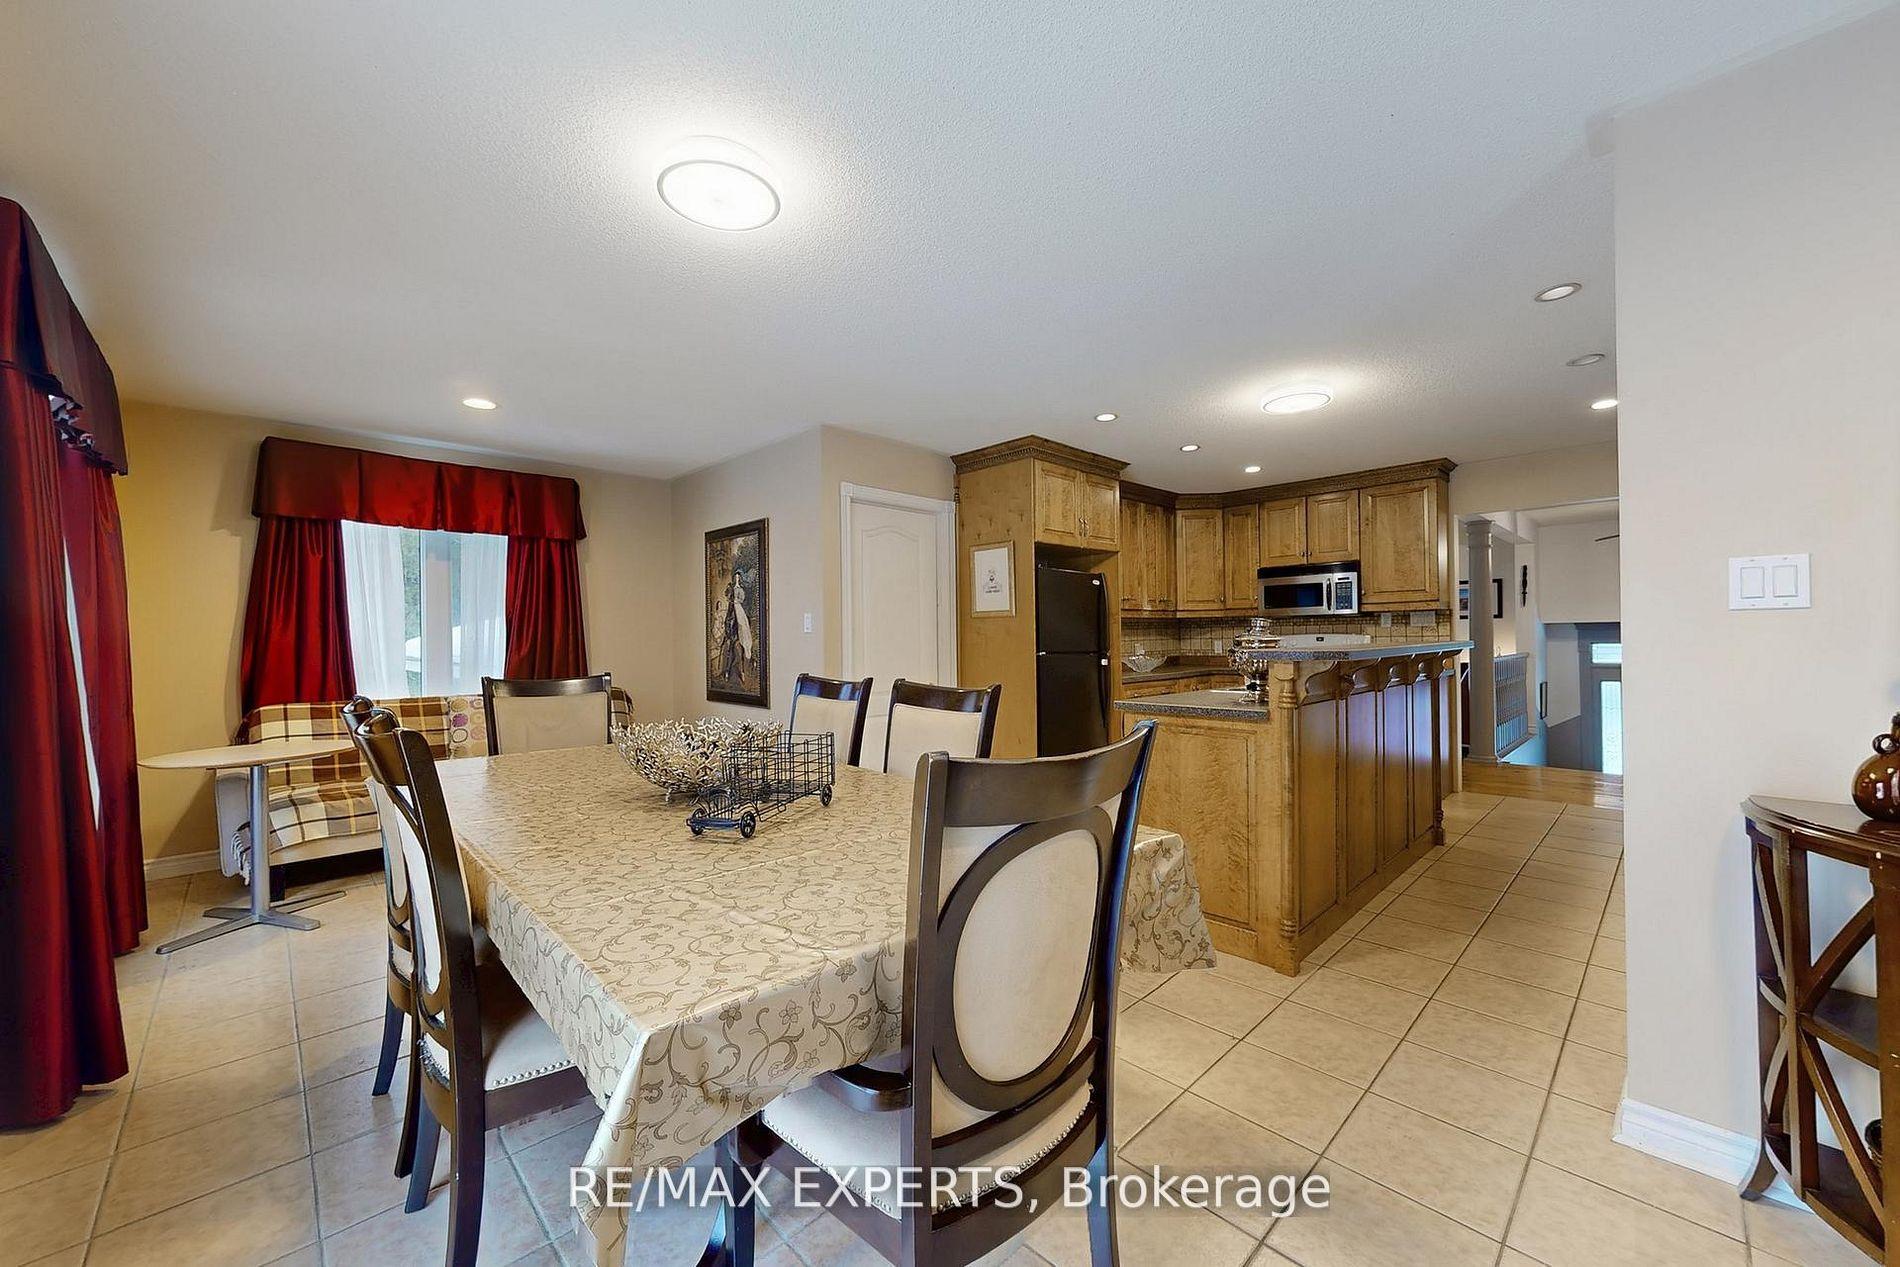
For Sale1 day ago
$1,999,900
Detached
est. $8,768/mo
3180 Fleming Boulevard, Rural Innisfil
Innisfil, ON
3+2 bd
3 ba
1,750
8
MLS# N13586284Re/Max Experts
WhatsApp Aman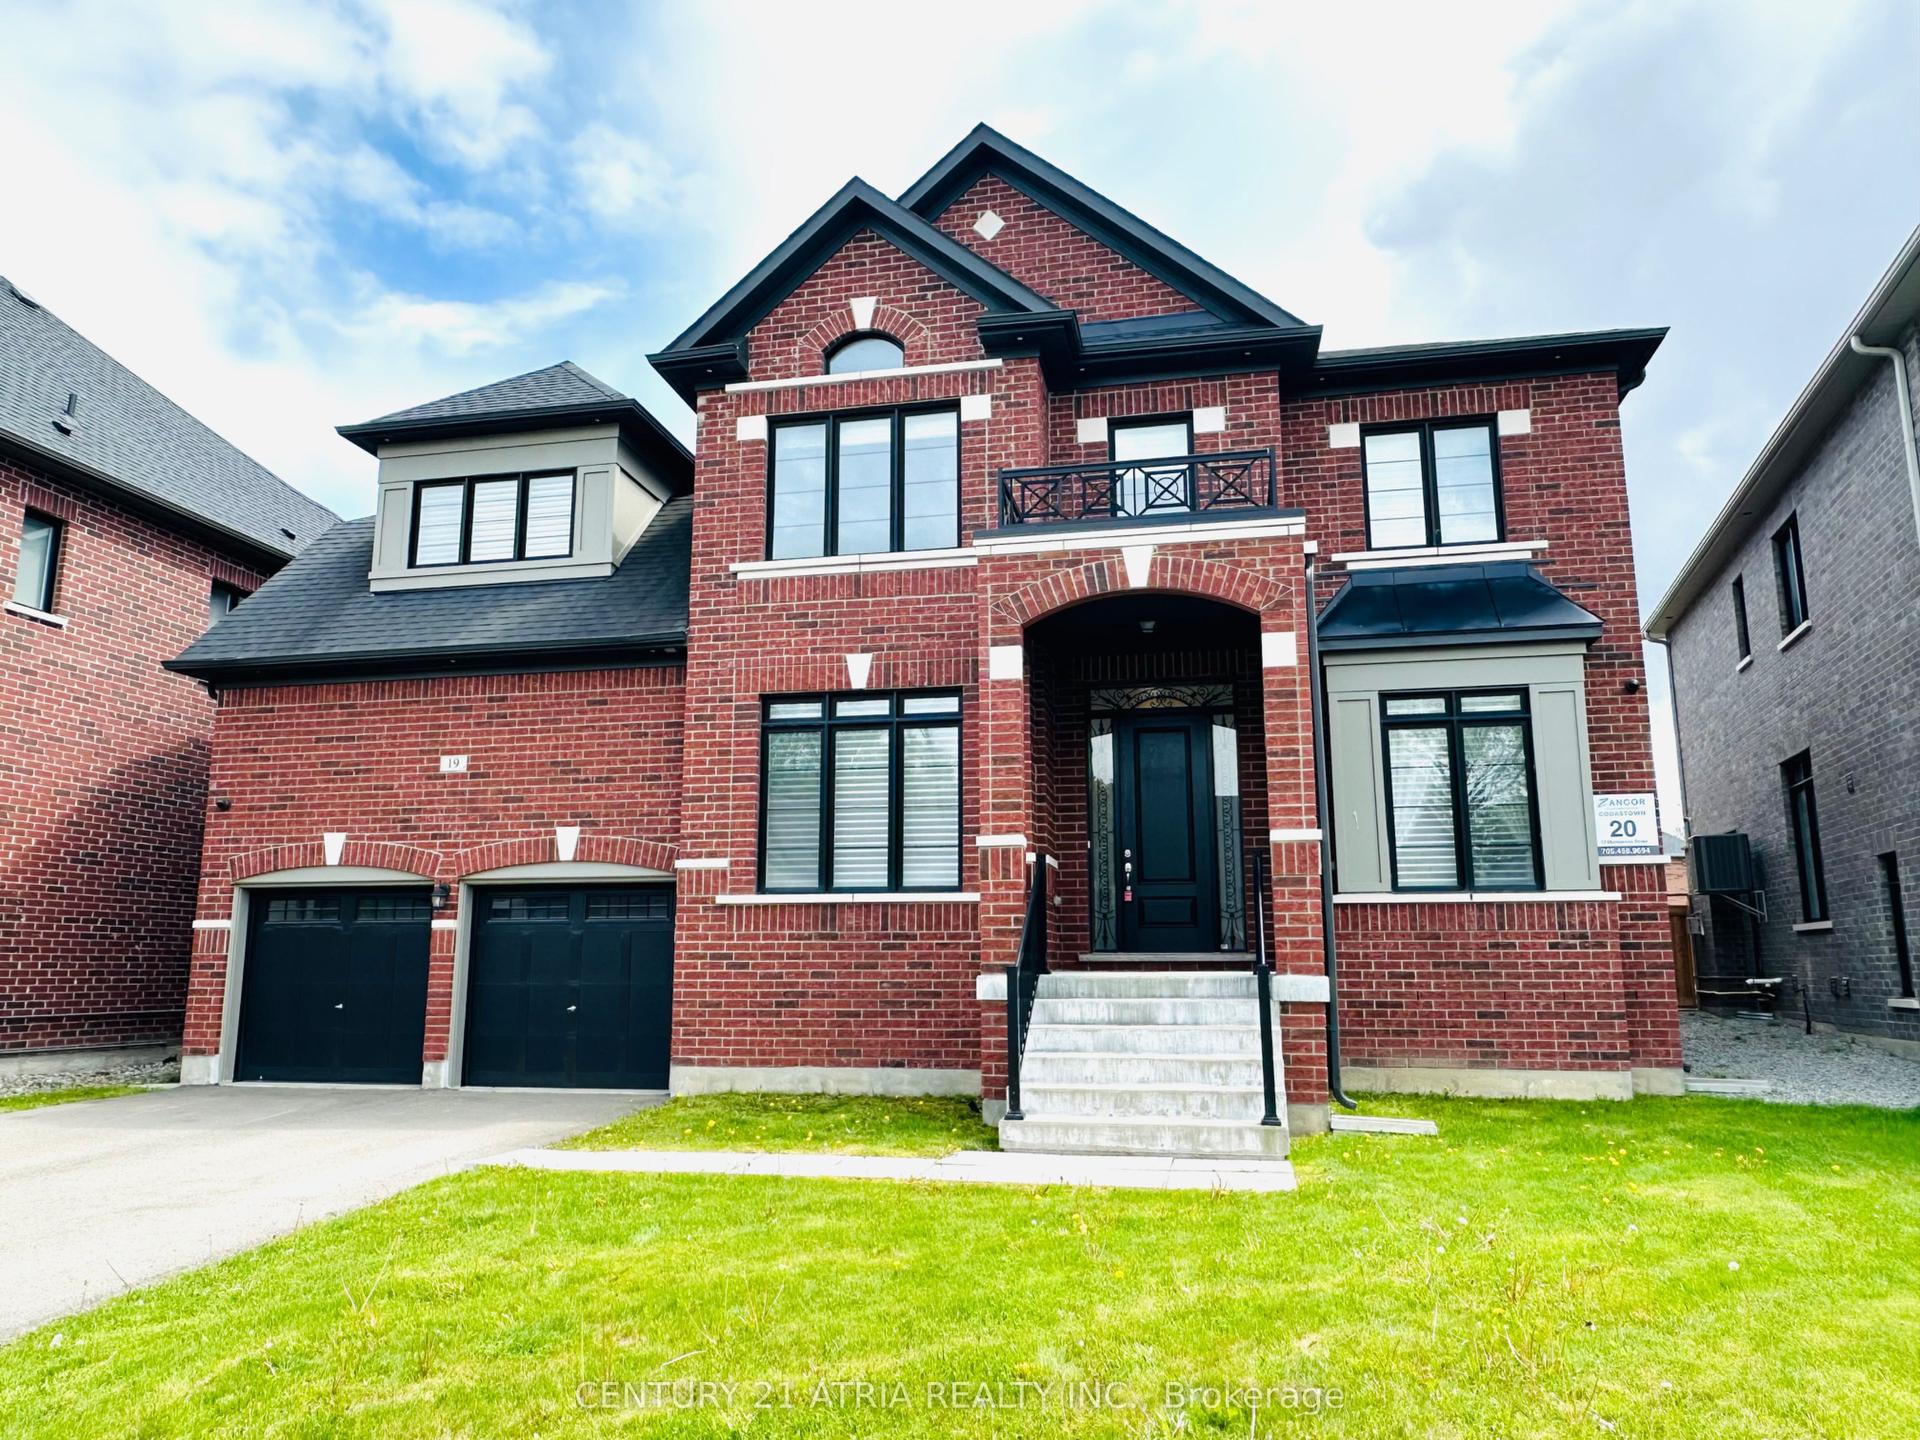
For Sale3 months ago
$1,829,000
Detached
est. $8,018/mo
19 Mumberson Street, Cookstown
Innisfil, ON
5 bd
5 ba
4,250
7
MLS# N13071972Century 21 Atria Realty Inc.
WhatsApp Aman