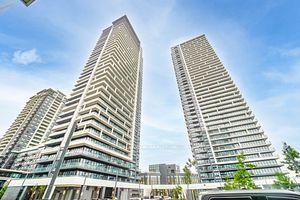
For Sale
Just Listed
7811 Yonge Street 603 #603
Thornhill, Markham, ON
$658,000
2+1Bd
2Ba
1,300+sqft
1Parking
$506/sqft
CondoMLS# N13583164Listed 2026-07-200 DOM
Cooling
Central Air
Just listed! New listings in Markham often receive offers within the first week.
About this home
This is the prime corner unit at the Thornhill Summit building occupied by the original owner. Step out onto the 127 sq' balcony to the stunning panoramic view overlooking the perfectly groomed hilly golf course with side forest, mature trees & the very picturesque club house in the distance. This 10 +++ immaculate condo has been lovingly cared for & is beautifully updated throughout. There is a lovely remodelled kitchen w/ beautiful cabinetry, granite counter tops & breakfast area, both baths have been remodelled & primary has a walk-in shower, 6" baseboards & crown moulding t-out, a custom 5.2" deep storage closet in hallway & w-w mirrored closets in primary bedroom. The double HVAC system has separate controls for primary (approx 13 months). Enjoy the stunning sunsets and moon views over your balcony in this quiet well cared for building with a delightful private outdoor pool, & many other amenities including gym, sauna, library, games room, party room & lots of visitor parking. Maintenance fees include all utilities, water, internet & cable. This is a highly desirable area in Thornhill's established community neighbourhoods & is close to the Farmer's market, community centre, 407 & 404. Don't keep looking at endless condos - bring your fussiest buyer. This type of unit is rarely available. You won't want to miss it.
Pool
Rooms
Main Floor
| Foyer | 1.55 × 1.37 m | Tile Floor Large Closet Closet Organizers |
| Living Room | 7.34 × 3.62 m | Hardwood Floor Open Concept W/O To Balcony |
| Dining Room | 3.38 × 2.43 m | Hardwood Floor Open Concept Combined w/Living |
| Kitchen | 3.96 × 2.43 m | Renovated Granite Counters Breakfast Area |
| Primary Bedroom | 4.99 × 3.44 m | Hardwood Floor 3 Pc Ensuite W/W Closet |
| Bedroom 2 | 3.74 × 2.77 m | Hardwood Floor Double Closet Large Window |
| Den | 4.48 × 3.44 m | Hardwood Floor Large Window Separate Room |
| Laundry | 2.83 × 1.79 m | Tile Floor Separate Room |
| Other | 5.97 × 2.01 m | Balcony Overlook Golf Course SE View |
Features
- Carpet Free
- Storage
- Water Purifier
- None
- Central Air
- Apartment
Financials
Annual Taxes
$2,680.09
Estimated Rental Income
Entire property$2,600 – $3,500/mo
Rental yield4.7% – 6.4%
*Estimates based on comparable rentals in the area. Actual income may vary.
Market Data — Markham
Days on market0 days
Buyer's MarketSeller's Market
Based on active listings in Markham. Data updates daily.
Demographics — Markham
Population
338,503
Avg Household Income
$118,000
Age Distribution
0-19
20%
20-34
18%
35-49
22%
50-64
22%
65+
18%
Ownership82% own · 18% rent
EnglishMandarinCantoneseTamilUrdu
Our estimate for this home
Estimated range
$863K – $1.00M
Mid-point $933K · ~$717/sqft
How this listing compares
$863KList · $658K$1.00M
Medium confidence·Based on 21 thornhill comparables
Estimated range is generated automatically from active comparables and is for informational purposes only. Not an appraisal — contact Aman for a full comparative market analysis that factors in condition, renovations, and positioning.
Getting around
How walkable, bikeable, and transit-friendly this neighbourhood is.
67
/ 100
Walk Score
Somewhat Walkable
54
/ 100
Transit Score
Good Transit
54
/ 100
Bike Score
Bikeable
Scores are estimates based on neighbourhood data and are for informational purposes only.
MLS® data courtesy of the Toronto Regional Real Estate Board (TRREB).
The information provided herein must only be used by consumers that have a bona fide interest in the purchase, sale, or lease of real estate and may not be used for any commercial purpose or any other purpose. Listing information is deemed reliable but is not guaranteed accurate by the Toronto Regional Real Estate Board, the listing brokerage, or this website. The trademarks REALTOR®, REALTORS® and the REALTOR® logo are controlled by The Canadian Real Estate Association (CREA) and identify real estate professionals who are members of CREA. MLS®, Multiple Listing Service®, and the associated logos are owned by CREA. Not intended to solicit properties currently listed for sale or buyers under contract.
You may also like
More homes in Markham
Hand-picked listings with a similar price range and style.
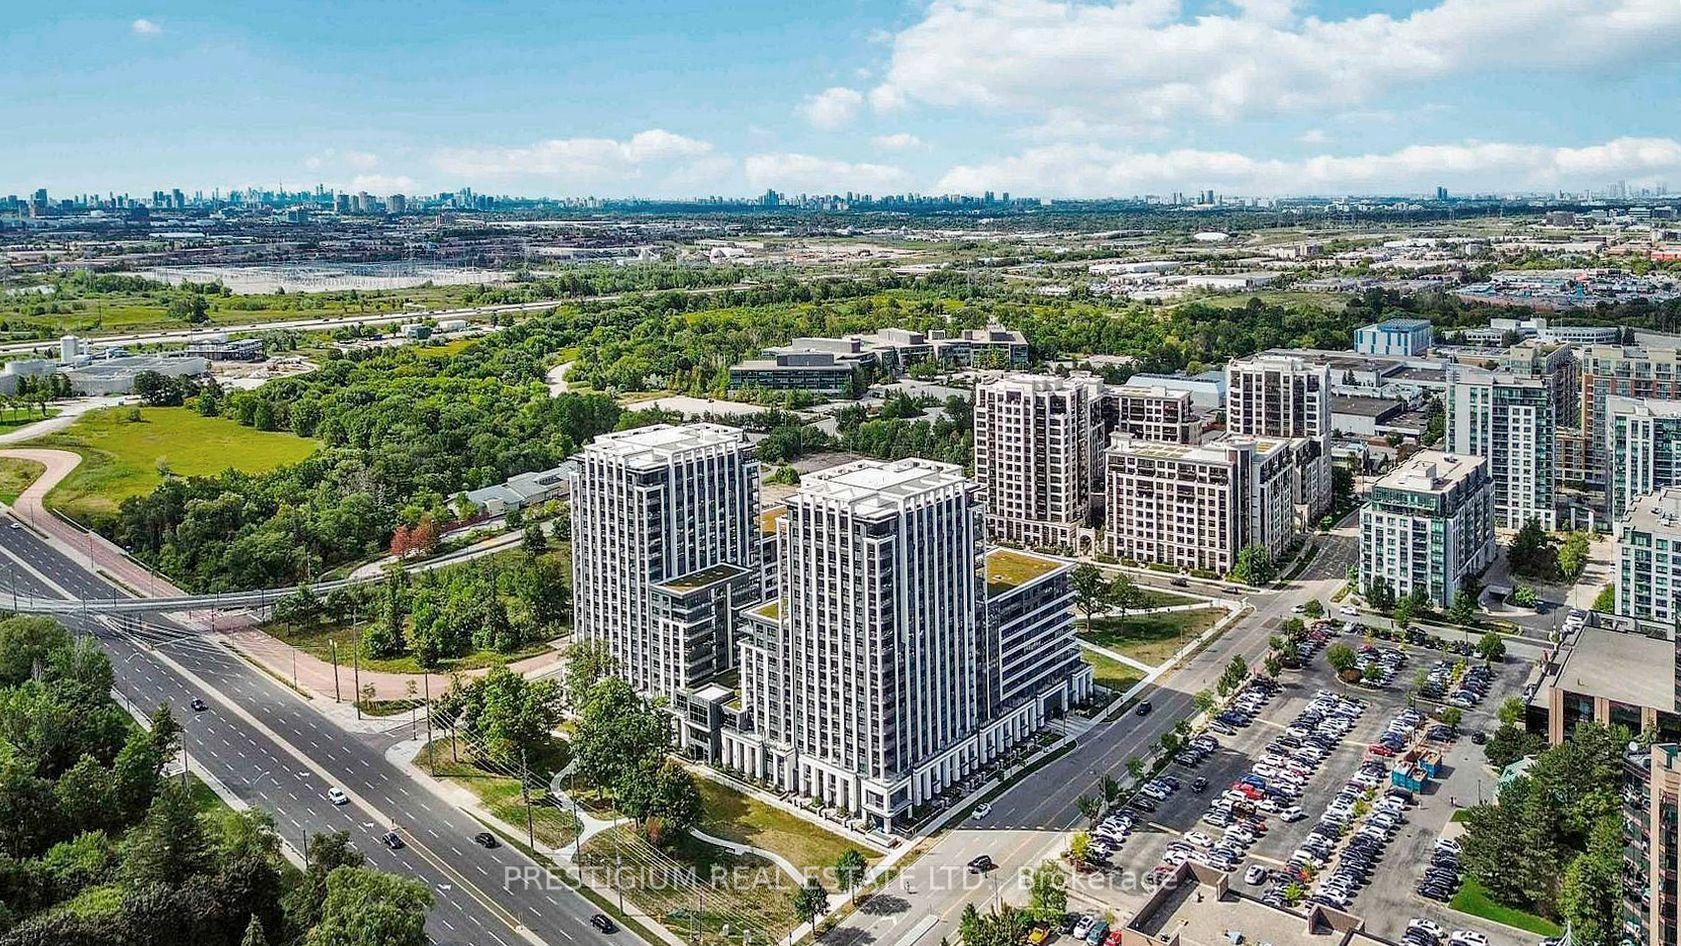
For Sale5 days ago
$495,000
Condo
est. $2,170/mo
9 Clegg Road 1501 #1501, Unionville
Markham, ON
1+1 bd
2 ba
650
1
MLS# N13573476Prestigium Real Estate Ltd.
WhatsApp Aman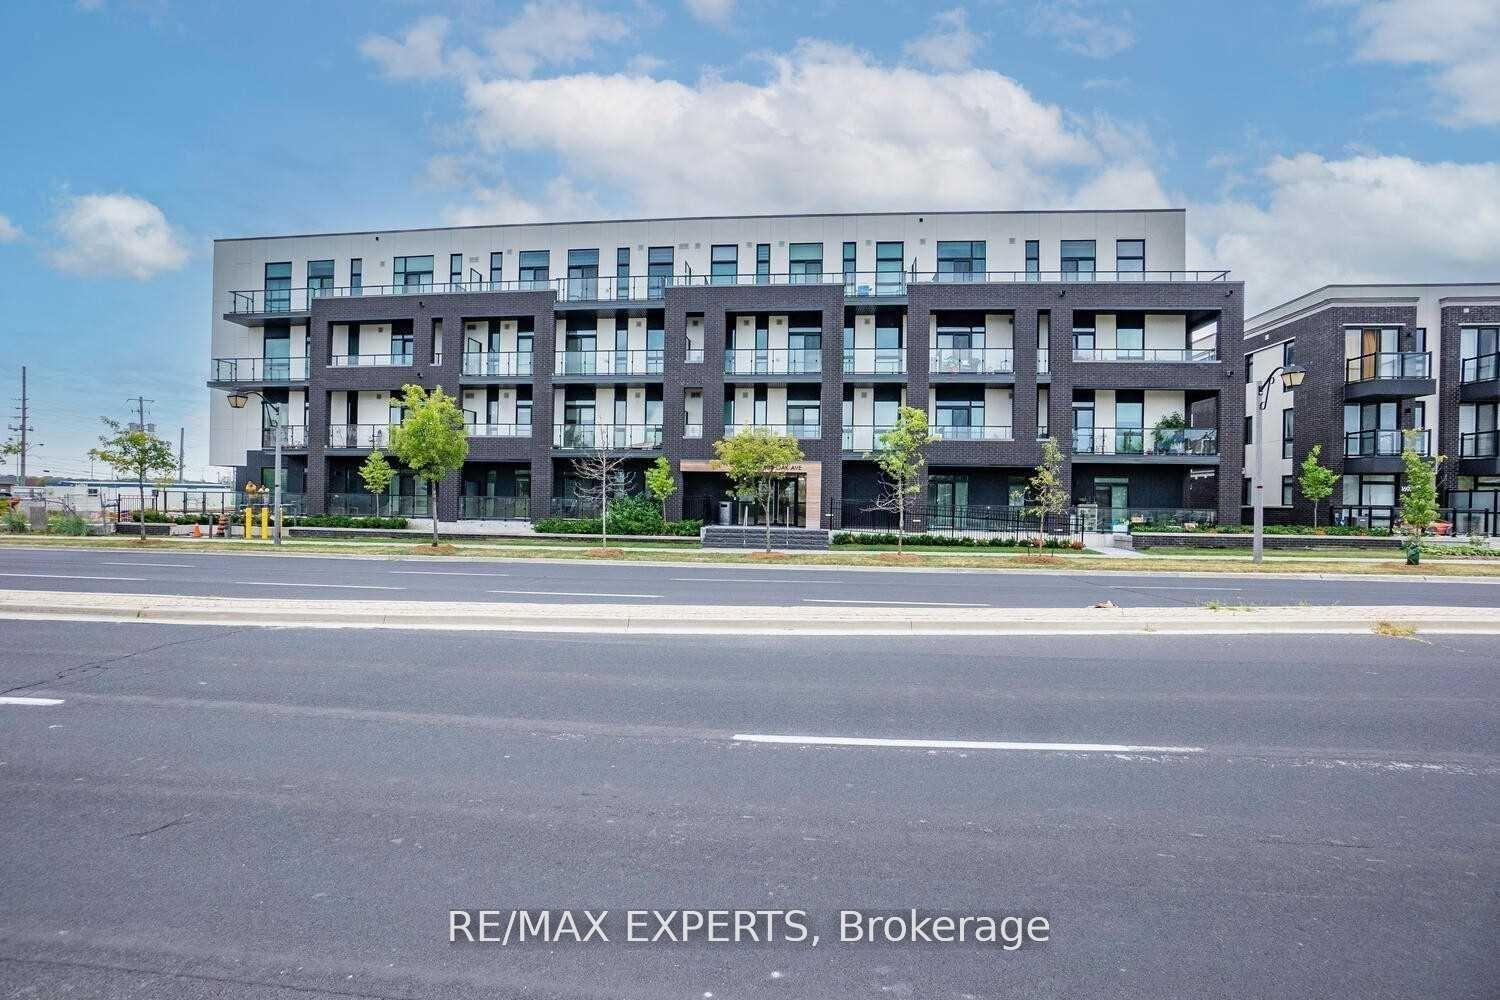
For Sale5 days ago
$699,000
Condo
est. $3,064/mo
1709 Bur Oak Avenue 309 #309, Wismer
Markham, ON
2 bd
2 ba
1,100
1
MLS# N13572270Re/Max Experts
WhatsApp Aman