17 Peterborough Avenue
Just listed! New listings in Markham often receive offers within the first week.
About this home
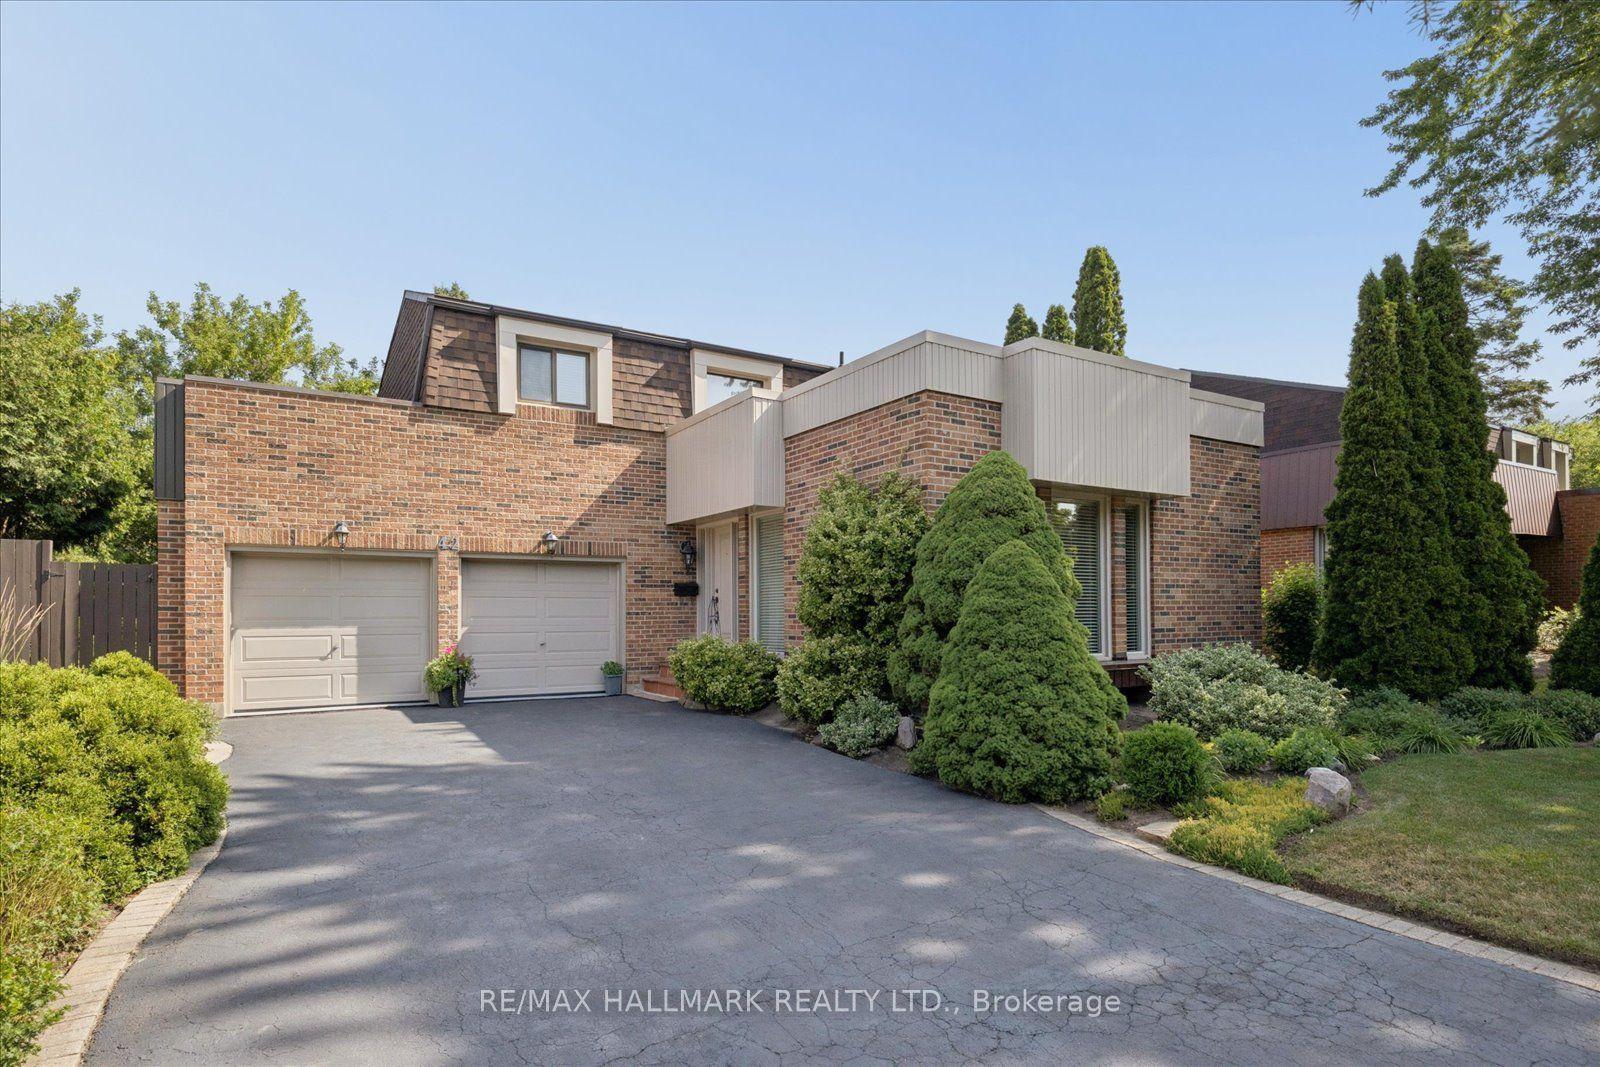
Situated on a premium 44 x 114 ft southeast-facing lot, this meticulously maintained detached two-storey home offers over 2,700 sq. ft. above grade plus a spacious finished basement. Featuring 4 generous bedrooms, 4 bathrooms, and a double car garage, this residence has been lovingly cared for and showcases true pride of ownership throughout. A traditional, functional layout offers spacious principal rooms ideal for family living and entertaining. The sun-filled living room with a large window flows into the formal dining room, while the well-appointed kitchen features granite countertops, porcelain tile flooring, stainless steel appliances, pot lights, abundant cabinetry, and a bright breakfast area with walk-out to an expansive cedar deck overlooking the private, beautifully landscaped backyard. The main level also includes a welcoming family room with a wood-burning fireplace, a library with custom built-in shelving, an oversized laundry room, a powder room, and an impressive two storey foyer highlighted by a semi-spiral staircase. Upstairs, the primary is accessed through elegant French doors and offers a walk-in closet and a 5-piece ensuite with double vanity, soaker tub, and separate walk-in shower. Three additional generously sized bedrooms are serviced by a beautifully renovated 4-piece bathroom. The finished basement provides exceptional bonus living space with a large recreation room featuring a gas fireplace and wet bar, plus an additional bedroom complete with its own 4-piece ensuite. Additional highlights include an attached two-car garage, updated windows throughout the sellers' ownership, weeping tile around the foundation, mature landscaping, outstanding curb appeal, and a beautiful stained-glass feature above the front entrance that adds timeless character to this exceptional family home.
Rooms
| Living Room | 4.96 × 3.37 m | Hardwood Floor Bay Window Combined w/Dining |
| Dining Room | 4.43 × 3.37 m | Hardwood Floor Combined w/Living |
| Kitchen | 3.45 × 3.08 m | Pot Lights B/I Oven Stainless Steel Appl |
| Family Room | 3.27 × 5.29 m | Hardwood Floor Fireplace W/O To Deck |
| Library | 3.12 × 4.11 m | Hardwood Floor B/I Shelves |
| Breakfast | 2.72 × 4.26 m | Tile Floor Combined w/Kitchen W/O To Deck |
| Laundry | 3.12 × 2.46 m |
| Primary Bedroom | 5.99 × 5.68 m | 5 Pc Ensuite Walk-In Closet(s) French Doors |
| Bedroom 2 | 3.27 × 4.75 m | Closet |
| Bedroom 3 | 3.21 × 4.12 m | Closet |
| Bedroom 4 | 3.21 × 3.35 m | Closet |
| Bedroom | 3.19 × 3.88 m | |
| Recreation | 9.11 × 5.44 m | Gas Fireplace |
Features
- Bar Fridge
- Central Vacuum
- Built-In Oven
- Guest Accommodations
- Storage
- Water Heater
- Deck
- Landscaped
- Patio
- Finished
- Full
- Central Air
- 2-Storey
Financials
Estimated Rental Income
*Estimates based on comparable rentals in the area. Actual income may vary.
Market Data — Markham
Based on active listings in Markham. Data updates daily.
Demographics — Markham
Our estimate for this home
Estimated range is generated automatically from active comparables and is for informational purposes only. Not an appraisal — contact Aman for a full comparative market analysis that factors in condition, renovations, and positioning.
Getting around
How walkable, bikeable, and transit-friendly this neighbourhood is.
Scores are estimates based on neighbourhood data and are for informational purposes only.
MLS® data courtesy of the Toronto Regional Real Estate Board (TRREB).
The information provided herein must only be used by consumers that have a bona fide interest in the purchase, sale, or lease of real estate and may not be used for any commercial purpose or any other purpose. Listing information is deemed reliable but is not guaranteed accurate by the Toronto Regional Real Estate Board, the listing brokerage, or this website. The trademarks REALTOR®, REALTORS® and the REALTOR® logo are controlled by The Canadian Real Estate Association (CREA) and identify real estate professionals who are members of CREA. MLS®, Multiple Listing Service®, and the associated logos are owned by CREA. Not intended to solicit properties currently listed for sale or buyers under contract.
More homes in Markham
Hand-picked listings with a similar price range and style.