For Lease
38 Cedarland Drive 315 #315
Unionville, Markham, ON
$2,200
1+1Bd
2Ba
650+sqft
0Parking
$3/sqft
CondoMLS# N13583920Listed 2026-07-2025 DOM
Cooling
Central Air
About this home
Welcome to this bright and exceptionally quiet unit in the highly sought-after Fontane Luxury Condos. Offering a highly functional open-concept layout, this beautiful one-bedroom plus den home-where the spacious den can easily serve as a second bedroom-features a sunlit living space that looks out onto a serene, peaceful inner courtyard. The interior is move-in ready and thoughtfully upgraded laminate flooring throughout, an open kitchen equipped with an upgraded Moen faucet, and a custom reach-in closet in the master bedroom.Residents of this premium building enjoy access to a fantastic suite of many amenities, including a 24-hour concierge, an indoor swimming pool, a relaxing jacuzzi, a basketball court, a fully equipped exercise room, an elegant party room, and an outdoor barbecue area.Situated in an unbeatable Unionville location, the property is directly across the street from the prestigious Unionville High School and sits right next door to a convenient shopping plaza filled with local restaurants. It is also exceptionally close to the Viva Bus Terminal, Cineplex, Markham Civic Centre, and major transit routes. This unit comes complete with stainless steel appliances, including a fridge, stove, and dishwasher, as well as an in-suite washer and dryer.
Pool
Rooms
Main Floor
| Living Room | 3.05 × 3.10 m | Laminate |
| Dining Room | 2.44 × 3.05 m | Laminate W/O To Balcony |
| Kitchen | 2.44 × 3.05 m | Laminate |
| Primary Bedroom | 3.58 × 3.05 m | Laminate 3 Pc Ensuite |
| Den | 2.44 × 2.08 m | Laminate |
Features
- Other
- None
- Central Air
- Apartment
Financials
Estimated Rental Income
Entire property$2,100 – $2,800/mo
Rental yield1145.5% – 1527.3%
*Estimates based on comparable rentals in the area. Actual income may vary.
Market Data — Markham
Days on market25 days
Buyer's MarketSeller's Market
Based on active listings in Markham. Data updates daily.
Demographics — Markham
Population
338,503
Avg Household Income
$118,000
Age Distribution
0-19
20%
20-34
18%
35-49
22%
50-64
22%
65+
18%
Ownership82% own · 18% rent
EnglishMandarinCantoneseTamilUrdu
Other rentals like this
Similar rentals in Markham
Same property type, similar price, similar size — currently for rent.
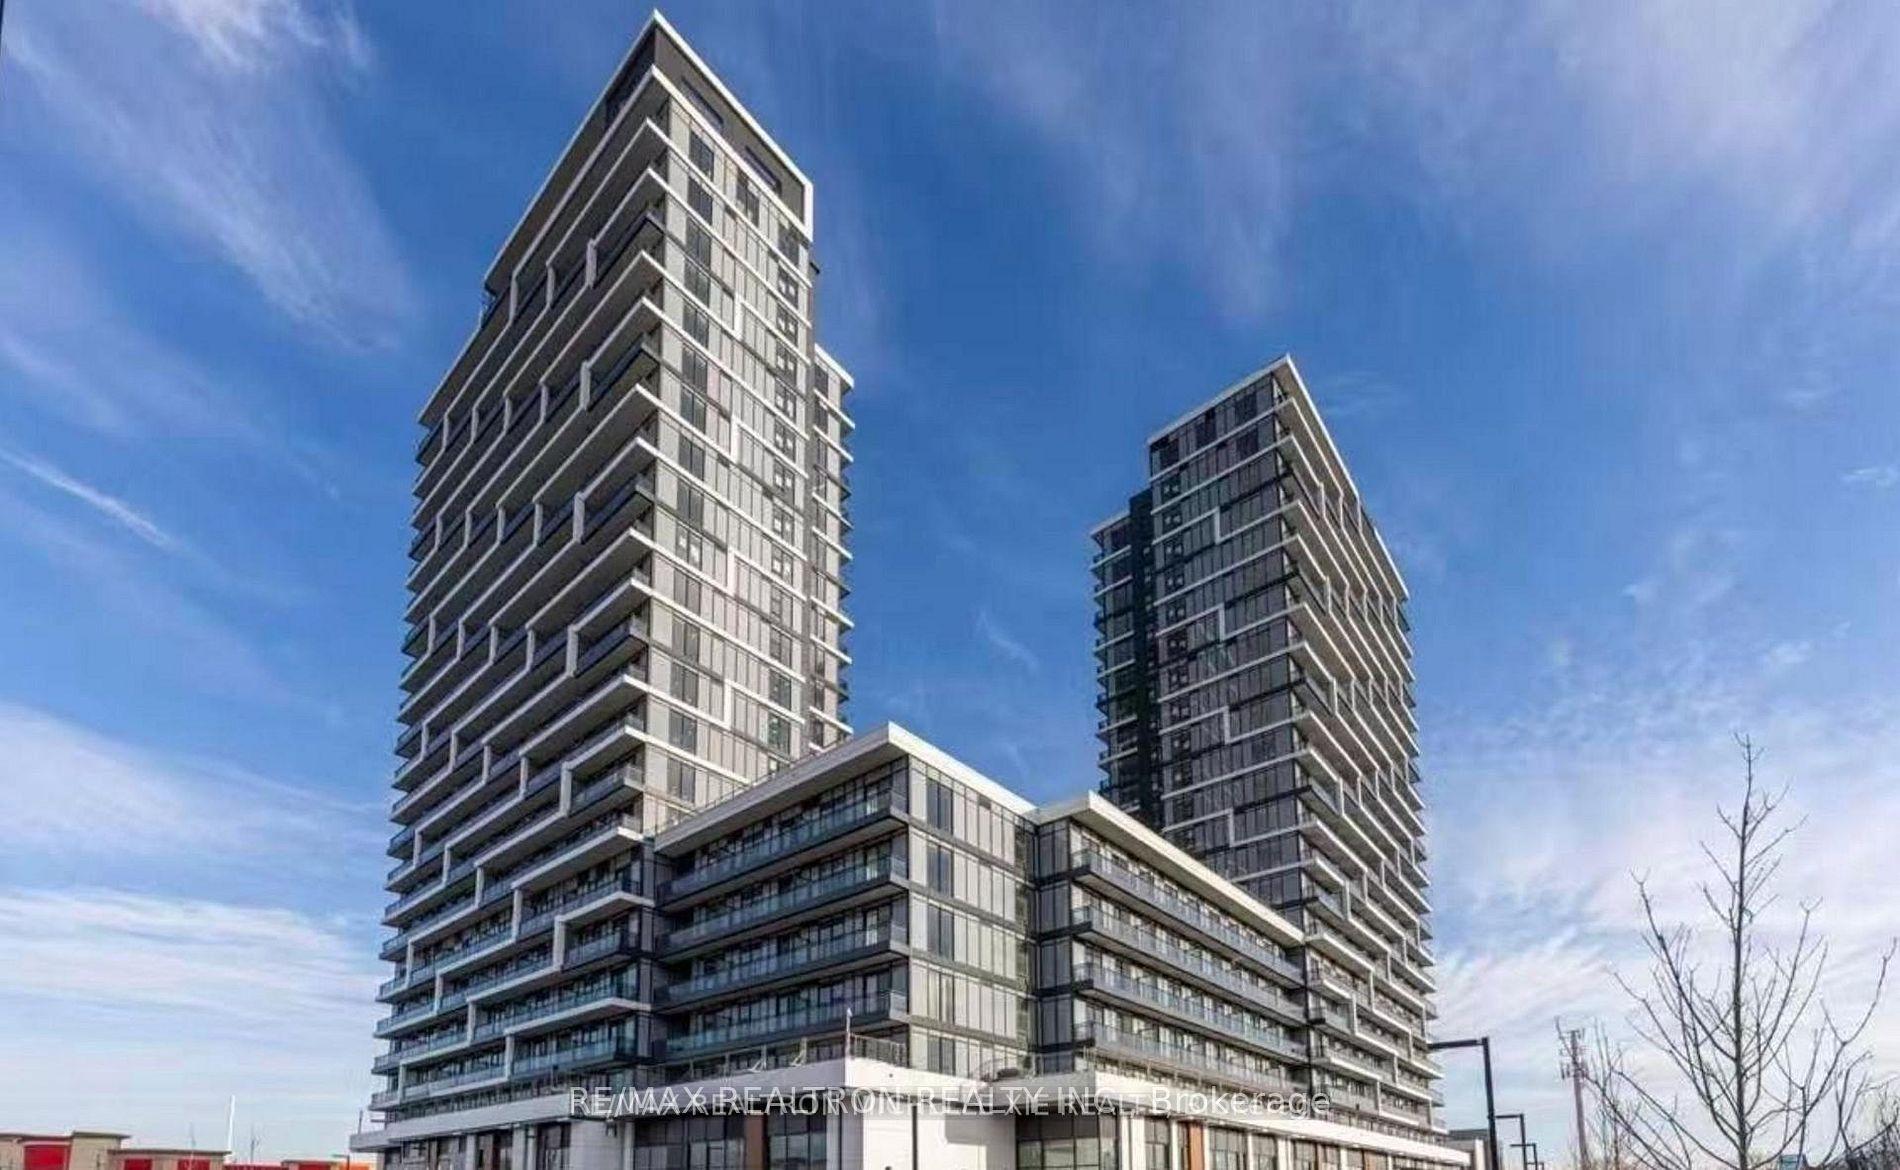
For Lease1 day ago
$2,700
Condo
9763 Markham Road 1009 #1009, Greensborough
Markham, ON
2 bd
2 ba
750
1
MLS# N13672588Re/Max Realtron Realty Inc.
WhatsApp Aman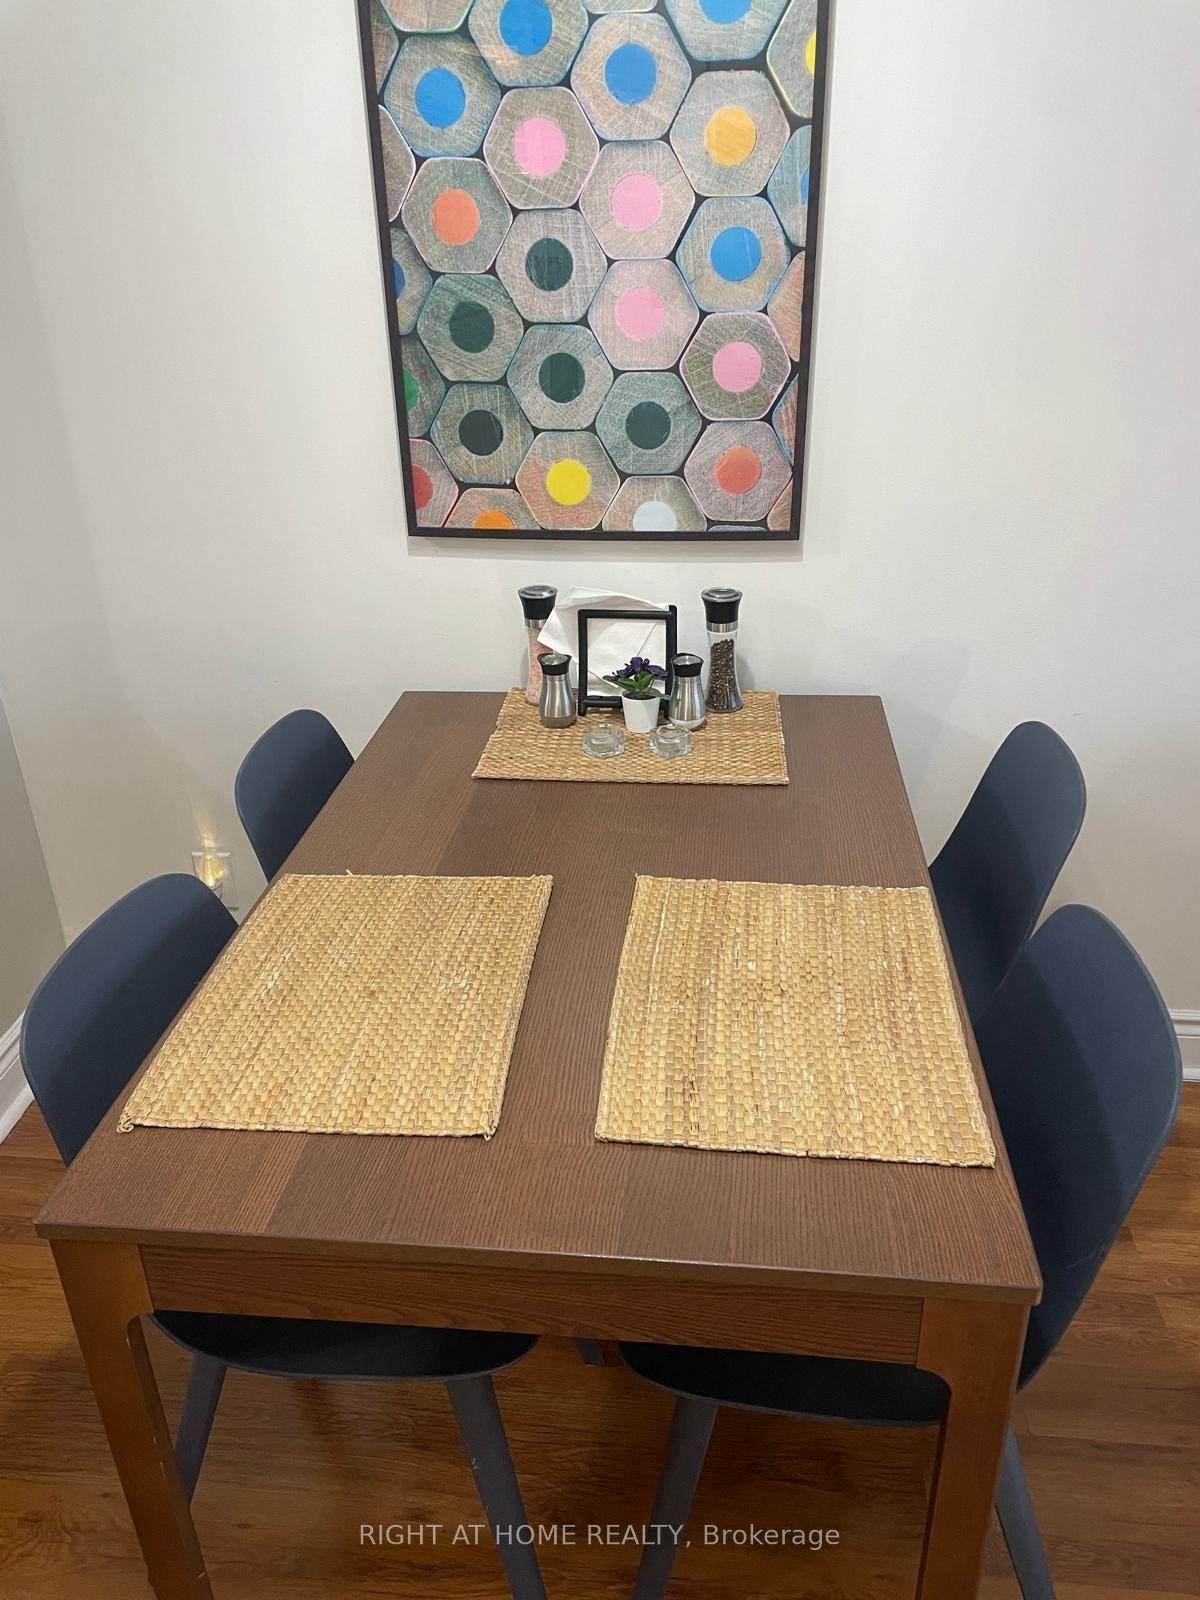
For Lease1 day ago
$2,490
Condo
7 North Park Drive W 1804 #1804, Thornhill
Markham, ON
1+1 bd
2 ba
750
0
MLS# N13673230Right At Home Realty
WhatsApp Aman
Getting around
How walkable, bikeable, and transit-friendly this neighbourhood is.
79
/ 100
Walk Score
Very Walkable
56
/ 100
Transit Score
Good Transit
40
/ 100
Bike Score
Somewhat Bikeable
Scores are estimates based on neighbourhood data and are for informational purposes only.
MLS® data courtesy of the Toronto Regional Real Estate Board (TRREB).
The information provided herein must only be used by consumers that have a bona fide interest in the purchase, sale, or lease of real estate and may not be used for any commercial purpose or any other purpose. Listing information is deemed reliable but is not guaranteed accurate by the Toronto Regional Real Estate Board, the listing brokerage, or this website. The trademarks REALTOR®, REALTORS® and the REALTOR® logo are controlled by The Canadian Real Estate Association (CREA) and identify real estate professionals who are members of CREA. MLS®, Multiple Listing Service®, and the associated logos are owned by CREA. Not intended to solicit properties currently listed for sale or buyers under contract.