11611 Yonge Street 516 #516
Just listed! New listings in Richmond Hill often receive offers within the first week.
About this home
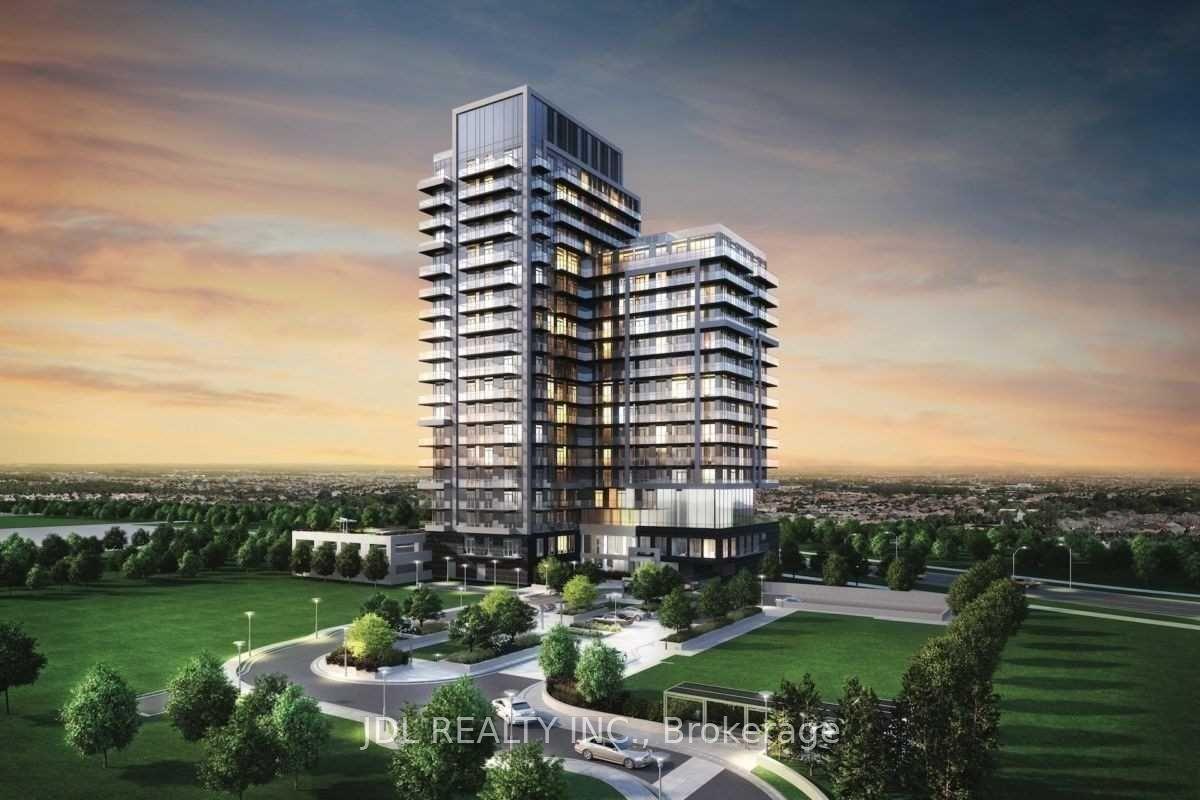
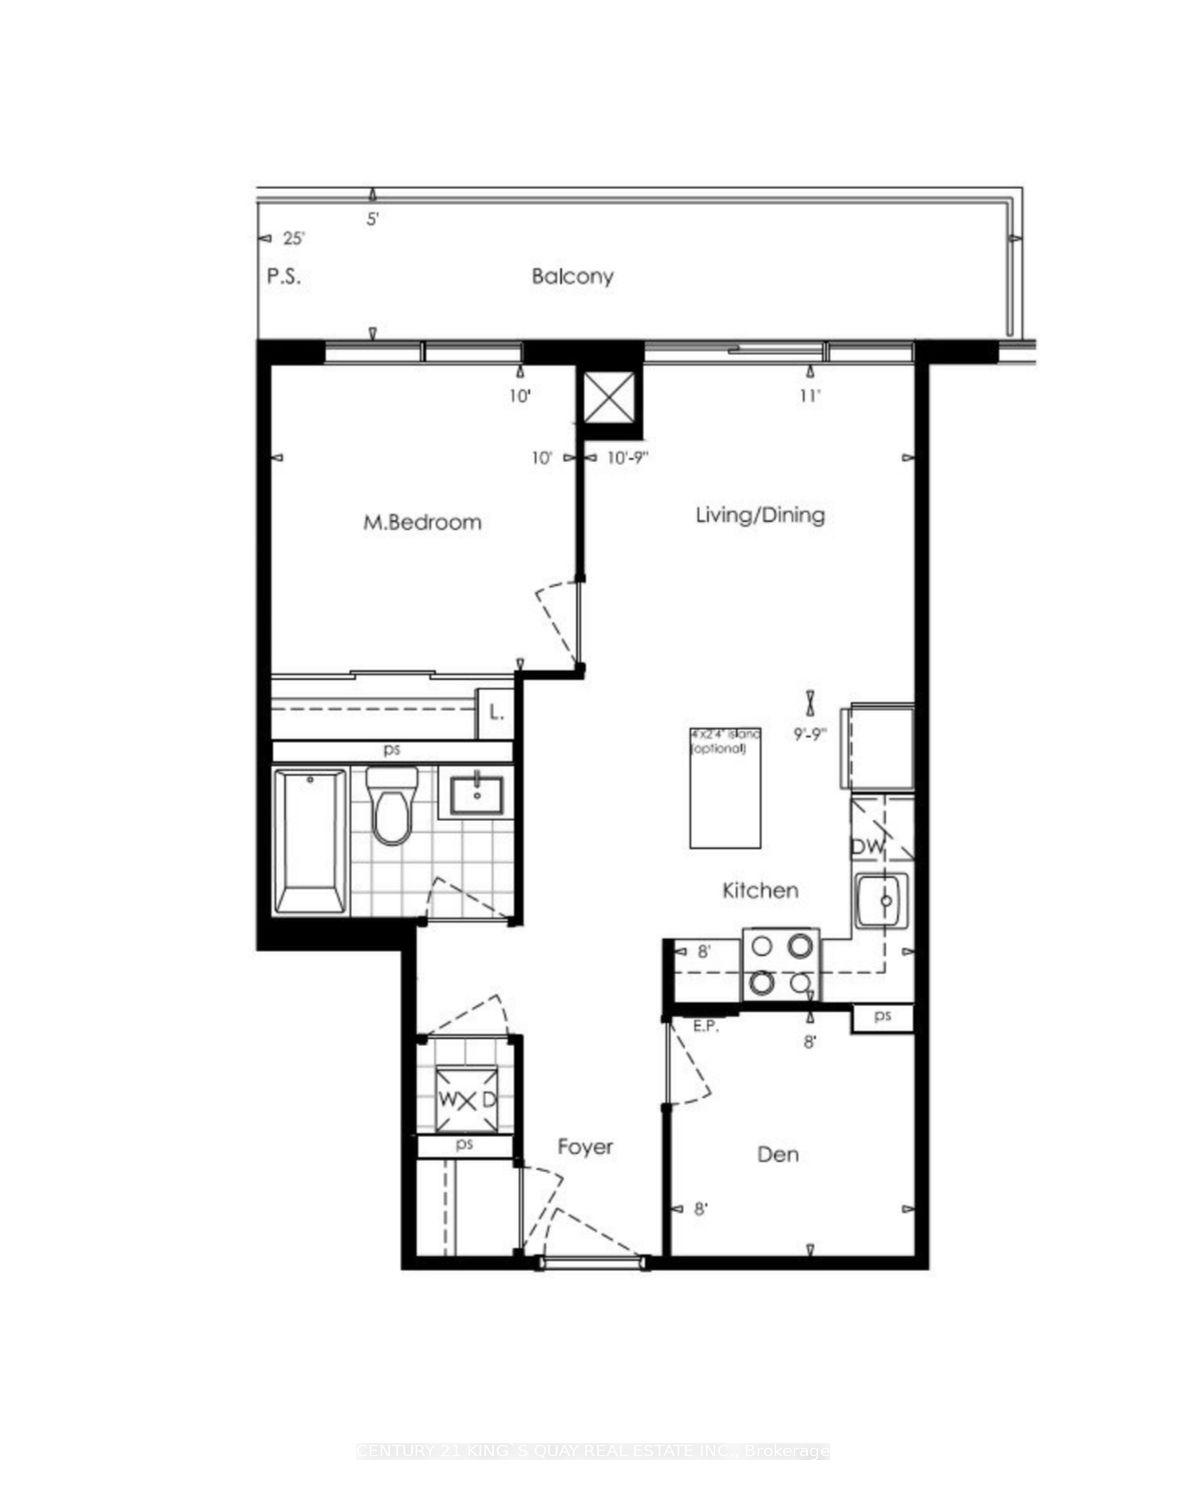
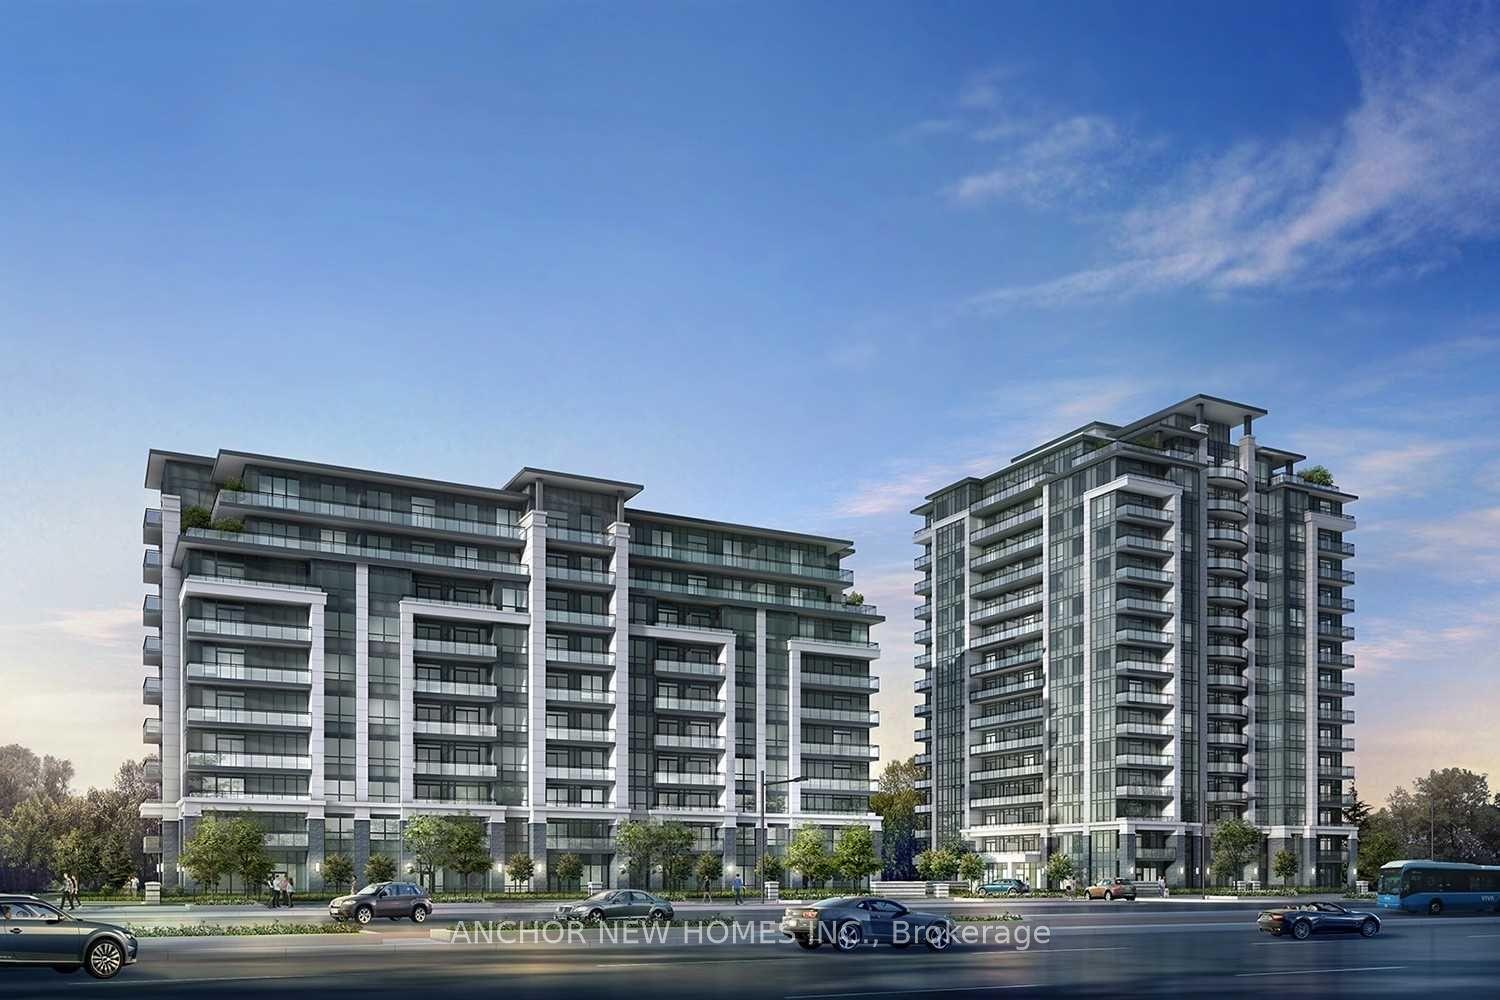
Welcome to The Bristol in Richmond Hill's prestigious Jefferson community, where luxury, comfort, and convenience come together in this beautifully upgraded 2-bedroom + den executive suite. Offering approximately 977 sq. ft. of thoughtfully designed interior living space, complemented by a spacious 149 sq. ft. full-length balcony, this bright and inviting residence is ideal for professionals, couples, or small families seeking an exceptional place to call home. Featuring a highly desirable split-bedroom floor plan, the open-concept layout is enhanced by soaring ceilings, floor-to-ceiling windows, and unobstructed west-facing views that fill the home with natural light and showcase stunning sunsets. Painted in premium designer tones and thoughtfully updated with stainless steel appliances and custom built-in closet systems throughout, every detail has been carefully curated for style and functionality. The spacious primary bedroom offers a true retreat, complete with an impressive walk-in closet featuring custom organizers. A versatile den with its own closet provides the perfect space for a home office, guest room, or quiet reading nook. The expansive balcony extends your living space outdoors, creating the perfect setting to unwind or entertain. Residents enjoy boutique-style amenities including a 24-hour concierge, fully equipped fitness centre, and panoramic rooftop terrace. Ideally located just moments from top-rated schools, including Richland Academy (IB) and Richmond Hill High School, as well as shopping, restaurants, parks, and convenient VIVA/YRT transit, this exceptional lease offers an elevated lifestyle in one of Richmond Hill's most sought-after communities.
Rooms
| Living Room | 5.13 × 3.38 m | W/O To Balcony Laminate |
| Kitchen | 2.90 × 2.39 m | Granite Counters Stainless Steel Appl Laminate |
| Primary Bedroom | 4.83 × 3.10 m | Walk-In Closet(s) 4 Pc Ensuite Laminate |
| Bedroom 2 | 2.97 × 2.83 m | Large Window Laminate |
| Den | 2.29 × 1.60 m | Closet Laminate |
Features
- Auto Garage Door Remote
- Carpet Free
- Primary Bedroom - Main Floor
- Storage Area Lockers
- Ventilation System
- Controlled Entry
- Landscaped
- Landscape Lighting
- Paved Yard
- Privacy
- None
- Central Air
- 1 Storey/Apt
Financials
Estimated Rental Income
*Estimates based on comparable rentals in the area. Actual income may vary.
Market Data — Richmond Hill
Based on active listings in Richmond Hill. Data updates daily.
Demographics — Richmond Hill
Similar rentals in Richmond Hill
Same property type, similar price, similar size — currently for rent.
Getting around
How walkable, bikeable, and transit-friendly this neighbourhood is.
Scores are estimates based on neighbourhood data and are for informational purposes only.
MLS® data courtesy of the Toronto Regional Real Estate Board (TRREB).
The information provided herein must only be used by consumers that have a bona fide interest in the purchase, sale, or lease of real estate and may not be used for any commercial purpose or any other purpose. Listing information is deemed reliable but is not guaranteed accurate by the Toronto Regional Real Estate Board, the listing brokerage, or this website. The trademarks REALTOR®, REALTORS® and the REALTOR® logo are controlled by The Canadian Real Estate Association (CREA) and identify real estate professionals who are members of CREA. MLS®, Multiple Listing Service®, and the associated logos are owned by CREA. Not intended to solicit properties currently listed for sale or buyers under contract.