For Lease
Just Listed
18 Water walk Drive 2901 #2901
Unionville, Markham, ON
$2,550
1Bd
1Ba
650+sqft
1Parking
$4/sqft
CondoMLS# N13585482Listed 2026-07-201 DOM
Cooling
Central Air
Just listed! New listings in Markham often receive offers within the first week.
About this home
Welcome to Riverview - one of Markham's most prestigious addresses. Only 3 years old, Unit 2901sits high on the 29th floor with breathtaking east-facing views. Wake up to stunning sunrises every morning and let the natural light pour through your floor-to-ceiling windows all daylong.This beautifully designed 1-bedroom features 9-ft ceilings, built-in appliances, quartz countertops, and modern finishes throughout. Maintenance fees include heat, AC, and internet -simple, predictable living. Includes parking and locker.The building amenities are second to none - 24-hr concierge, indoor pool, rooftop terrace with BBQ, fully equipped gym, game room, party room, pet spa, and a car wash station. This building truly thought of everything.Families will love the school options - Pierre Elliott Trudeau, St. Augustine, Unionville High School, and York University's Markham Campus are all nearby. Shopping is effortless with Whole Foods, LCBO, CF Markville, First Markham Place, and Pacific Mall all within reach. Unionville GO Station is steps away, and with Hwy 404 and 407 just minutes from your door, gettinganywhere in the GTA is a breeze.
Pool
Rooms
Other
| Living Room | 3.46 × 3.10 m | Laminate Open Concept W/O To Balcony |
| Kitchen | 4.23 × 3.16 m | Laminate B/I Appliances Quartz Counter |
| Dining Room | 4.23 × 3.16 m | Centre Island Laminate Open Concept |
| Primary Bedroom | 3.73 × 3.07 m | Laminate Large Window Walk-In Closet(s) |
Features
- Carpet Free
- Built-In Oven
- None
- Central Air
- Apartment
Financials
Estimated Rental Income
Entire property$2,100 – $2,800/mo
Rental yield988.2% – 1317.6%
*Estimates based on comparable rentals in the area. Actual income may vary.
Market Data — Markham
Days on market1 days
Buyer's MarketSeller's Market
Based on active listings in Markham. Data updates daily.
Demographics — Markham
Population
338,503
Avg Household Income
$118,000
Age Distribution
0-19
20%
20-34
18%
35-49
22%
50-64
22%
65+
18%
Ownership82% own · 18% rent
EnglishMandarinCantoneseTamilUrdu
Other rentals like this
Similar rentals in Markham
Same property type, similar price, similar size — currently for rent.
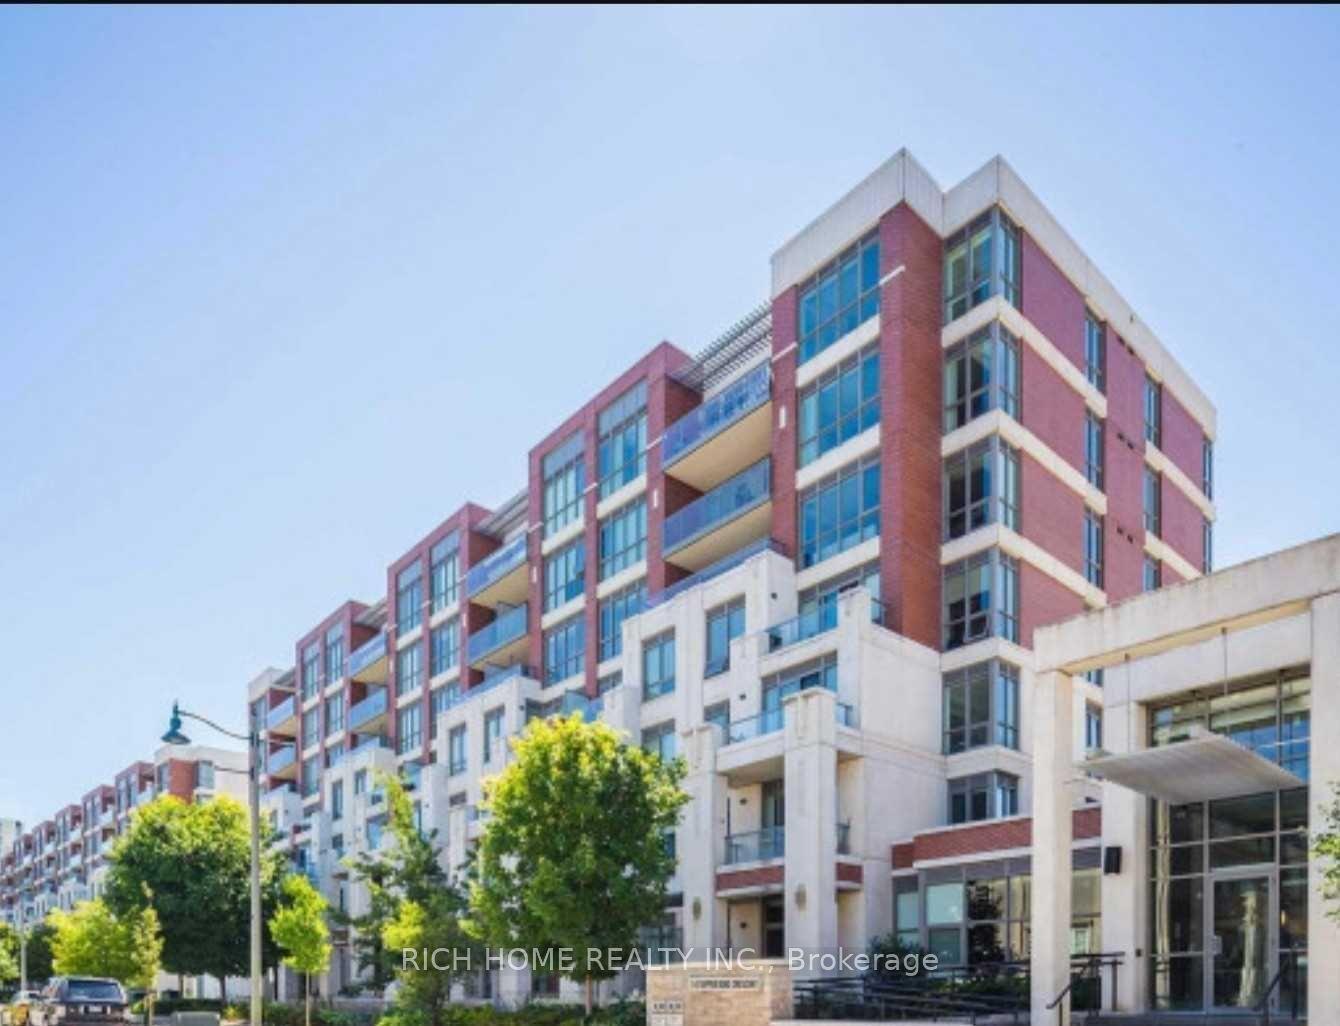
For Lease5 days ago
$2,395
Condo
21 Upper Duke Crescent 312 #312, Unionville
Markham, ON
1+1 bd
1 ba
650
1
MLS# N13571650Rich Home Realty Inc.
WhatsApp Aman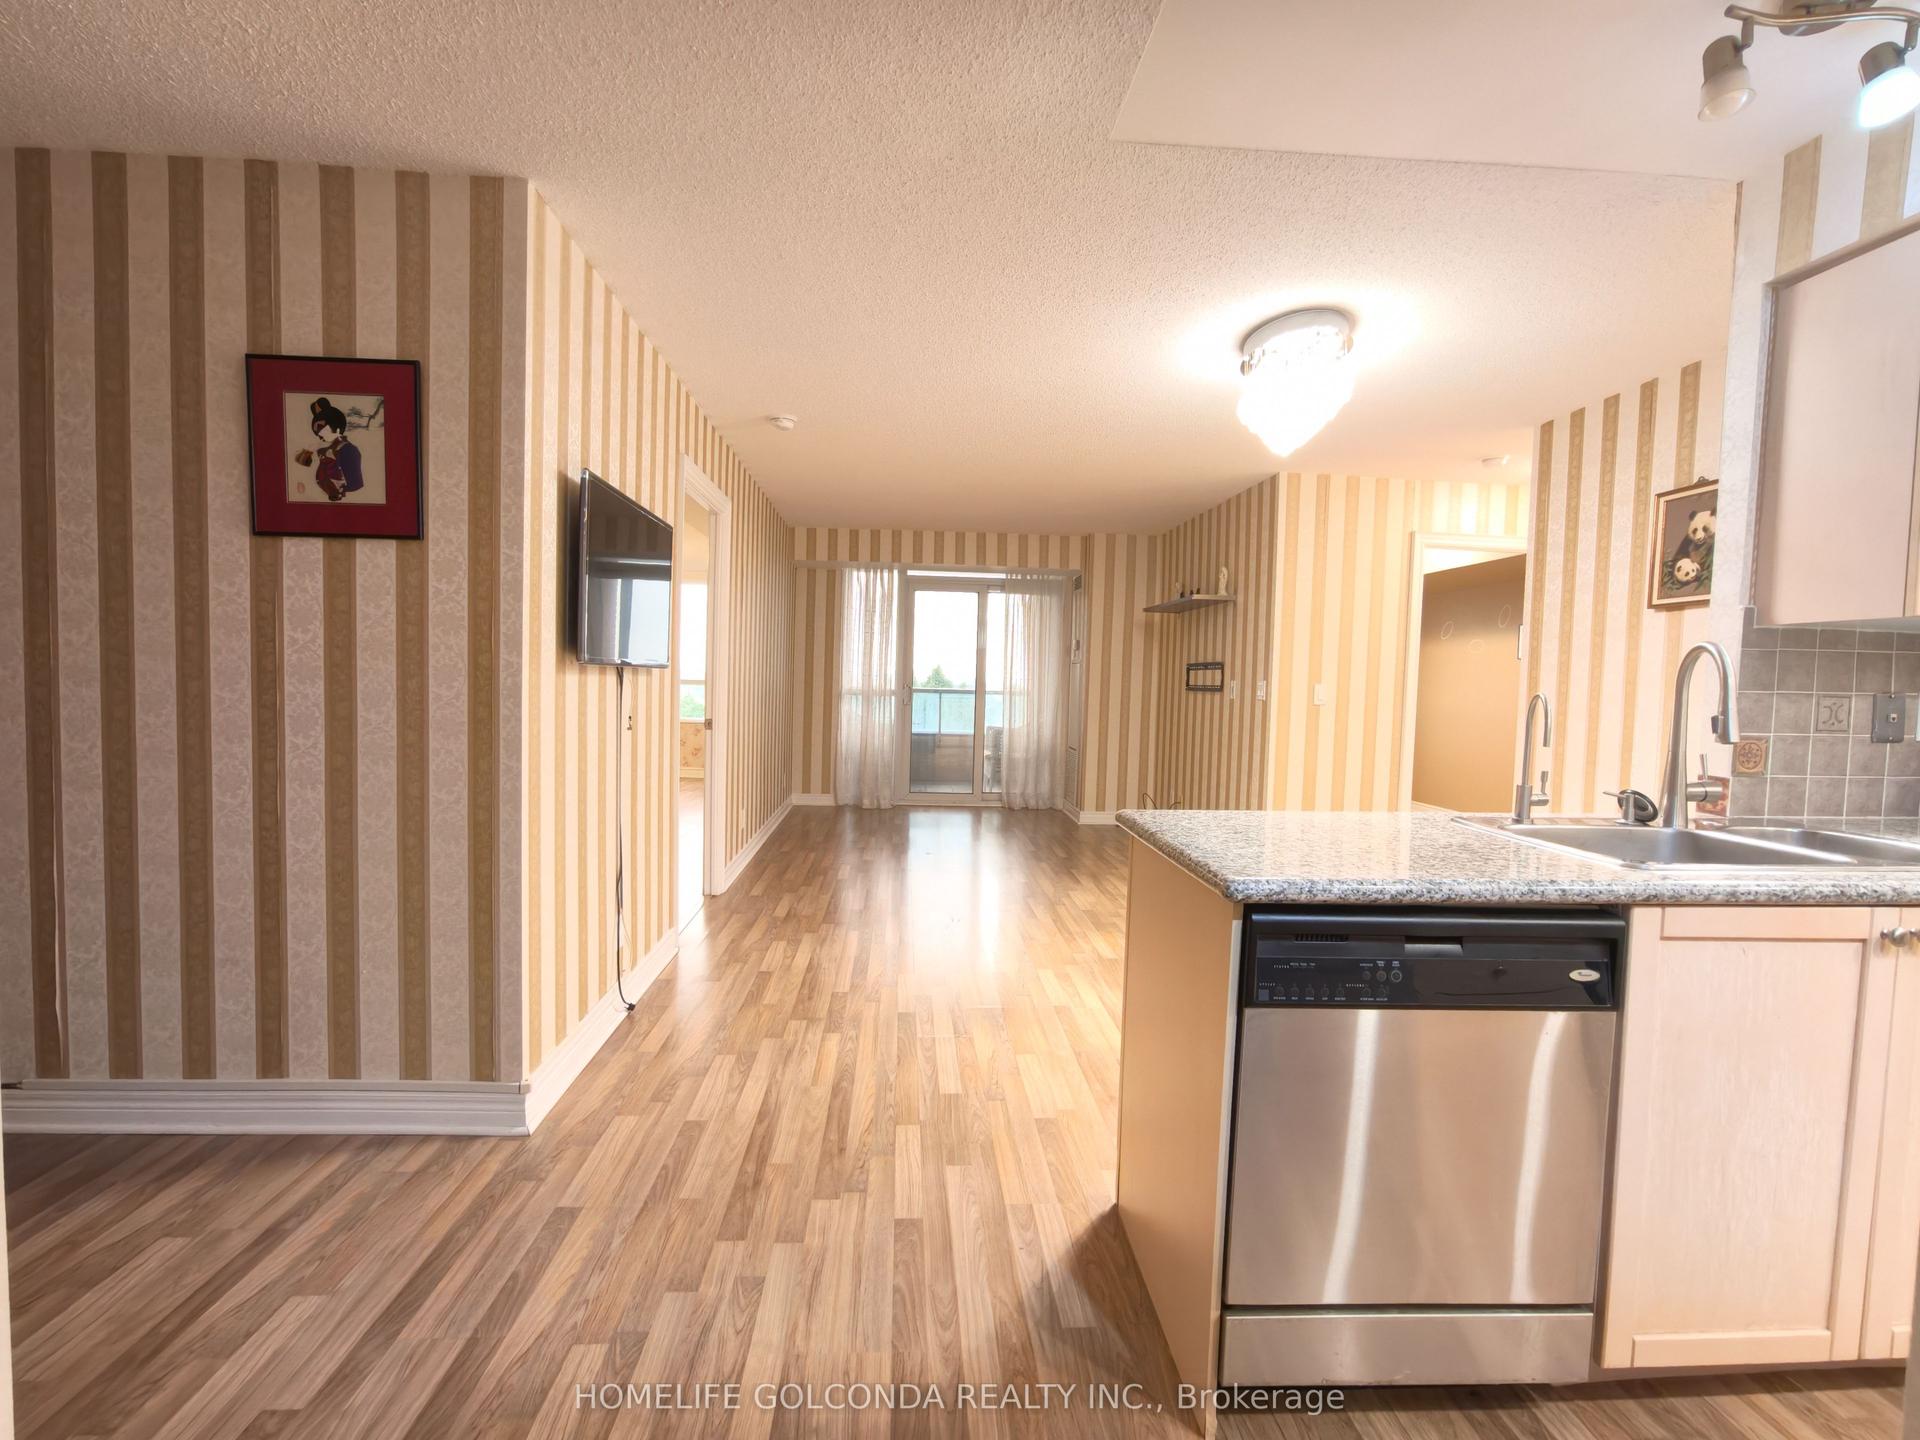
For Lease5 days ago
$3,100
Condo
33 Cox Boulevard 720 #720, Unionville
Markham, ON
2+1 bd
2 ba
950
1
MLS# N13572900Homelife Golconda Realty Inc.
WhatsApp Aman

Getting around
How walkable, bikeable, and transit-friendly this neighbourhood is.
72
/ 100
Walk Score
Very Walkable
55
/ 100
Transit Score
Good Transit
41
/ 100
Bike Score
Somewhat Bikeable
Scores are estimates based on neighbourhood data and are for informational purposes only.
MLS® data courtesy of the Toronto Regional Real Estate Board (TRREB).
The information provided herein must only be used by consumers that have a bona fide interest in the purchase, sale, or lease of real estate and may not be used for any commercial purpose or any other purpose. Listing information is deemed reliable but is not guaranteed accurate by the Toronto Regional Real Estate Board, the listing brokerage, or this website. The trademarks REALTOR®, REALTORS® and the REALTOR® logo are controlled by The Canadian Real Estate Association (CREA) and identify real estate professionals who are members of CREA. MLS®, Multiple Listing Service®, and the associated logos are owned by CREA. Not intended to solicit properties currently listed for sale or buyers under contract.