For Sale
Just Listed
4087 Concession Rd 5 N/A
Loretto, Adjala-Tosorontio, ON
$1,099,000
3+1Bd
2Ba
1,300+sqft
9Parking
330.21 x 142.09 ftlot
$845/sqft
DetachedMLS# N13585600Listed 2026-07-206 DOM
Heating
Water Heater Owned
Cooling
Central Air
Basement
Finished
About this home
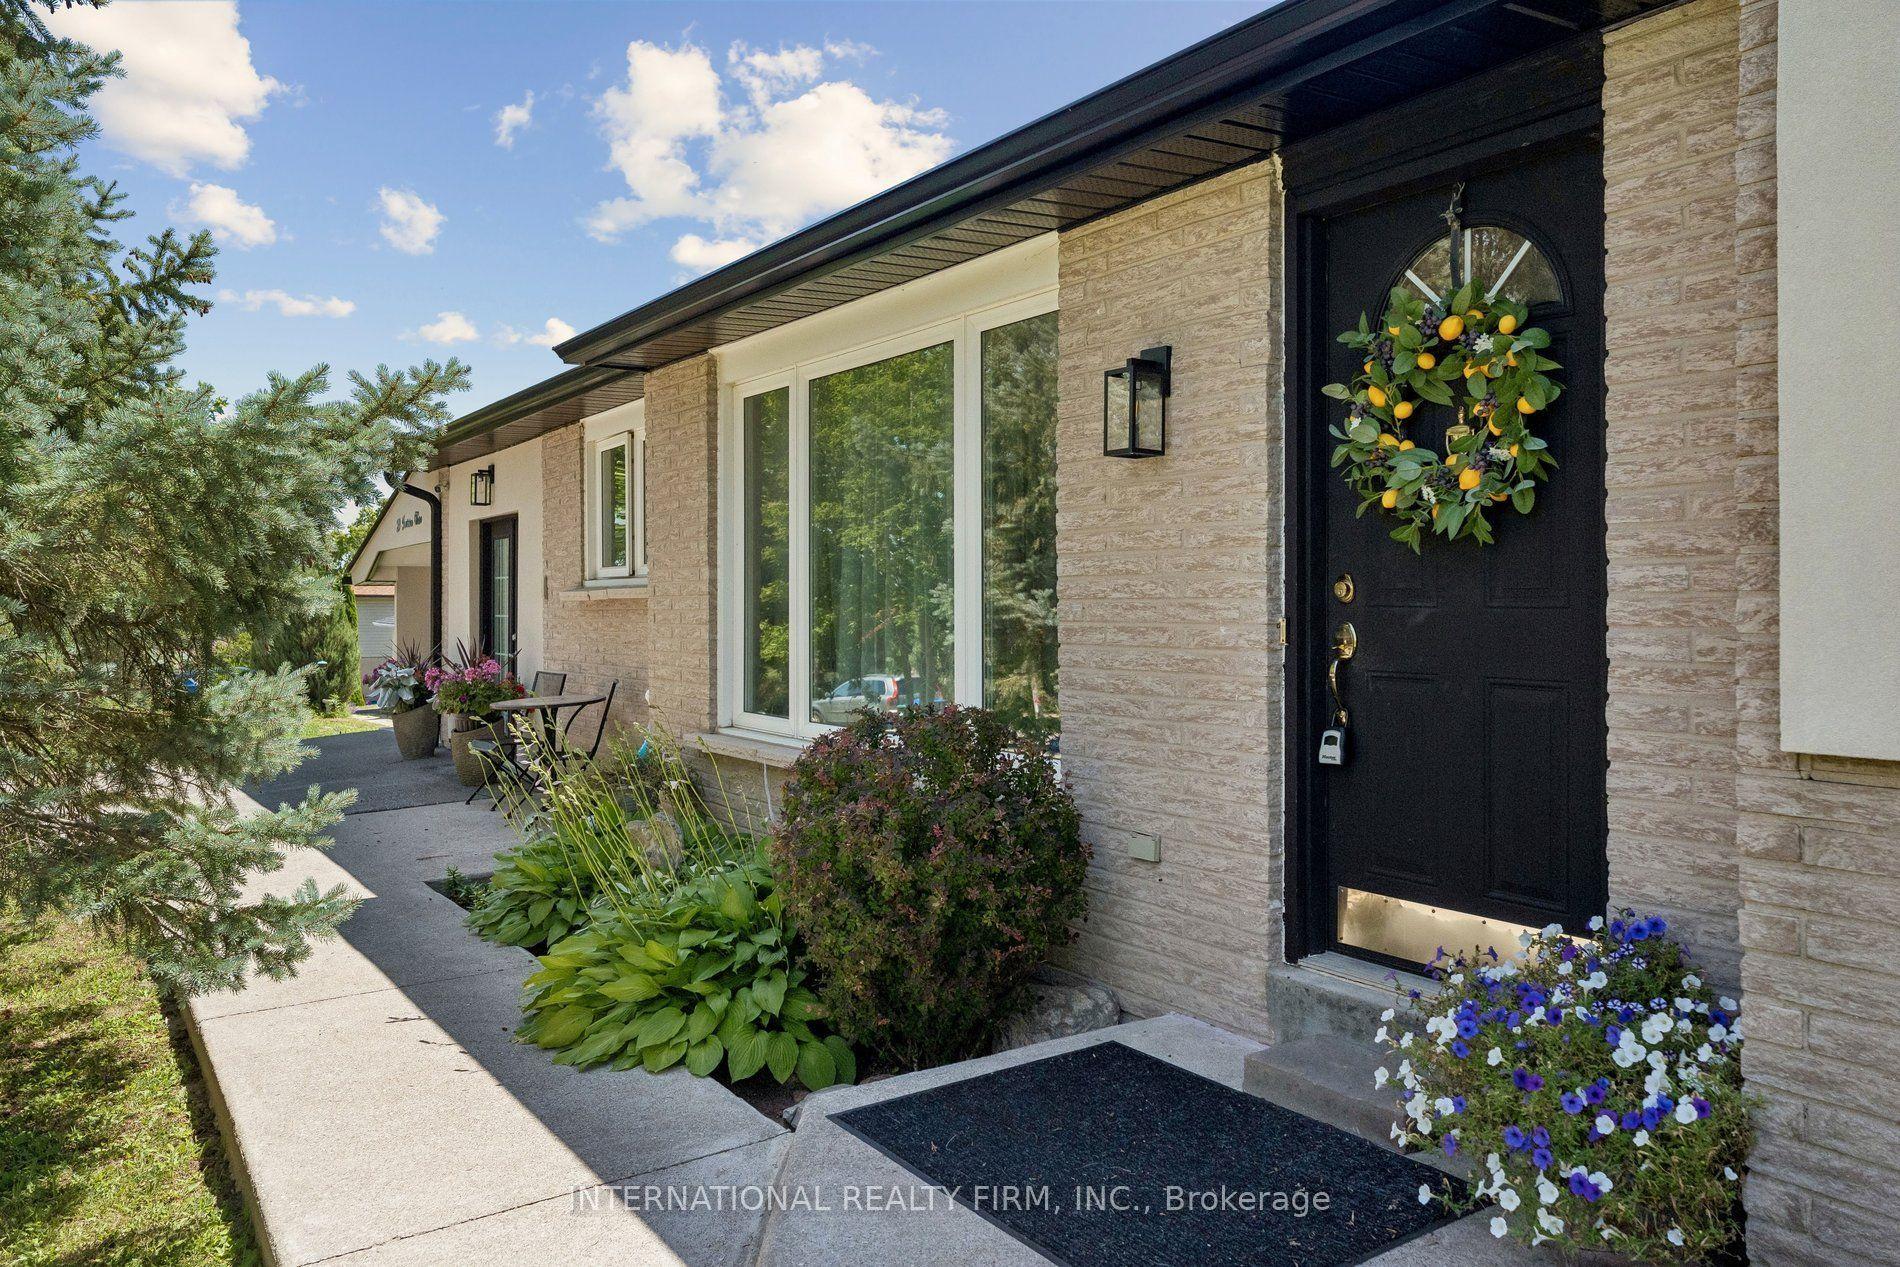
Nestled on a beautifully landscaped and fully fenced 1.07-acre property, this one-of-a-kind converted schoolhouse offers the perfect blend of character, privacy, and modern comfort. Just 8 minutes from Alliston and located on an excellent commuter route, this unique home features 3+1 bedrooms, 2 bathrooms, main floor laundry, and 9' ceilings throughout the main level. The bright eat-in kitchen showcases handcrafted wood cabinetry, granite countertops, and abundant storage, while the spacious living room is highlighted by a wood-burning fireplace, soaring ceilings, reclaimed Douglas fir floors, and a professionally rebuilt chimney. The finished lower level provides exceptional flexibility with a large recreation room, wet bar, and an additional bedroom, office, or gym. Outside, enjoy your own private retreat complete with an inground pool, pool house, greenhouse, garden shed, fire pit, and expansive entertaining patio. Garden enthusiasts and those who appreciate homegrown produce will love the thoughtfully planted orchard and perennial gardens, featuring apple, cherry, peach, apricot, and mulberry trees, along with blackberry bushes, currants, and rhubarb. The impressive 20' x 40' detached garage and heated workshop offer endless possibilities for hobbyists, contractors, or additional storage. Surrounded by mature trees with no neighbouring homes beside or behind, this exceptional property delivers peaceful country living just moments from town. Conveniently located near Sheldon Creek Dairy and close to everyday amenities.
PoolGarageFireplace
Rooms
Main Floor
| Foyer | 2.50 × 2.04 m | Ceramic Floor Heated Floor |
| Kitchen | 4.92 × 3.54 m | Ceramic Floor Granite Counters |
| Living Room | 6.43 × 3.81 m | Hardwood Floor Wood Stove |
| Primary Bedroom | 3.47 × 3.38 m | Hardwood Floor |
| Bedroom 2 | 2.89 × 2.74 m | Hardwood Floor |
| Bedroom 3 | 4.45 × 3.04 m | Laminate |
| Laundry | 3.78 × 1.55 m | Ceramic Floor |
Lower
| Recreation | 8.23 × 7.01 m | Broadloom Wet Bar |
| Bedroom 4 | 3.38 × 3.04 m | |
| Utility Room | 4.69 × 1.55 m |
Features
- Primary Bedroom - Main Floor
- Water Heater Owned
- Workbench
- Deck
- Landscaped
- Patio
- Porch
- Finished
- Central Air
- Bungalow-Raised
Financials
Annual Taxes
$4,268.67
Estimated Rental Income
Entire property$3,200 – $4,800/mo
Rental yield3.5% – 5.2%
*Estimates based on comparable rentals in the area. Actual income may vary.
Market Data — Adjala-Tosorontio
Days on market6 days
Buyer's MarketSeller's Market
Based on active listings in Adjala-Tosorontio. Data updates daily.
Our estimate for this home
Estimated range
$911K – $1.06M
Mid-point $985K · ~$758/sqft
How this listing compares
$911KList · $1.10M$1.06M
High confidence·Based on 44 adjala-tosorontio comparables
Estimated range is generated automatically from active comparables and is for informational purposes only. Not an appraisal — contact Aman for a full comparative market analysis that factors in condition, renovations, and positioning.
Getting around
How walkable, bikeable, and transit-friendly this neighbourhood is.
55
/ 100
Walk Score
Somewhat Walkable
38
/ 100
Transit Score
Some Transit
39
/ 100
Bike Score
Somewhat Bikeable
Scores are estimates based on neighbourhood data and are for informational purposes only.
MLS® data courtesy of the Toronto Regional Real Estate Board (TRREB).
The information provided herein must only be used by consumers that have a bona fide interest in the purchase, sale, or lease of real estate and may not be used for any commercial purpose or any other purpose. Listing information is deemed reliable but is not guaranteed accurate by the Toronto Regional Real Estate Board, the listing brokerage, or this website. The trademarks REALTOR®, REALTORS® and the REALTOR® logo are controlled by The Canadian Real Estate Association (CREA) and identify real estate professionals who are members of CREA. MLS®, Multiple Listing Service®, and the associated logos are owned by CREA. Not intended to solicit properties currently listed for sale or buyers under contract.
You may also like
More homes in Adjala-Tosorontio
Hand-picked listings with a similar price range and style.
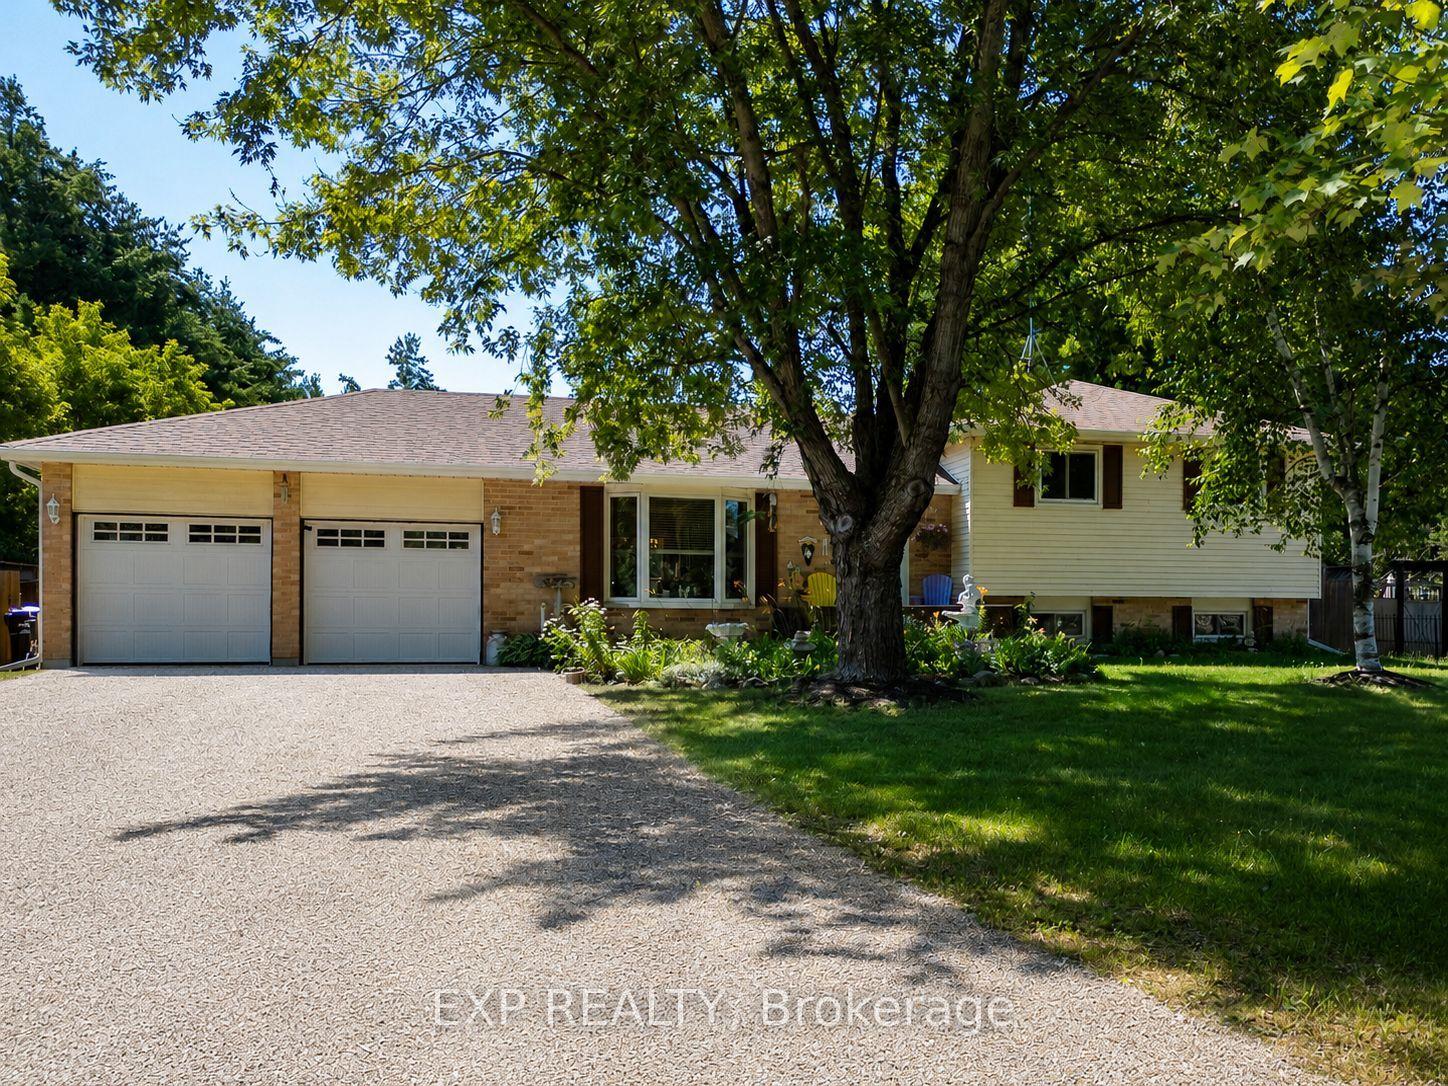
For Sale15 h ago
$839,999
Detached
est. $3,683/mo
8245 Main Street, Lisle
Adjala-Tosorontio, ON
3+1 bd
2 ba
1,300
7
MLS# N13606568Exp Realty
WhatsApp Aman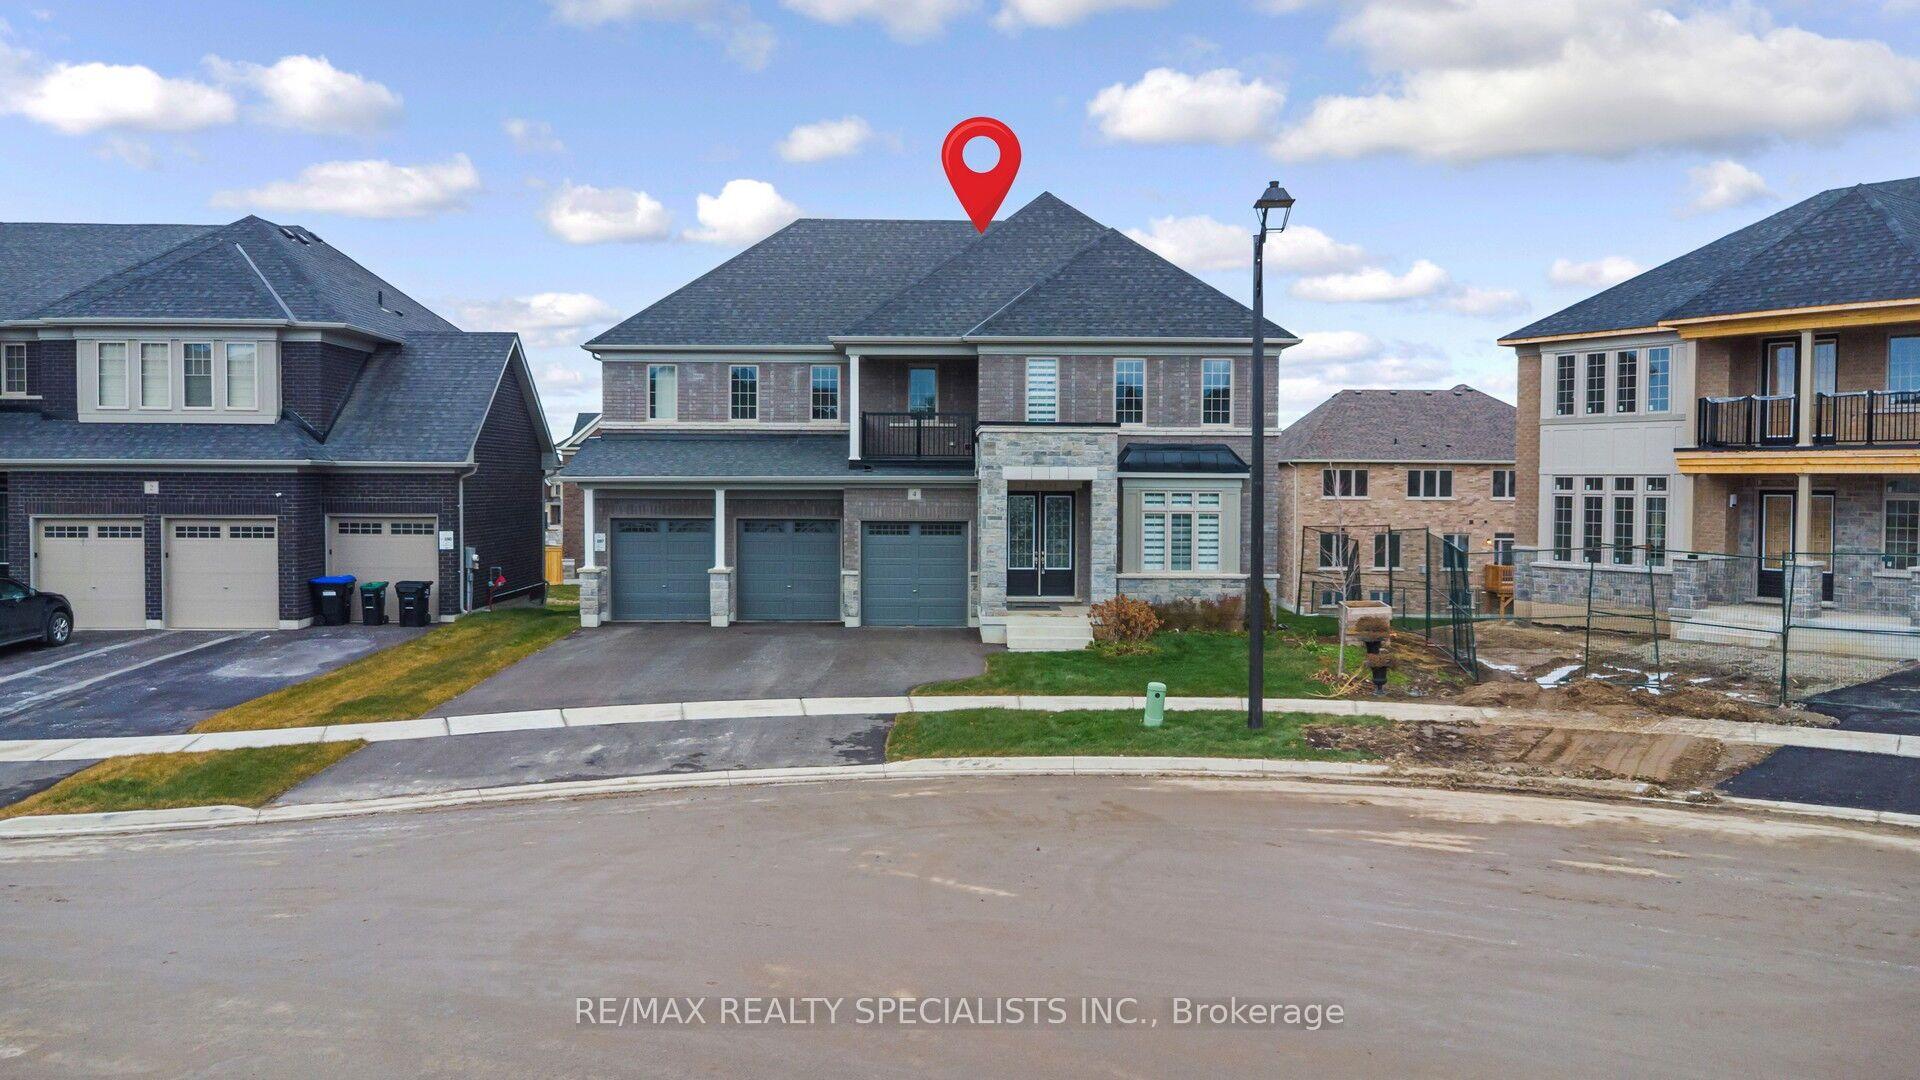
For Sale2 days ago
$1,350,000
Detached
est. $5,918/mo
4 Elderberry Way, Colgan
Adjala-Tosorontio, ON
4 bd
6 ba
4,250
8
MLS# N13606036Re/Max Realty Specialists Inc.
WhatsApp Aman