For Sale
Just Listed
383 White's Hill Avenue
Cornell, Markham, ON
$825,000
3+1Bd
3Ba
1,300+sqft
3Parking
14.76 x 104.99 ftlot
$635/sqft
TownhouseMLS# N13585840Listed 2026-07-201 DOM
Cooling
Central Air
Basement
Finished
Just listed! New listings in Markham often receive offers within the first week.
About this home
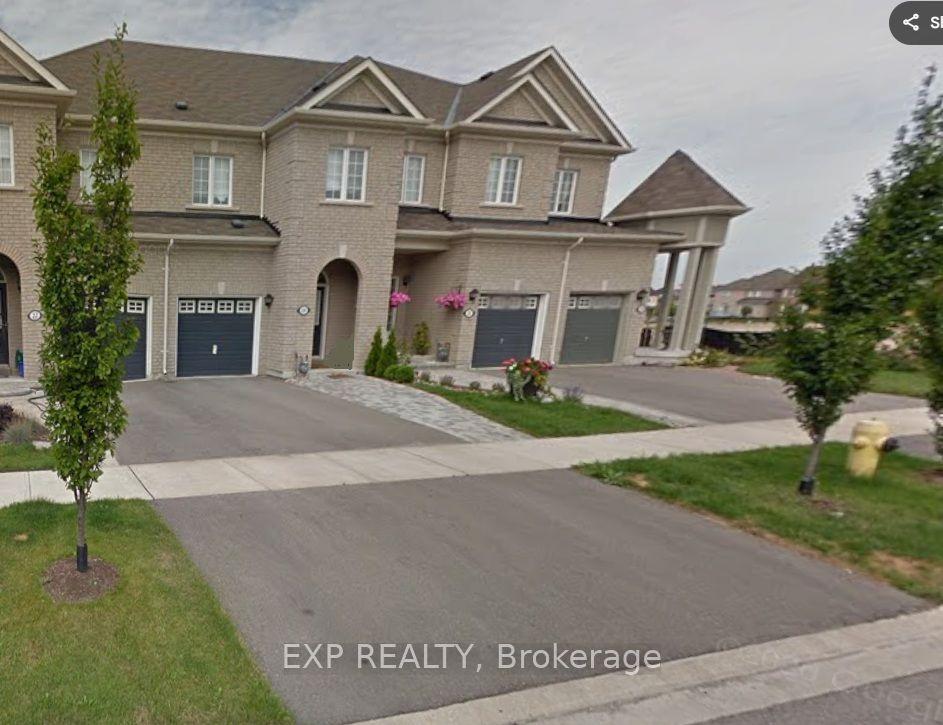
Gorgeous 3+1Br Freehold 2-Storey Townhome in Desirable Cornell Markham! This Sun-Filled Home Features A Functional Layout With Plenty Of Natural Light, Upgraded Kitchen W/Custom Cabinets, Quartz Countertop, Stainless Steel Appliances & Undermount Sink, Custom Built-In Bench In Dining Area, Renovated Laminate Floors ('19), Oak Staircase, Finished Basement With A Rec Room and Flexible Office/Guest Room, 1-Car Garage Plus 2-Car Parking on Private Driveway, Interlocked & Fenced Backyard, Newer Dryer/Washer ('23) & Microwave Range ('21), Newer A/C With Heat Pump ('23), Newer Roof ('21), Freshly Painted and More! Conveniently Located Within Walking Distance To Highly Rated Schools Including **Black Walnut P.S., St. Joseph Catholic E.S., And Bill Hogarth S.S.** Close To the Cornell Community Park, Markham Stouffville Hospital, Community Centre, Library, Hwy 407, Mount Joy GO Station, And Everyday Amenities. Ideal for a Small Family, Empty-Nesters, or First-Time Homebuyers! Experience The Combination Of Comfort, Family-Friendly Living, And Prime Location In One Of Markham's Most Sought-After Neighbourhoods!
GarageRenovated
Rooms
Main Floor
| Living Room | 11.15 × 4.17 m | Laminate Combined w/Dining Window |
| Kitchen | 3.35 × 2.44 m | Stainless Steel Appl Quartz Counter Undermount Sink |
| Dining Room | 11.15 × 4.17 m | Laminate Combined w/Living Pot Lights |
| Breakfast | 11.15 × 4.17 m | Laminate Combined w/Dining Open Concept |
Second Floor
| Bedroom 2 | 3.84 × 2.13 m | Laminate Closet Window |
| Bedroom 3 | 4.09 × 2.44 m | Laminate Closet Window |
| Primary Bedroom | 4.85 × 3.51 m | Laminate Double Closet Window |
Basement
| Recreation | 3.58 × 2.64 m | Broadloom |
| Bedroom | 3.07 × 3.43 m | Broadloom Closet Window |
Features
- Other
- Finished
- Full
- Central Air
- 2-Storey
Financials
Annual Taxes
$3,679.44
Estimated Rental Income
Entire property$3,200 – $4,800/mo
Basement apartment$1,800 – $2,500/mo
Rental yield4.7% – 7.0%
*Estimates based on comparable rentals in the area. Actual income may vary.
Market Data — Markham
Days on market1 days
Buyer's MarketSeller's Market
Based on active listings in Markham. Data updates daily.
Demographics — Markham
Population
338,503
Avg Household Income
$118,000
Age Distribution
0-19
20%
20-34
18%
35-49
22%
50-64
22%
65+
18%
Ownership82% own · 18% rent
EnglishMandarinCantoneseTamilUrdu
Our estimate for this home
Estimated range
$685K – $796K
Mid-point $740K · ~$569/sqft
How this listing compares
$685KList · $825K$796K
Medium confidence·Based on 26 cornell comparables
Estimated range is generated automatically from active comparables and is for informational purposes only. Not an appraisal — contact Aman for a full comparative market analysis that factors in condition, renovations, and positioning.
Getting around
How walkable, bikeable, and transit-friendly this neighbourhood is.
65
/ 100
Walk Score
Somewhat Walkable
42
/ 100
Transit Score
Some Transit
47
/ 100
Bike Score
Somewhat Bikeable
Scores are estimates based on neighbourhood data and are for informational purposes only.
MLS® data courtesy of the Toronto Regional Real Estate Board (TRREB).
The information provided herein must only be used by consumers that have a bona fide interest in the purchase, sale, or lease of real estate and may not be used for any commercial purpose or any other purpose. Listing information is deemed reliable but is not guaranteed accurate by the Toronto Regional Real Estate Board, the listing brokerage, or this website. The trademarks REALTOR®, REALTORS® and the REALTOR® logo are controlled by The Canadian Real Estate Association (CREA) and identify real estate professionals who are members of CREA. MLS®, Multiple Listing Service®, and the associated logos are owned by CREA. Not intended to solicit properties currently listed for sale or buyers under contract.
You may also like
More homes in Markham
Hand-picked listings with a similar price range and style.
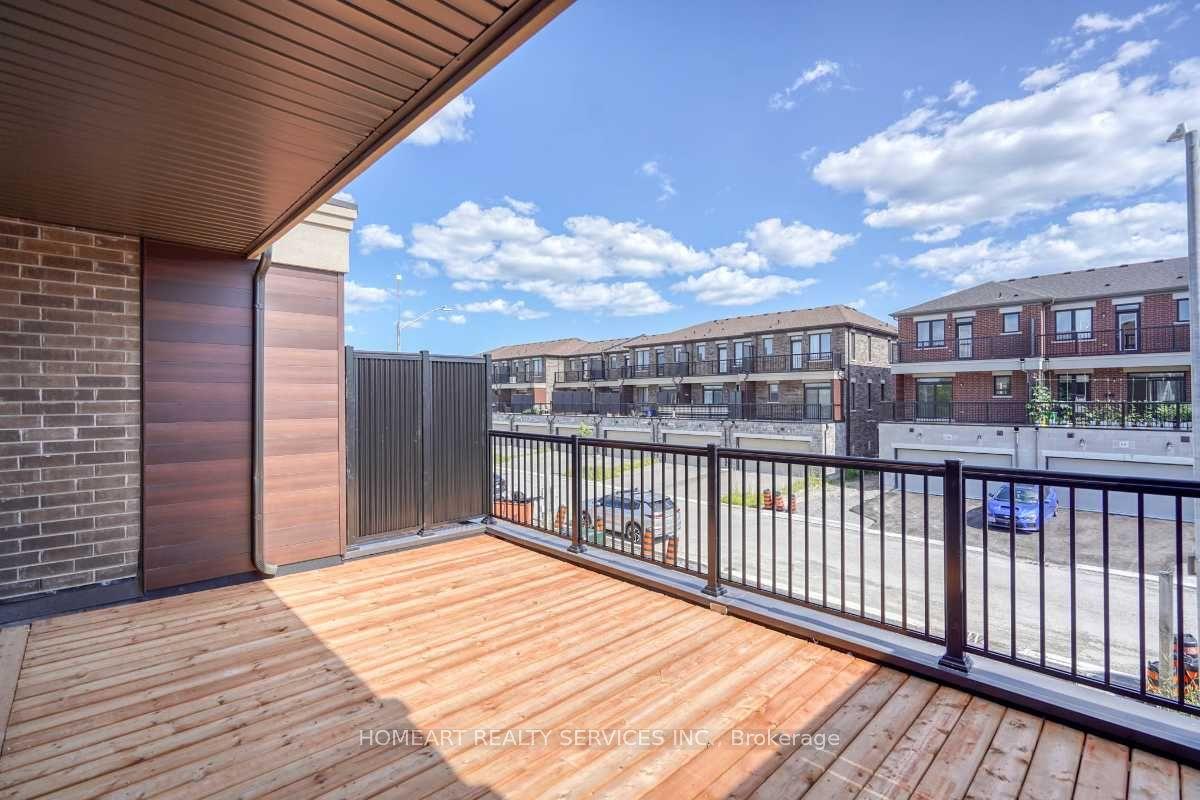
For Sale1 h ago
$999,000
Townhouse
est. $4,380/mo
49 Mumbai Drive, Middlefield
Markham, ON
3 bd
5 ba
2,750
4
MLS# N13586498Homeart Realty Services Inc.
WhatsApp Aman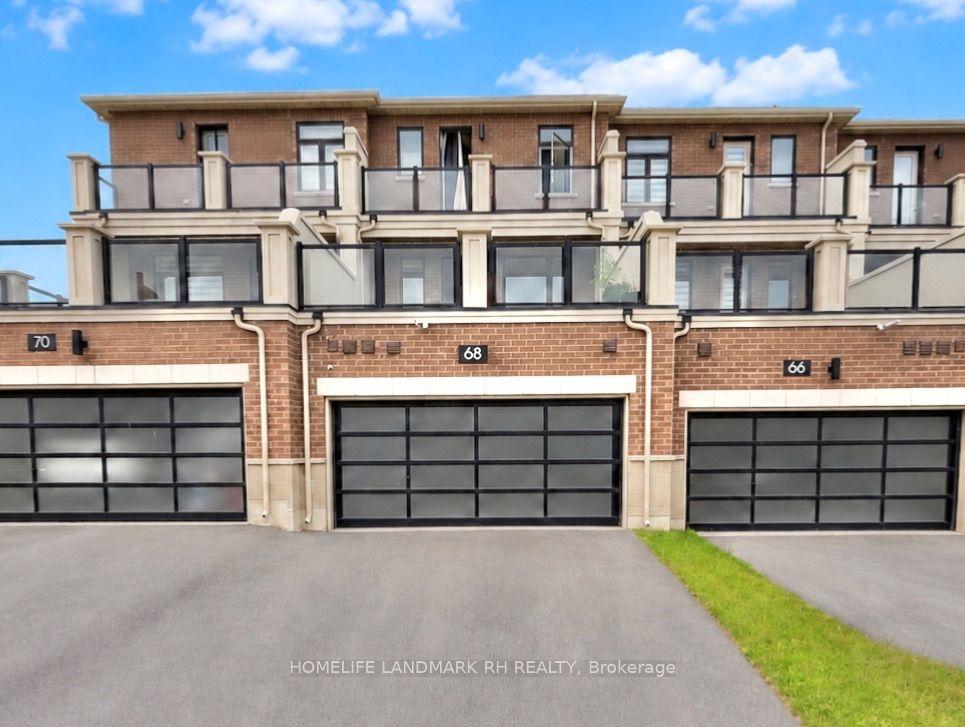
For Sale4 days ago
$998,000
Townhouse
est. $4,375/mo
68 JOHANN Drive, Middlefield
Markham, ON
4 bd
4 ba
2,250
4
MLS# N13575216Homelife Landmark Rh Realty
WhatsApp Aman