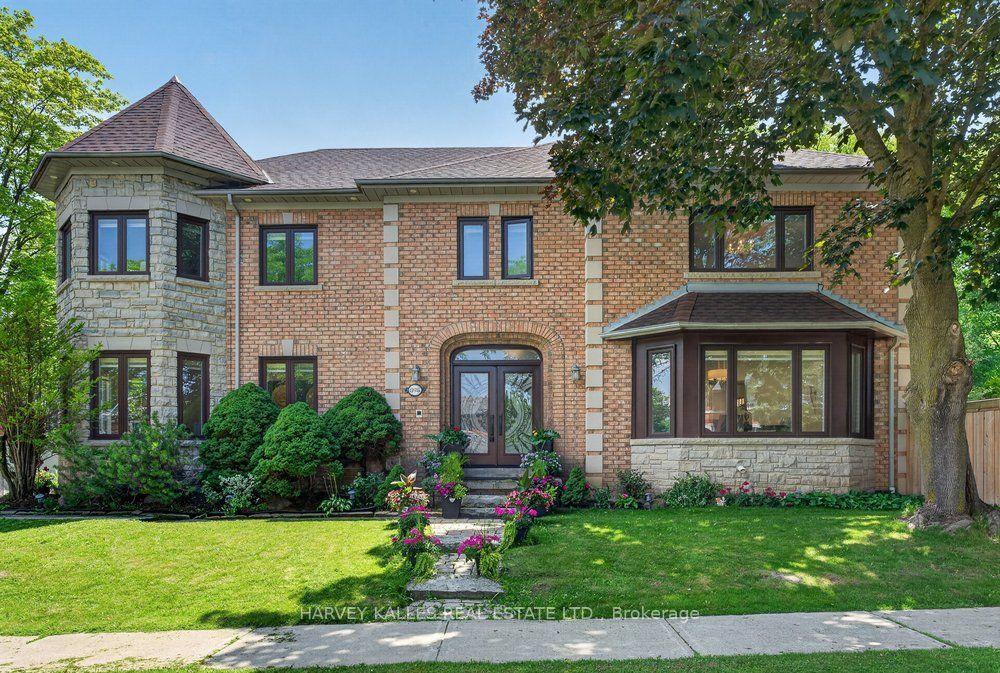
For Sale
653 Exceller Circle
Stonehaven-Wyndham, Newmarket, ON
$2,195,000
4+1Bd
4Ba
4,250+sqft
9Parking
59.3 x 131.85 ftlot
$516/sqft
DetachedMLS# N13585966Listed 2026-07-2010 DOM
Cooling
Central Air
Basement
Partially Finished
About this home
Welcome to 653 Exceller Circle, an exceptional executive residence nestled on one of Stonehaven's most prestigious crescents. Situated on a beautifully landscaped 59 x 132 ft. estate lot, this remarkable home offers over 3,800 sq. ft. above grade, where timeless architecture meets impeccable designer finishes. From the moment you arrive, the striking curb appeal, triple-car garage, extensive stonework and manicured grounds set the tone for the extraordinary home within. A dramatic open-to-above foyer and sweeping curved staircase create an unforgettable first impression, while wide-plank white oak flooring, custom millwork, elegant crown moulding, recessed lighting and refined designer details elevate every space. At the heart of the home is a spectacular custom chef's kitchen featuring bespoke inset cabinetry, a stunning 10-foot solid oak island, HanStone quartz countertops, premium Fisher & Paykel appliances, a Miele dishwasher, designer fixtures, a custom coffee bar and exceptional pantry storage. The kitchen flows seamlessly into the inviting family room overlooking the private backyard retreat.The luxurious primary suite offers a sitting area, custom fireplace, walk-in closet and beautifully renovated spa-inspired ensuite, while spacious secondary bedrooms, an upper-level den and elegant principal rooms provide exceptional flexibility for family living and entertaining.Step outside to your own private resort featuring a saltwater pool with waterfall, expansive entertaining spaces, updated deck and stonework, landscape lighting, irrigation system and mature landscaping, creating the perfect backdrop for unforgettable summer evenings.Located in one of Newmarket's most sought-after communities, Stonehaven offers top-rated schools, parks, golf courses, scenic trails, boutique shopping, fine dining and quick access to Highway 404. This is more than a home, it's a lifestyle defined by elegance, craftsmanship and uncompromising quality.
PoolGarageRenovatedFireplace
Rooms
Main Floor
| Foyer | 6.70 × 4.76 m | Porcelain Floor Crown Moulding Double Closet |
| Kitchen | 4.78 × 3.08 m | Hardwood Floor Renovated Centre Island |
| Breakfast | 4.77 × 3.35 m | Combined w/Kitchen Open Concept W/O To Pool |
| Family Room | 6.45 × 3.77 m | Hardwood Floor Gas Fireplace Pot Lights |
| Living Room | 5.79 × 3.73 m | Hardwood Floor Overlooks Frontyard Pot Lights |
| Dining Room | 5.24 × 3.73 m | Hardwood Floor Crown Moulding Large Window |
| Office | 3.73 × 3.24 m | Hardwood Floor Separate Room Large Window |
| Laundry | 3.70 × 3.44 m | Porcelain Floor Laundry Sink Walk-Out |
Second Floor
| Primary Bedroom | 6.86 × 6.42 m | 5 Pc Ensuite Walk-In Closet(s) Combined w/Sitting |
| Bedroom 2 | 4.79 × 3.74 m | Hardwood Floor Closet Large Window |
| Bedroom 3 | 5.03 × 3.27 m | Hardwood Floor Closet Large Window |
| Bedroom 4 | 5.17 × 3.69 m | Hardwood Floor Closet Large Window |
| Den | 3.47 × 2.70 m | Hardwood Floor Separate Room Large Window |
Basement
| Recreation | 8.82 × 6.40 m | Concrete Floor Window 2 Pc Bath |
| Exercise Room | 6.17 × 4.75 m | Concrete Floor Window Separate Room |
Features
- Carpet Free
- Water Softener
- Water Treatment
- Sauna
- Storage
- Deck
- Porch
- Lawn Sprinkler System
- Landscape Lighting
- Privacy
- Partially Finished
- Full
- Central Air
- 2-Storey
Financials
Annual Taxes
$10,054.36
Estimated Rental Income
Entire property$4,000 – $6,500/mo
Basement apartment$1,800 – $2,500/mo
Rental yield2.2% – 3.6%
*Estimates based on comparable rentals in the area. Actual income may vary.
Market Data — Newmarket
Days on market10 days
Buyer's MarketSeller's Market
Based on active listings in Newmarket. Data updates daily.
Demographics — Newmarket
Population
87,942
Avg Household Income
$118,000
Age Distribution
0-19
22%
20-34
17%
35-49
20%
50-64
22%
65+
19%
Ownership76% own · 24% rent
EnglishFrenchFarsiRussianMandarin
Our estimate for this home
Estimated range
$2.16M – $2.51M
Mid-point $2.33M · ~$549/sqft
How this listing compares
$2.16MList · $2.19M$2.51M
High confidence·Based on 32 stonehaven-wyndham comparables
Estimated range is generated automatically from active comparables and is for informational purposes only. Not an appraisal — contact Aman for a full comparative market analysis that factors in condition, renovations, and positioning.
Getting around
How walkable, bikeable, and transit-friendly this neighbourhood is.
56
/ 100
Walk Score
Somewhat Walkable
47
/ 100
Transit Score
Some Transit
40
/ 100
Bike Score
Somewhat Bikeable
Scores are estimates based on neighbourhood data and are for informational purposes only.
MLS® data courtesy of the Toronto Regional Real Estate Board (TRREB).
The information provided herein must only be used by consumers that have a bona fide interest in the purchase, sale, or lease of real estate and may not be used for any commercial purpose or any other purpose. Listing information is deemed reliable but is not guaranteed accurate by the Toronto Regional Real Estate Board, the listing brokerage, or this website. The trademarks REALTOR®, REALTORS® and the REALTOR® logo are controlled by The Canadian Real Estate Association (CREA) and identify real estate professionals who are members of CREA. MLS®, Multiple Listing Service®, and the associated logos are owned by CREA. Not intended to solicit properties currently listed for sale or buyers under contract.
You may also like
More homes in Newmarket
Hand-picked listings with a similar price range and style.
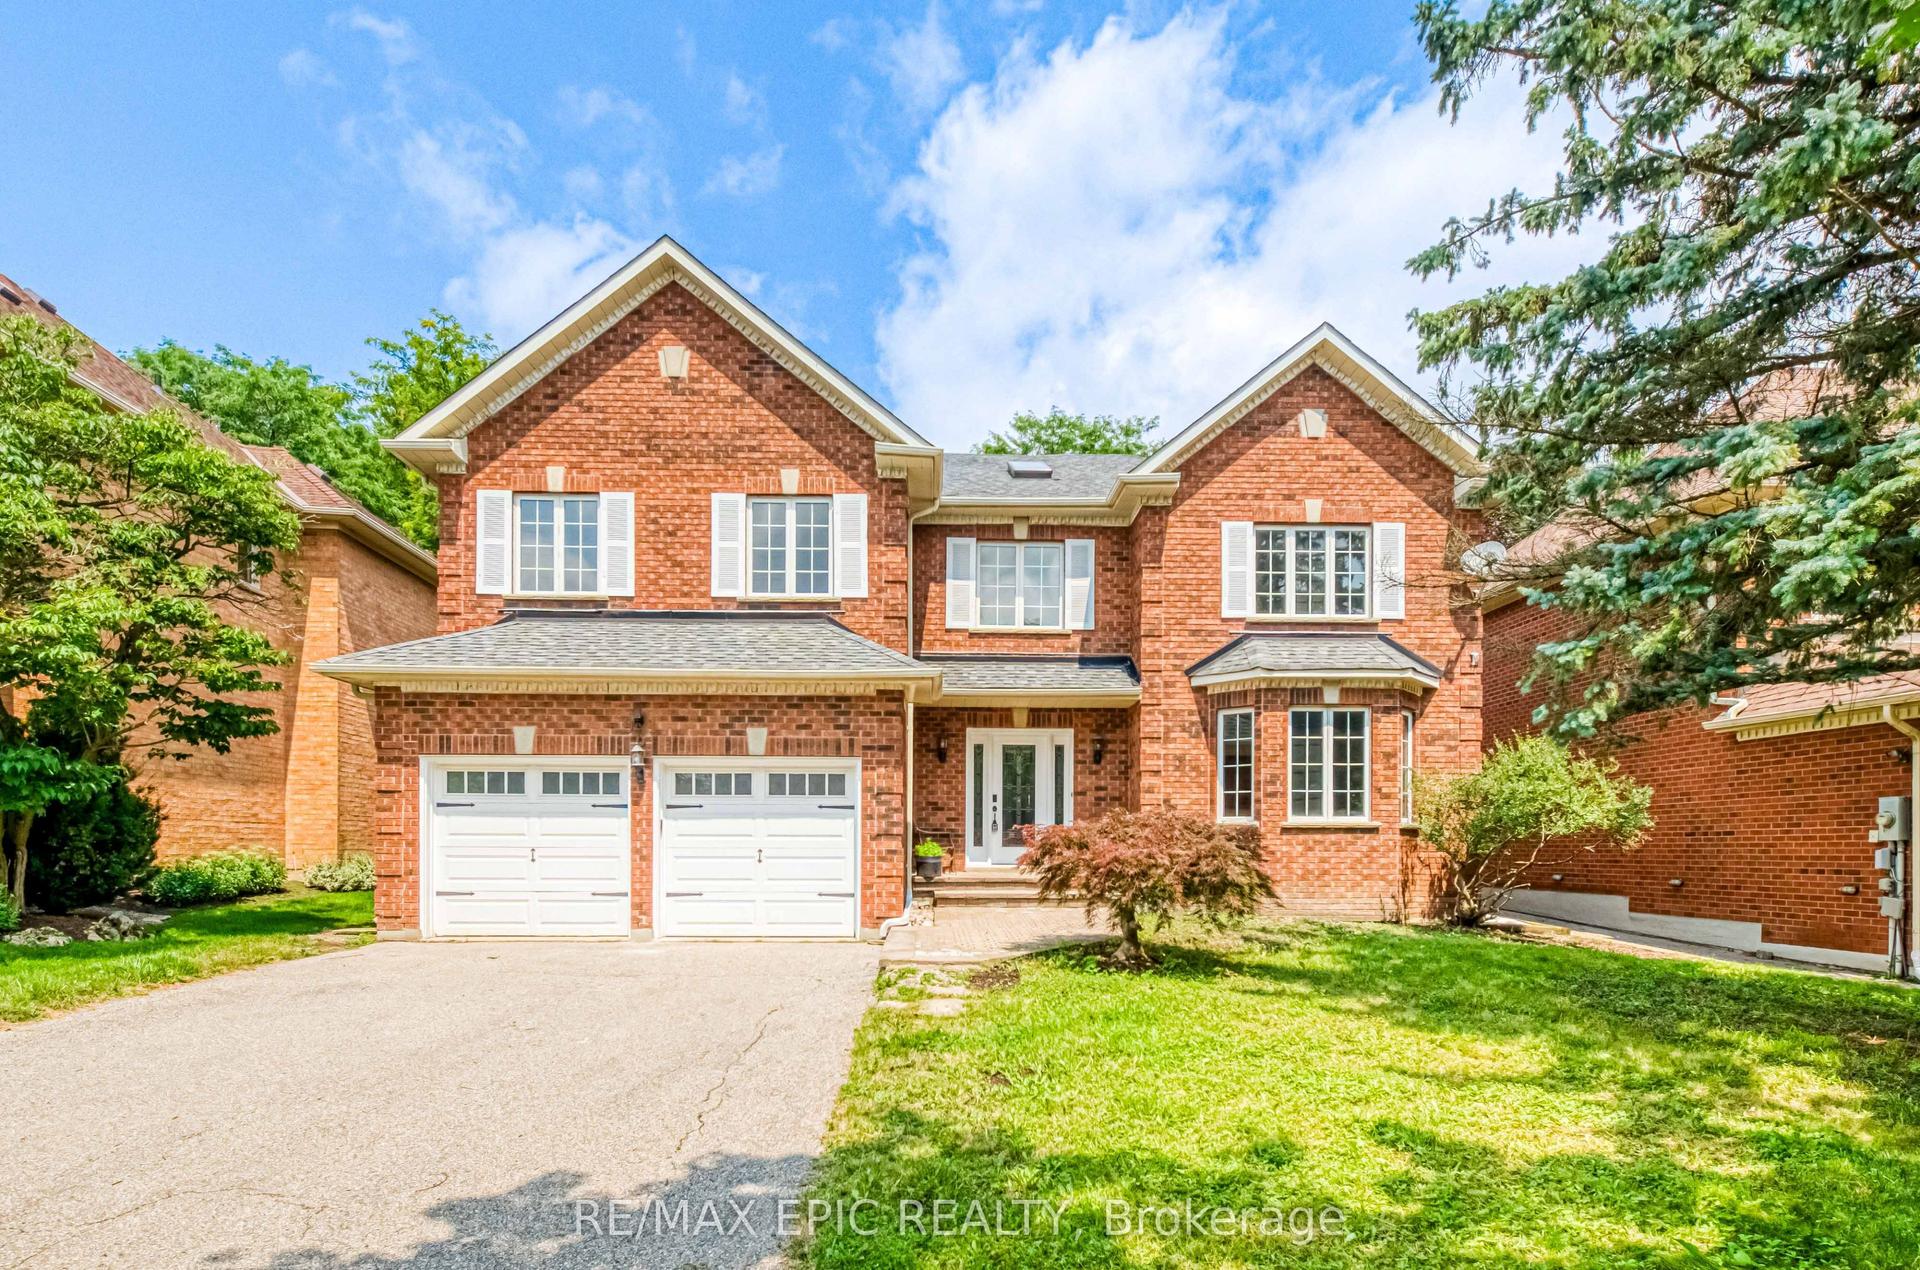
For Sale1 day ago
$1,899,000
Detached
est. $8,325/mo
961 Damascus Court, Stonehaven-Wyndham
Newmarket, ON
4+1 bd
5 ba
4,250
6
MLS# N13616080Re/Max Epic Realty
WhatsApp Aman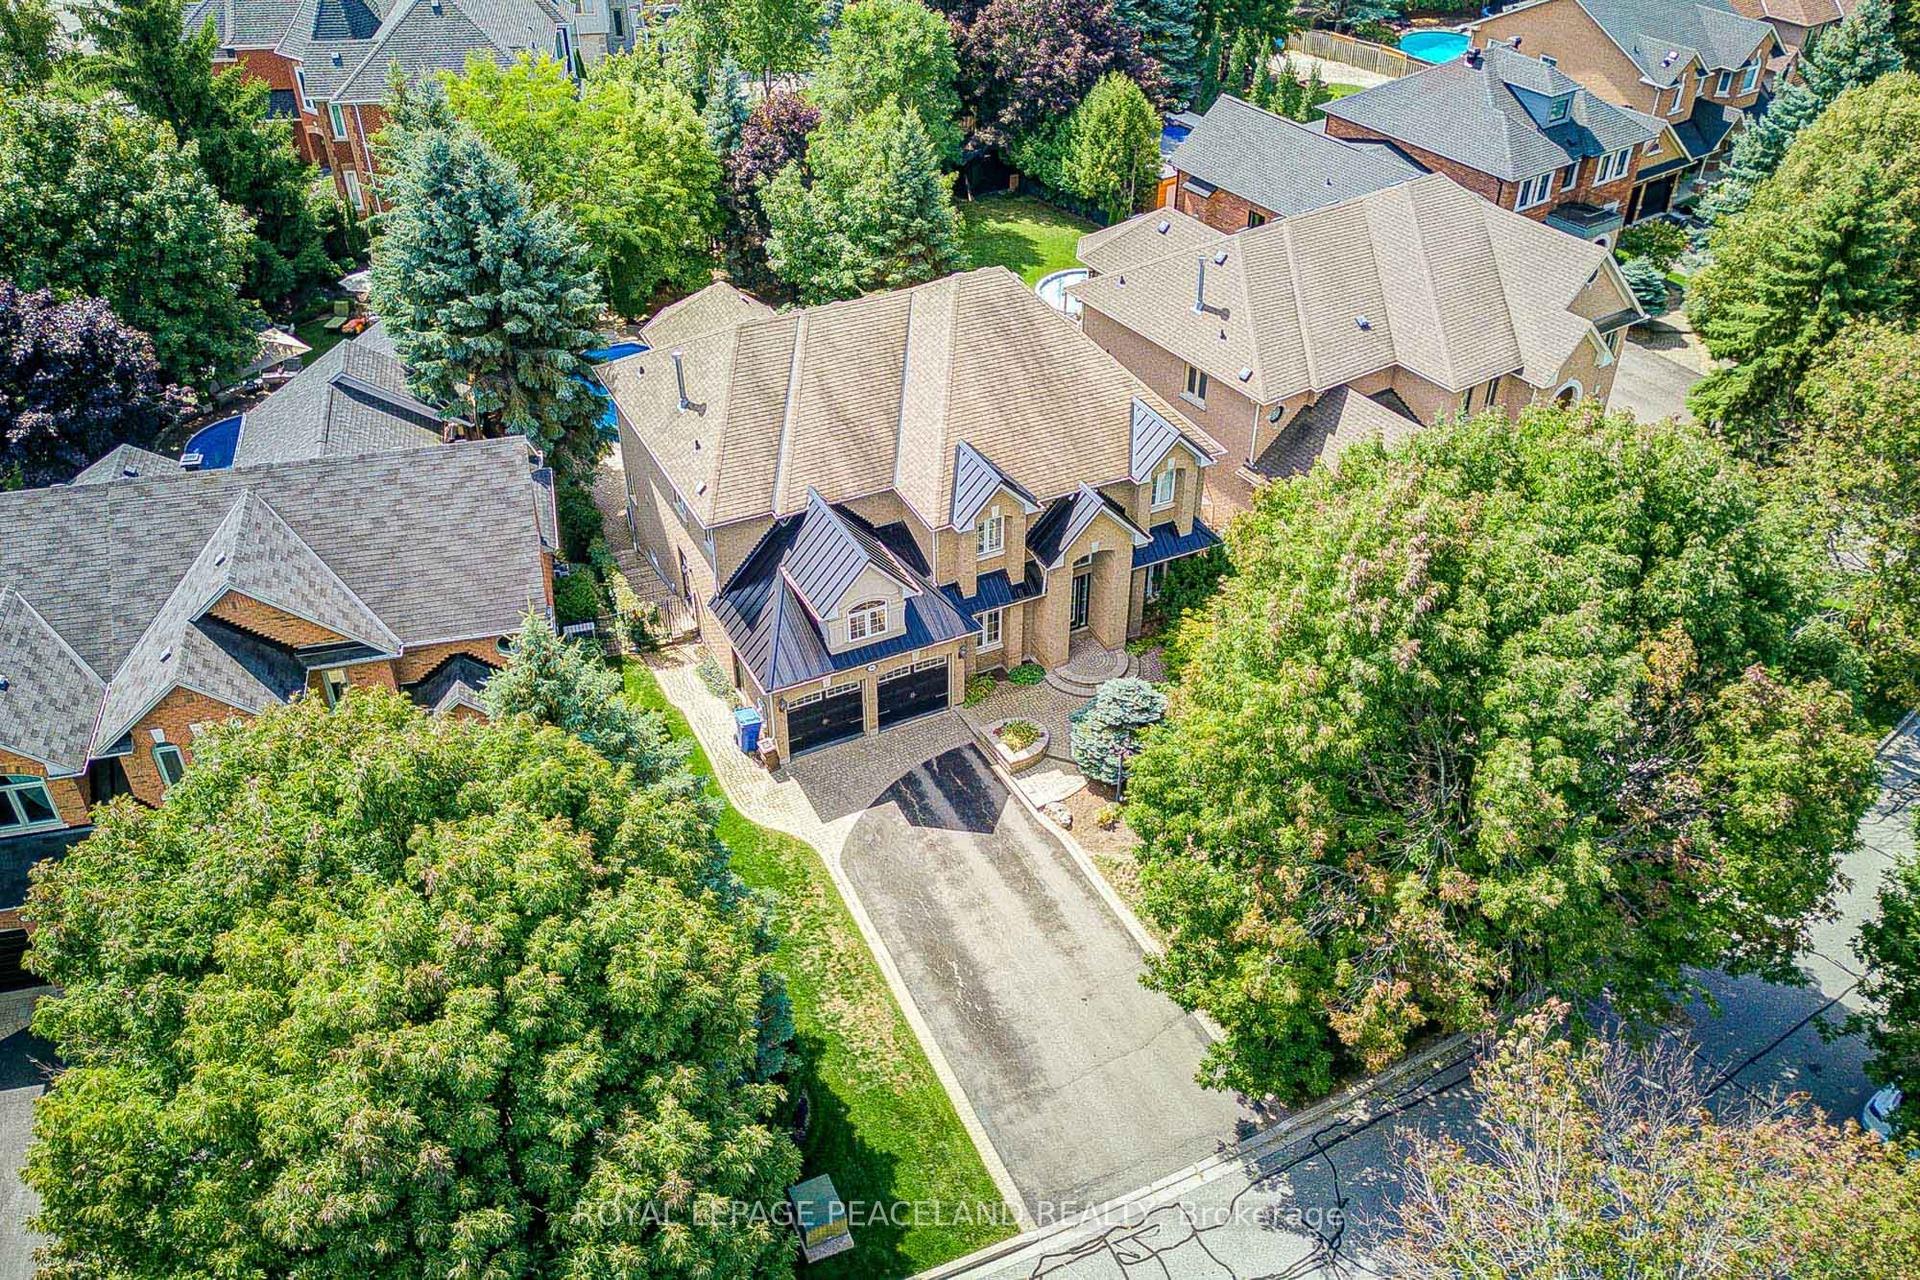
For Sale1 day ago
$1,788,000
Detached
est. $7,839/mo
709 Highland Blade Road, Stonehaven-Wyndham
Newmarket, ON
4+2 bd
4 ba
4,250
8
MLS# N13615394Royal Lepage Peaceland Realty
WhatsApp Aman