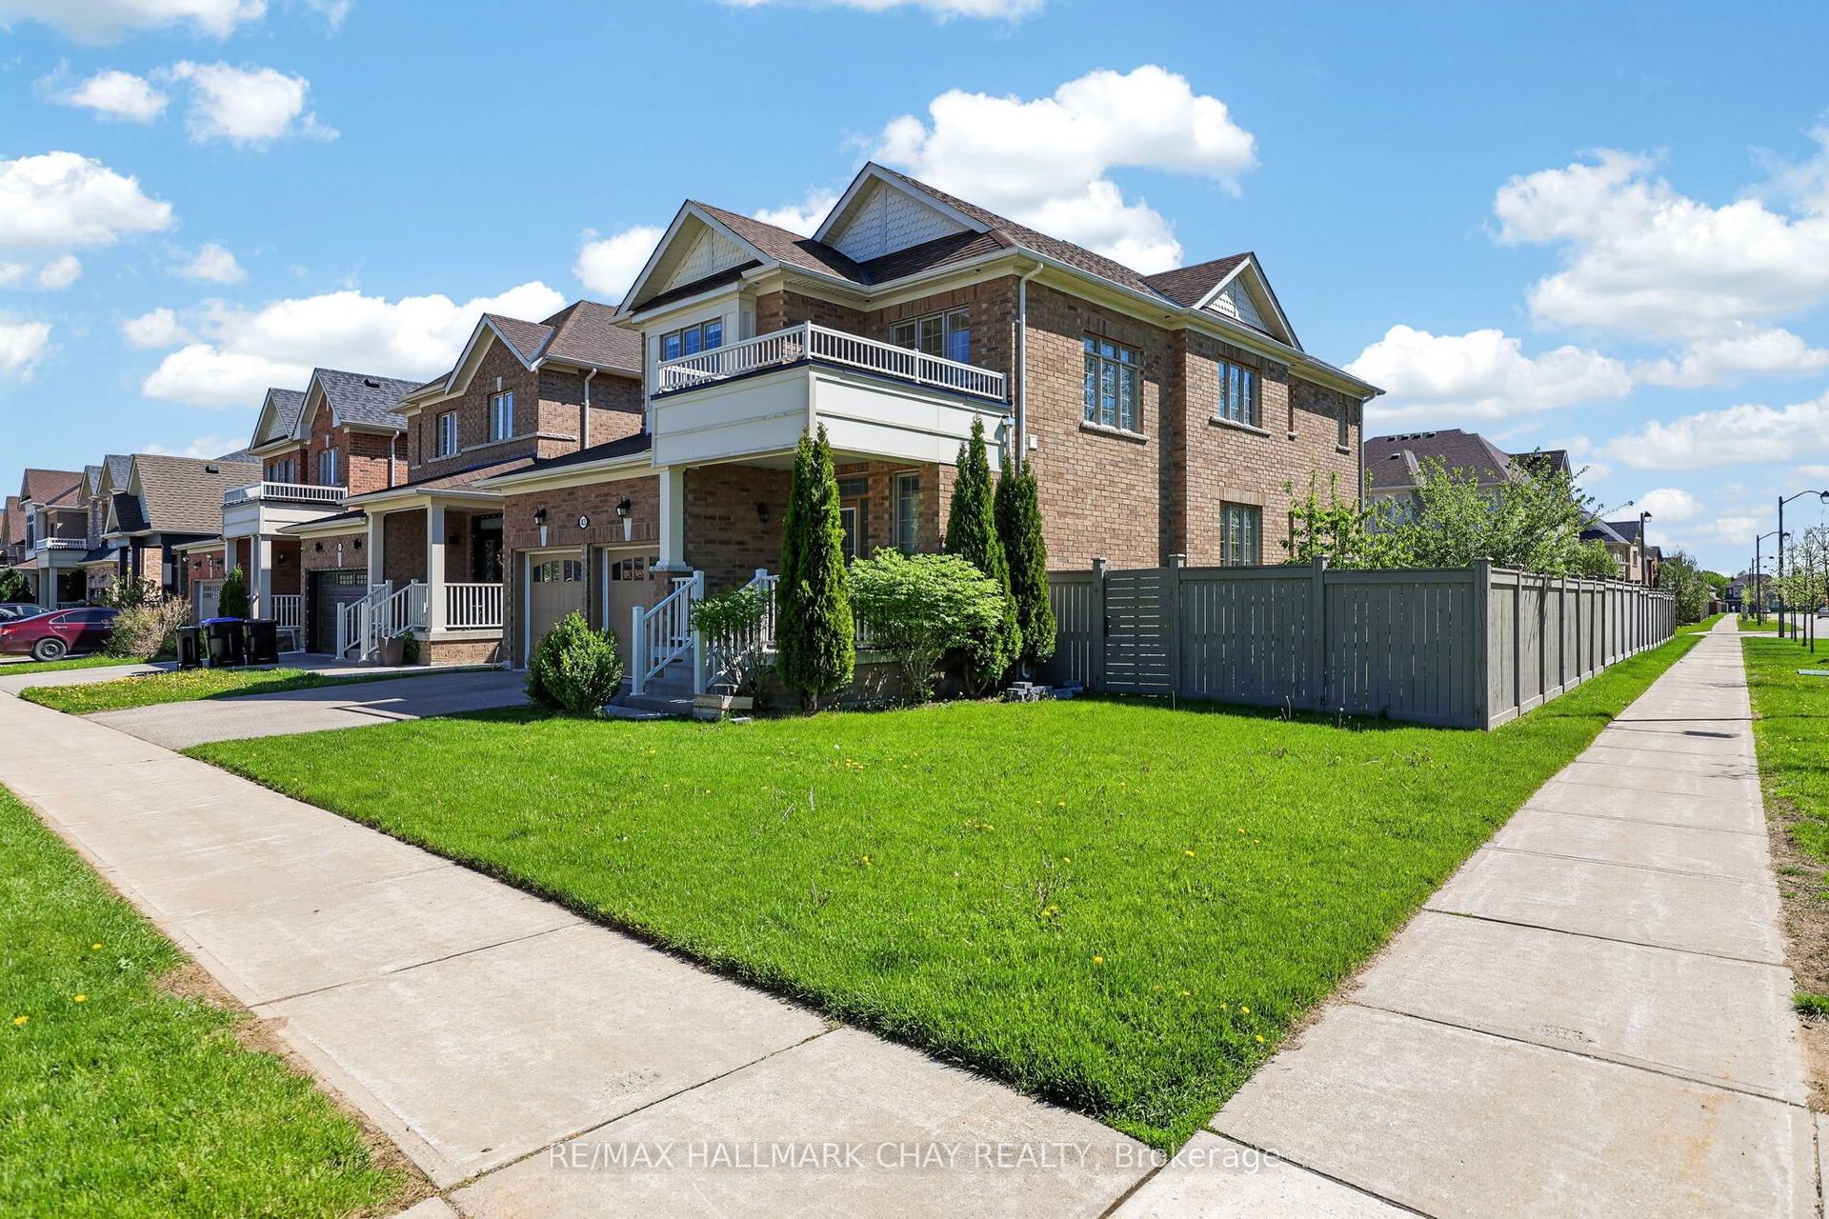
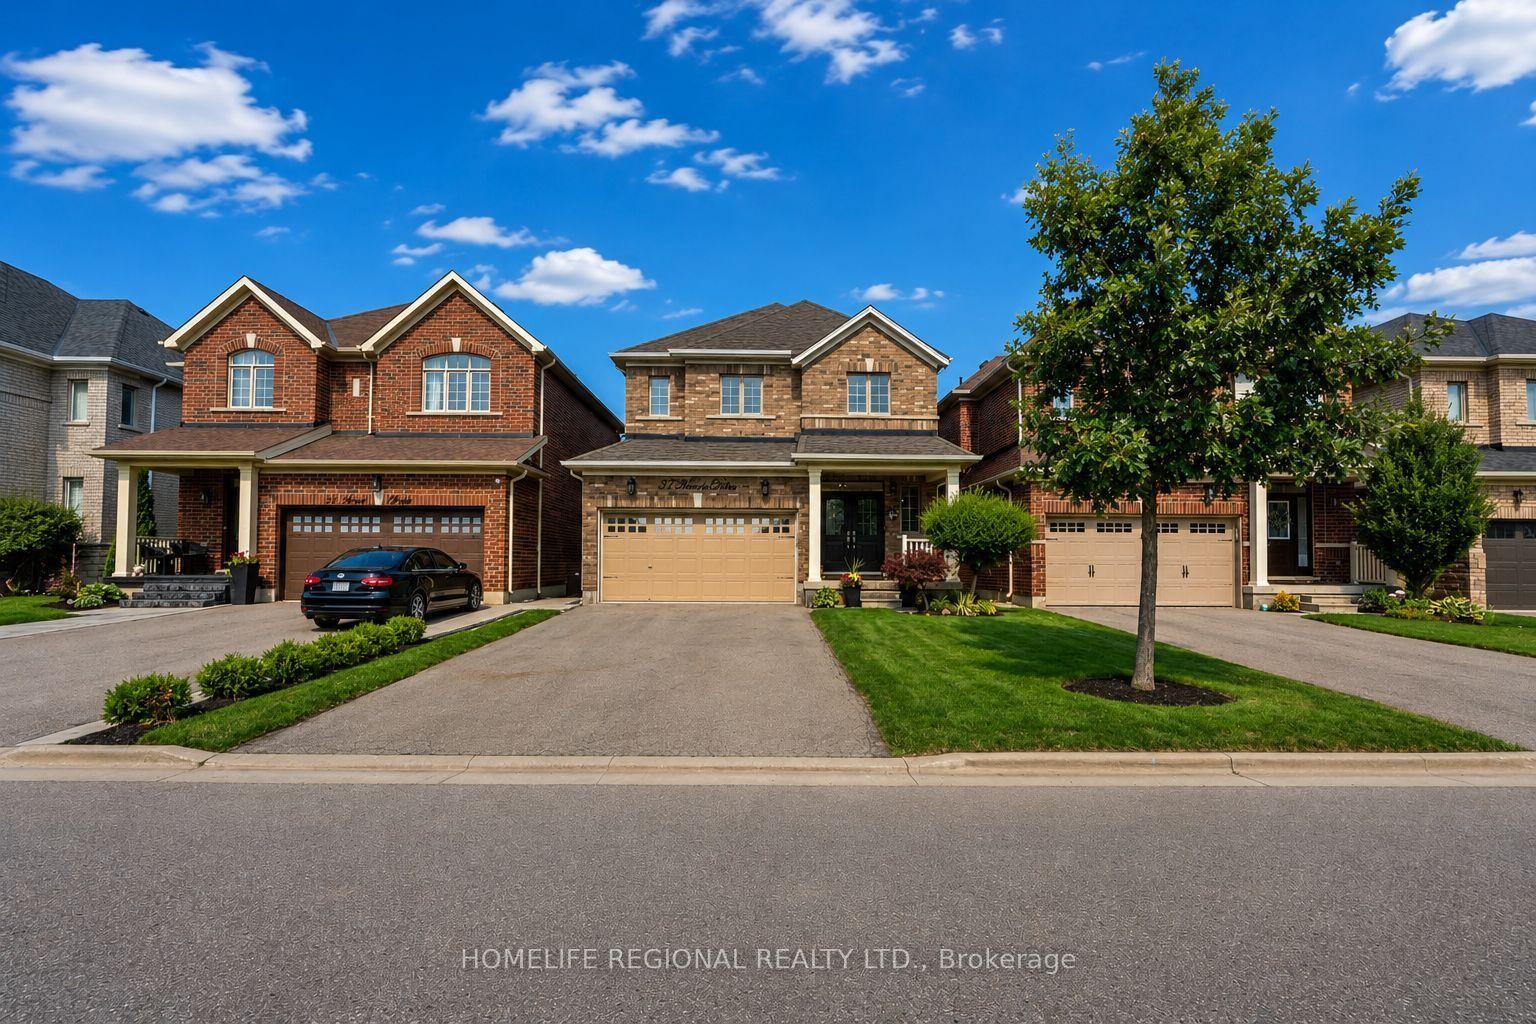
For Sale
Just Listed
80 Holt Drive
Alliston, New Tecumseth, ON
$1,147,000
3Bd
4Ba
2,250+sqft
6Parking
12.02 x 33.64 mlot
$510/sqft
DetachedMLS# N13586532Listed 2026-07-210 DOM
Cooling
Central Vacuum
Basement
Finished
Just listed! New listings in New Tecumseth often receive offers within the first week.
About this home
Where luxury meets lifestyle. This stunning executive home makes a lasting first impression with exceptional curb appeal, timeless stonework, and beautifully landscaped grounds. Step inside to a grand foyer where elegant finishes set the tone throughout.At the heart of the home is a chef-inspired eat-in kitchen featuring an oversized island, abundant custom cabinetry, premium smart appliances, and generous prep space-perfect for everything from busy family mornings to hosting unforgettable gatherings. The kitchen flows seamlessly into the spacious family room, while a separate formal dining room provides the perfect setting for holiday dinners and special occasions.Upstairs, the impressive primary retreat offers a peaceful escape with a spacious walk-in closet featuring a custom five-door built-in organizer system for exceptional storage and organization. The spa-inspired ensuite is equally impressive, complete with a double vanity and extensive cabinetry. Two additional generously sized bedrooms are serviced by a beautifully appointed main bathroom featuring its own double vanity-making busy mornings a breeze.The professionally finished lower level extends your living space with a stylish recreation room, custom wet bar with built-in bar fridge, and a full 3-piece bathroom, creating the perfect space for entertaining, relaxing, or accommodating overnight guests.Step outside and discover your own private resort. The spectacular backyard oasis showcases a stunning in-ground pool with elegant waterfall features, a relaxing hot tub, and an incredible covered outdoor kitchen complete with built-in BBQ and premium outdoor appliances. Whether you're hosting summer pool parties, enjoying dinner alfresco, or unwinding beneath the stars, this outdoor space was designed for making memories.An exceptional home where timeless finishes, thoughtful upgrades, and resort-style outdoor living come together to create an entertainer's dream.
Pool
Rooms
Main Floor
| Kitchen | 5.46 × 3.56 m | |
| Living Room | 3.28 × 5.33 m | |
| Dining Room | 3.56 × 5.51 m | |
| Bathroom | 1.63 × 1.83 m | 2 Pc Bath Hardwood Floor |
Upper
| Primary Bedroom | 5.21 × 4.90 m | 5 Pc Bath Walk-In Closet(s) Hardwood Floor |
| Bathroom | 2.69 × 2.46 m | Combined w/Primary 5 Pc Bath |
| Bedroom | 3.63 × 3.81 m | Hardwood Floor |
| Bedroom 2 | 3.40 × 4.50 m | Hardwood Floor |
| Bathroom | 1.47 × 3.66 m | 4 Pc Bath |
| Laundry | 2.26 × 2.03 m |
Basement
| Bathroom | 2.36 × 1.47 m | 3 Pc Bath |
| Recreation | 8.76 × 5.49 m |
Features
- Auto Garage Door Remote
- Bar Fridge
- Built-In Oven
- Carpet Free
- Central Vacuum
- Countertop Range
- Awnings
- Paved Yard
- Hot Tub
- Finished
- Full
- Central Air
- 2-Storey
Financials
Annual Taxes
$5,583.22
Estimated Rental Income
Entire property$3,200 – $4,800/mo
Basement apartment$1,800 – $2,500/mo
Rental yield3.3% – 5.0%
*Estimates based on comparable rentals in the area. Actual income may vary.
Market Data — New Tecumseth
Days on market0 days
Buyer's MarketSeller's Market
Based on active listings in New Tecumseth. Data updates daily.
Our estimate for this home
Estimated range
$947K – $1.10M
Mid-point $1.02M · ~$455/sqft
How this listing compares
$947KList · $1.15M$1.10M
High confidence·Based on 81 alliston comparables
Estimated range is generated automatically from active comparables and is for informational purposes only. Not an appraisal — contact Aman for a full comparative market analysis that factors in condition, renovations, and positioning.
Getting around
How walkable, bikeable, and transit-friendly this neighbourhood is.
64
/ 100
Walk Score
Somewhat Walkable
35
/ 100
Transit Score
Some Transit
40
/ 100
Bike Score
Somewhat Bikeable
Scores are estimates based on neighbourhood data and are for informational purposes only.
MLS® data courtesy of the Toronto Regional Real Estate Board (TRREB).
The information provided herein must only be used by consumers that have a bona fide interest in the purchase, sale, or lease of real estate and may not be used for any commercial purpose or any other purpose. Listing information is deemed reliable but is not guaranteed accurate by the Toronto Regional Real Estate Board, the listing brokerage, or this website. The trademarks REALTOR®, REALTORS® and the REALTOR® logo are controlled by The Canadian Real Estate Association (CREA) and identify real estate professionals who are members of CREA. MLS®, Multiple Listing Service®, and the associated logos are owned by CREA. Not intended to solicit properties currently listed for sale or buyers under contract.
You may also like
More homes in New Tecumseth
Hand-picked listings with a similar price range and style.
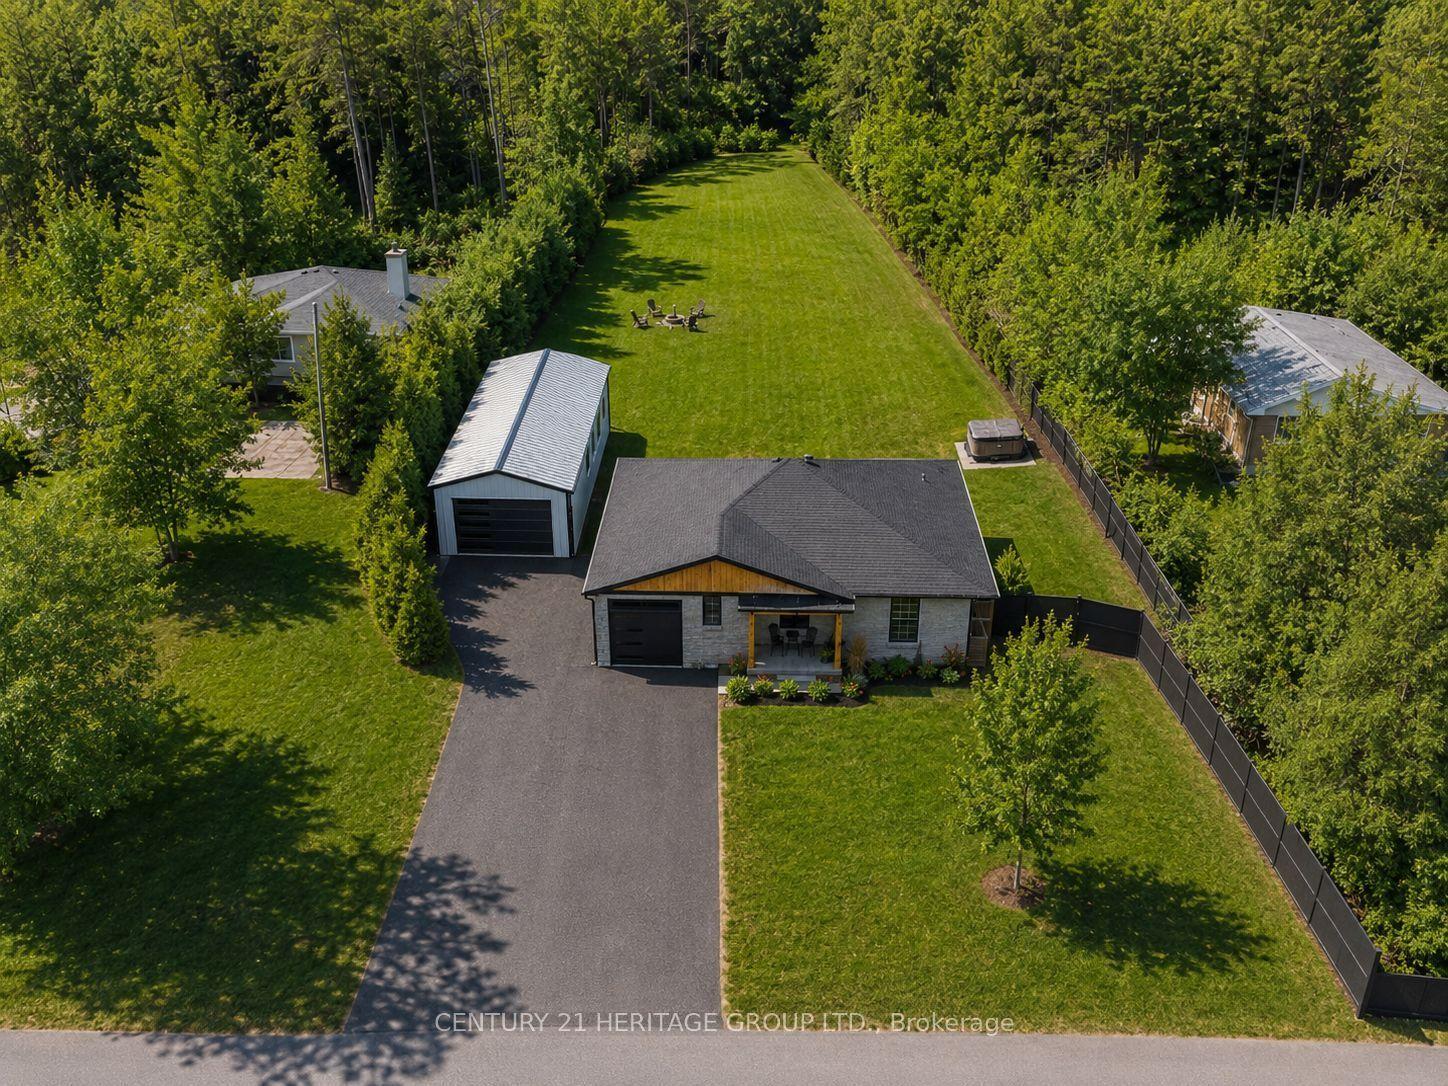
For Sale14 days ago
$995,000
Detached
est. $4,362/mo
7 Crawford Circle, Beeton
New Tecumseth, ON
3+1 bd
2 ba
1,300
16
MLS# N13536544Century 21 Heritage Group Ltd.
WhatsApp Aman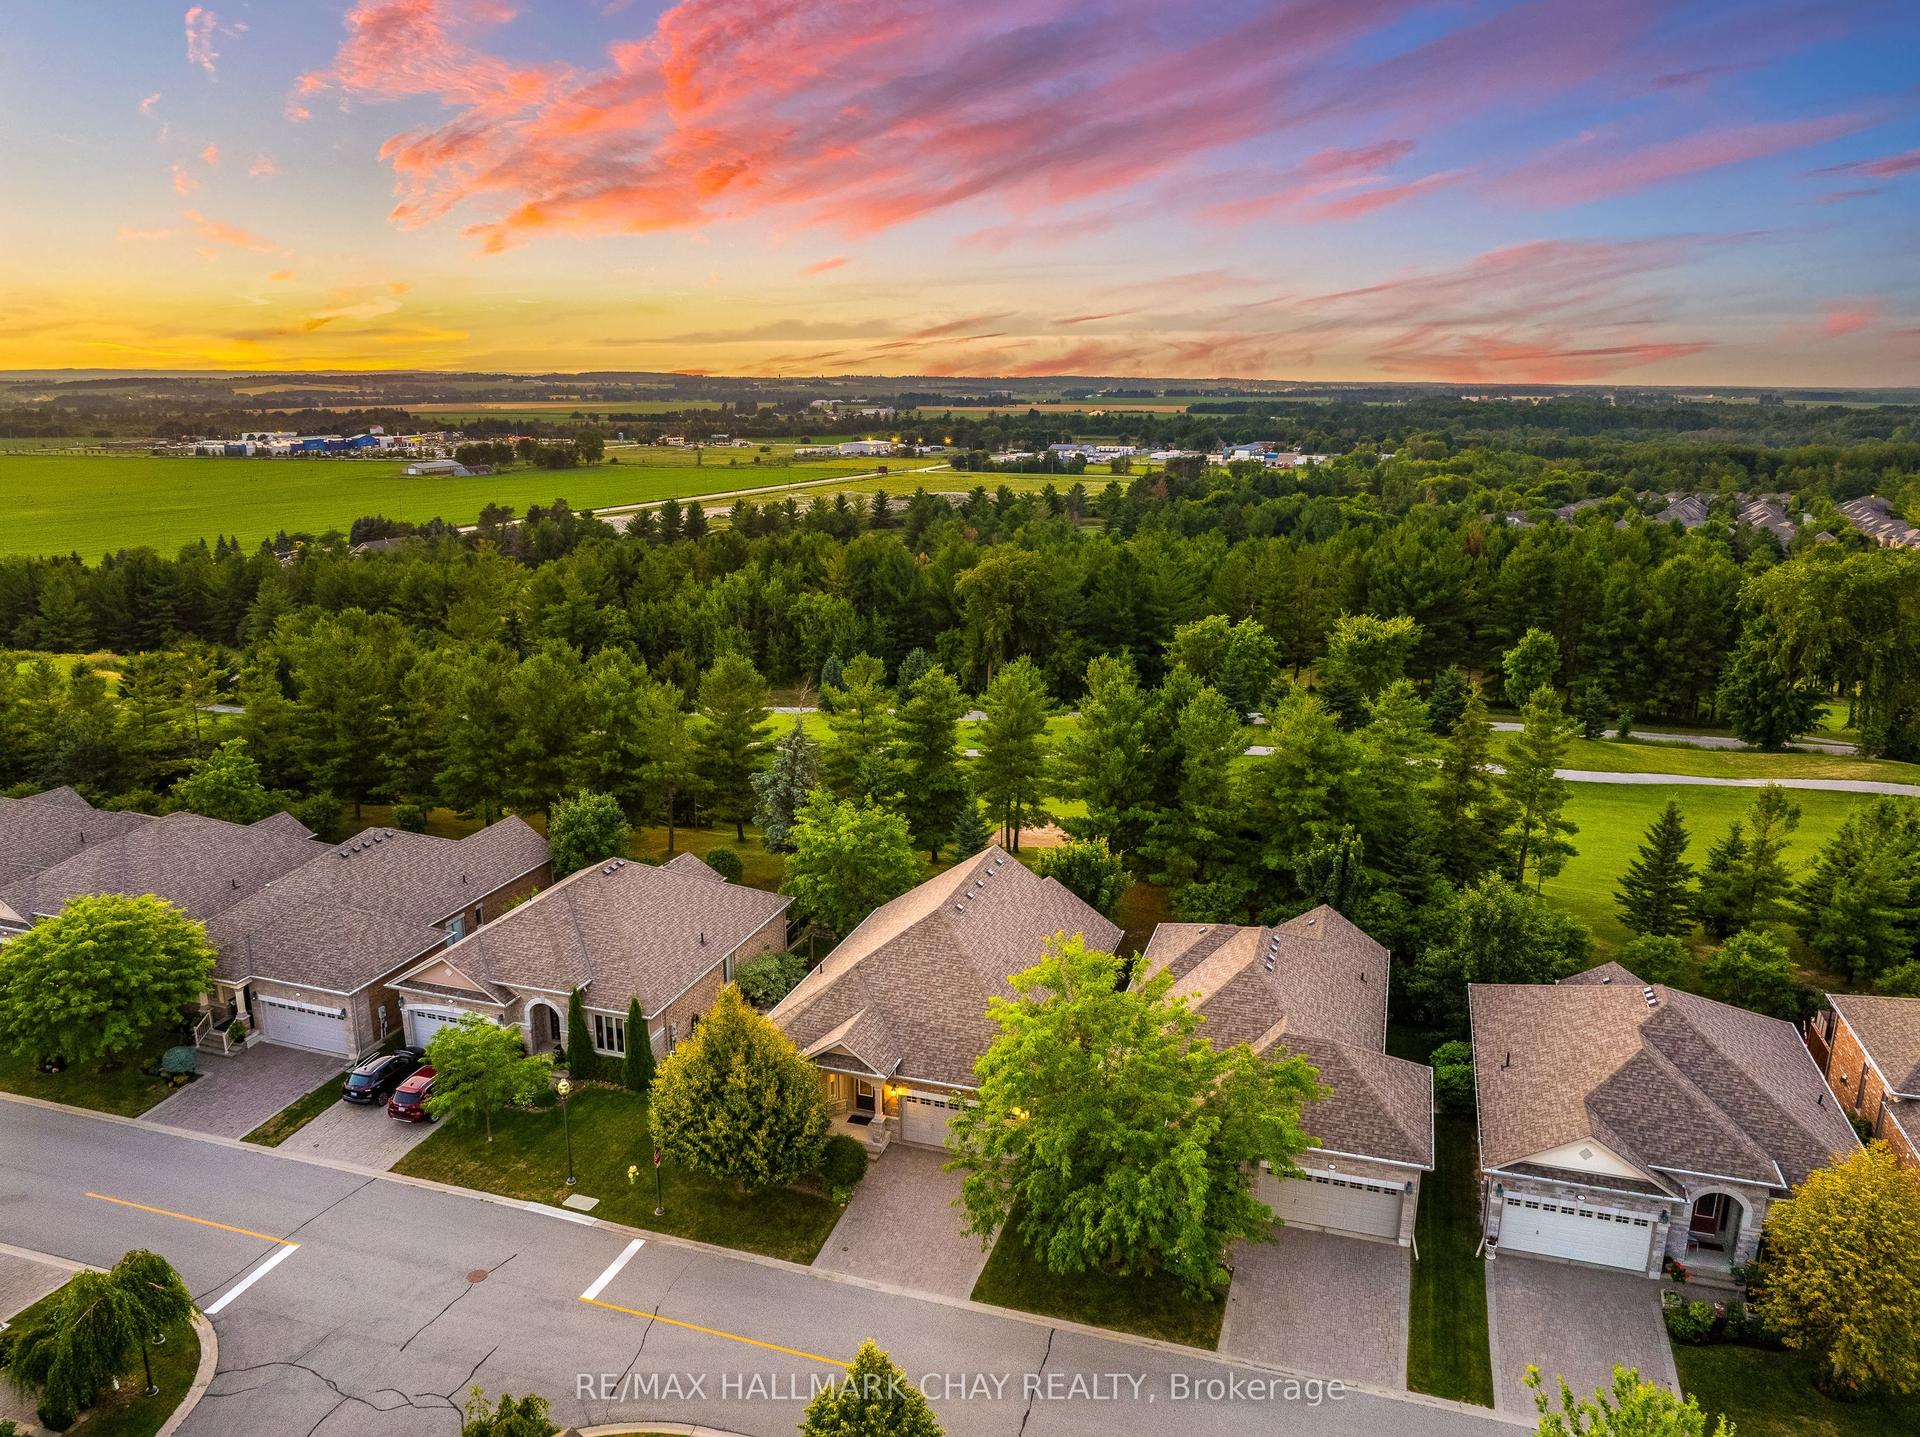
For Sale2 months ago
$979,900
Detached
est. $4,296/mo
199 Ridge Way, Rural New Tecumseth
New Tecumseth, ON
2+1 bd
3 ba
1,500
4
MLS# N13164660Re/Max Hallmark Chay Realty
WhatsApp Aman