For Lease
Just Listed
329 Bur Oak Avenue
Berczy, Markham, ON
$3,150
3Bd
4Ba
1,300+sqft
3Parking
19.34 x 81.01 ftlot
$2/sqft
TownhouseMLS# N13586956Listed 2026-07-210 DOM
Cooling
Central Air
Basement
Finished
Just listed! New listings in Markham often receive offers within the first week.
About this home
Top-Ranked School District! Walking distance to Pierre Elliott Trudeau High School (9.5/10, ranked #6 provincially) and Stonebridge Public School (9.1/10, ranked #97 provincially).Welcome to this well-maintained, move-in-ready townhouse in the highly sought-after Berczy community of Markham. This updated home features 3 spacious bedrooms, 4 bathrooms, and a practical, functional layout designed for modern living.The bright open-concept main floor offers elegant engineered hardwood flooring, smooth ceilings, and pot lights throughout. The modern kitchen is equipped with quartz countertops and updated appliances, making it perfect for both everyday living and entertaining. The finished basement provides additional living space, while the home also offers direct access to the attached garage.Enjoy the convenience of an attached garage plus two additional driveway parking spaces. Ideally situated next to the beautiful Berczy Park, this home is just steps from a bus stop and within walking distance of top-rated schools, restaurants, shops, and grocery stores-offering an exceptional lifestyle in one of Markham's most desirable neighbourhoods.
GarageHardwood
Rooms
Second Floor
| Primary Bedroom | 0.00 × 0.00 m | Hardwood Floor 4 Pc Ensuite Walk-In Closet(s) |
| Bedroom 2 | 0.00 × 0.00 m | Hardwood Floor 3 Pc Bath Window |
| Bedroom 3 | 0.00 × 0.00 m | Hardwood Floor Closet Window |
Basement
| Recreation | 0.00 × 0.00 m | Open Concept 3 Pc Bath Pot Lights |
Other
| Living Room | 0.00 × 0.00 m | Hardwood Floor Open Concept Window |
| Dining Room | 0.00 × 0.00 m | Hardwood Floor Pot Lights |
| Kitchen | 0.00 × 0.00 m | Ceramic Floor Quartz Counter |
| Breakfast | 0.00 × 0.00 m | Ceramic Floor Access To Garage |
Features
- Carpet Free
- Finished
- Full
- Central Air
- 2-Storey
Financials
Estimated Rental Income
Entire property$3,200 – $4,800/mo
Basement apartment$1,800 – $2,500/mo
Rental yield1219.0% – 1828.6%
*Estimates based on comparable rentals in the area. Actual income may vary.
Market Data — Markham
Days on market0 days
Buyer's MarketSeller's Market
Based on active listings in Markham. Data updates daily.
Demographics — Markham
Population
338,503
Avg Household Income
$118,000
Age Distribution
0-19
20%
20-34
18%
35-49
22%
50-64
22%
65+
18%
Ownership82% own · 18% rent
EnglishMandarinCantoneseTamilUrdu
Other rentals like this
Similar rentals in Markham
Same property type, similar price, similar size — currently for rent.
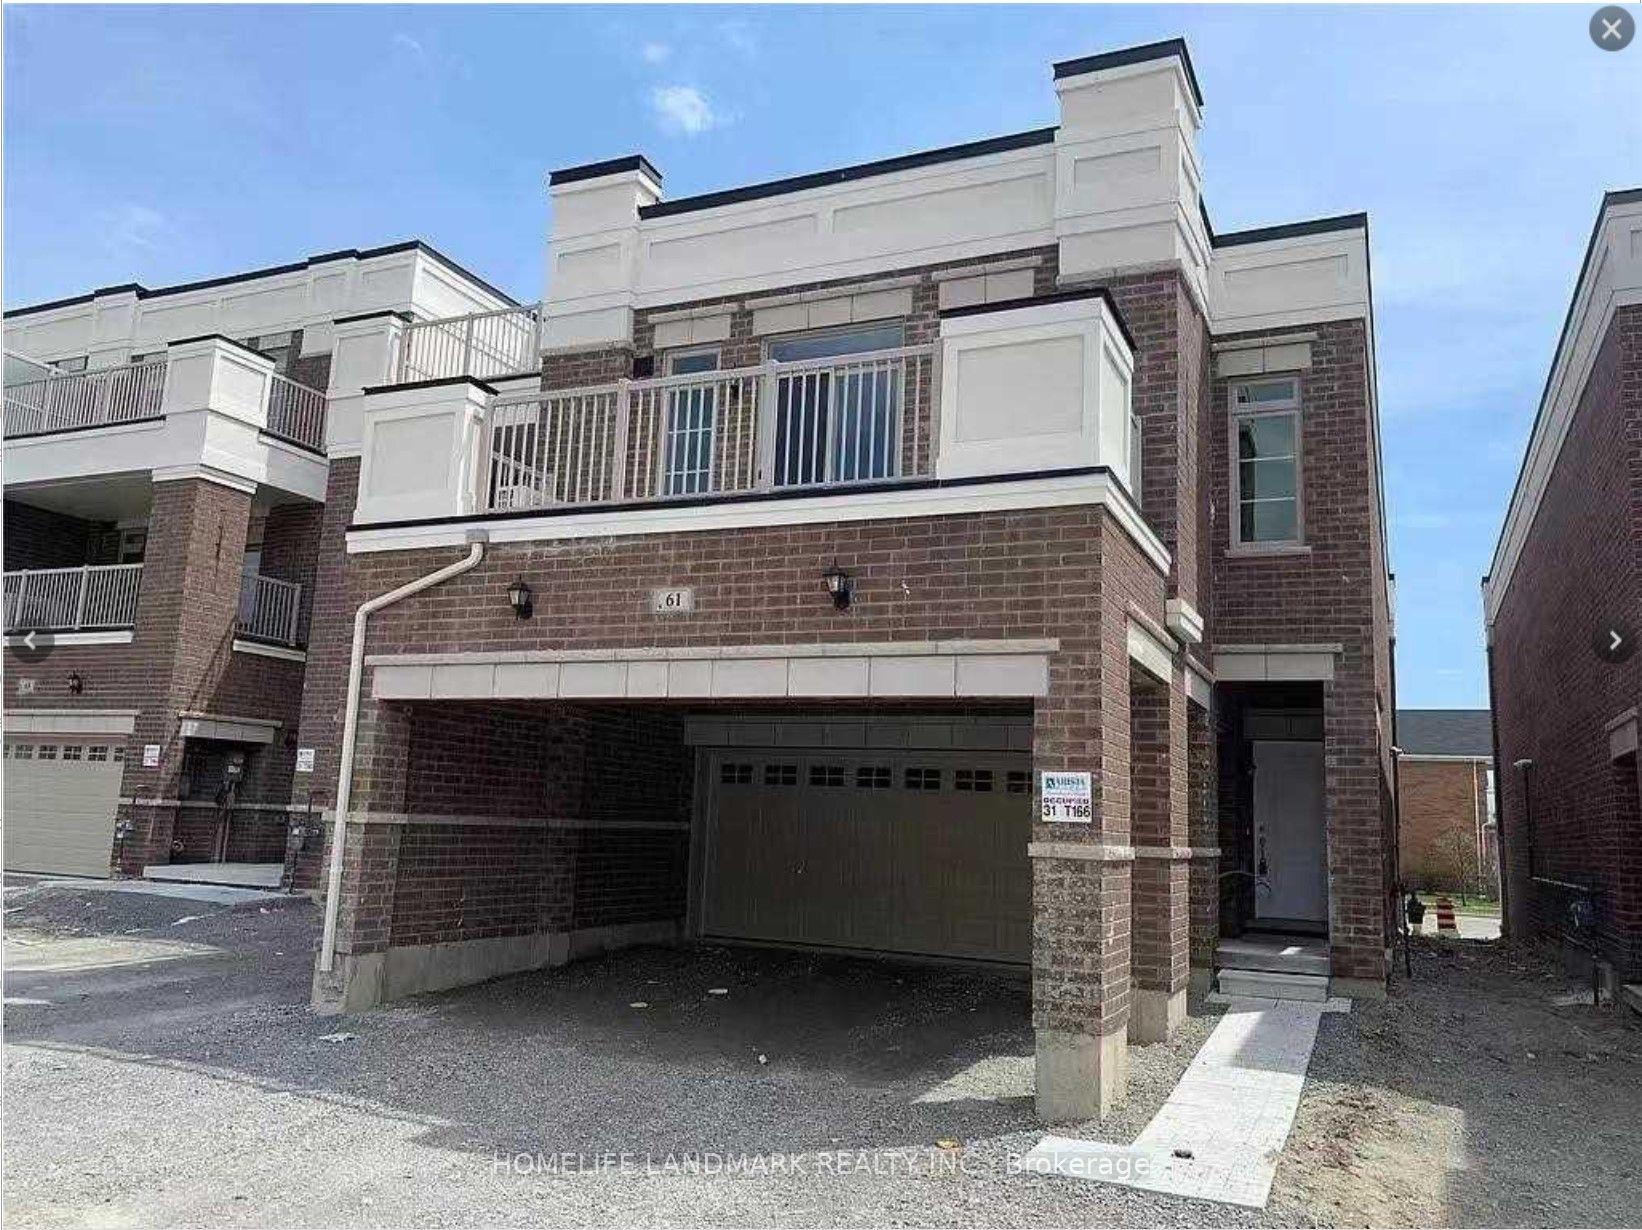
For Lease5 days ago
$2,980
Townhouse
61 Luzon Avenue, Box Grove
Markham, ON
3 bd
3 ba
1,750
1
MLS# N13569768Homelife Landmark Realty Inc.
WhatsApp Aman
For Lease1 day ago
$3,695
Townhouse
9712 Kennedy Road, Angus Glen
Markham, ON
4 bd
4 ba
2,250
6
MLS# N13586292Tradeworld Realty Inc
WhatsApp Aman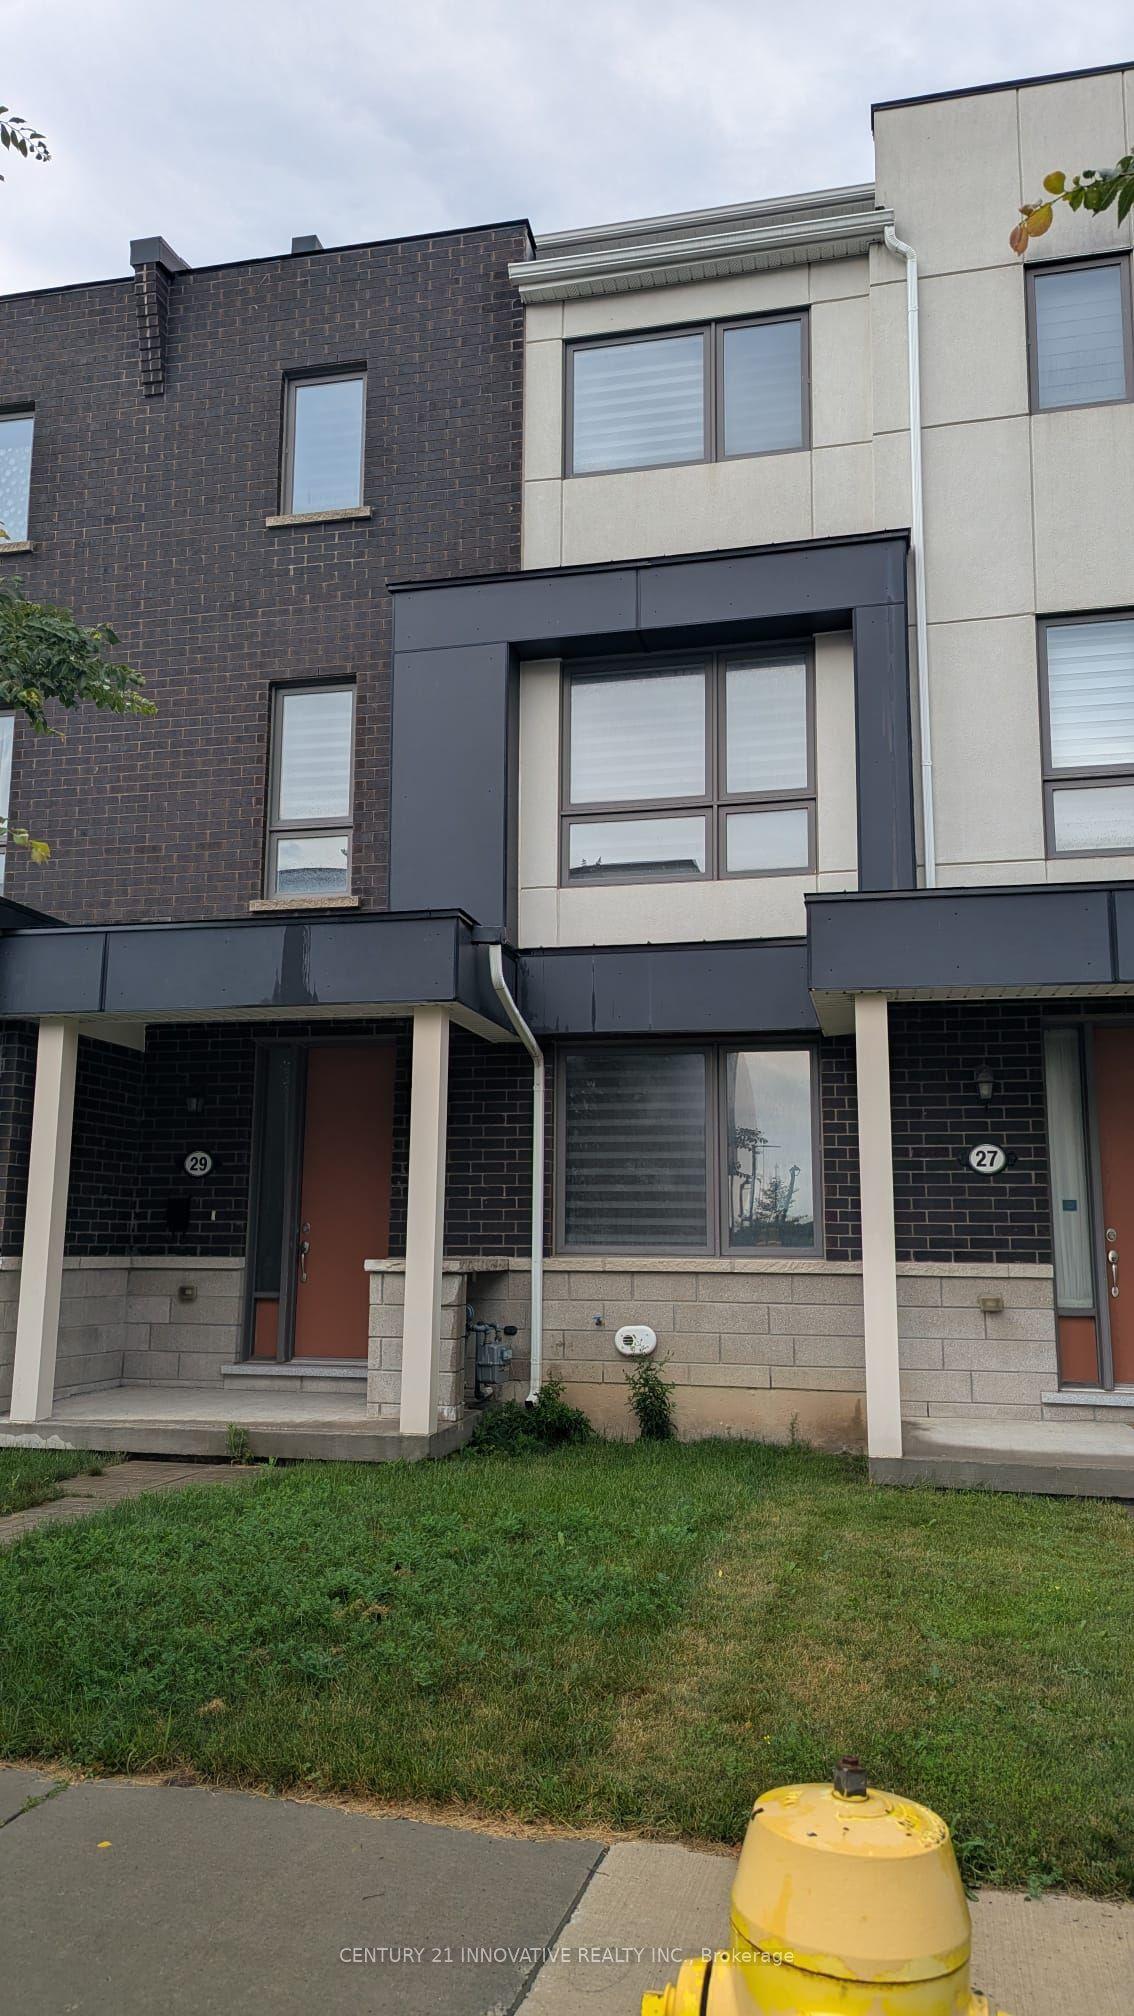
Getting around
How walkable, bikeable, and transit-friendly this neighbourhood is.
68
/ 100
Walk Score
Somewhat Walkable
41
/ 100
Transit Score
Some Transit
54
/ 100
Bike Score
Bikeable
Scores are estimates based on neighbourhood data and are for informational purposes only.
MLS® data courtesy of the Toronto Regional Real Estate Board (TRREB).
The information provided herein must only be used by consumers that have a bona fide interest in the purchase, sale, or lease of real estate and may not be used for any commercial purpose or any other purpose. Listing information is deemed reliable but is not guaranteed accurate by the Toronto Regional Real Estate Board, the listing brokerage, or this website. The trademarks REALTOR®, REALTORS® and the REALTOR® logo are controlled by The Canadian Real Estate Association (CREA) and identify real estate professionals who are members of CREA. MLS®, Multiple Listing Service®, and the associated logos are owned by CREA. Not intended to solicit properties currently listed for sale or buyers under contract.