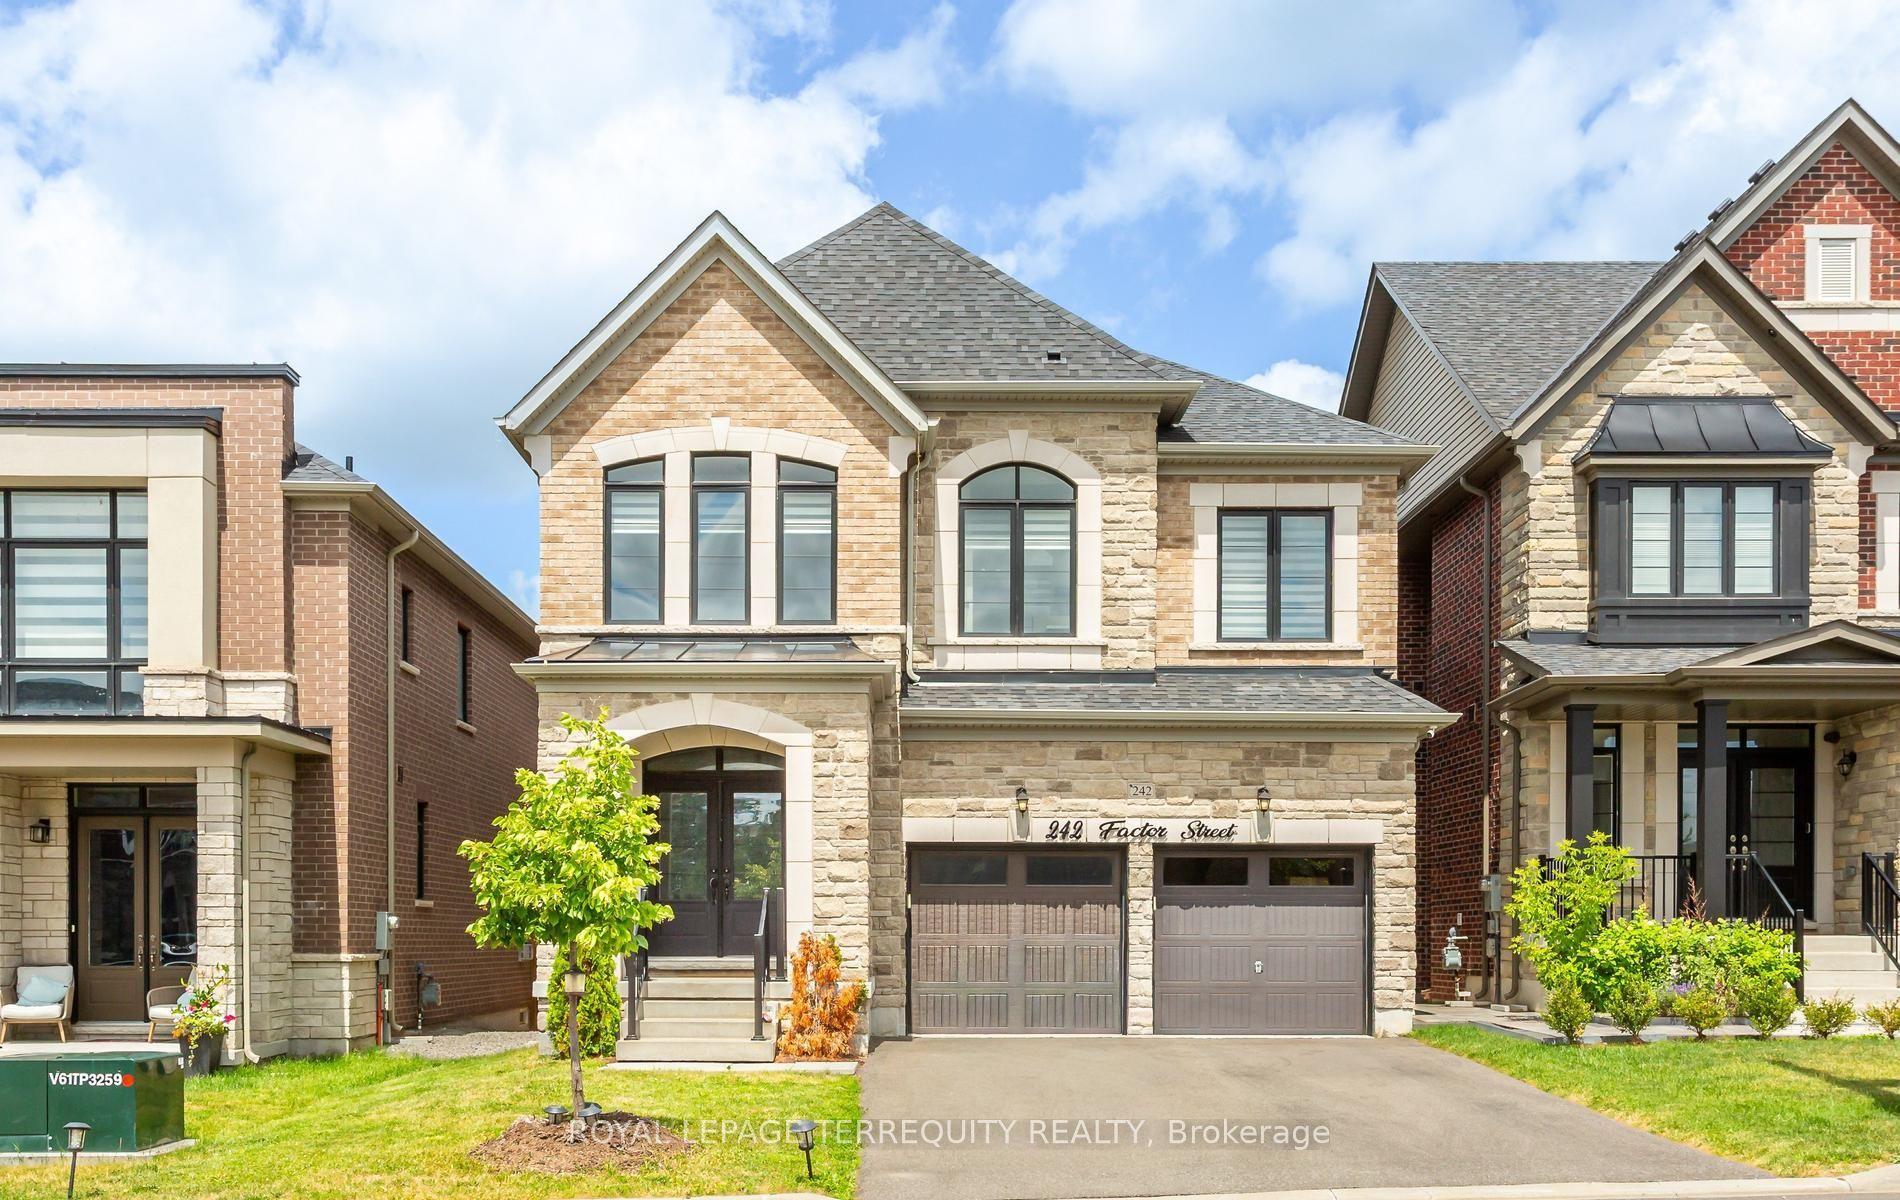
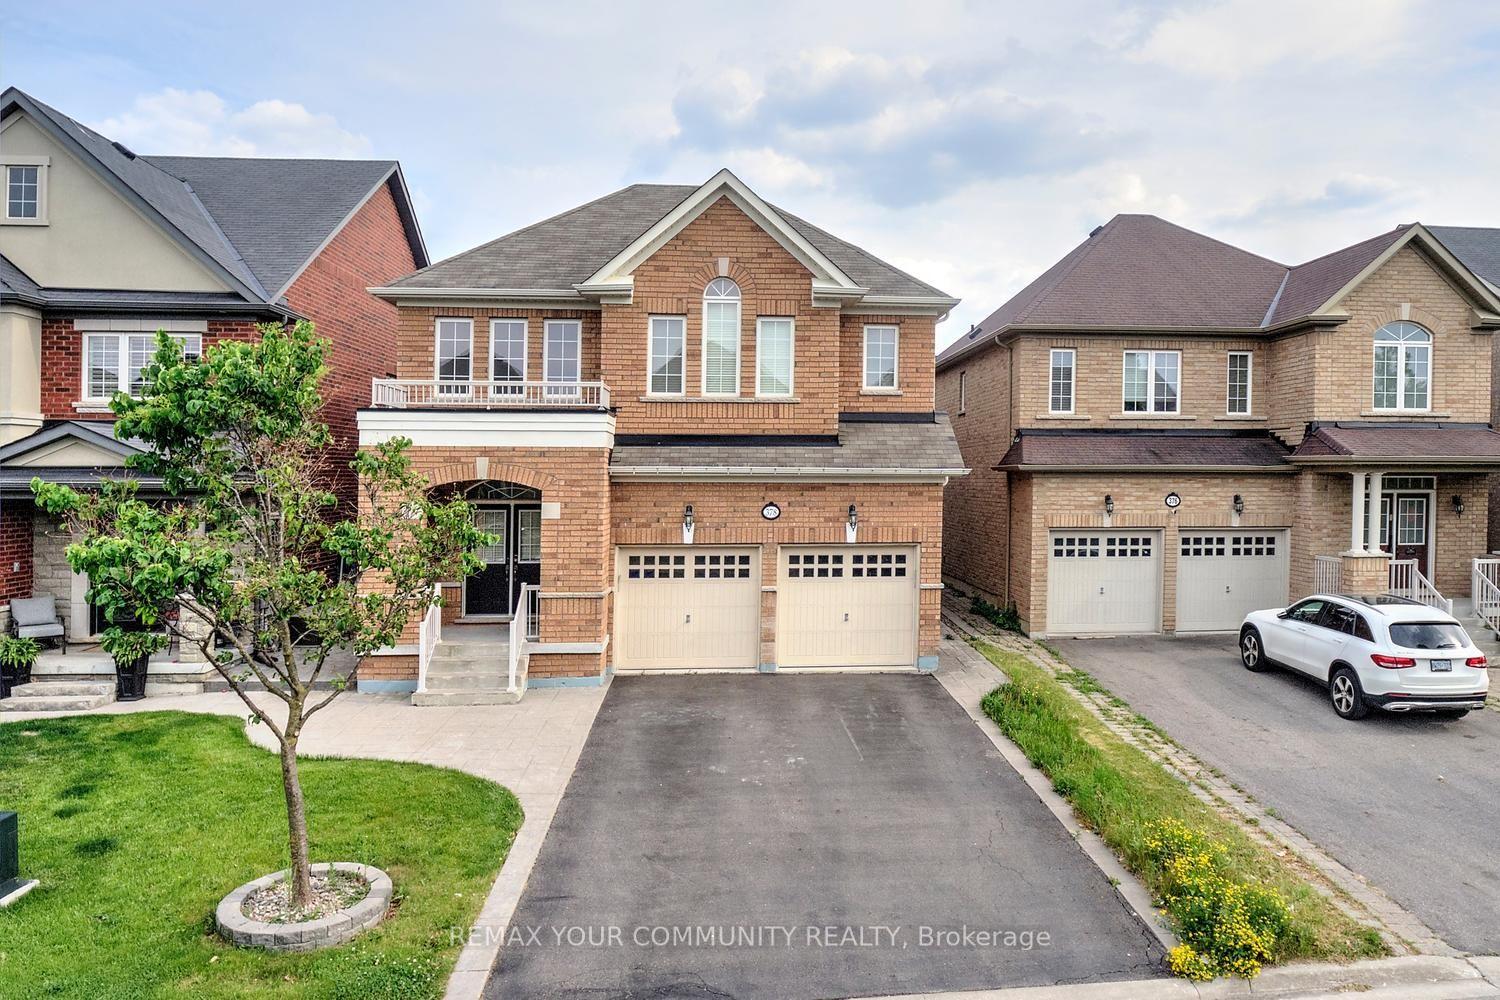
For Sale
Just Listed
16 Craigvale Street
Patterson, Vaughan, ON
$1,899,999
4+2Bd
6Ba
4,250+sqft
6Parking
40.07 x 105.09 ftlot
$447/sqft
DetachedMLS# N13587328Listed 2026-07-210 DOM
Heating
Water Heater
Cooling
Central Vacuum
Basement
Finished
Just listed! New listings in Vaughan often receive offers within the first week.
About this home
The search for finding your dream home ends here! Welcome to this exceptional, move-in-ready, family home in the sidewalk-free, highly sought-after Patterson community. Thoughtfully upgraded with timeless finishes, this bright & elegant residence offers the perfect blend of luxury, comfort & functionality. The designer chef's kitchen features quartz countertops, centre island, premium stainless steel appliances, abundant cabinetry, a modern backsplash & oversized porcelain tile flooring. The inviting family room showcases a gas fireplace, hardwood floors, pot lights & California shutters, while a private main-floor office provides the ideal work-from-home space, additionally a 2nd office is upstairs. Featuring a luxurious primary suite, with a spacious walk-in closet, including a spectacular spa-inspired 5-piece ensuite with a double sink vanity & soaker tub. The second bedroom features a 4-piece ensuite & walk-in closet. Plus two additional oversized bedrooms connected by a Jack-and-Jill semi-ensuite double vanity bathroom, this home is designed to accommodate growing & multi-generational families. The professionally finished basement offers a beautifully appointed two-bedroom apartment with a 2nd full kitchen, 2nd laundry room and bathroom perfect for generating extra rental income, along with a separate entertainment area & home gym, creating exceptional flexibility for extended family. Large cold & furnace rooms for storage, updated roof (2024). Step into your private backyard oasis with a two-tier entertaining patio & expansive green space, perfect for family gatherings. Located in one of Vaughan's most prestigious neighbourhoods, just minutes from top-rated schools, parks, Eagles Nest Golf Club, Cortellucci Vaughan Hospital, shopping centres like Vaughan Mills, Canada's Wonderland, Reptilia, Maple GO station & YRT transit, this is a rare opportunity to own a truly exceptional home where every detail has been thoughtfully designed for modern family living.
HardwoodFireplace
Rooms
Main Floor
| Foyer | — | Double Doors Double Closet Porcelain Floor |
| Living Room | 3.84 × 4.39 m | Hardwood Floor Pot Lights Coffered Ceiling(s) |
| Dining Room | 3.84 × 2.62 m | Hardwood Floor Coffered Ceiling(s) Pot Lights |
| Family Room | 4.29 × 5.61 m | Bay Window Pot Lights Gas Fireplace |
| Kitchen | 4.75 × 3.12 m | Stainless Steel Appl Quartz Counter Centre Island |
| Breakfast | 4.75 × 2.95 m | California Shutters Porcelain Floor W/O To Deck |
| Office | 2.74 × 3.05 m | Hardwood Floor French Doors Window |
| Mud Room | 2.74 × 1.78 m | Laundry Sink California Shutters Access To Garage |
| Powder Room | 1.83 × 1.73 m | 2 Pc Bath B/I Vanity Tile Floor |
Second Floor
| Primary Bedroom | 5.84 × 4.90 m | 5 Pc Ensuite Walk-In Closet(s) Double Doors |
| Bathroom | 3.30 × 4.29 m | 5 Pc Bath Double Sink Soaking Tub |
| Bedroom 2 | 4.72 × 3.81 m | 4 Pc Ensuite Hardwood Floor Walk-In Closet(s) |
| Bathroom | 2.74 × 2.51 m | 4 Pc Bath B/I Vanity Tile Floor |
| Bedroom 3 | 3.73 × 5.23 m | Semi Ensuite Hardwood Floor Double Closet |
| Bedroom 4 | 3.51 × 4.19 m | Semi Ensuite California Shutters Double Closet |
| Bathroom | 3.51 × 2.44 m | 5 Pc Bath Double Sink Tile Floor |
Basement
| Recreation | 3.15 × 9.60 m | Closet Pot Lights Broadloom |
| Kitchen | 4.52 × 5.94 m | Pot Lights Ceramic Backsplash Hardwood Floor |
| Living Room | 4.52 × 5.94 m | Pot Lights Open Concept Above Grade Window |
| Bedroom | 4.27 × 3.38 m | Pot Lights Double Closet Hardwood Floor |
| Bedroom | 4.27 × 3.17 m | Pot Lights Double Closet Hardwood Floor |
| Bathroom | 1.52 × 2.39 m | 4 Pc Bath Porcelain Floor B/I Vanity |
| Laundry | 2.18 × 3.12 m | Hardwood Floor Pot Lights Separate Room |
Features
- Auto Garage Door Remote
- In-Law Capability
- Water Heater
- Central Vacuum
- In-Law Suite
- Controlled Entry
- Deck
- Landscaped
- Lighting
- Privacy
- Porch
- Year Round Living
- Lawn Sprinkler System
- Finished
- Full
- Apartment
- Separate Entrance
- Central Air
- 2-Storey
Financials
Annual Taxes
$7,920.35
Estimated Rental Income
Entire property$4,000 – $6,500/mo
Basement apartment$1,800 – $2,500/mo
Rental yield2.5% – 4.1%
*Estimates based on comparable rentals in the area. Actual income may vary.
Market Data — Vaughan
Days on market0 days
Buyer's MarketSeller's Market
Based on active listings in Vaughan. Data updates daily.
Demographics — Vaughan
Population
323,103
Avg Household Income
$128,000
Age Distribution
0-19
23%
20-34
18%
35-49
22%
50-64
21%
65+
16%
Ownership85% own · 15% rent
EnglishItalianRussianFarsiMandarin
Our estimate for this home
Estimated range
$2.56M – $2.97M
Mid-point $2.77M · ~$651/sqft
How this listing compares
$2.56MList · $1.90M$2.97M
High confidence·Based on 55 patterson comparables
Estimated range is generated automatically from active comparables and is for informational purposes only. Not an appraisal — contact Aman for a full comparative market analysis that factors in condition, renovations, and positioning.
Getting around
How walkable, bikeable, and transit-friendly this neighbourhood is.
62
/ 100
Walk Score
Somewhat Walkable
37
/ 100
Transit Score
Some Transit
52
/ 100
Bike Score
Bikeable
Scores are estimates based on neighbourhood data and are for informational purposes only.
MLS® data courtesy of the Toronto Regional Real Estate Board (TRREB).
The information provided herein must only be used by consumers that have a bona fide interest in the purchase, sale, or lease of real estate and may not be used for any commercial purpose or any other purpose. Listing information is deemed reliable but is not guaranteed accurate by the Toronto Regional Real Estate Board, the listing brokerage, or this website. The trademarks REALTOR®, REALTORS® and the REALTOR® logo are controlled by The Canadian Real Estate Association (CREA) and identify real estate professionals who are members of CREA. MLS®, Multiple Listing Service®, and the associated logos are owned by CREA. Not intended to solicit properties currently listed for sale or buyers under contract.
You may also like
More homes in Vaughan
Hand-picked listings with a similar price range and style.
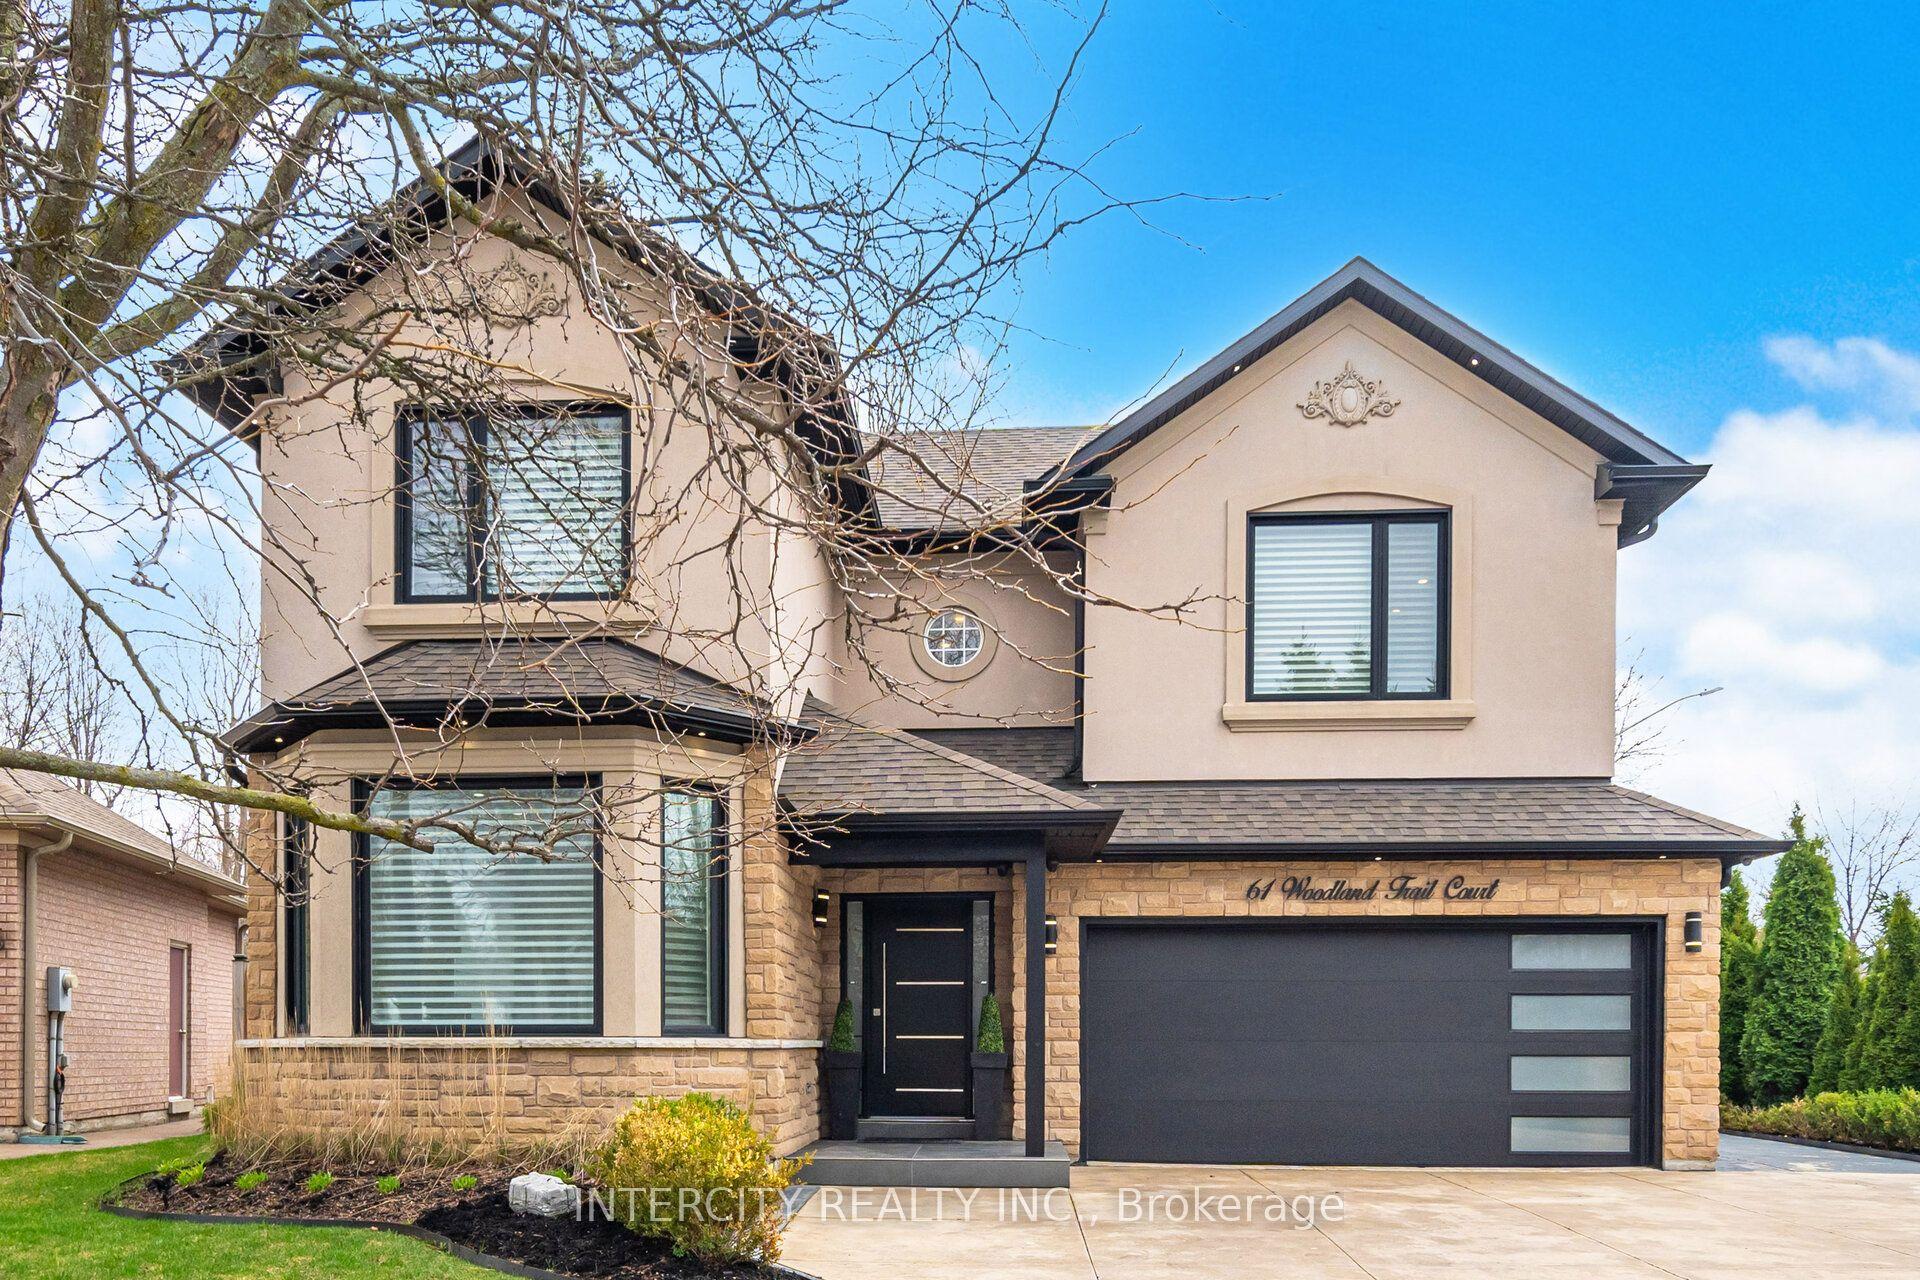
For Sale1 month ago
$1,849,997
Detached
est. $8,110/mo
61 Woodland Trail Court, Islington Woods
Vaughan, ON
3+1 bd
4 ba
2,750
9
MLS# N13469310Intercity Realty Inc.
WhatsApp Aman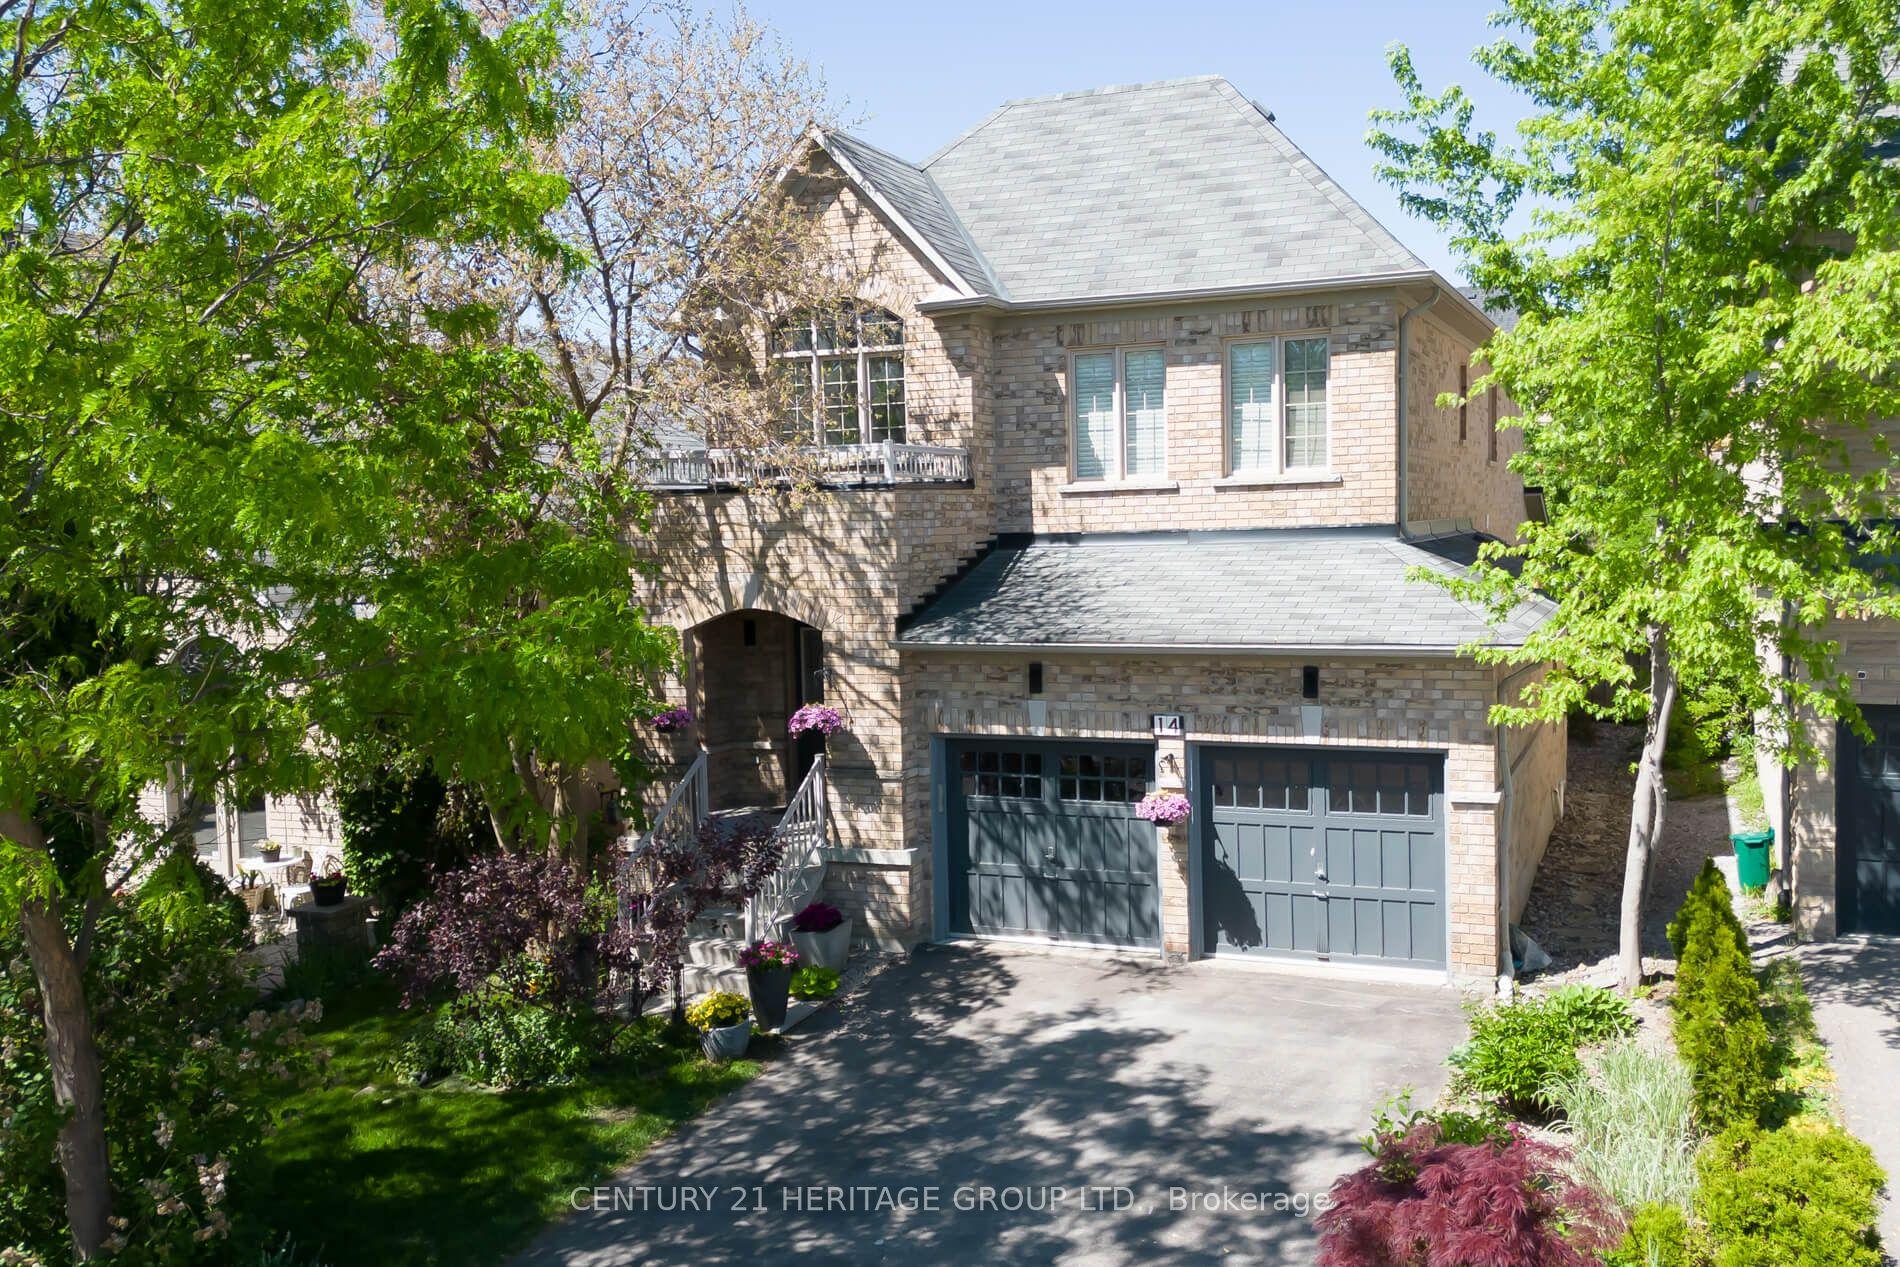
For Sale2 months ago
$1,599,000
Detached
est. $7,010/mo
14 Giordano Way, Patterson
Vaughan, ON
4 bd
3 ba
2,750
4
MLS# N13238874Century 21 Heritage Group Ltd.
WhatsApp Aman