For Lease
Just Listed
65 Holland Street W 3 #3
Bradford, Bradford West Gwillimbury, ON
$2,000
2Bd
1Ba
< 700sqft
1Parking
MultiplexMLS# N13587552Listed 2026-07-217 DOM
About this home
This beautifully maintained, bright, and spacious residential unit seamlessly combines cozy charm with modern functionality, making it an ideal choice for comfortable living. The generous living area is bathed in natural light from expansive windows and features elegant, light-colored wood-look laminate flooring that flows throughout the entire layout. The fully equipped eat-in kitchen boasts stainless steel appliances-including a full-size refrigerator and stove alongside ample white cabinetry, warm wood-toned countertops, and a dedicated dining space perfect for meals. The unit includes comfortable, accommodating bedrooms with large windows that create a bright, airy feel, alongside a sleek, contemporary three-piece bathroom featuring a pristine glass enclosed walk-in shower with vertical subway tiling and clean vanity storage. Complete with a highly versatile bonus sunroom or enclosed porch area lined with wrap-around windows, this space provides the ultimate flexibility for a dedicated home office, creative studio or reading nook.
Rooms
Second Floor
| Kitchen | 3.00 × 4.20 m | |
| Living Room | 3.65 × 4.20 m | |
| Primary Bedroom | 3.00 × 2.74 m | |
| Den | 2.59 × 2.43 m | |
| Bedroom 2 | 2.74 × 2.43 m |
Features
- [Carpet Free
- Primary Bedroom - Main Floor
- Separate Hydro Meter]
- [None]
- [Window Unit(s)]
- [2-Storey]
Financials
Estimated Rental Income
Entire property$2,600 – $3,800/mo
Rental yield1560.0% – 2280.0%
*Estimates based on comparable rentals in the area. Actual income may vary.
Market Data — Bradford West Gwillimbury
Days on market7 days
Buyer's MarketSeller's Market
Based on active listings in Bradford West Gwillimbury. Data updates daily.
Other rentals like this
Similar rentals in Bradford West Gwillimbury
Same property type, similar price, similar size — currently for rent.

For Lease8 h ago
$2,200
Multiplex
66 John Street W 302 #302, Bradford
Bradford West Gwillimbury, ON
2 bd
1 ba
900
0
MLS# N13613714Royal Lepage Signature Realty
WhatsApp Aman
For Lease3 months ago
$2,250
Multiplex
377 Winona Avenue 212 #212, 5002 - Westboro South
Westboro - Hampton Park, ON
1 bd
1 ba
—
0
MLS# X13103618Right At Home Realty
WhatsApp Aman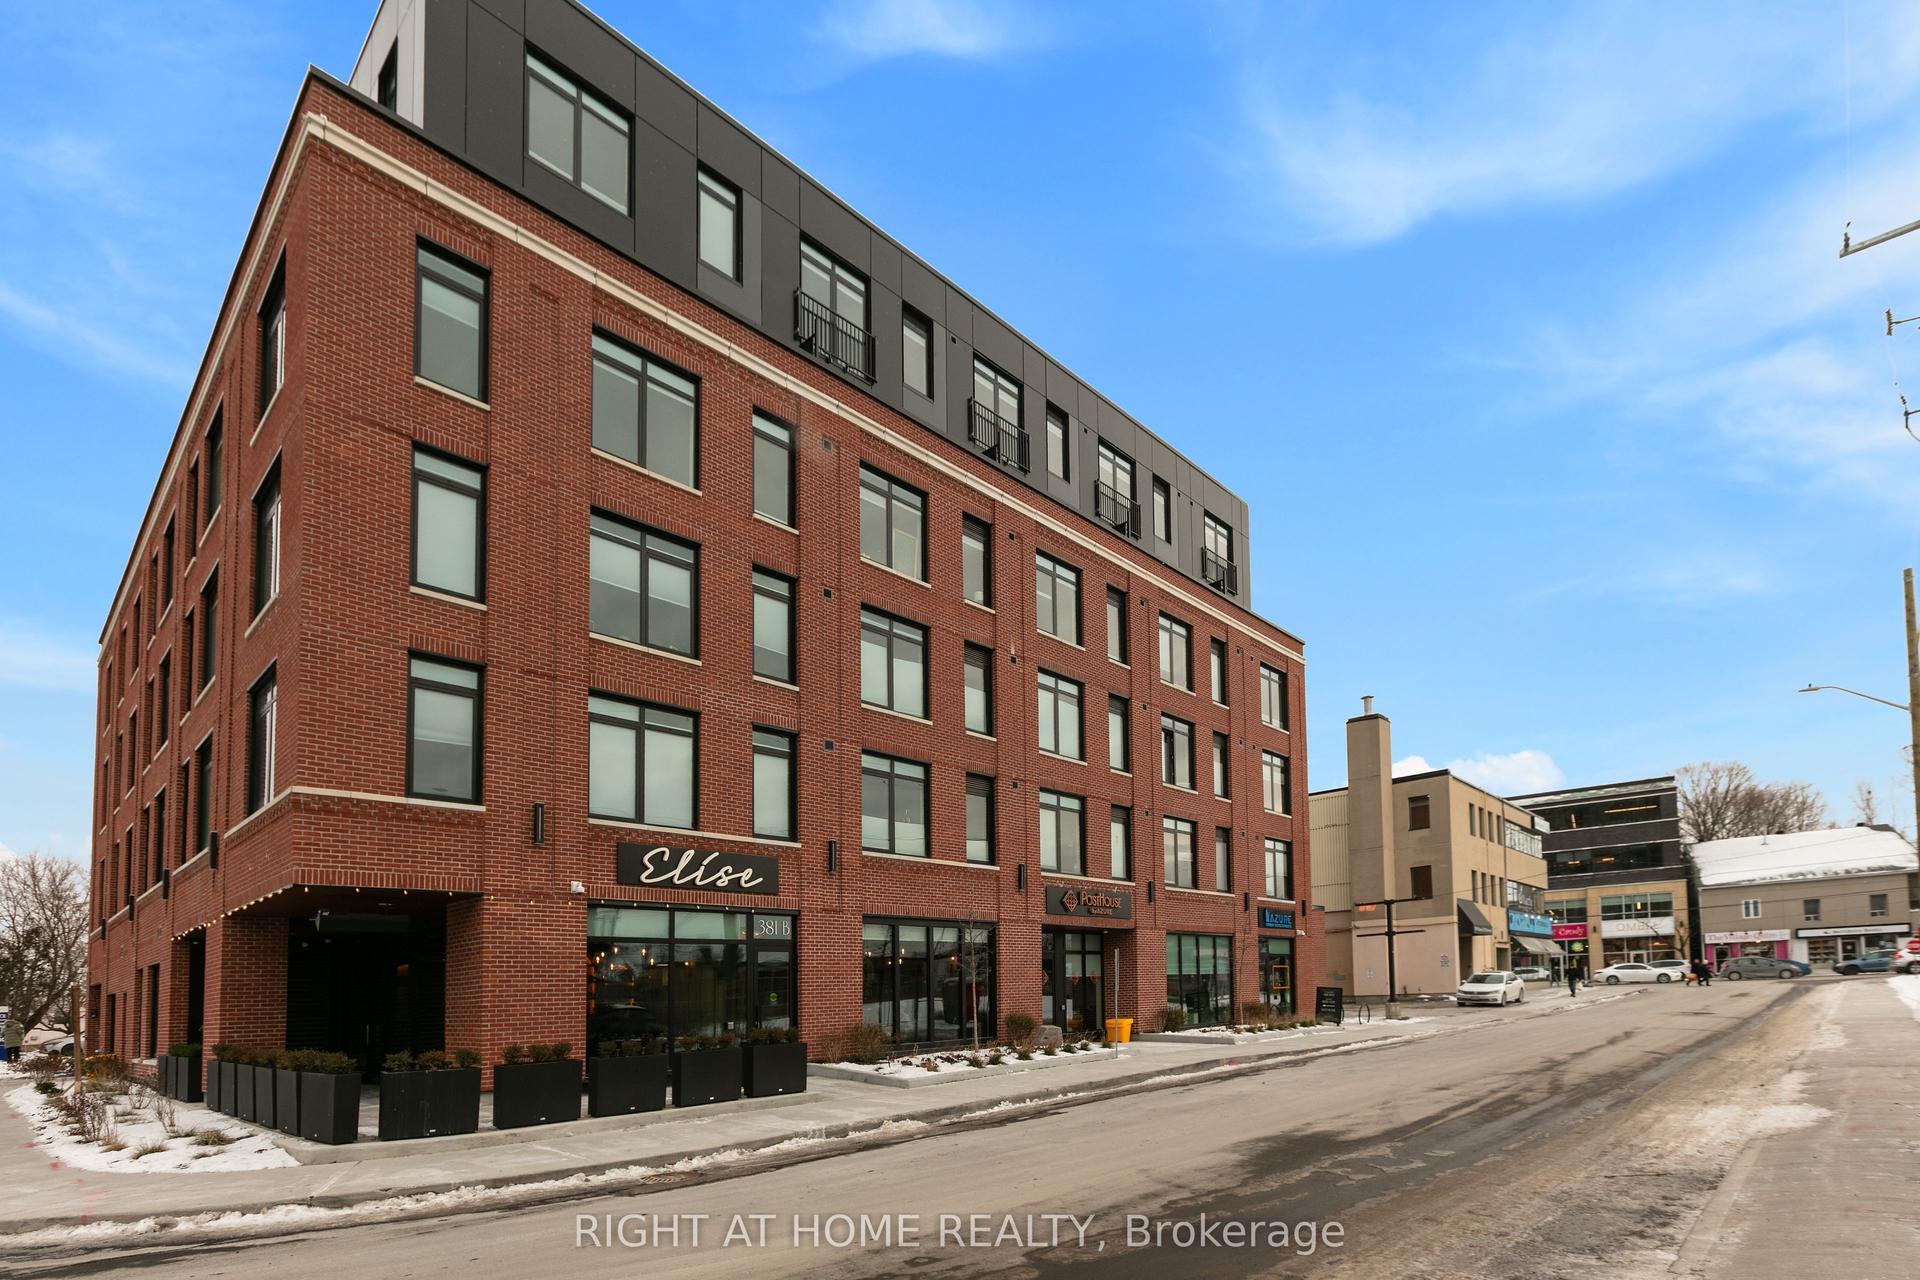
Getting around
How walkable, bikeable, and transit-friendly this neighbourhood is.
57
/ 100
Walk Score
Somewhat Walkable
36
/ 100
Transit Score
Some Transit
51
/ 100
Bike Score
Bikeable
Scores are estimates based on neighbourhood data and are for informational purposes only.
MLS® data courtesy of the Toronto Regional Real Estate Board (TRREB).
The information provided herein must only be used by consumers that have a bona fide interest in the purchase, sale, or lease of real estate and may not be used for any commercial purpose or any other purpose. Listing information is deemed reliable but is not guaranteed accurate by the Toronto Regional Real Estate Board, the listing brokerage, or this website. The trademarks REALTOR®, REALTORS® and the REALTOR® logo are controlled by The Canadian Real Estate Association (CREA) and identify real estate professionals who are members of CREA. MLS®, Multiple Listing Service®, and the associated logos are owned by CREA. Not intended to solicit properties currently listed for sale or buyers under contract.