For Lease
Just Listed
80 Singhampton Road
Kleinburg, Vaughan, ON
$3,600
4Bd
3Ba
1,750+sqft
2Parking
$2/sqft
TownhouseMLS# N13588422Listed 2026-07-210 DOM
Cooling
Central Air
Just listed! New listings in Vaughan often receive offers within the first week.
About this home
This stunning 4-bedroom, 3-bathroom end-unit townhome in the prestigious Kleinburg community of Vaughan stands out for renters. Built by the renowned Fieldgate Homes, this beautifully crafted residence offers nearly 2,000 sq ft of upscale living, blending modern elegance with everyday comfort. Step into a bright and airy open-concept layout, highlighted by soaring 10 ft ceilings, expansive windows, and rich hardwood flooring throughout. Natural light floods the space, creating a warm and inviting atmosphere perfect for both relaxing and entertaining. The modern kitchen is thoughtfully designed for functional living, featuring sleek cabinetry, premium finishes, and ample space to cook, gather, and host. Flowing seamlessly into the living and dining areas, this home delivers a refined yet cozy experience. Enjoy the unique split-level bedroom design, offering enhanced privacy for families or shared living. The spacious primary suite serves as a private retreat, complete with two closets, including a walk-in, and a well appointed ensuite bathroom. Additional bedrooms are generously sized, ideal for family members, guests, or a home office. For added convenience, the upper-level laundry room is perfectly positioned to simplify daily routines. Situated in a quiet, safe, and family-friendly neighborhood, this home is just minutes from everyday essentials and key destinations, including Vaughan Mills, Canada's Wonderland, and Hospital. Commuters will appreciate easy access to major routes such as Highway 427, 27, and 50 while being steps away from the brand-new Longo's Plaza for convenient shopping and dining. Whether you're a growing family or a professional seeking refined living in an elite community, this home offers the perfect balance of luxury, space, and location.
Hardwood
Rooms
Main Floor
| Living Room | 6.95 × 3.17 m | Combined w/Dining Fireplace |
| Dining Room | 6.95 × 3.17 m | Combined w/Living Large Window |
| Kitchen | 3.63 × 2.62 m | Tile Floor Centre Island |
| Breakfast | 2.74 × 2.62 m | Tile Floor |
Second Floor
| Primary Bedroom | 4.57 × 2.77 m | His and Hers Closets 5 Pc Ensuite |
| Bedroom 2 | 2.74 × 2.68 m | Closet Window |
| Bedroom 3 | 2.92 × 2.62 m | Closet Window |
| Bedroom 4 | 3.05 × 3.05 m | Closet Window |
| Laundry | 0.00 × 0.00 m |
Features
- None
- Central Air
- 2-Storey
Financials
Estimated Rental Income
Entire property$4,000 – $6,500/mo
Rental yield1333.3% – 2166.7%
*Estimates based on comparable rentals in the area. Actual income may vary.
Market Data — Vaughan
Days on market0 days
Buyer's MarketSeller's Market
Based on active listings in Vaughan. Data updates daily.
Demographics — Vaughan
Population
323,103
Avg Household Income
$128,000
Age Distribution
0-19
23%
20-34
18%
35-49
22%
50-64
21%
65+
16%
Ownership85% own · 15% rent
EnglishItalianRussianFarsiMandarin
Other rentals like this
Similar rentals in Vaughan
Same property type, similar price, similar size — currently for rent.
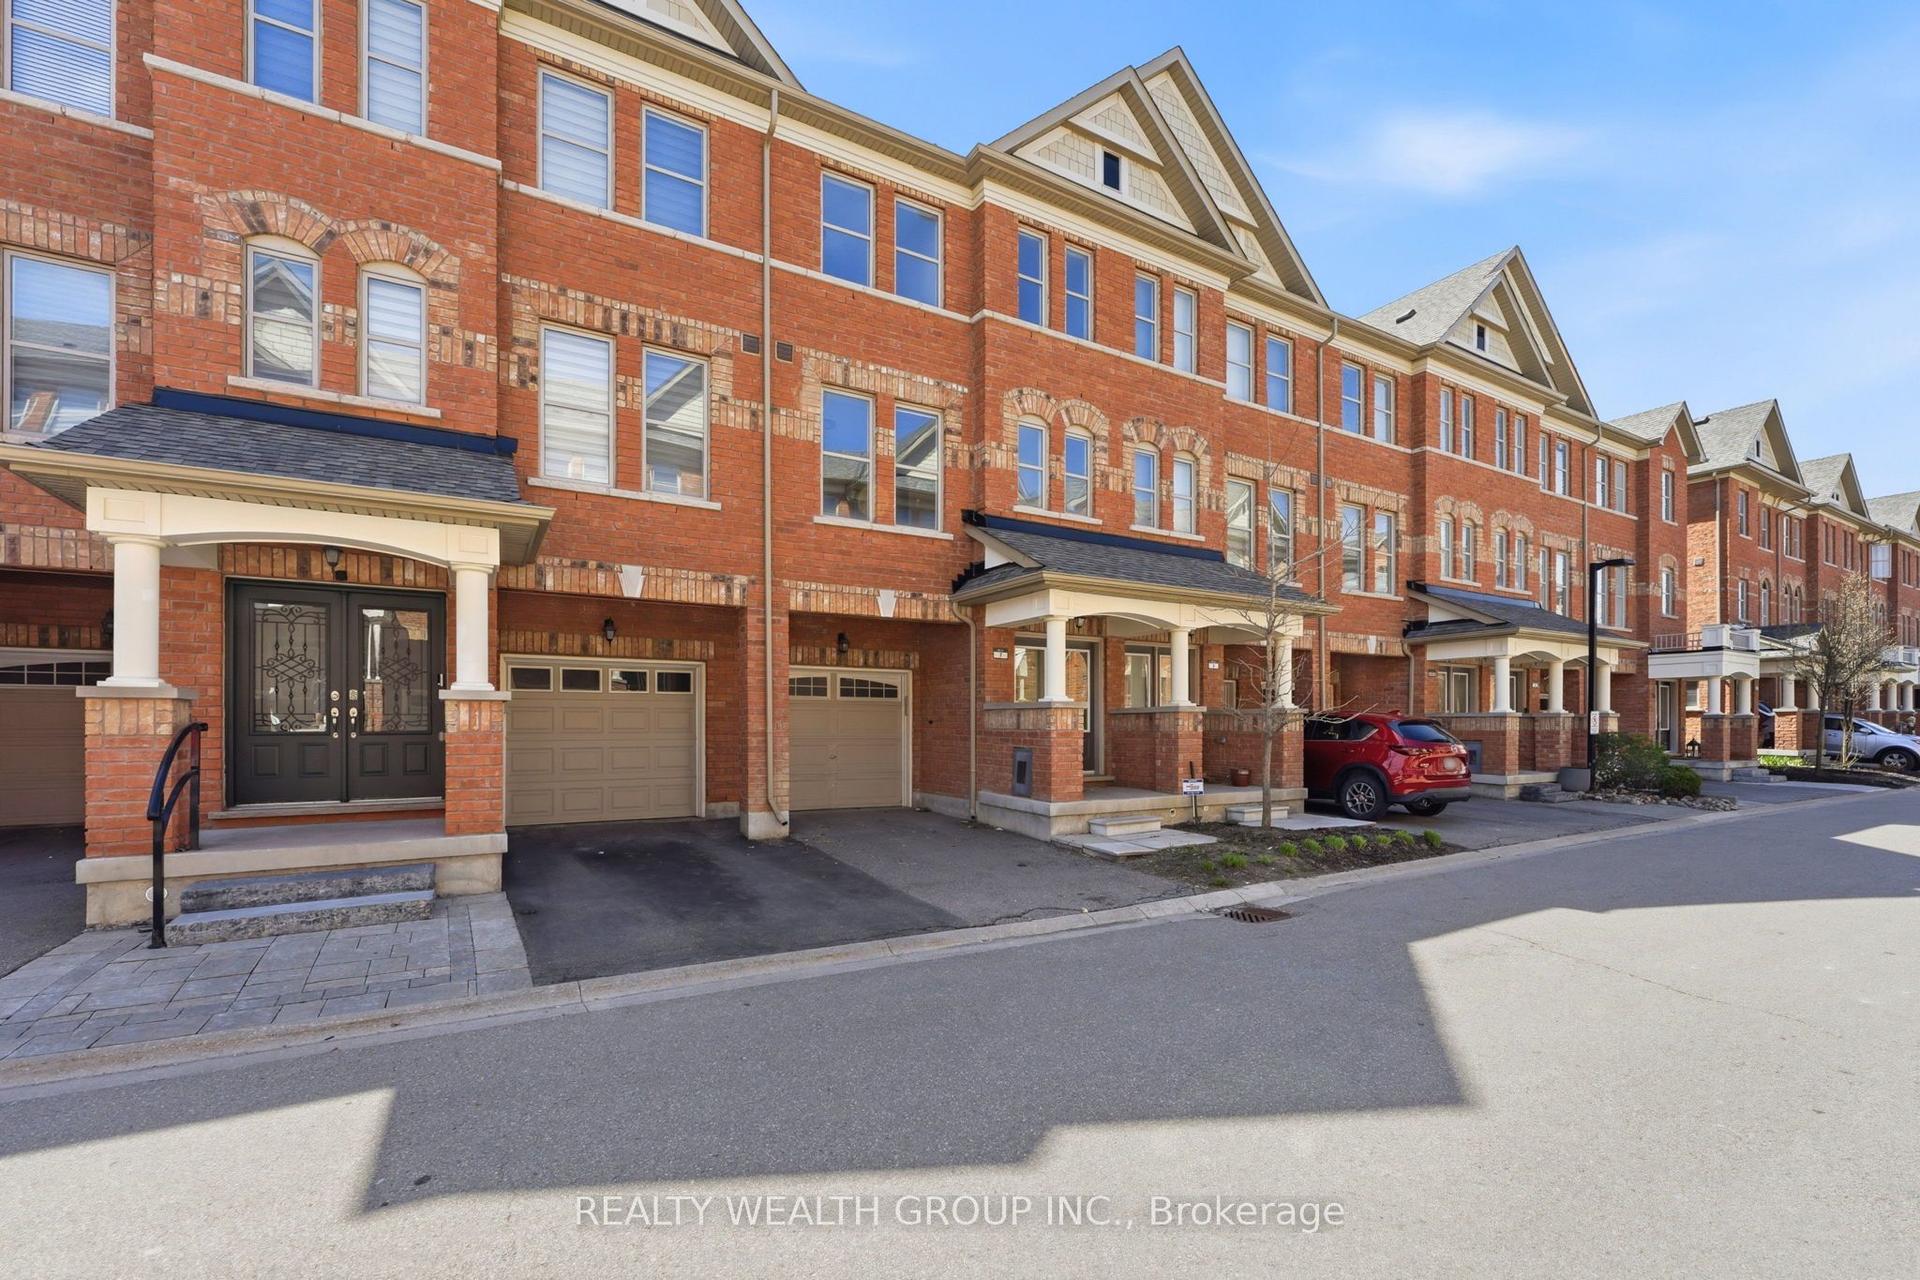
For LeaseJust listed
$3,500
Townhouse
7 City Park Circle, West Woodbridge
Vaughan, ON
3+1 bd
3 ba
1,750
2
MLS# N13591532Realty Wealth Group Inc.
WhatsApp Aman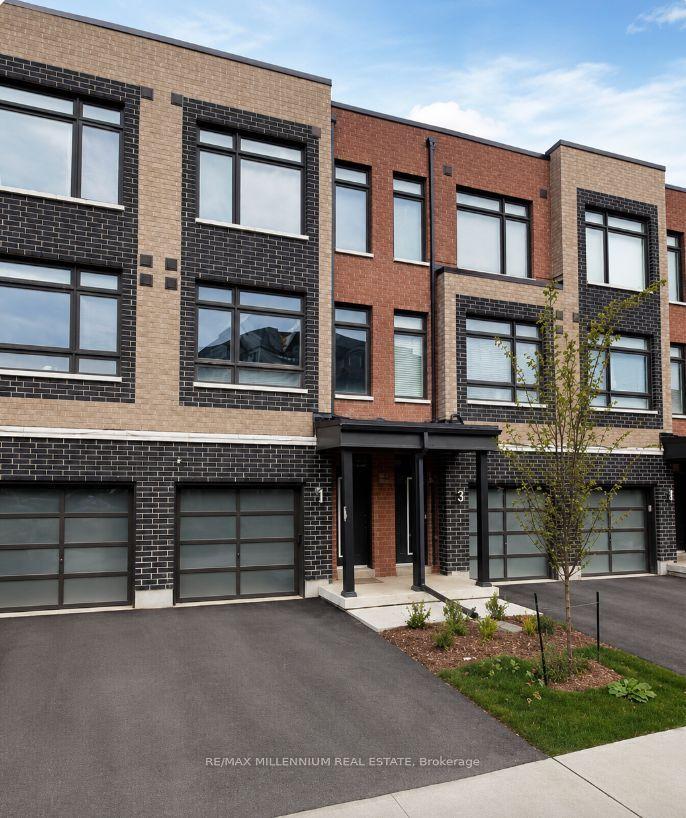
For Lease26 days ago
$3,400
Townhouse
62 Dalhousie Street, Vaughan Grove
Vaughan, ON
3+1 bd
2 ba
1,300
2
MLS# N13496310Re/Max Millennium Real Estate
WhatsApp Aman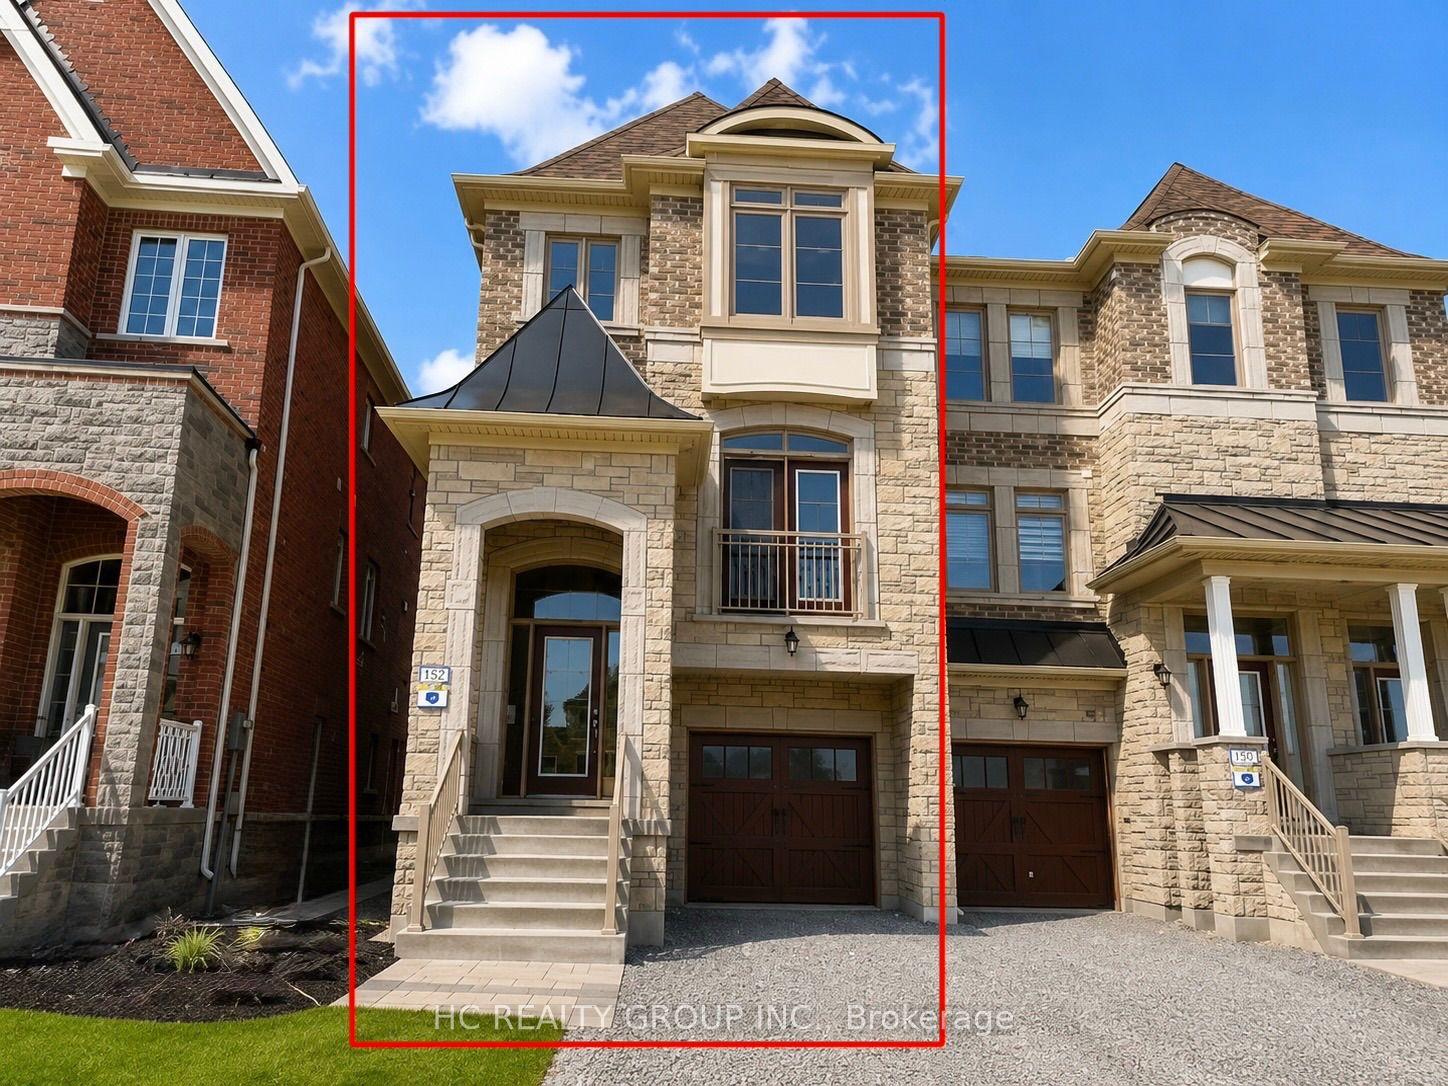
Getting around
How walkable, bikeable, and transit-friendly this neighbourhood is.
68
/ 100
Walk Score
Somewhat Walkable
39
/ 100
Transit Score
Some Transit
56
/ 100
Bike Score
Bikeable
Scores are estimates based on neighbourhood data and are for informational purposes only.
MLS® data courtesy of the Toronto Regional Real Estate Board (TRREB).
The information provided herein must only be used by consumers that have a bona fide interest in the purchase, sale, or lease of real estate and may not be used for any commercial purpose or any other purpose. Listing information is deemed reliable but is not guaranteed accurate by the Toronto Regional Real Estate Board, the listing brokerage, or this website. The trademarks REALTOR®, REALTORS® and the REALTOR® logo are controlled by The Canadian Real Estate Association (CREA) and identify real estate professionals who are members of CREA. MLS®, Multiple Listing Service®, and the associated logos are owned by CREA. Not intended to solicit properties currently listed for sale or buyers under contract.