For Sale
Just Listed
415 Sea Ray Avenue 418 #418
Rural Innisfil, Innisfil, ON
$599,000
2Bd
2Ba
950+sqft
1Parking
$631/sqft
CondoMLS# N13588934Listed 2026-07-213 DOM
Cooling
Central Air
Just listed! New listings in Innisfil often receive offers within the first week.
About this home
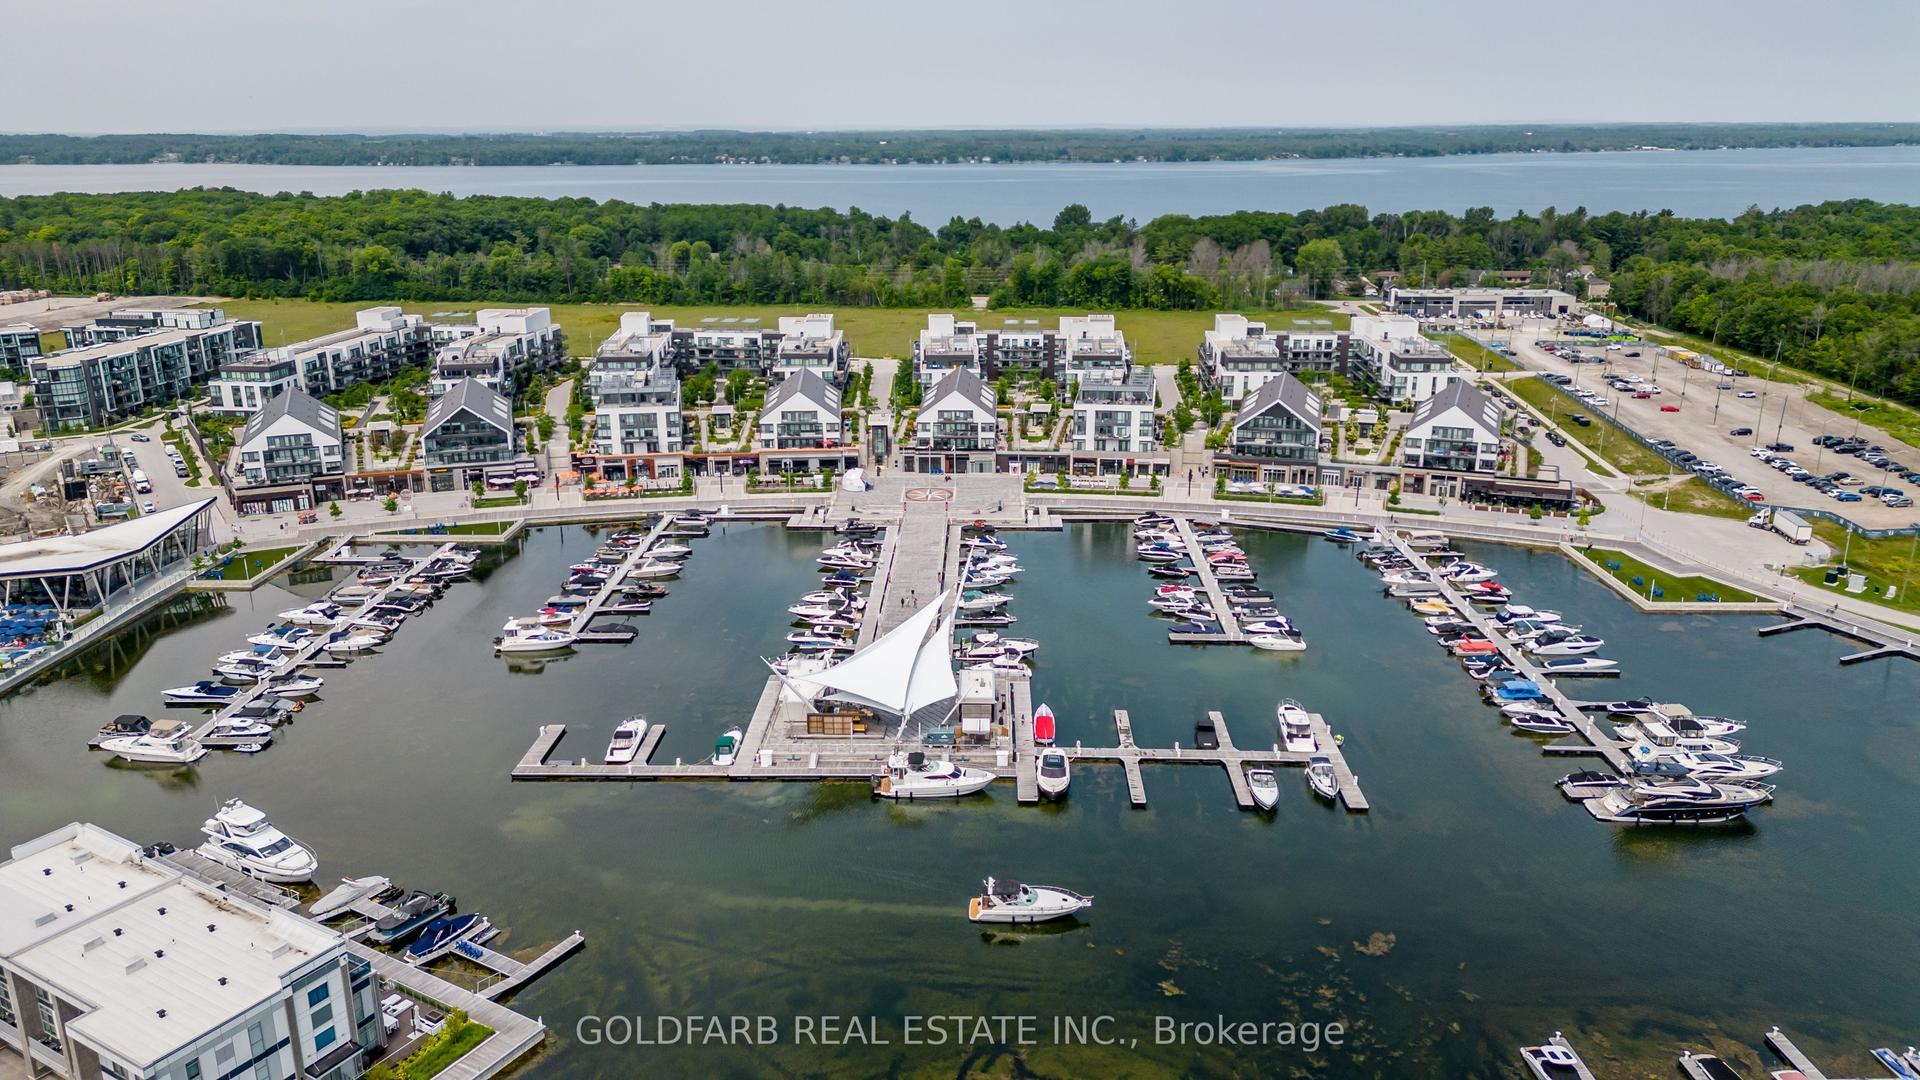
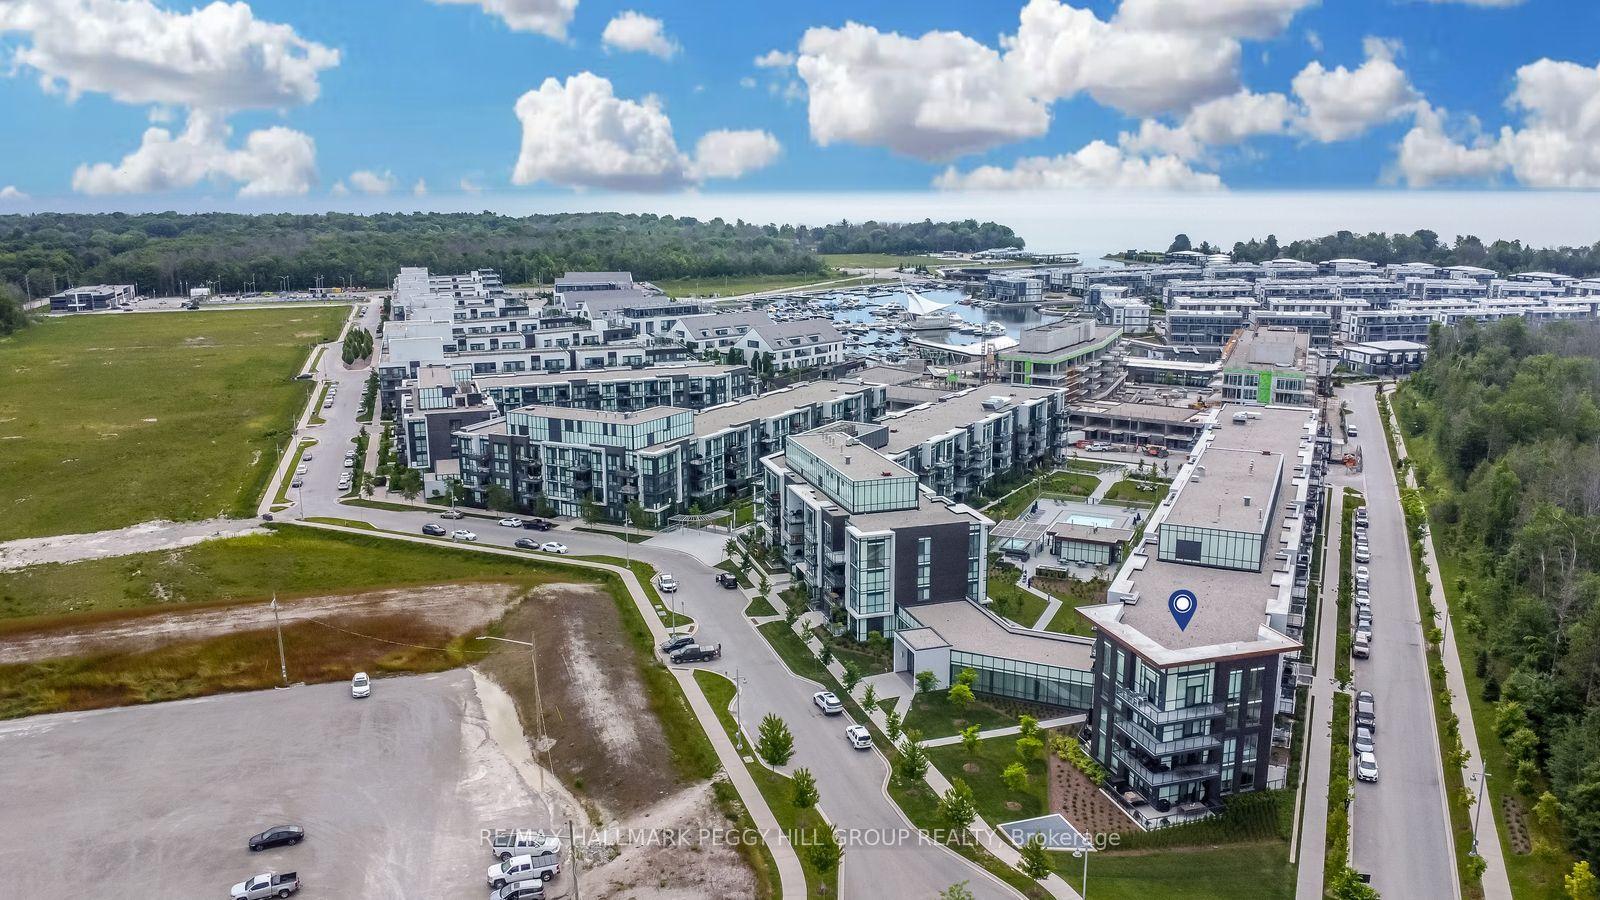
Welcome to an exceptional corner penthouse in the sought-after High Point Residences at Friday Harbour Resort. Offering 964 sq. ft., this beautifully appointed 2-bedroom, 2-bathroom suite features soaring 10-foot ceilings and an abundance of natural light, creating an open and inviting atmosphere. Positioned to capture peaceful views of the courtyard, pool and hot tub, surrounding forest, and glimpses of Lake Simcoe, this home offers the perfect blend of luxury and relaxation. The thoughtfully designed kitchen is both elegant and functional, featuring custom cabinetry, a spacious quartz island, quartz backsplash, premium stainless steel appliances, under-cabinet lighting, pot lights, and ample pantry storage. Engineered laminate flooring extends throughout the suite, complemented by smooth ceilings and custom window coverings for a refined, modern finish. The primary and second bedrooms have been enhanced with custom built-in cabinetry, drawers, and designer feature walls, while both bathrooms showcase porcelain tile, quartz countertops, custom vanities, and upgraded mirrors. All existing furniture is included, making this an exceptional turnkey opportunity for personal enjoyment or investment. Enjoy everything Friday Harbour Resort has to offer-from the full-service marina and championship golf course to the beach, scenic boardwalk, fitness centre, pools, hot tubs, and over 200 acres of nature trails. Spend your days dining at waterfront restaurants, relaxing at cafés, or taking advantage of the complimentary resort shuttle that connects you to the community's exceptional amenities. Whether you're searching for a year-round residence, a weekend retreat, or a fully furnished resort property, this penthouse delivers an unmatched lifestyle in one of Ontario's premier waterfront communities.
PoolWaterfront
Rooms
Main Floor
| Kitchen | 7.92 × 4.20 m | Combined w/Living Laminate W/O To Balcony |
| Primary Bedroom | 4.40 × 3.30 m | Laminate Window Large Closet |
| Bathroom | 2.40 × 1.50 m | 4 Pc Ensuite Ceramic Floor |
| Bedroom 2 | 2.70 × 3.15 m | Laminate Window Large Closet |
| Bedroom | 2.70 × 2.00 m | 3 Pc Bath Ceramic Floor |
Features
- Carpet Free
- None
- Central Air
- 1 Storey/Apt
Financials
Annual Taxes
$5,282
Estimated Rental Income
Entire property$2,600 – $3,500/mo
Rental yield5.2% – 7.0%
*Estimates based on comparable rentals in the area. Actual income may vary.
Market Data — Innisfil
Days on market3 days
Buyer's MarketSeller's Market
Based on active listings in Innisfil. Data updates daily.
Our estimate for this home
Estimated range
$596K – $693K
Mid-point $645K · ~$679/sqft
How this listing compares
$596KList · $599K$693K
High confidence·Based on 51 rural innisfil comparables
Estimated range is generated automatically from active comparables and is for informational purposes only. Not an appraisal — contact Aman for a full comparative market analysis that factors in condition, renovations, and positioning.
Getting around
How walkable, bikeable, and transit-friendly this neighbourhood is.
67
/ 100
Walk Score
Somewhat Walkable
52
/ 100
Transit Score
Good Transit
46
/ 100
Bike Score
Somewhat Bikeable
Scores are estimates based on neighbourhood data and are for informational purposes only.
MLS® data courtesy of the Toronto Regional Real Estate Board (TRREB).
The information provided herein must only be used by consumers that have a bona fide interest in the purchase, sale, or lease of real estate and may not be used for any commercial purpose or any other purpose. Listing information is deemed reliable but is not guaranteed accurate by the Toronto Regional Real Estate Board, the listing brokerage, or this website. The trademarks REALTOR®, REALTORS® and the REALTOR® logo are controlled by The Canadian Real Estate Association (CREA) and identify real estate professionals who are members of CREA. MLS®, Multiple Listing Service®, and the associated logos are owned by CREA. Not intended to solicit properties currently listed for sale or buyers under contract.
You may also like
More homes in Innisfil
Hand-picked listings with a similar price range and style.
For Sale3 days ago
$599,900
Condo
est. $2,630/mo
415 Sea Ray Avenue 443 #443, Rural Innisfil
Innisfil, ON
2 bd
2 ba
950
1
MLS# N13592508Re/Max Hallmark Peggy Hill Group…
WhatsApp Aman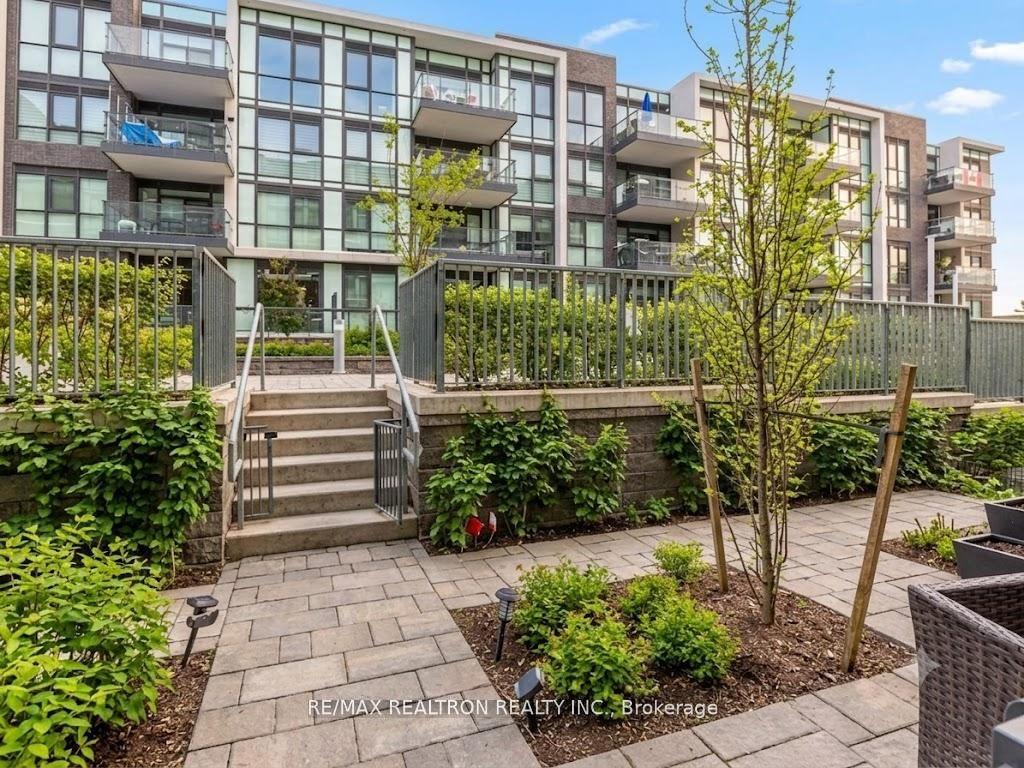
For Sale8 days ago
$489,000
Condo
est. $2,144/mo
415 SEA RAY Avenue G13 #G13, Rural Innisfil
Innisfil, ON
2 bd
2 ba
850
1
MLS# N13578994Re/Max Realtron Realty Inc.
WhatsApp Aman