For Sale
Just Listed
898 Portage Parkway 4002 #4002
Vaughan Corporate Centre, Vaughan, ON
$624,900
3Bd
2Ba
950+sqft
1Parking
$658/sqft
CondoMLS# N13589064Listed 2026-07-210 DOM
Cooling
Central Air
Just listed! New listings in Vaughan often receive offers within the first week.
About this home
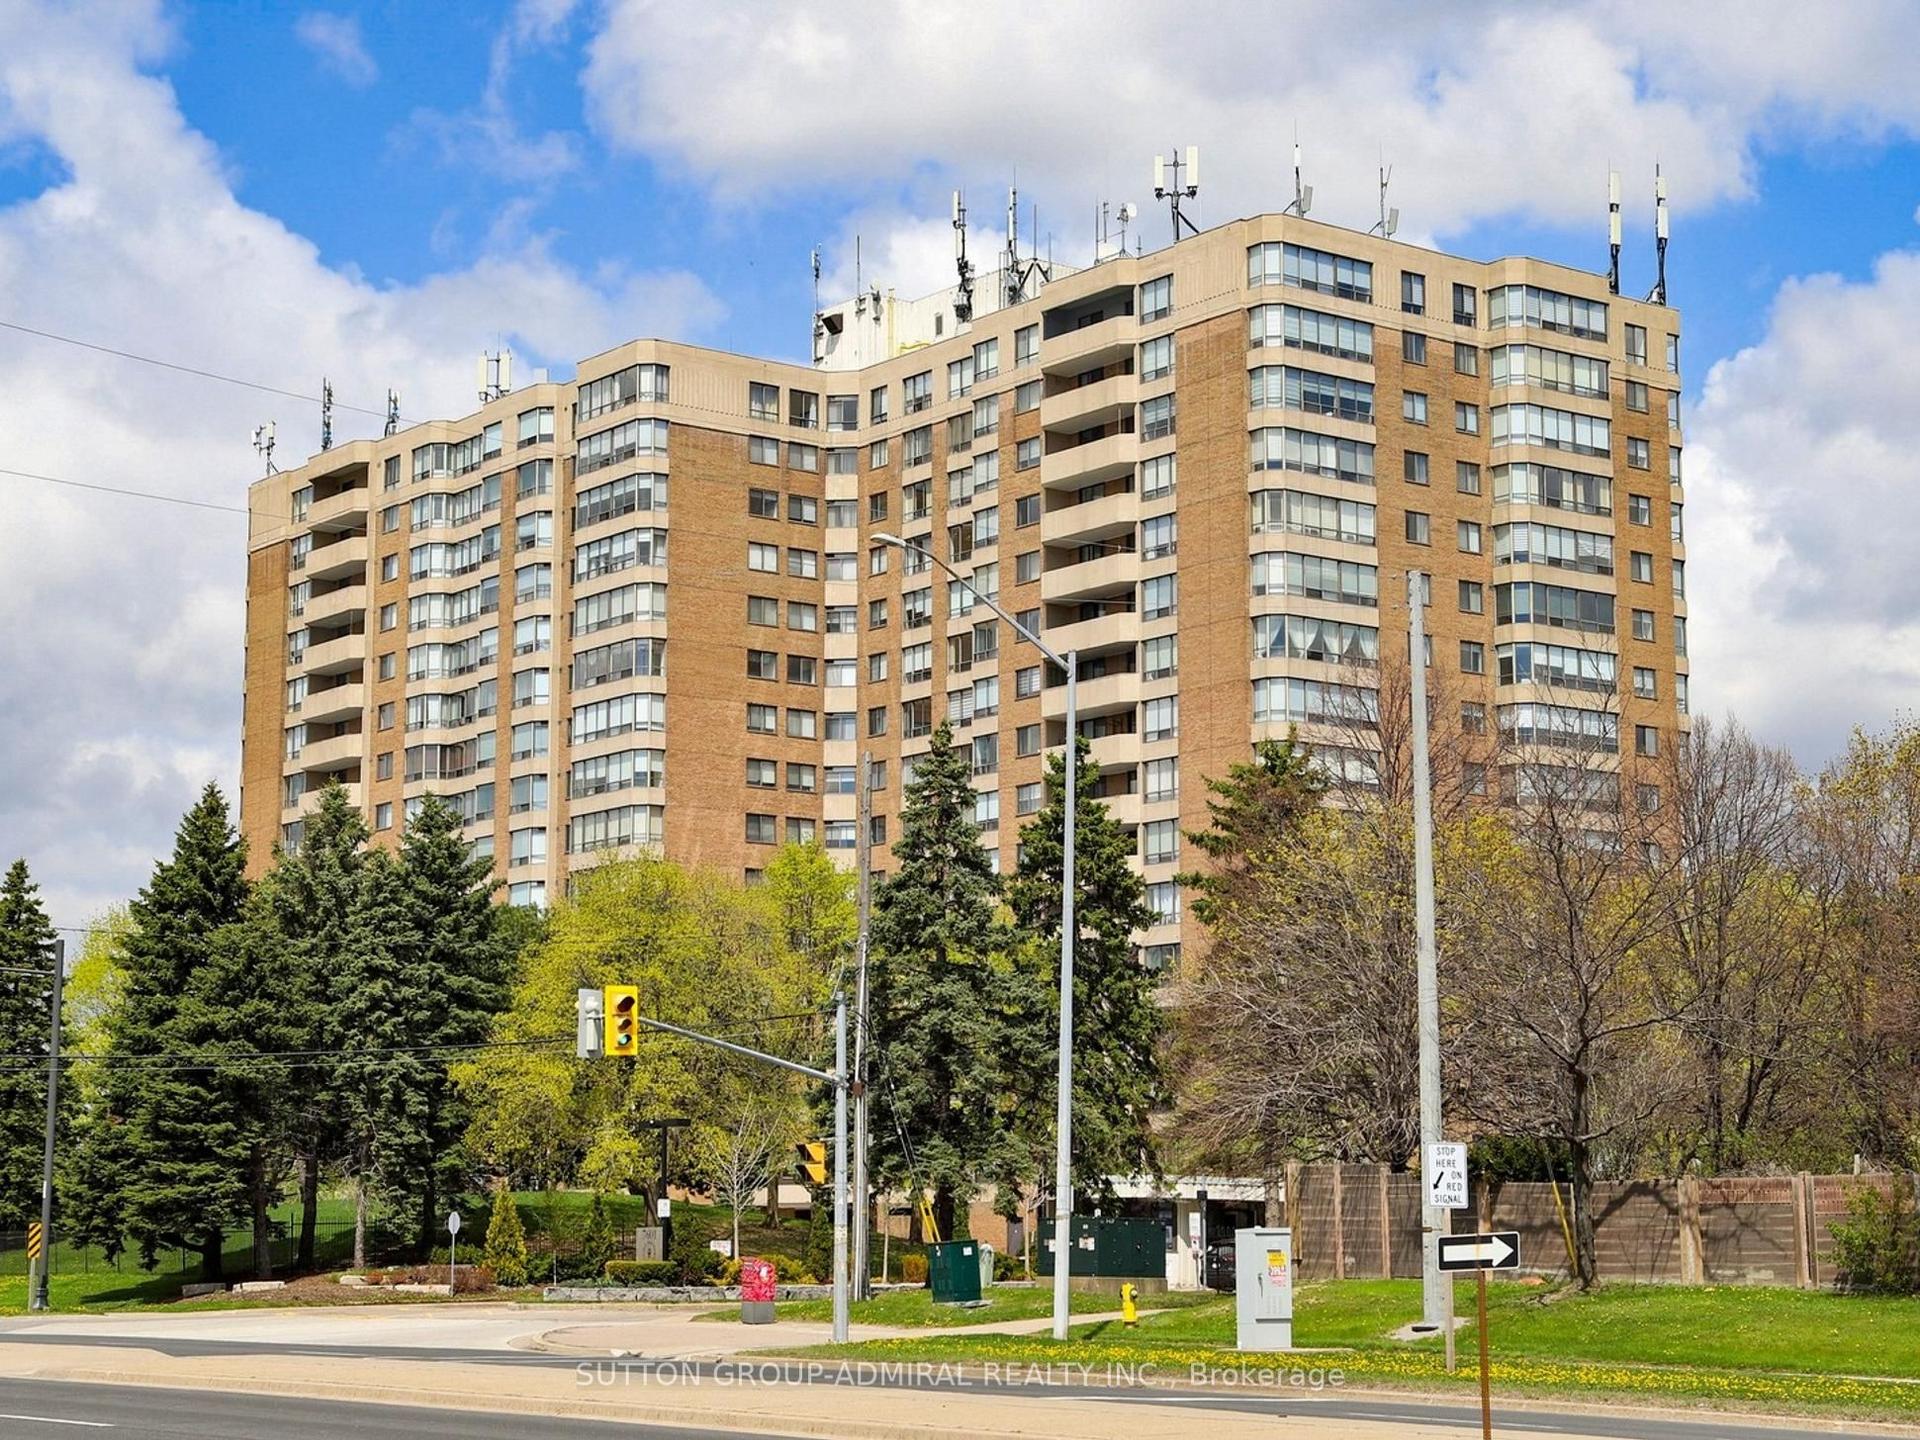
Wow Corner Unit with LOCKER and PARKING. Wonderland Fire Work View, From Corner C N Tower Toronto Skyline View.3 Bdrm 2 Baths Condo At Transit City 1 In The Heart Of The City Of Vaughn At Hwy 7 And Jane. Corner Bright Unit With 950 Sq.+170 Sq.F Of Balcony With Unobstructed N Views. Rooftop Terrace On The Floor. 1 Parking,1Locker. 5 Star Lobby With Concierge. Zero Minutes To New VMC Subway. Steps To Viva, 5 Min To York University. Great Place To Call Home. Roger's 1 Gigabit High Speed Internet Included. **EXTRAS** 24/7 Concierge, Party Room W/Kitchen, Rooftop Terrace, Golf & Sports Simulator. YMCA beside building,1st Resident free,2nd 3rd 50% discount and some condition apply* Currently Property occupied and 1st room occupant vacating on middle of Aug. Some of Previous taken photos on MLS. Limited Supply of these type of Units . Do not miss this one as End user & Rentals are high demand in this Building.
Rooms
Main Floor
| Living Room | 3.64 × 5.47 m | Laminate Combined w/Dining Balcony |
| Dining Room | 0.00 × 0.00 m | Laminate Combined w/Living Open Concept |
| Kitchen | 0.00 × 0.00 m | Laminate B/I Appliances Backsplash |
| Primary Bedroom | 2.82 × 4.02 m | Laminate 4 Pc Ensuite Closet |
| Bedroom 2 | 3.39 × 2.77 m | Laminate Closet North View |
| Bedroom 3 | 3.04 × 2.74 m | Laminate Window East View |
| Laundry | 3.50 × 2.50 m | Closet |
Other
| Room | — |
Features
- Built-In Oven
- Carpet Free
- Countertop Range
- Primary Bedroom - Main Floor
- Built-In-BBQ
- Landscape Lighting
- Recreational Area
- Year Round Living
- None
- Central Air
- Apartment
Financials
Annual Taxes
$3,414.32
Estimated Rental Income
Entire property$3,200 – $4,200/mo
Rental yield6.1% – 8.1%
*Estimates based on comparable rentals in the area. Actual income may vary.
Market Data — Vaughan
Days on market0 days
Buyer's MarketSeller's Market
Based on active listings in Vaughan. Data updates daily.
Demographics — Vaughan
Population
323,103
Avg Household Income
$128,000
Age Distribution
0-19
23%
20-34
18%
35-49
22%
50-64
21%
65+
16%
Ownership85% own · 15% rent
EnglishItalianRussianFarsiMandarin
Our estimate for this home
Estimated range
$719K – $836K
Mid-point $777K · ~$818/sqft
How this listing compares
$719KList · $625K$836K
High confidence·Based on 87 vaughan corporate centre comparables
Estimated range is generated automatically from active comparables and is for informational purposes only. Not an appraisal — contact Aman for a full comparative market analysis that factors in condition, renovations, and positioning.
Getting around
How walkable, bikeable, and transit-friendly this neighbourhood is.
76
/ 100
Walk Score
Very Walkable
59
/ 100
Transit Score
Good Transit
47
/ 100
Bike Score
Somewhat Bikeable
Scores are estimates based on neighbourhood data and are for informational purposes only.
MLS® data courtesy of the Toronto Regional Real Estate Board (TRREB).
The information provided herein must only be used by consumers that have a bona fide interest in the purchase, sale, or lease of real estate and may not be used for any commercial purpose or any other purpose. Listing information is deemed reliable but is not guaranteed accurate by the Toronto Regional Real Estate Board, the listing brokerage, or this website. The trademarks REALTOR®, REALTORS® and the REALTOR® logo are controlled by The Canadian Real Estate Association (CREA) and identify real estate professionals who are members of CREA. MLS®, Multiple Listing Service®, and the associated logos are owned by CREA. Not intended to solicit properties currently listed for sale or buyers under contract.
You may also like
More homes in Vaughan
Hand-picked listings with a similar price range and style.
For Sale4 days ago
$528,000
Condo
est. $2,315/mo
7601 Bathurst Street 312 #312, Crestwood-Springfarm-Yorkhill
Vaughan, ON
2+1 bd
2 ba
1,300
1
MLS# N13579550Sutton Group-Admiral Realty Inc.
WhatsApp Aman
For Sale2 months ago
$769,900
Condo
est. $3,375/mo
8 Beverley Glen Boulevard 414 #414, Beverley Glen
Vaughan, ON
2 bd
2 ba
950
1
MLS# N13410676Sutton Group-Admiral Realty Inc.
WhatsApp Aman
