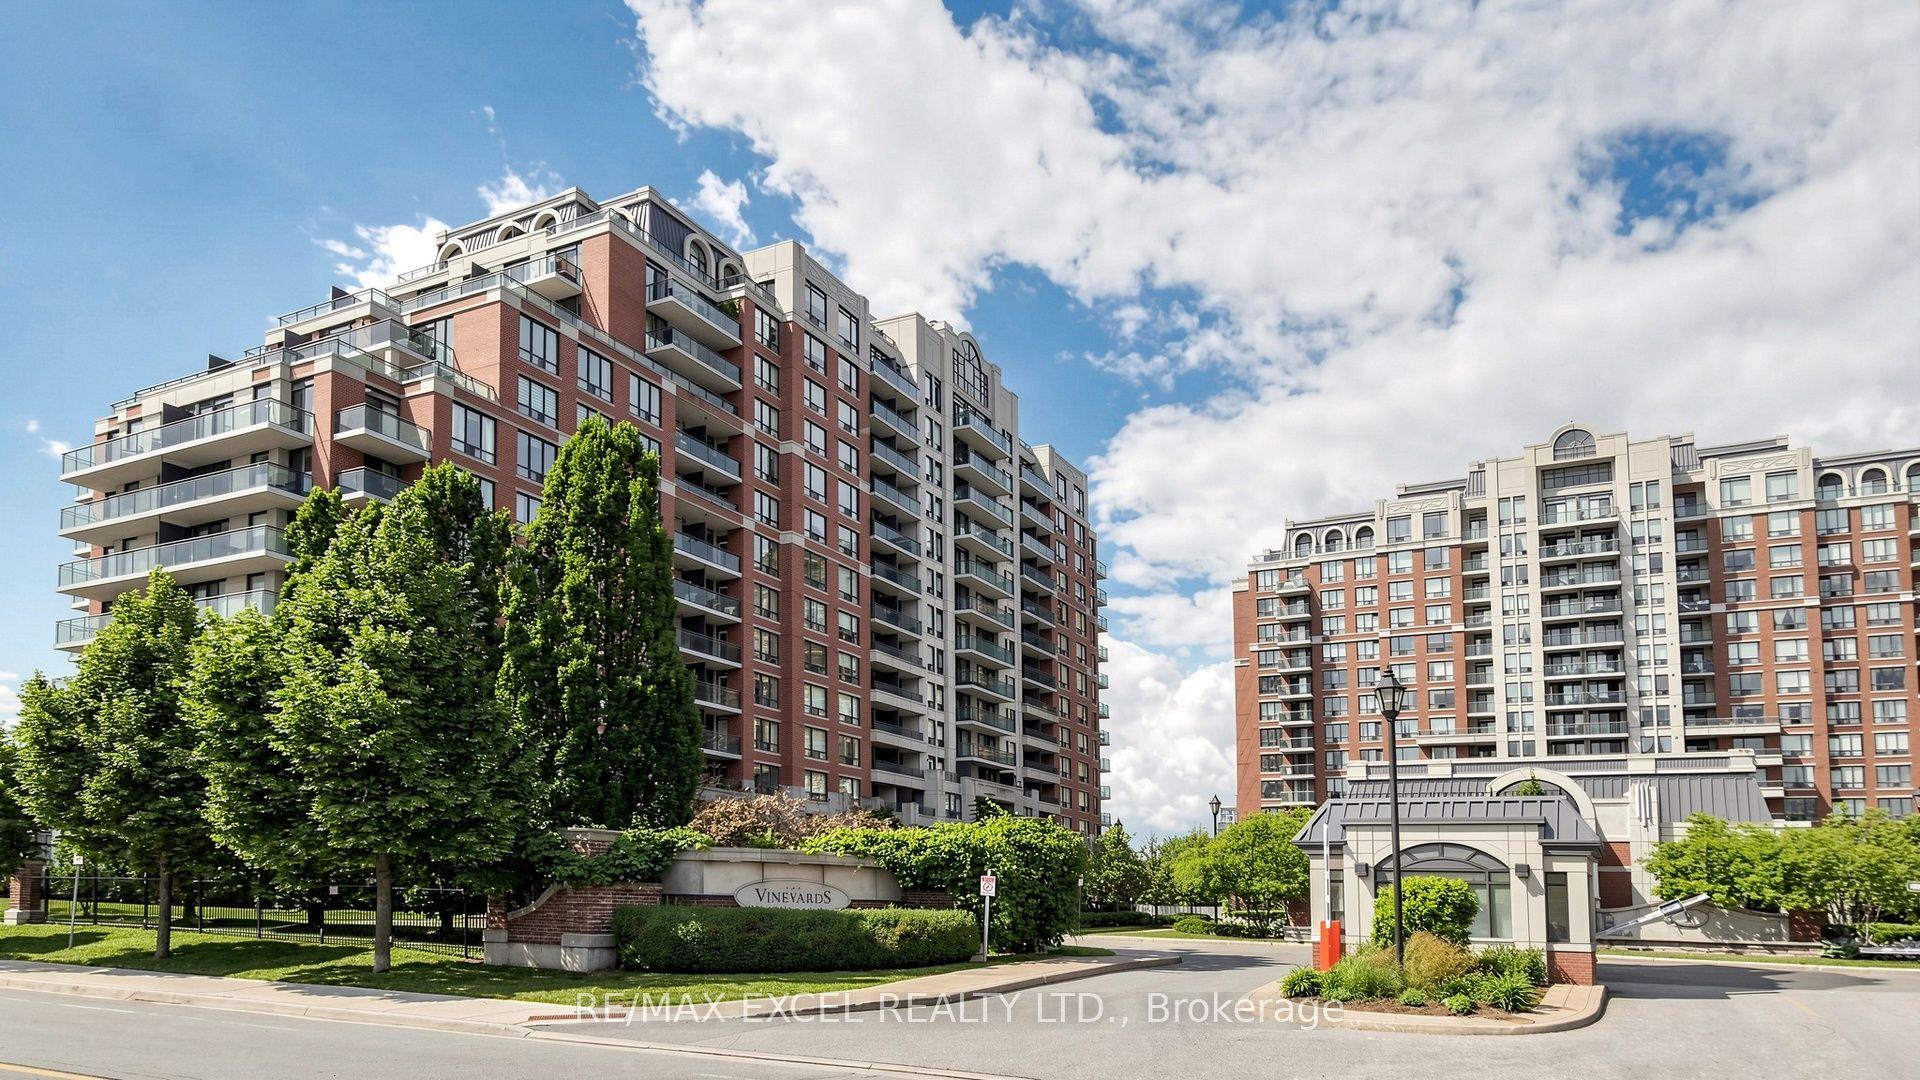
For Sale
Just Listed
8868 Yonge Street 208E #208E
South Richvale, Richmond Hill, ON
$399,000
1+1Bd
2Ba
650+sqft
1Parking
$614/sqft
CondoMLS# N13589282Listed 2026-07-210 DOM
Cooling
Central Air
Just listed! New listings in Richmond Hill often receive offers within the first week.
About this home
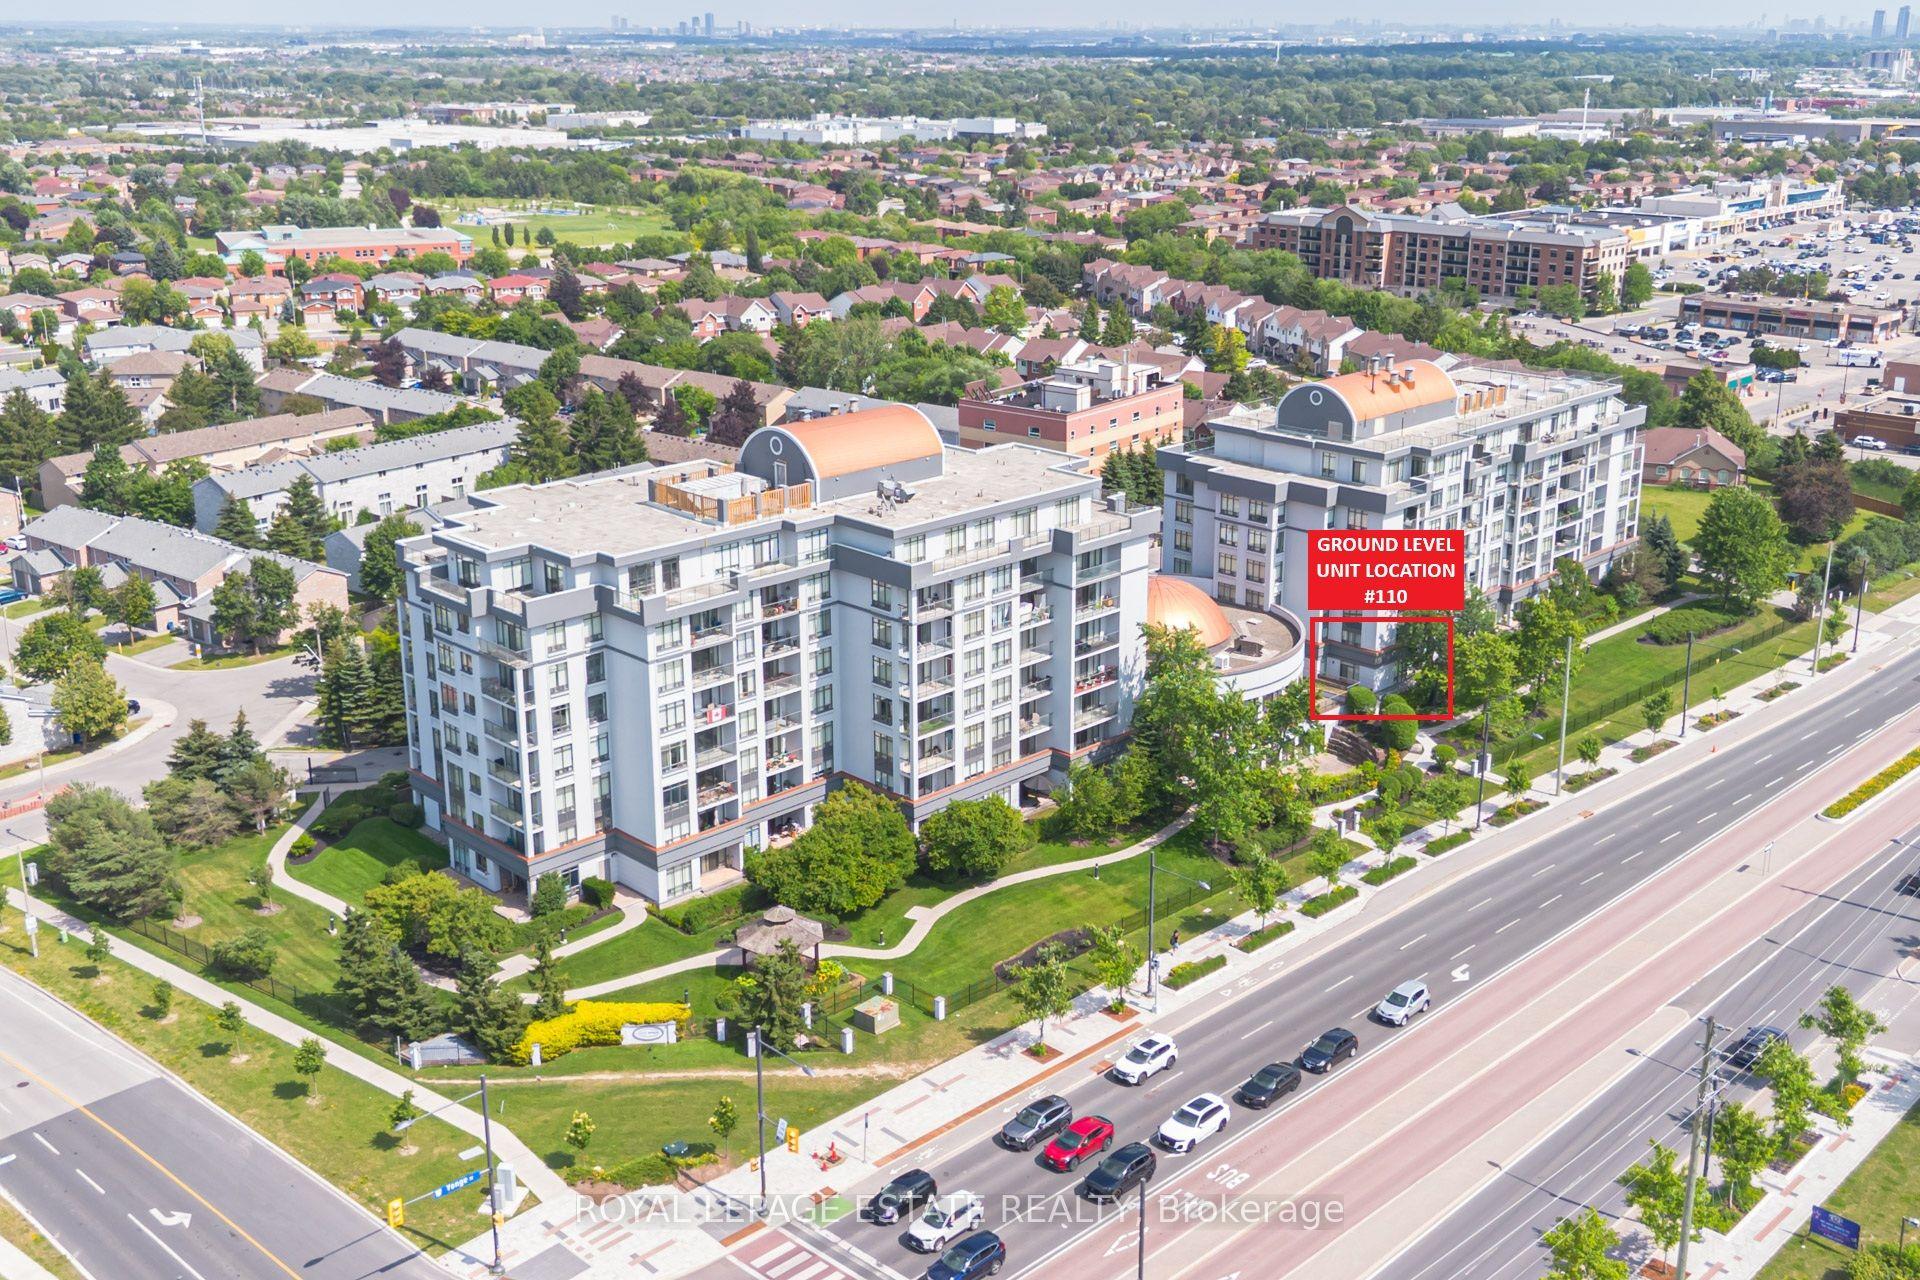
S-P-A-C-I-O-U-S SUITE with 699 SQ/FT + LARGE TERRACE BALCONY! PREMIUM FINISHES + PARKING + LOCKER & HIGH SPEED INTERNET INCLUDED. This unit is PRICED to SELL! Discover elevated condo living at 8868 Yonge Street in the heart of Richmond Hill. This beautifully designed 1 bedroom plus a very SPACIOUS fully enclosed den that can be used as a second Bedroom or large office! This 2-bathroom suite offers a highly functional layout with bright natural light coming in from the large windows, open-concept living and dining area with approximately 9 foot ceilings, ideal for both everyday living and entertaining. The versatile and large size den with frosted sliding doors provides the perfect space for a home office or a private second bedroom. The modern kitchen features sleek and premium finishes, ample cabinetry, quartz countertops, tiled backsplash with under cabinet lighting, stainless steel appliances, upgraded kitchen island with quartz top. The spacious primary bedroom includes a private ensuite, while the second full bathroom adds convenience. Step outside to a oversized and rare (only available for select units) private terrace-perfect for summer entertaining or relaxing outdoors.This unit also includes 1 parking space and a locker conveniently located on the same level, offering practical storage and everyday convenience. Residents enjoy access to luxury building amenities such as a 24-hour concierge desk, rooftop BBQ and terrace, fitness centre, yoga studio, sauna, indoor basketball court, party room, media TV lounge, dog wash station, visitor parking, and more, creating a lifestyle that blends comfort and practicality. The building is also in close proximity to the future Yonge North TTC Subway extension line, Langstaff GO, Hwy 407 & 404, York Region transit and Viva transit, making commuting especially convenient for professionals and families.
Rooms
Main Floor
| Living Room | 3.40 × 3.40 m | Combined w/Dining Laminate W/O To Balcony |
| Dining Room | 3.40 × 3.40 m | Combined w/Living Laminate W/O To Balcony |
| Kitchen | 1.70 × 3.30 m | Centre Island Backsplash Quartz Counter |
| Den | 2.70 × 2.60 m | Laminate Sliding Doors |
| Primary Bedroom | 2.74 × 3.00 m | 4 Pc Ensuite Large Window Double Closet |
| Foyer | 1.70 × 2.90 m | Laminate Double Closet |
Features
- Carpet Free
- Built-In Oven
- None
- Central Air
- Apartment
Financials
Annual Taxes
$2,564.79
Estimated Rental Income
Entire property$2,100 – $2,800/mo
Rental yield6.3% – 8.4%
*Estimates based on comparable rentals in the area. Actual income may vary.
Market Data — Richmond Hill
Days on market0 days
Buyer's MarketSeller's Market
Based on active listings in Richmond Hill. Data updates daily.
Demographics — Richmond Hill
Population
202,022
Avg Household Income
$115,000
Age Distribution
0-19
20%
20-34
17%
35-49
22%
50-64
22%
65+
19%
Ownership81% own · 19% rent
EnglishMandarinCantoneseFarsiRussian
Our estimate for this home
Estimated range
$493K – $573K
Mid-point $533K · ~$820/sqft
How this listing compares
$493KList · $399K$573K
Medium confidence·Based on 22 south richvale comparables
Estimated range is generated automatically from active comparables and is for informational purposes only. Not an appraisal — contact Aman for a full comparative market analysis that factors in condition, renovations, and positioning.
Getting around
How walkable, bikeable, and transit-friendly this neighbourhood is.
72
/ 100
Walk Score
Very Walkable
63
/ 100
Transit Score
Good Transit
51
/ 100
Bike Score
Bikeable
Scores are estimates based on neighbourhood data and are for informational purposes only.
MLS® data courtesy of the Toronto Regional Real Estate Board (TRREB).
The information provided herein must only be used by consumers that have a bona fide interest in the purchase, sale, or lease of real estate and may not be used for any commercial purpose or any other purpose. Listing information is deemed reliable but is not guaranteed accurate by the Toronto Regional Real Estate Board, the listing brokerage, or this website. The trademarks REALTOR®, REALTORS® and the REALTOR® logo are controlled by The Canadian Real Estate Association (CREA) and identify real estate professionals who are members of CREA. MLS®, Multiple Listing Service®, and the associated logos are owned by CREA. Not intended to solicit properties currently listed for sale or buyers under contract.
You may also like
More homes in Richmond Hill
Hand-picked listings with a similar price range and style.
For Sale21 days ago
$379,000
Condo
est. $1,662/mo
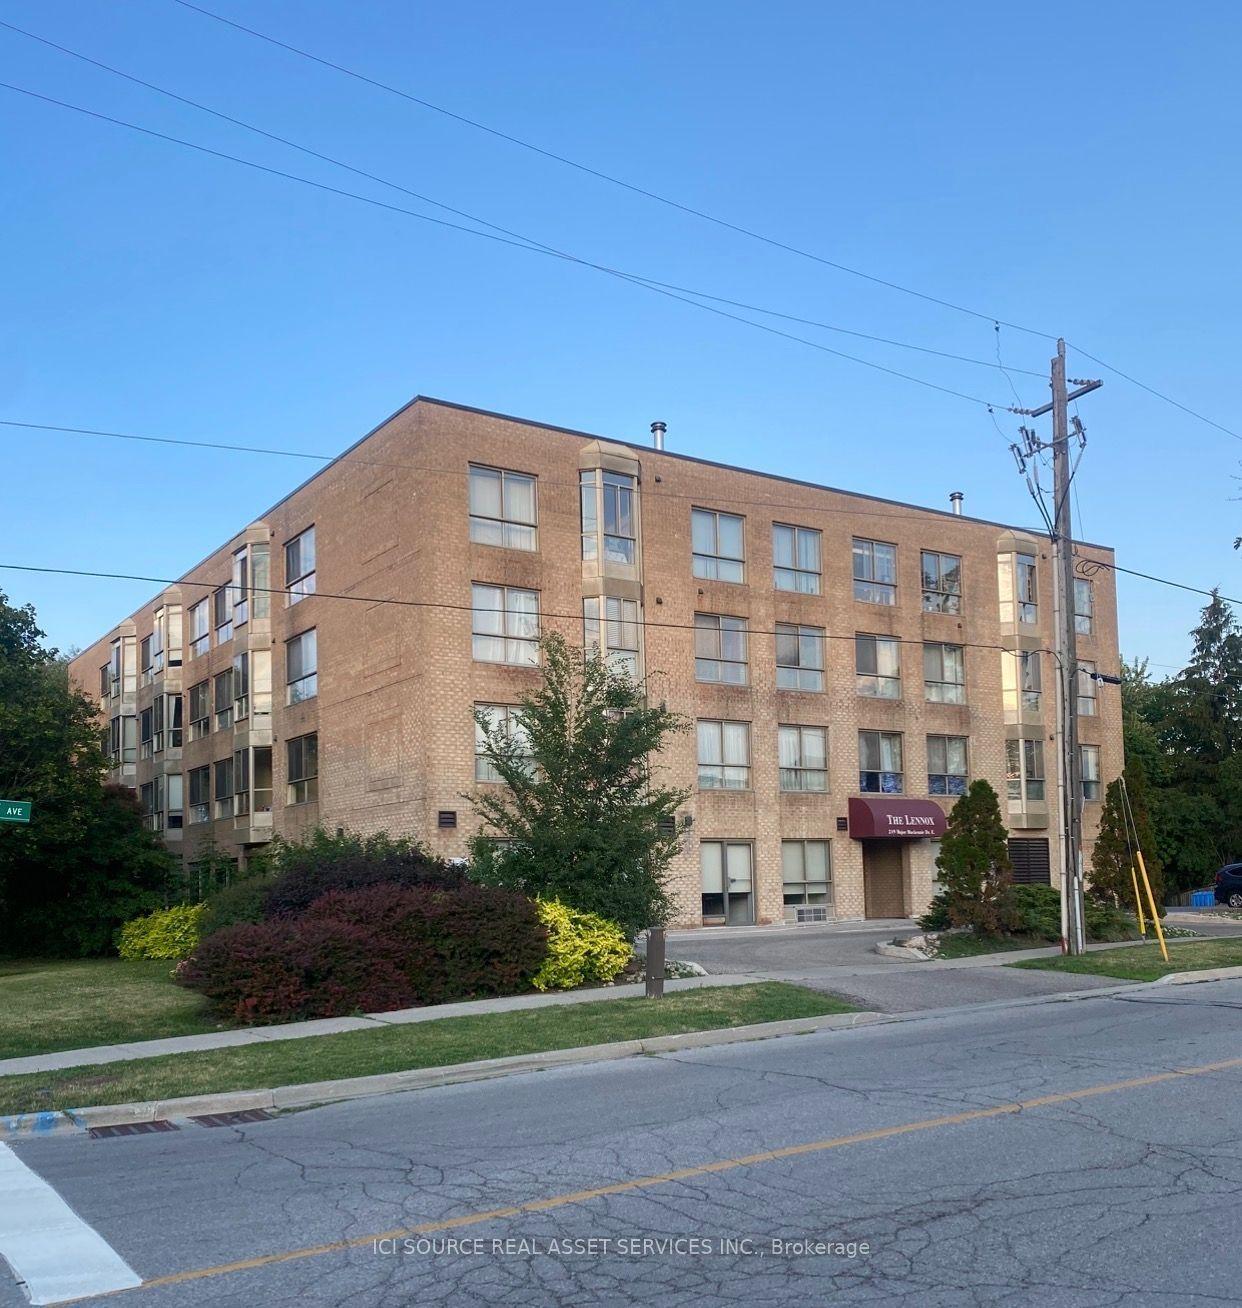
249 Major Mackenzie Drive E 204 #204, Harding
Richmond Hill, ON
1+1 bd
1 ba
750
1
MLS# N13508324Ici Source Real Asset Services In…
WhatsApp Aman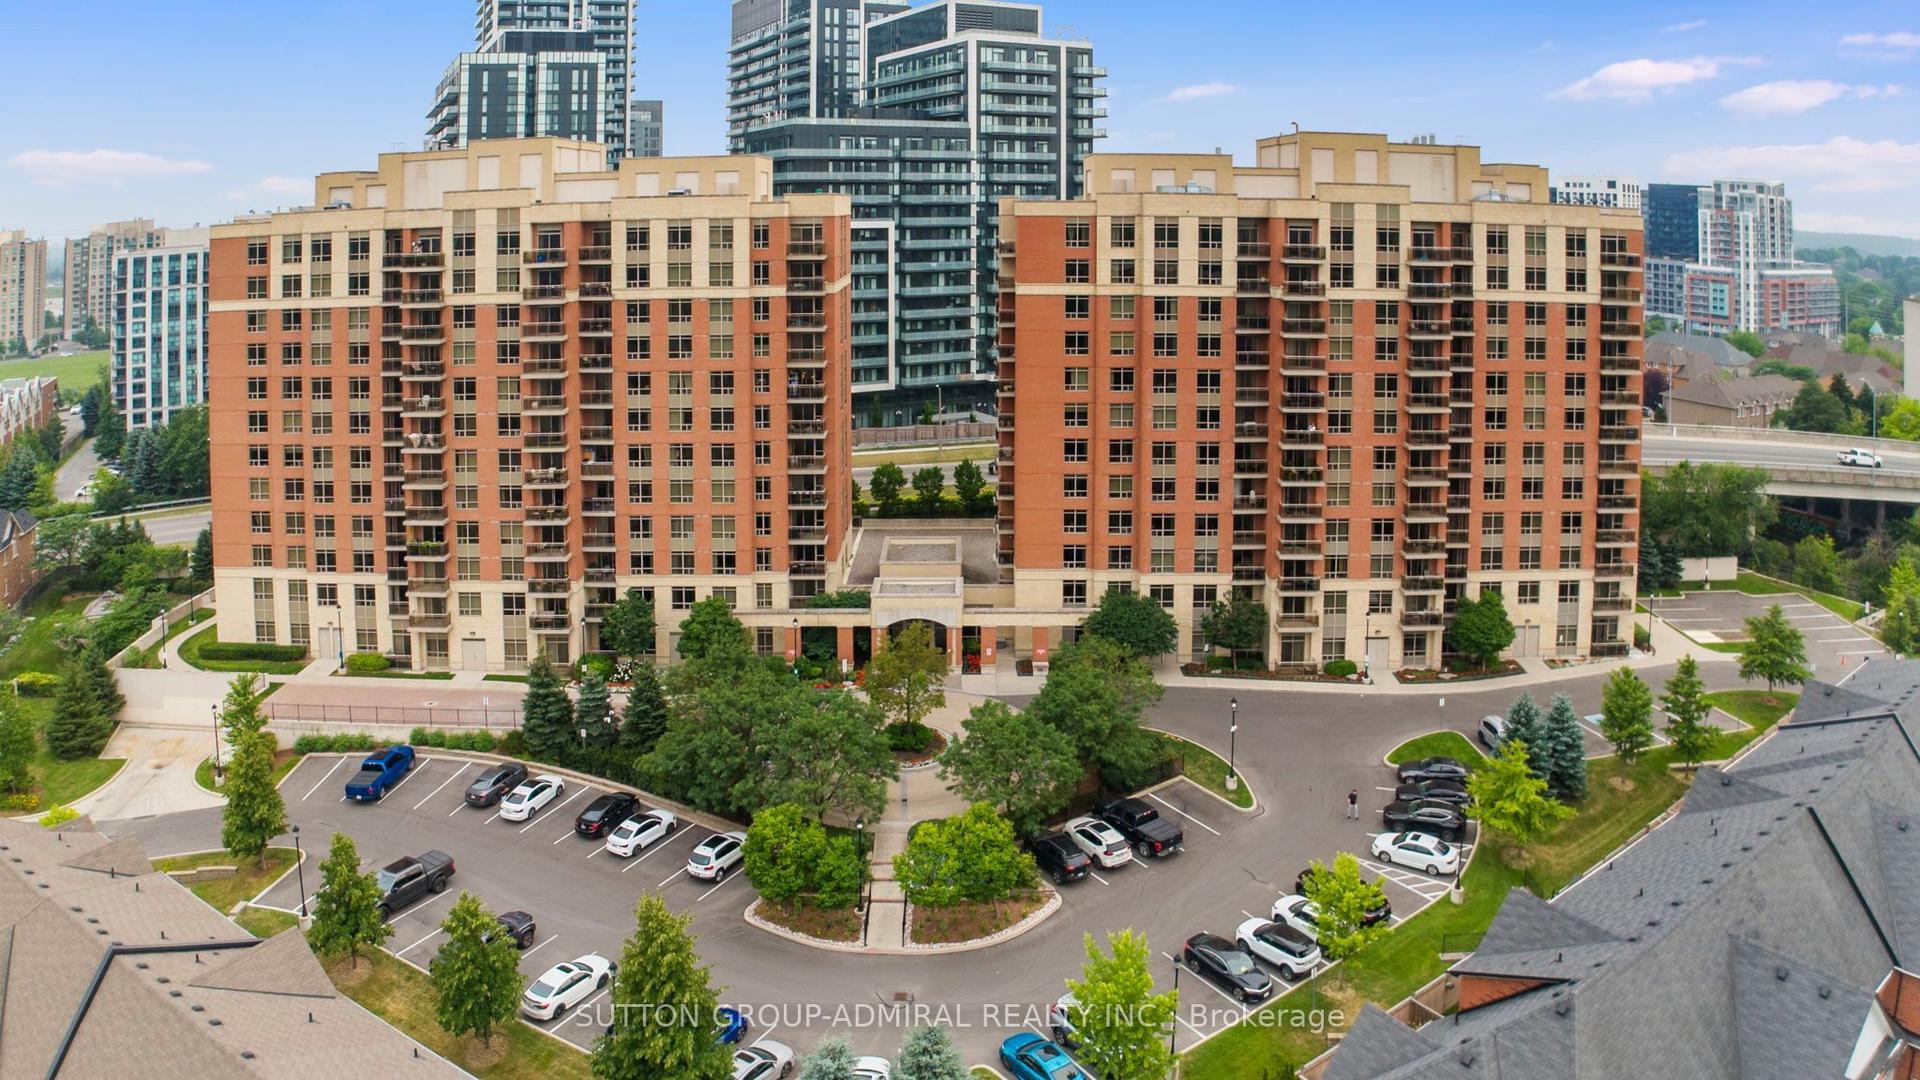
For Sale18 h ago
$458,000
Condo
est. $2,008/mo
73 King William Crescent 307 #307, Langstaff
Richmond Hill, ON
1 bd
1 ba
650
1
MLS# N13589528Sutton Group-Admiral Realty Inc.
WhatsApp Aman