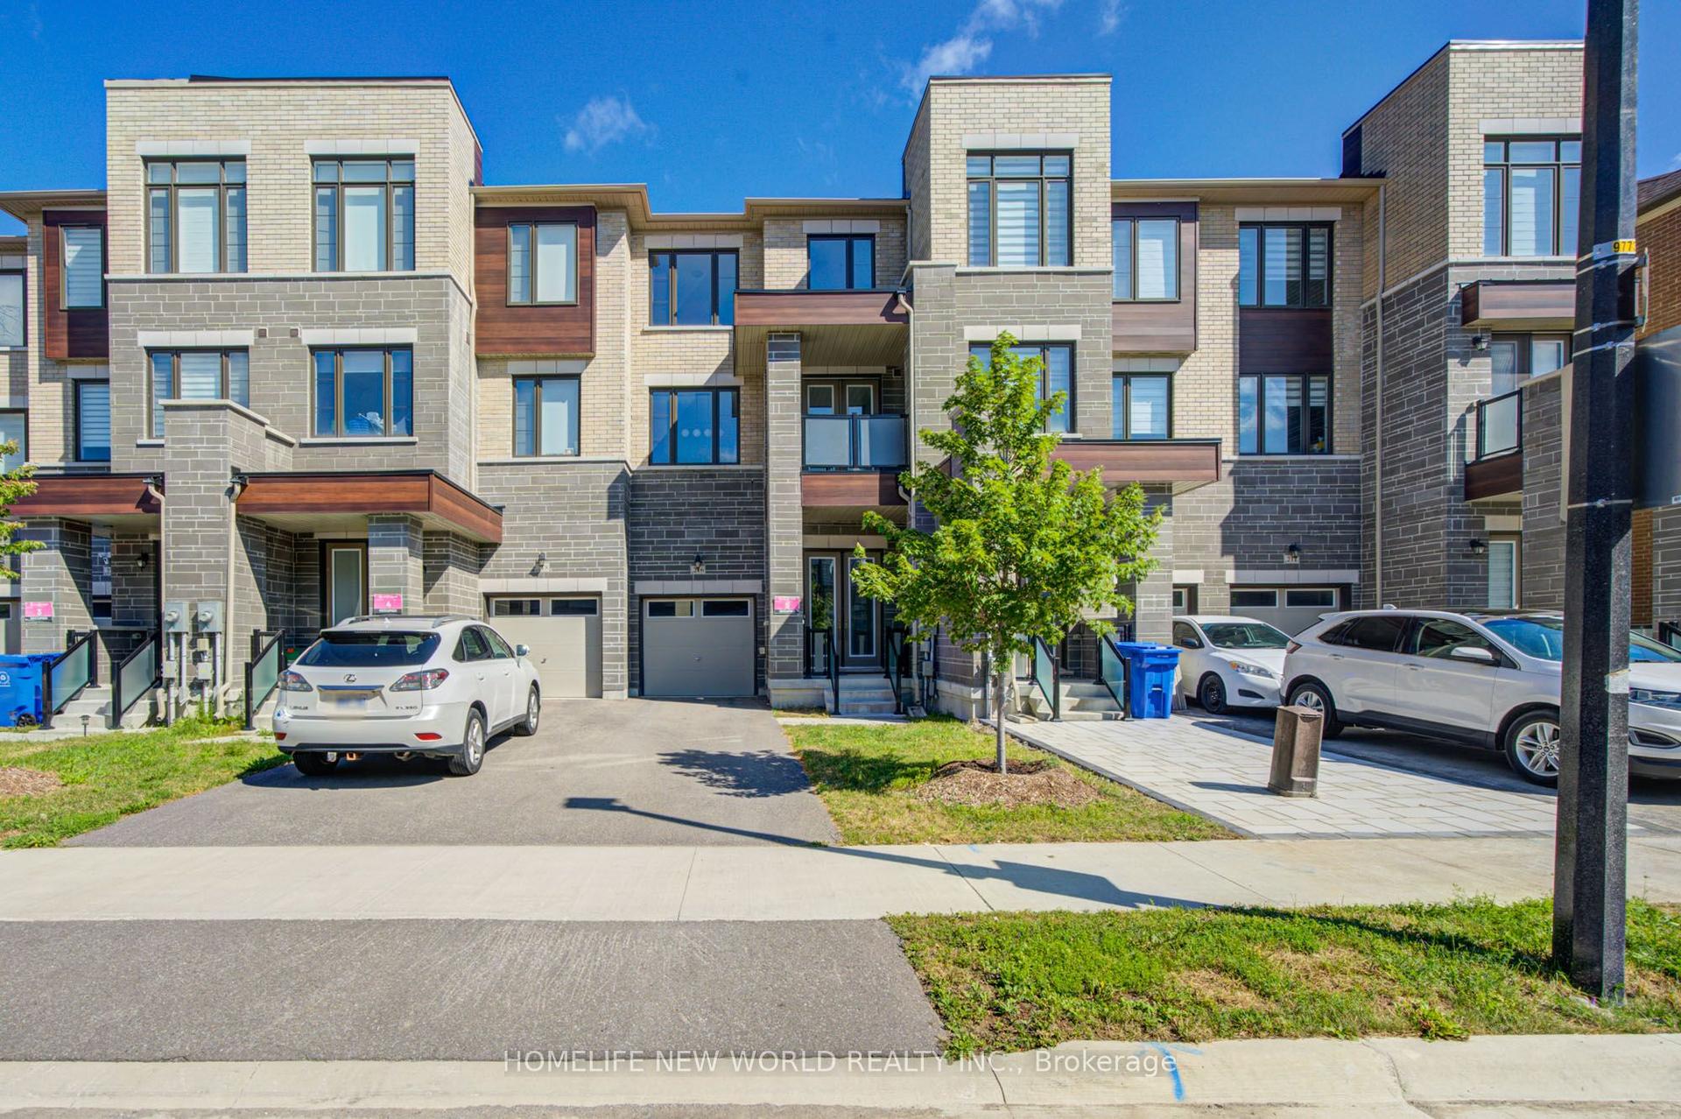
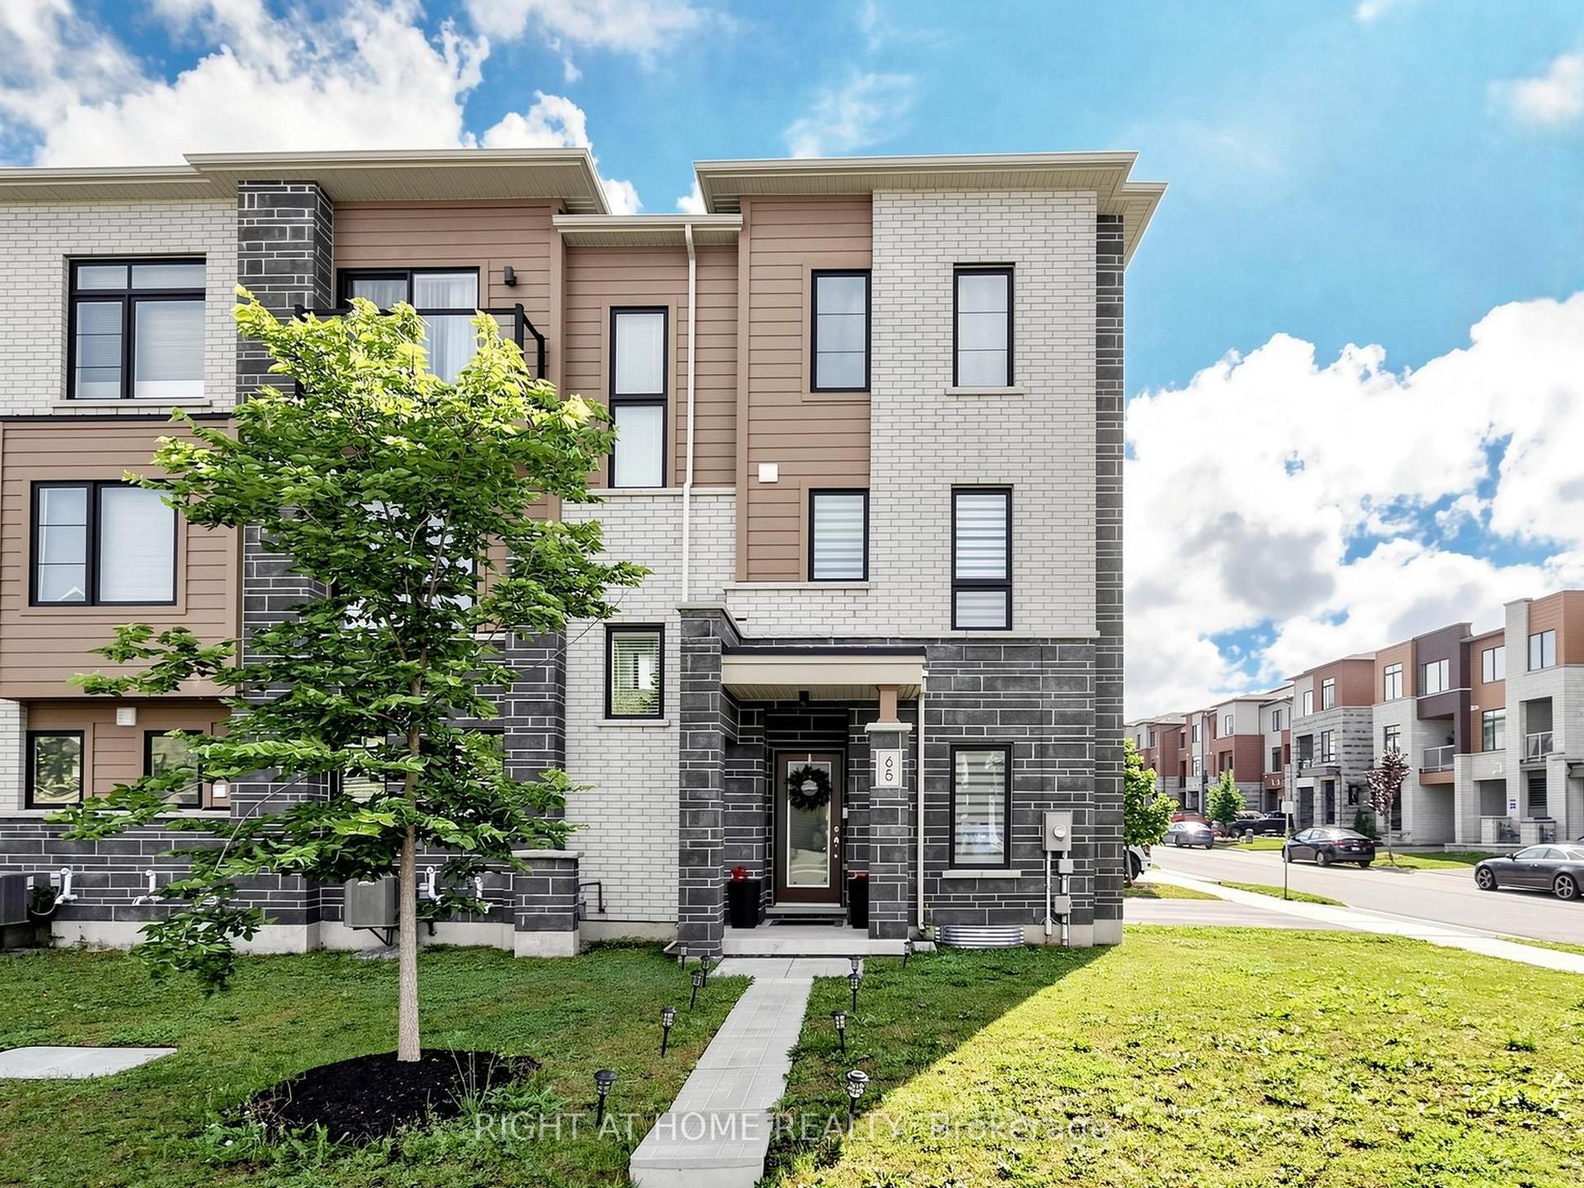
For Sale
Just Listed
Open House Sat 18–20
556 New England Court
Summerhill Estates, Newmarket, ON
$999,999
3Bd
3Ba
2,250+sqft
3Parking
41.14 x 69.32 ftlot
$444/sqft
TownhouseMLS# N13589776Listed 2026-07-214 DOM
Cooling
Air Exchanger
Basement
Unfinished
About this home
Welcome to 556 New England Crt in the highly sought-after Summerhill Estates community of Newmarket. This nearly-new end-unit townhome, tucked away at the end of a quiet court, offers 3 bedrooms, 4 bathrooms, and premium upgrades throughout. Thoughtfully designed for modern living, it features 5" maple hardwood floors, a stained staircase, smooth ceilings, and pot lights that create a bright, contemporary feel. The chef-inspired kitchen showcases extended cabinetry with pantry, quartz countertops, stylish backsplash, upgraded lighting, paneled dishwasher, integrated wine fridge, Black Kohler undermount sink, and upgraded faucets. Quartz counters continue throughout every bathroom, while the primary ensuite features an upgraded vanity height for added comfort. Custom details elevate the home, including feature walls, wainscoting, built-ins, closet organizers, upgraded window coverings, and a full interior paint refresh (2024). Enjoy added peace of mind with a hardwired alarm system, outdoor security cameras, and security film installed on all main-floor and basement windows and doors. Step outside to a private, fully fenced backyard-perfect for entertaining, relaxing, or giving kids and pets a safe outdoor space. As an end-unit located at the end of the court, the home offers enhanced privacy and a quieter setting rarely found. Located in one of Newmarket's most desirable family communities, you're just steps to the brand-new Keith Davis Tennis Centre with 10 courts and clubhouse, plus top-rated schools, parks, playgrounds, shopping, restaurants, and cafés. Commuting is effortless with quick access to Highway 404 and the Newmarket GO Station. A rare opportunity to own a move-in-ready home that perfectly combines style, comfort, privacy, and an unbeatable location.
Hardwood
Rooms
Main Floor
| Family Room | 5.87 × 4.61 m | Hardwood Floor W/O To Balcony Large Window |
Second Floor
| Living Room | 6.39 × 5.82 m | Hardwood Floor Large Window Open Concept |
| Kitchen | 8.93 × 2.75 m | Quartz Counter Centre Island Stainless Steel Appl |
| Dining Room | 6.82 × 3.11 m | Hardwood Floor Open Concept Large Window |
Third Floor
| Primary Bedroom | 4.86 × 3.96 m | Walk-In Closet(s) Large Window 5 Pc Ensuite |
| Bedroom 2 | 4.03 × 2.75 m | Closet Large Window Hardwood Floor |
| Bedroom 3 | 3.72 × 2.91 m | Closet Large Window Hardwood Floor |
Basement
| Utility Room | 0.00 × 0.00 m |
Features
- Carpet Free
- Air Exchanger
- Central Vacuum
- Water Softener
- Storage
- Auto Garage Door Remote
- Unfinished
- Central Air
- 3-Storey
Financials
Annual Taxes
$5,911
Estimated Rental Income
Entire property$3,200 – $4,800/mo
Basement apartment$1,800 – $2,500/mo
Rental yield3.8% – 5.8%
*Estimates based on comparable rentals in the area. Actual income may vary.
Market Data — Newmarket
Days on market4 days
Buyer's MarketSeller's Market
Based on active listings in Newmarket. Data updates daily.
Demographics — Newmarket
Population
87,942
Avg Household Income
$118,000
Age Distribution
0-19
22%
20-34
17%
35-49
20%
50-64
22%
65+
19%
Ownership76% own · 24% rent
EnglishFrenchFarsiRussianMandarin
Our estimate for this home
Estimated range
$1.14M – $1.32M
Mid-point $1.23M · ~$547/sqft
How this listing compares
$1.14MList · $1000K$1.32M
Low confidence·Based on 9 summerhill estates comparables
Estimated range is generated automatically from active comparables and is for informational purposes only. Not an appraisal — contact Aman for a full comparative market analysis that factors in condition, renovations, and positioning.
Getting around
How walkable, bikeable, and transit-friendly this neighbourhood is.
65
/ 100
Walk Score
Somewhat Walkable
42
/ 100
Transit Score
Some Transit
55
/ 100
Bike Score
Bikeable
Scores are estimates based on neighbourhood data and are for informational purposes only.
MLS® data courtesy of the Toronto Regional Real Estate Board (TRREB).
The information provided herein must only be used by consumers that have a bona fide interest in the purchase, sale, or lease of real estate and may not be used for any commercial purpose or any other purpose. Listing information is deemed reliable but is not guaranteed accurate by the Toronto Regional Real Estate Board, the listing brokerage, or this website. The trademarks REALTOR®, REALTORS® and the REALTOR® logo are controlled by The Canadian Real Estate Association (CREA) and identify real estate professionals who are members of CREA. MLS®, Multiple Listing Service®, and the associated logos are owned by CREA. Not intended to solicit properties currently listed for sale or buyers under contract.
You may also like
More homes in Newmarket
Hand-picked listings with a similar price range and style.
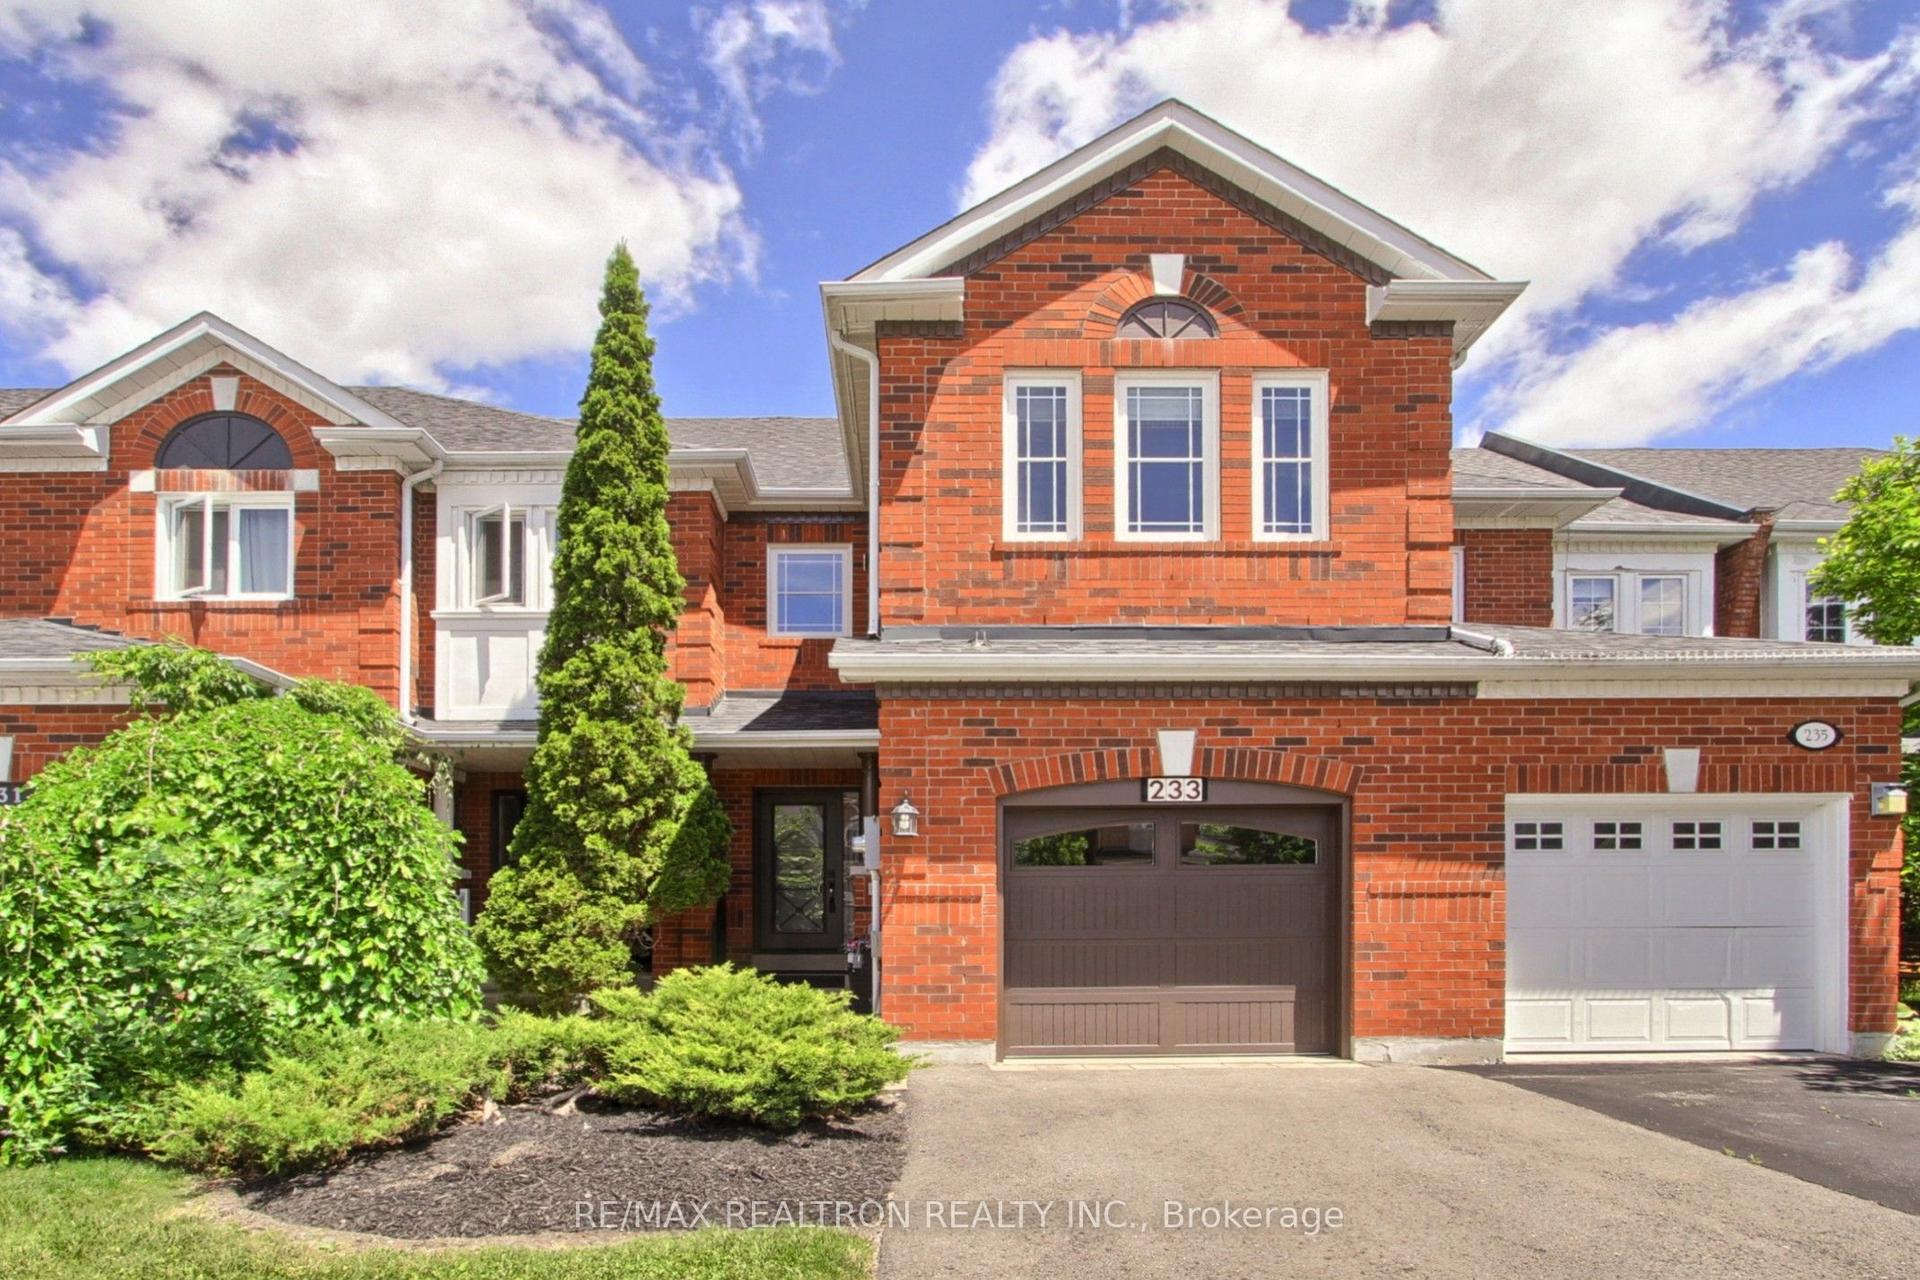
For Sale1 month ago
$898,000
Townhouse
est. $3,937/mo
233 Denise Circle, Summerhill Estates
Newmarket, ON
3+1 bd
3 ba
1,750
3
MLS# N13455698Re/Max Realtron Realty Inc.
WhatsApp Aman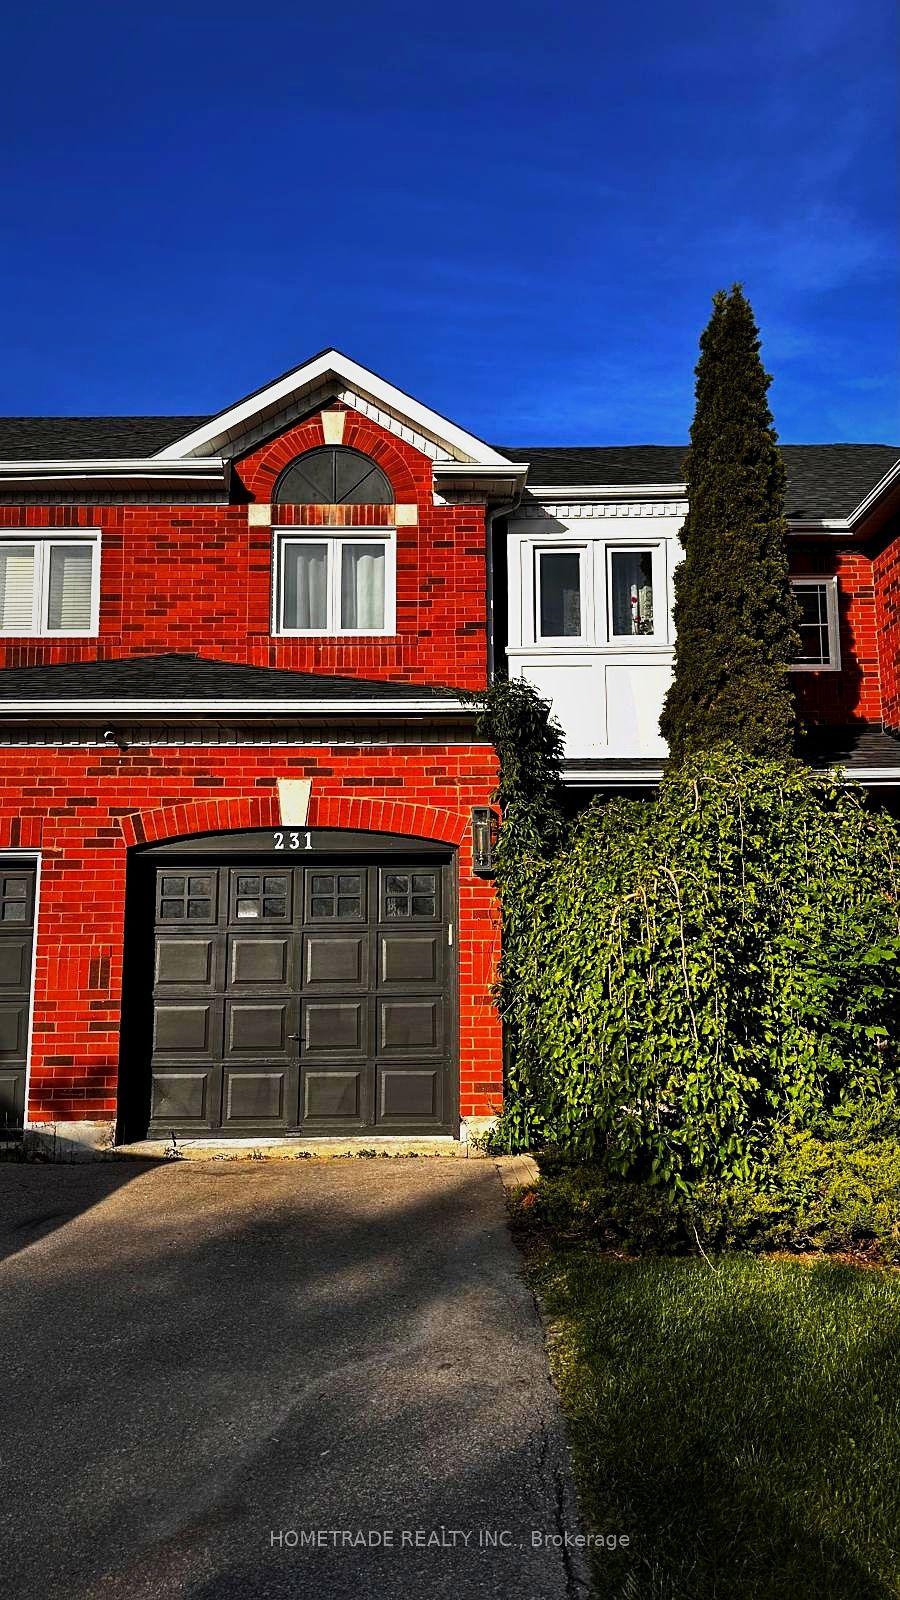
For Sale1 day ago
$798,800
Townhouse
est. $3,502/mo
231 Denise Circle, Summerhill Estates
Newmarket, ON
3 bd
3 ba
1,300
3
MLS# N13601592Hometrade Realty Inc.
WhatsApp Aman