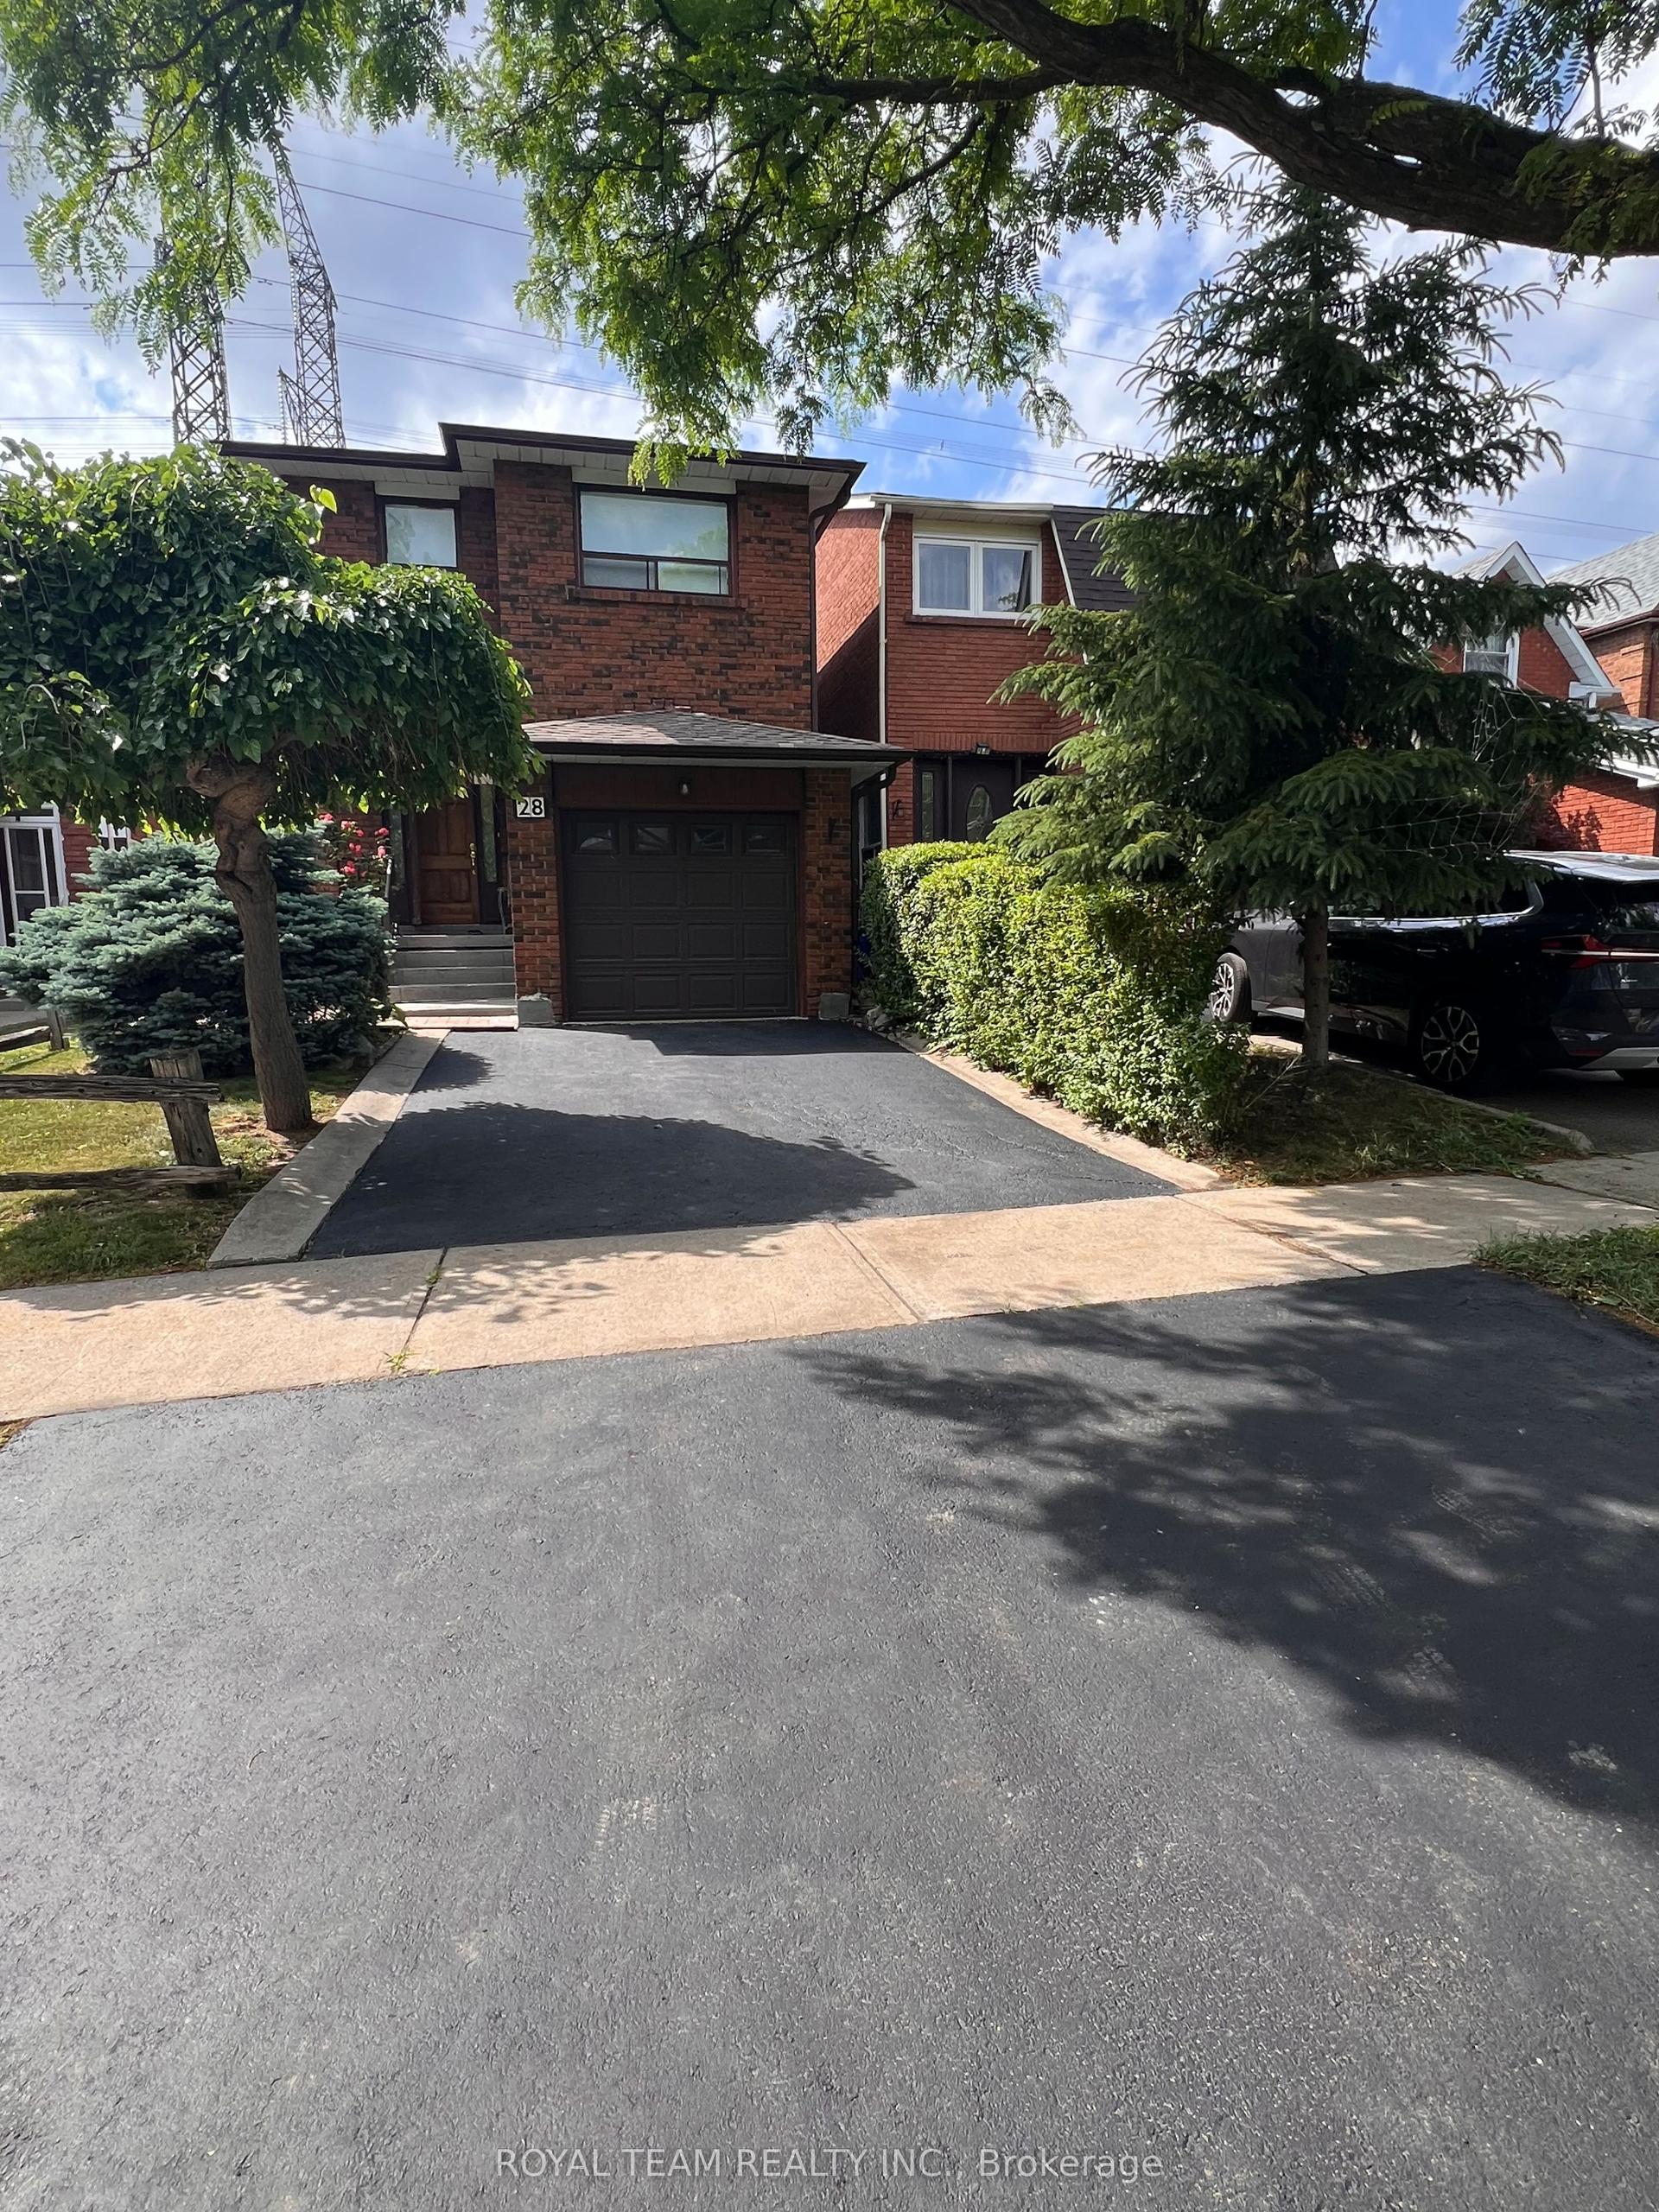
For Sale
Just Listed
32 Veneto Drive
Vaughan Grove, Vaughan, ON
$1,299,990
3Bd
3Ba
1,300+sqft
7Parking
38.99 x 160.67 ftlot
$1000/sqft
DetachedMLS# N13589850Listed 2026-07-210 DOM
Cooling
Central Vacuum
Basement
Finished
Just listed! New listings in Vaughan often receive offers within the first week.
About this home
32 Veneto Drive won't last long.....TURN KEY RAISED BUNGALOW - MOVE IN NOW!Extremely well maintained raised bungalow is privately nestled on an extra deep lot that makes it ideal for the growing family, avid gardeners or future pool enthusiasts.Bright and spacious living spaces featuring ceramic, hardwood flooring and warm finishes will delight and invite family and friends to gather. An abundance of natural light and vaulted ceilings work hand in hand to make this property perfect for ideal for growing families or investors.The main floor offers a bright and spacious living room, dining room, kitchen and 3 generously sized bedrooms providing plenty of space for the whole family. The primary bedroom includes a private ensuite while a main bath is also conveniently situated on the main level.Adding to the allure of 32 Veneto Drive, is the Finished Basement with complete 2nd kitchen, bedroom and full bathroom, offering endless possibilities for an in-law suite, guest suite, or rental income. Perfect for large family gatherings - Play area for the kids - offers many options.Windows and Roof have been updated while the Extended private driveway features Ample Parking Spaces - exactly what you may be looking for.Situated south of Highway #7 just east of Kipling Ave - Close To Parks, the Veneto Centre, Major Hwy's, transportation, Hospital, Schools & More
PoolHardwoodIn-law Suite
Rooms
Main Floor
| Living Room | 4.47 × 3.07 m | Combined w/Dining Hardwood Floor Crown Moulding |
| Dining Room | 3.40 × 3.07 m | Combined w/Living Hardwood Floor Crown Moulding |
| Kitchen | 3.40 × 3.40 m | Combined w/Br Ceramic Floor Ceramic Backsplash |
| Room | 4.14 × 2.81 m | Combined w/Kitchen Ceramic Floor W/O To Deck |
| Primary Bedroom | 3.88 × 4.06 m | 3 Pc Ensuite Hardwood Floor Walk-In Closet(s) |
| Bedroom 2 | 3.14 × 4.06 m | Hardwood Floor California Shutters Closet |
| Bedroom 3 | 3.53 × 3.58 m | Hardwood Floor California Shutters Closet |
Basement
| Kitchen | 8.07 × 3.96 m | Ceramic Floor Family Size Kitchen Combined w/Rec |
| Laundry | 4.57 × 2.69 m | Ceramic Floor Unfinished |
| Recreation | 6.87 × 8.84 m | Ceramic Floor Finished Gas Fireplace |
Features
- Auto Garage Door Remote
- Central Vacuum
- In-Law Capability
- Primary Bedroom - Main Floor
- Separate Hydro Meter
- Deck
- Landscaped
- Lawn Sprinkler System
- Patio
- Finished
- Central Air
- Bungalow-Raised
Financials
Annual Taxes
$5,795.56
Estimated Rental Income
Entire property$3,200 – $4,800/mo
Basement apartment$1,800 – $2,500/mo
Rental yield3.0% – 4.4%
*Estimates based on comparable rentals in the area. Actual income may vary.
Market Data — Vaughan
Days on market0 days
Buyer's MarketSeller's Market
Based on active listings in Vaughan. Data updates daily.
Demographics — Vaughan
Population
323,103
Avg Household Income
$128,000
Age Distribution
0-19
23%
20-34
18%
35-49
22%
50-64
21%
65+
16%
Ownership85% own · 15% rent
EnglishItalianRussianFarsiMandarin
Our estimate for this home
Estimated range
$821K – $954K
Mid-point $887K · ~$682/sqft
How this listing compares
$821KList · $1.30M$954K
High confidence·Based on 334 vaughan comparables
Estimated range is generated automatically from active comparables and is for informational purposes only. Not an appraisal — contact Aman for a full comparative market analysis that factors in condition, renovations, and positioning.
Getting around
How walkable, bikeable, and transit-friendly this neighbourhood is.
56
/ 100
Walk Score
Somewhat Walkable
45
/ 100
Transit Score
Some Transit
54
/ 100
Bike Score
Bikeable
Scores are estimates based on neighbourhood data and are for informational purposes only.
MLS® data courtesy of the Toronto Regional Real Estate Board (TRREB).
The information provided herein must only be used by consumers that have a bona fide interest in the purchase, sale, or lease of real estate and may not be used for any commercial purpose or any other purpose. Listing information is deemed reliable but is not guaranteed accurate by the Toronto Regional Real Estate Board, the listing brokerage, or this website. The trademarks REALTOR®, REALTORS® and the REALTOR® logo are controlled by The Canadian Real Estate Association (CREA) and identify real estate professionals who are members of CREA. MLS®, Multiple Listing Service®, and the associated logos are owned by CREA. Not intended to solicit properties currently listed for sale or buyers under contract.
You may also like
More homes in Vaughan
Hand-picked listings with a similar price range and style.
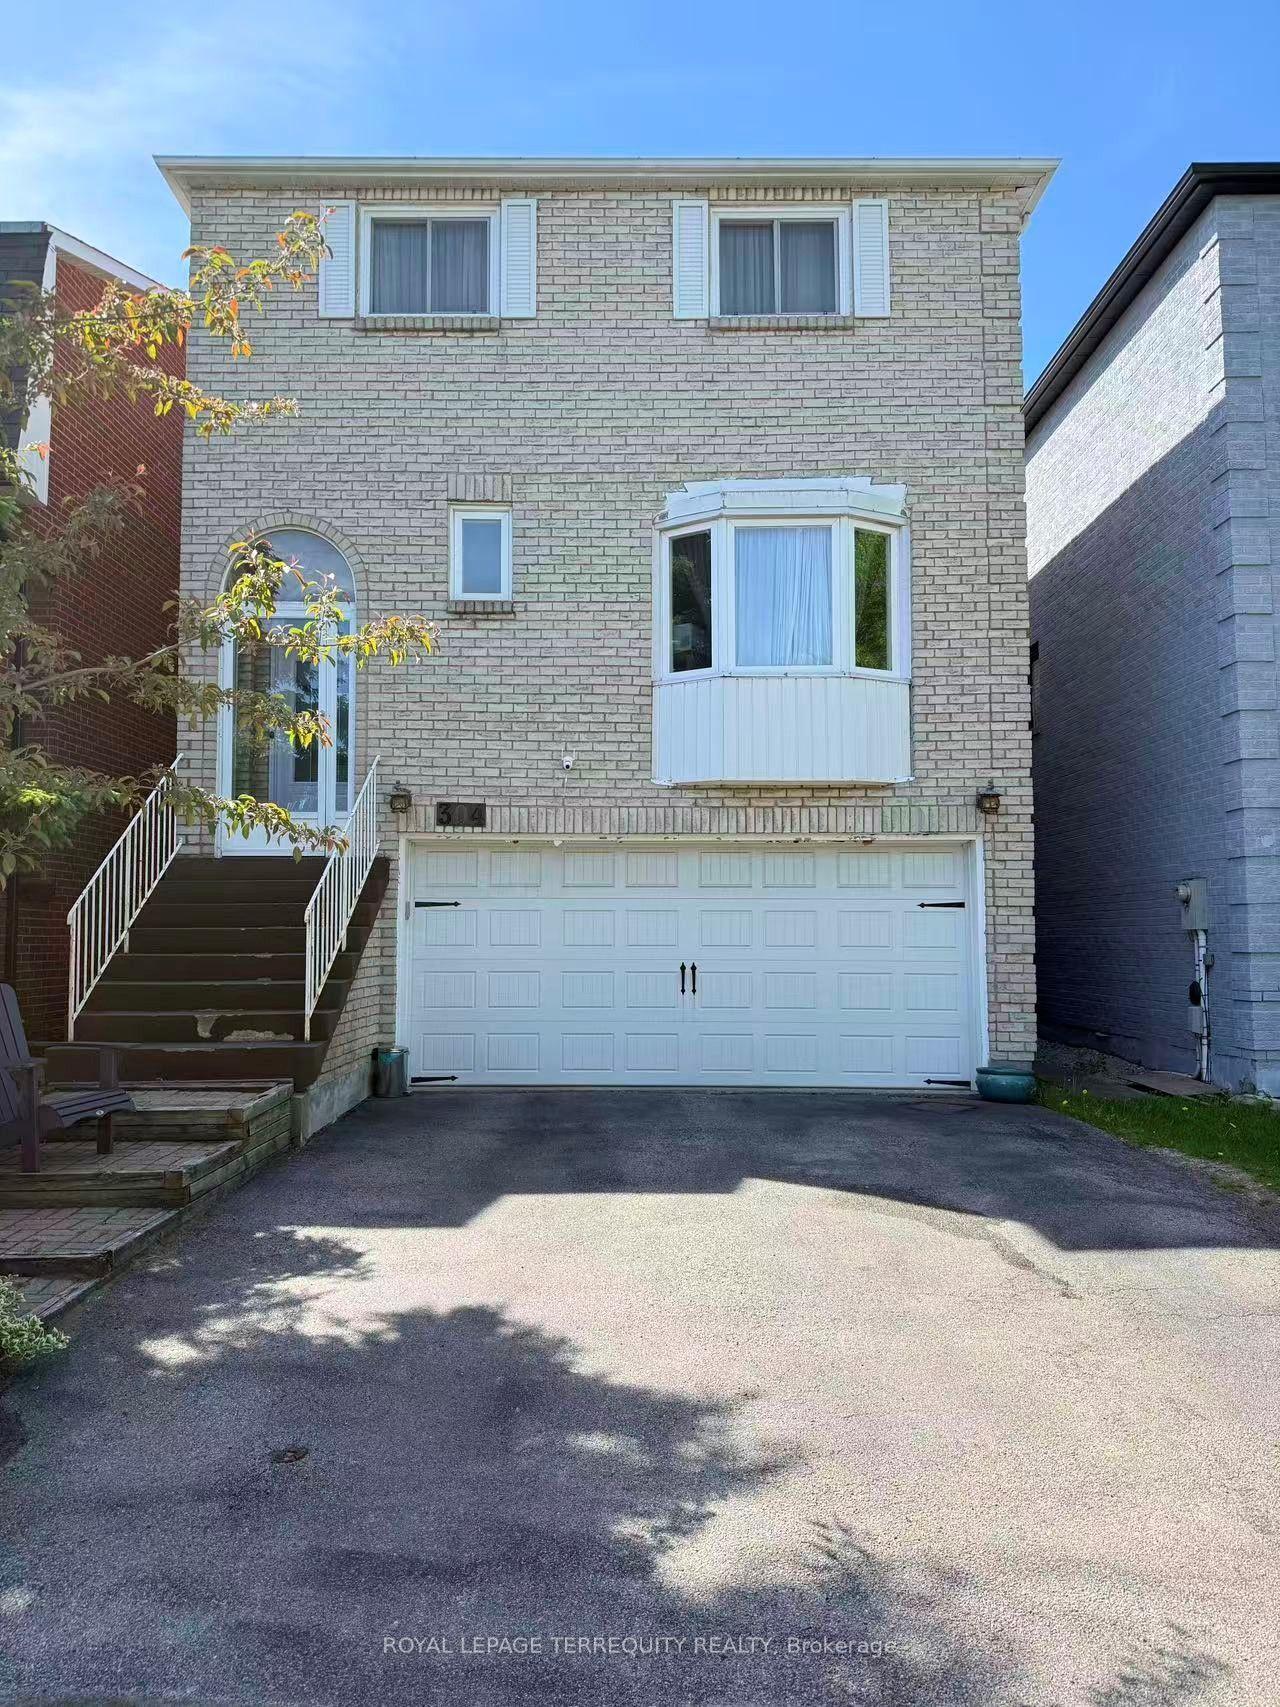
For Sale2 months ago
$1,210,000
Detached
est. $5,305/mo
304 Charlton Avenue, Brownridge
Vaughan, ON
3+1 bd
3 ba
2,250
4
MLS# N13216870Royal Lepage Terrequity Realty
WhatsApp Aman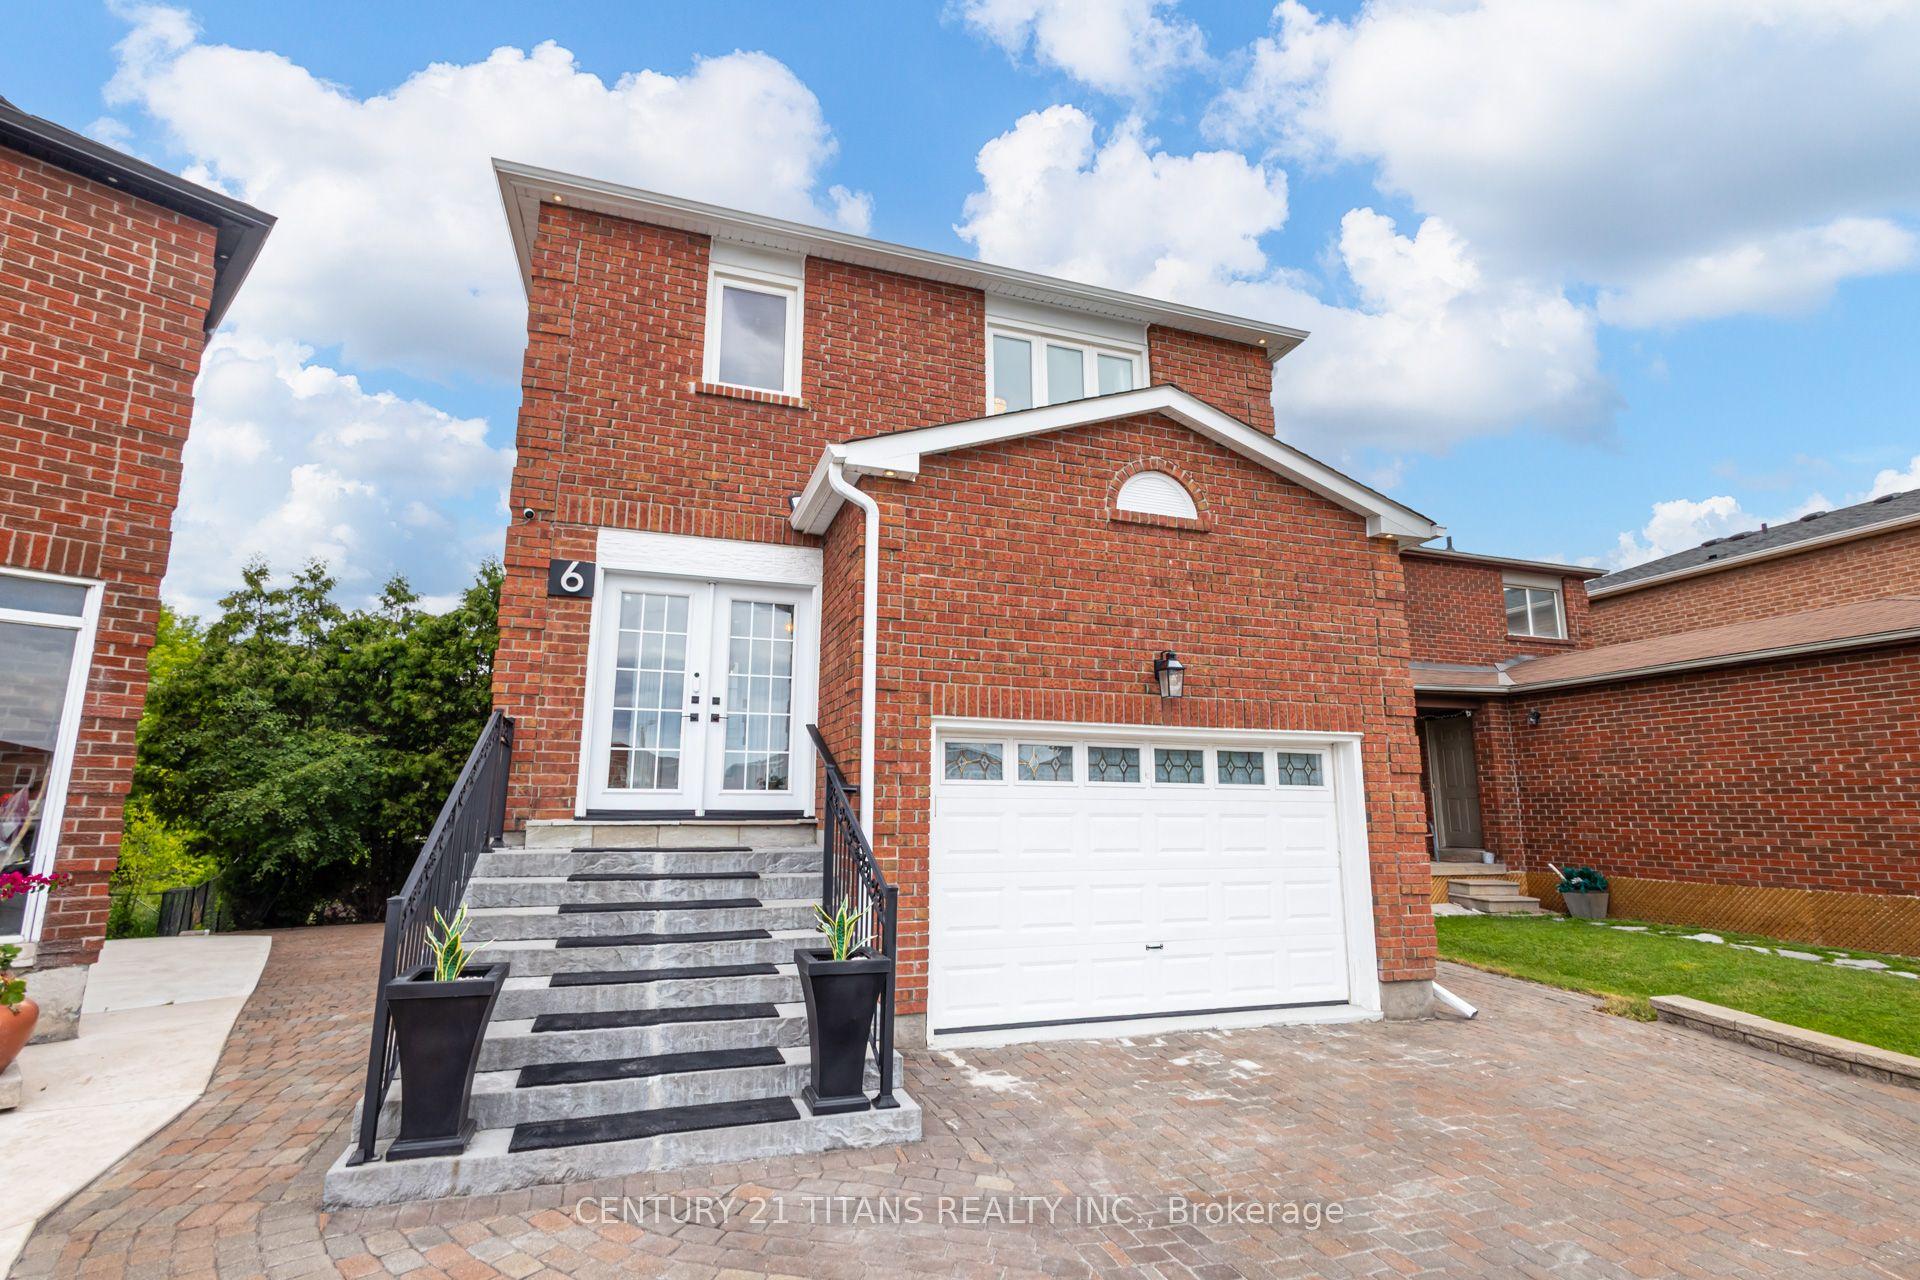
For Sale4 days ago
$1,099,000
Detached
est. $4,818/mo
6 Blossom Court, West Woodbridge
Vaughan, ON
4+1 bd
4 ba
1,750
6.5
MLS# N13574782Century 21 Titans Realty Inc.
WhatsApp Aman