For Lease
Just Listed
120 Eagle Rock Way LPH04 #LPH04
Maple, Vaughan, ON
$2,888
2Bd
2Ba
750+sqft
1Parking
$4/sqft
CondoMLS# N13589902Listed 2026-07-210 DOM
Cooling
Central Air
Just listed! New listings in Vaughan often receive offers within the first week.
About this home
Welcome to this exceptional lower penthouse corner suite, offering 2 bedrooms, 2 bathrooms, and spectacular unobstructed views from one of the area's newest condominium residences. Thoughtfully designed with a modern open-concept layout, this bright and spacious unit combines style, comfort, and functionality.The desirable split-bedroom floor plan provides optimal privacy, with each bedroom featuring access to its own bathroom. The contemporary kitchen is beautifully appointed with built-in appliances, granite countertops, and sleek finishes, making it ideal for both everyday living and entertaining.Floor-to-ceiling windows flood the space with natural light, creating a warm and inviting atmosphere while showcasing the stunning panoramic views. Ideally situated in a private corner location, this suite offers the perfect balance of tranquility and convenience. Just steps from the GO Train, shopping, restaurants, parks, and everyday amenities, residents also enjoy easy access to a nearby hospital, community centre, and recreational facilities. This is a rare opportunity to enjoy modern condo living in a highly sought-after location.
Rooms
Other
| Living Room | 0.00 × 0.00 m | Laminate Open Concept W/O To Balcony |
| Dining Room | 0.00 × 0.00 m | Laminate Open Concept NE View |
| Kitchen | 0.00 × 0.00 m | Laminate Granite Counters Stainless Steel Appl |
| Primary Bedroom | 0.00 × 0.00 m | Laminate 4 Pc Ensuite Closet |
| Bedroom 2 | 0.00 × 0.00 m | Laminate Window Floor to Ceiling Closet |
| Foyer | 0.00 × 0.00 m | Laminate Closet Combined w/Laundry |
| Bathroom | 0.00 × 0.00 m | 4 Pc Bath Porcelain Floor Quartz Counter |
| Bathroom | 0.00 × 0.00 m | 3 Pc Bath Porcelain Floor Quartz Counter |
Features
- None
- Other
- Central Air
- Apartment
Financials
Estimated Rental Income
Entire property$2,600 – $3,500/mo
Rental yield1080.3% – 1454.3%
*Estimates based on comparable rentals in the area. Actual income may vary.
Market Data — Vaughan
Days on market0 days
Buyer's MarketSeller's Market
Based on active listings in Vaughan. Data updates daily.
Demographics — Vaughan
Population
323,103
Avg Household Income
$128,000
Age Distribution
0-19
23%
20-34
18%
35-49
22%
50-64
21%
65+
16%
Ownership85% own · 15% rent
EnglishItalianRussianFarsiMandarin
Other rentals like this
Similar rentals in Vaughan
Same property type, similar price, similar size — currently for rent.
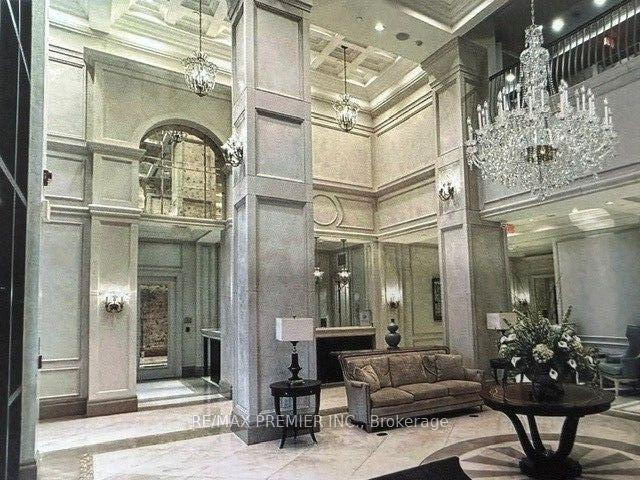
For Lease11 h ago
$3,380
Condo
9255 Jane Street 1712 #1712, Concord
Vaughan, ON
2 bd
2 ba
1,100
1
MLS# N13589226Re/Max Premier Inc.
WhatsApp Aman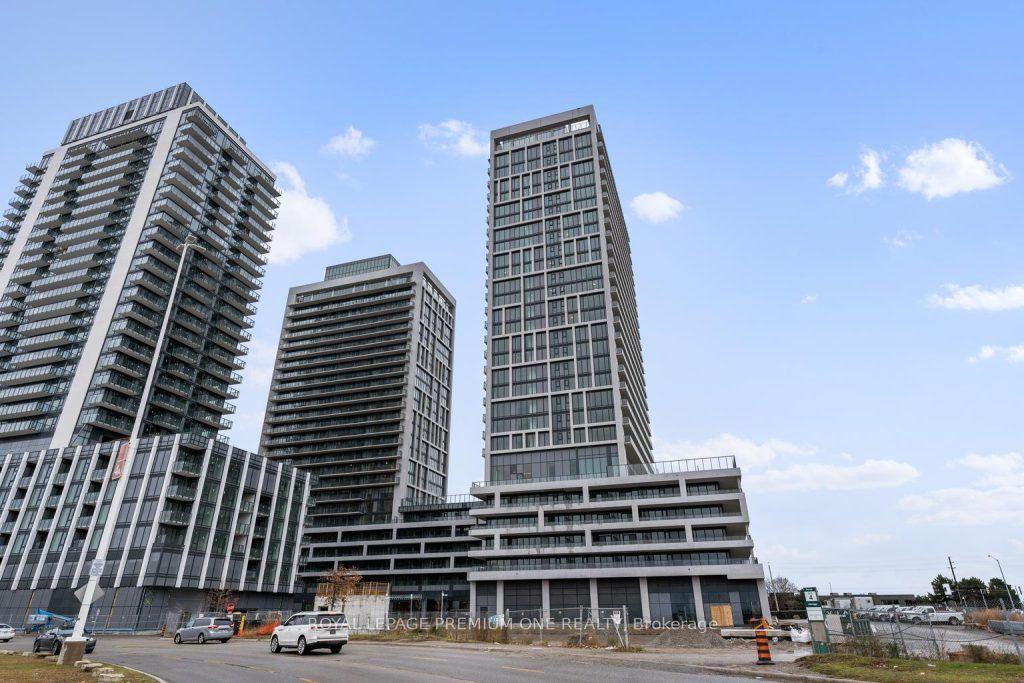
For Lease11 h ago
$2,400
Condo
8960 Jane Street 1920 #1920, Concord
Vaughan, ON
1+1 bd
2 ba
650
1
MLS# N13588928Royal Lepage Premium One Realty
WhatsApp Aman
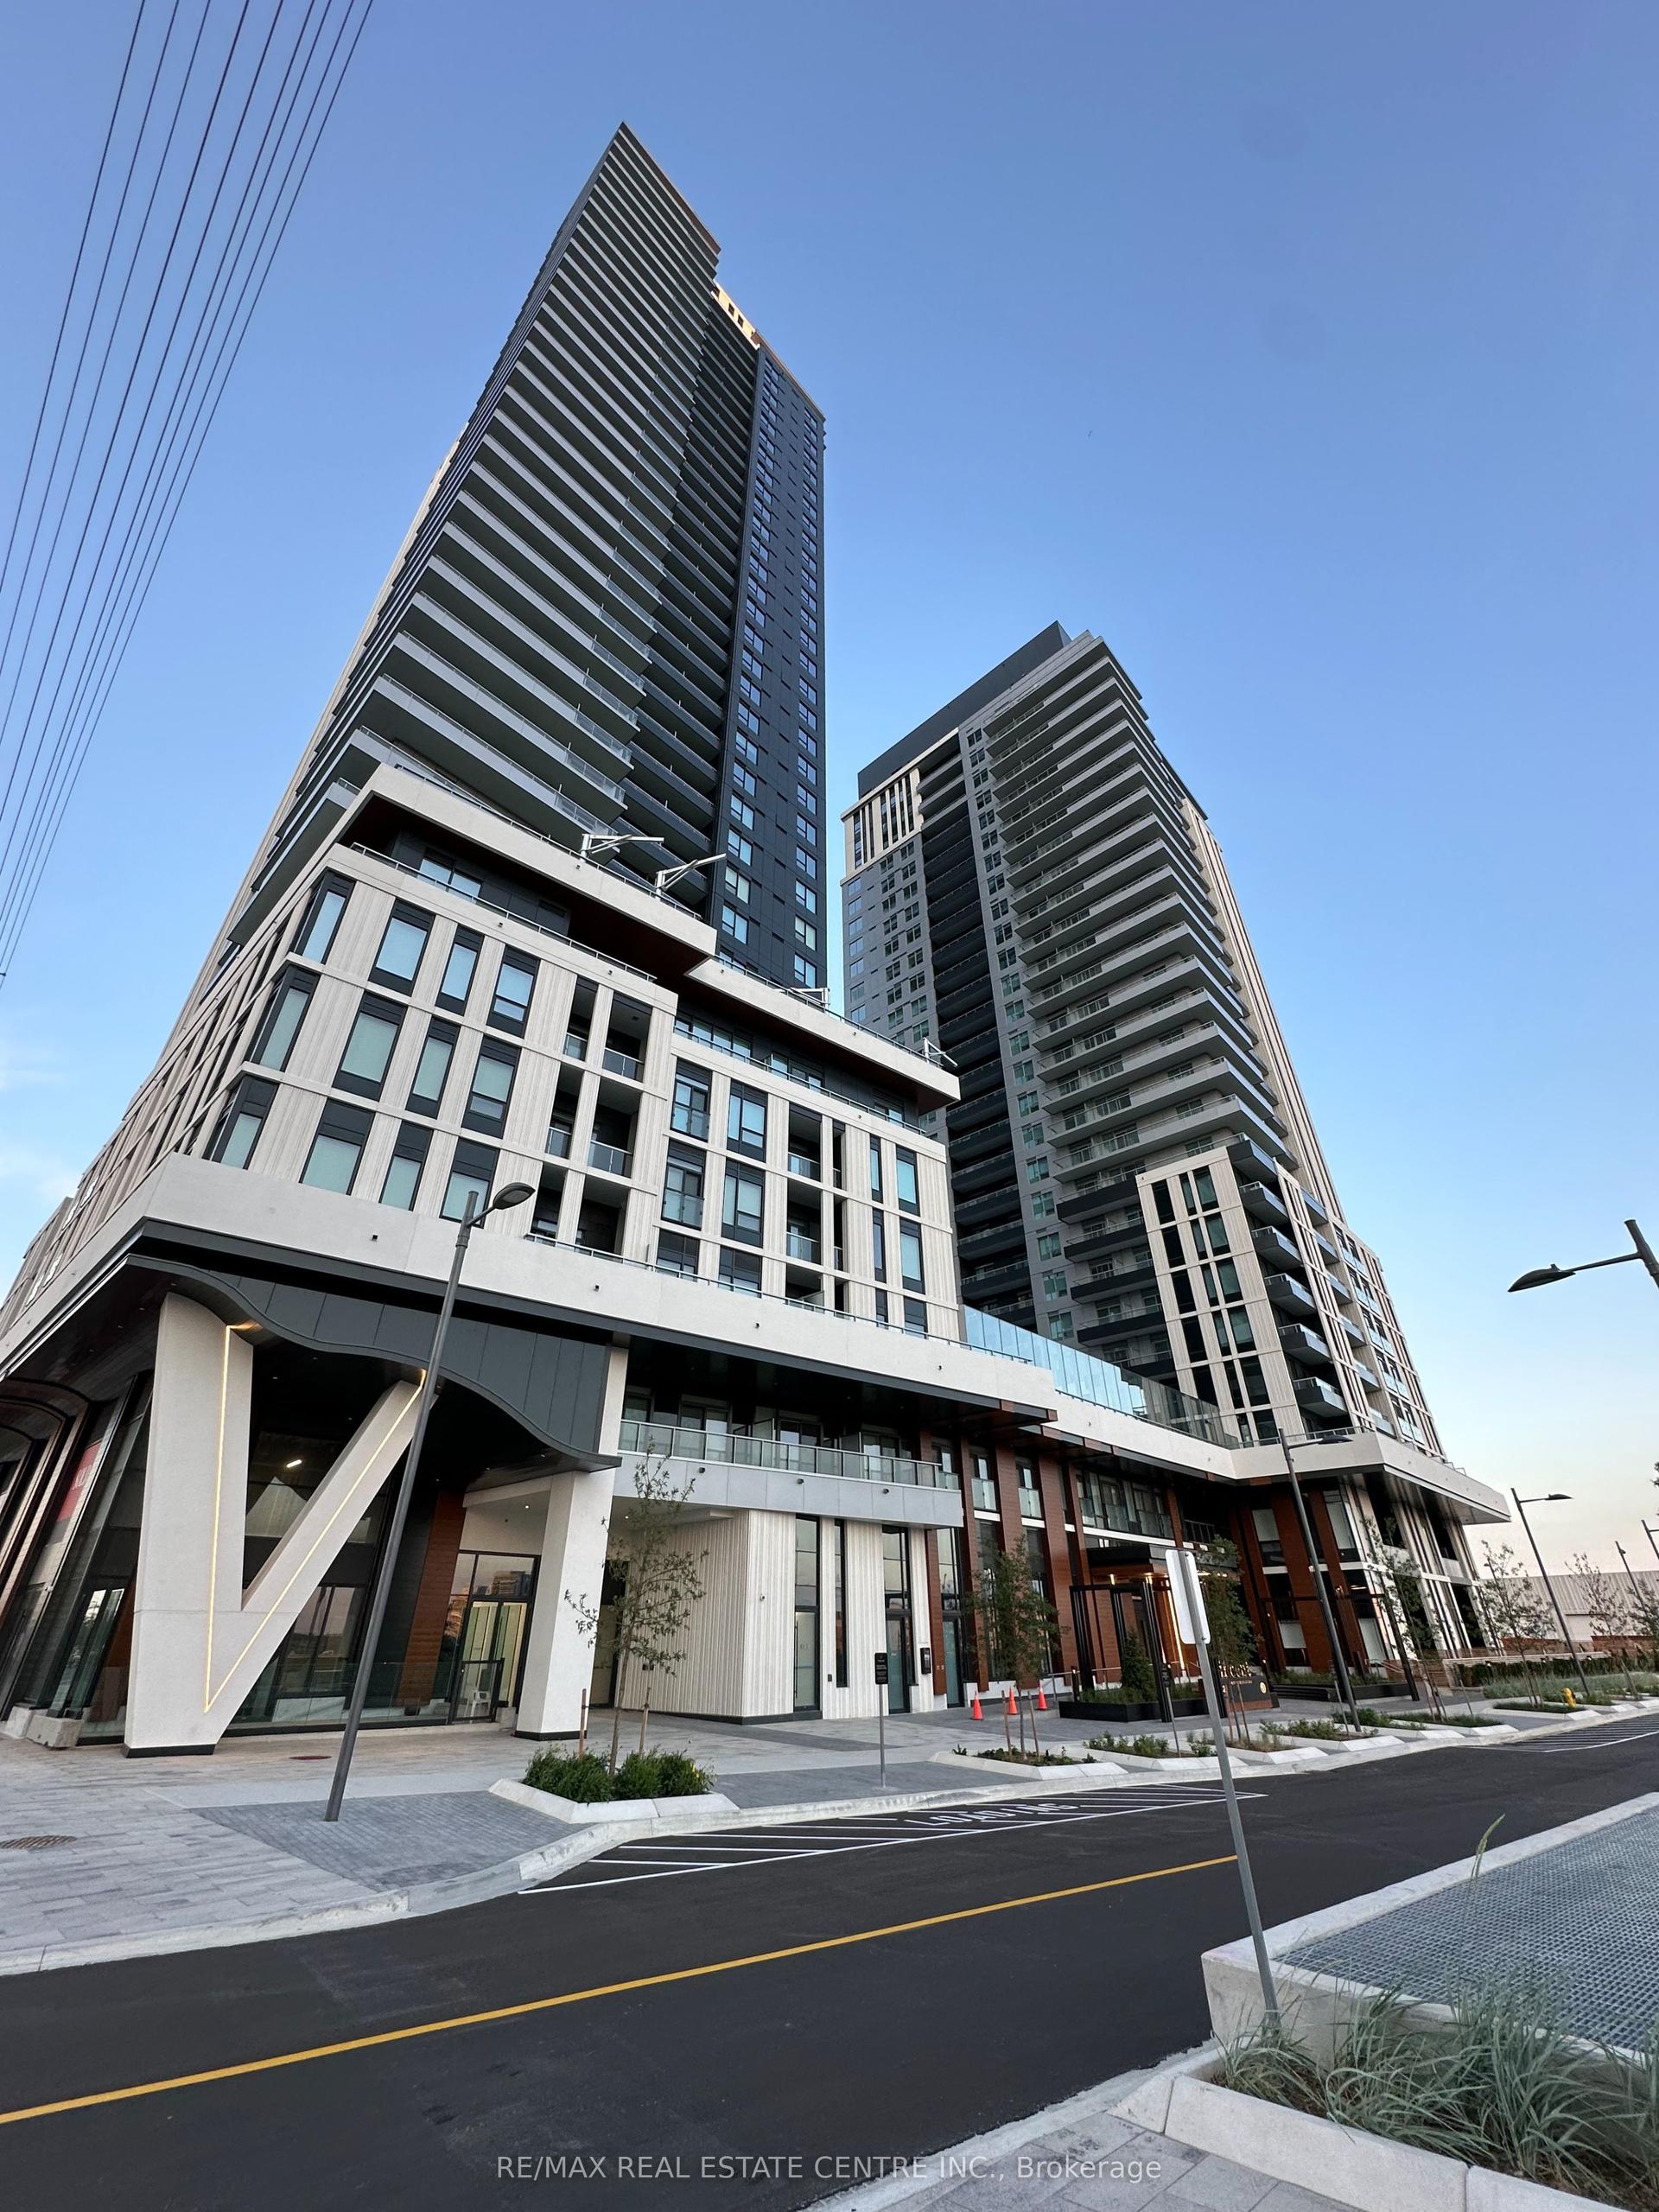
Getting around
How walkable, bikeable, and transit-friendly this neighbourhood is.
69
/ 100
Walk Score
Somewhat Walkable
54
/ 100
Transit Score
Good Transit
52
/ 100
Bike Score
Bikeable
Scores are estimates based on neighbourhood data and are for informational purposes only.
MLS® data courtesy of the Toronto Regional Real Estate Board (TRREB).
The information provided herein must only be used by consumers that have a bona fide interest in the purchase, sale, or lease of real estate and may not be used for any commercial purpose or any other purpose. Listing information is deemed reliable but is not guaranteed accurate by the Toronto Regional Real Estate Board, the listing brokerage, or this website. The trademarks REALTOR®, REALTORS® and the REALTOR® logo are controlled by The Canadian Real Estate Association (CREA) and identify real estate professionals who are members of CREA. MLS®, Multiple Listing Service®, and the associated logos are owned by CREA. Not intended to solicit properties currently listed for sale or buyers under contract.