For Sale
10 Victor Drive
Rural Whitchurch-Stouffville, Whitchurch-Stouffville, ON
$915,000
3+3Bd
2Ba
1,300+sqft
8Parking
102 x 148.91 ftlot
$704/sqft
DetachedMLS# N13590660Listed 2026-07-2111 DOM
Cooling
Central Vacuum
About this home
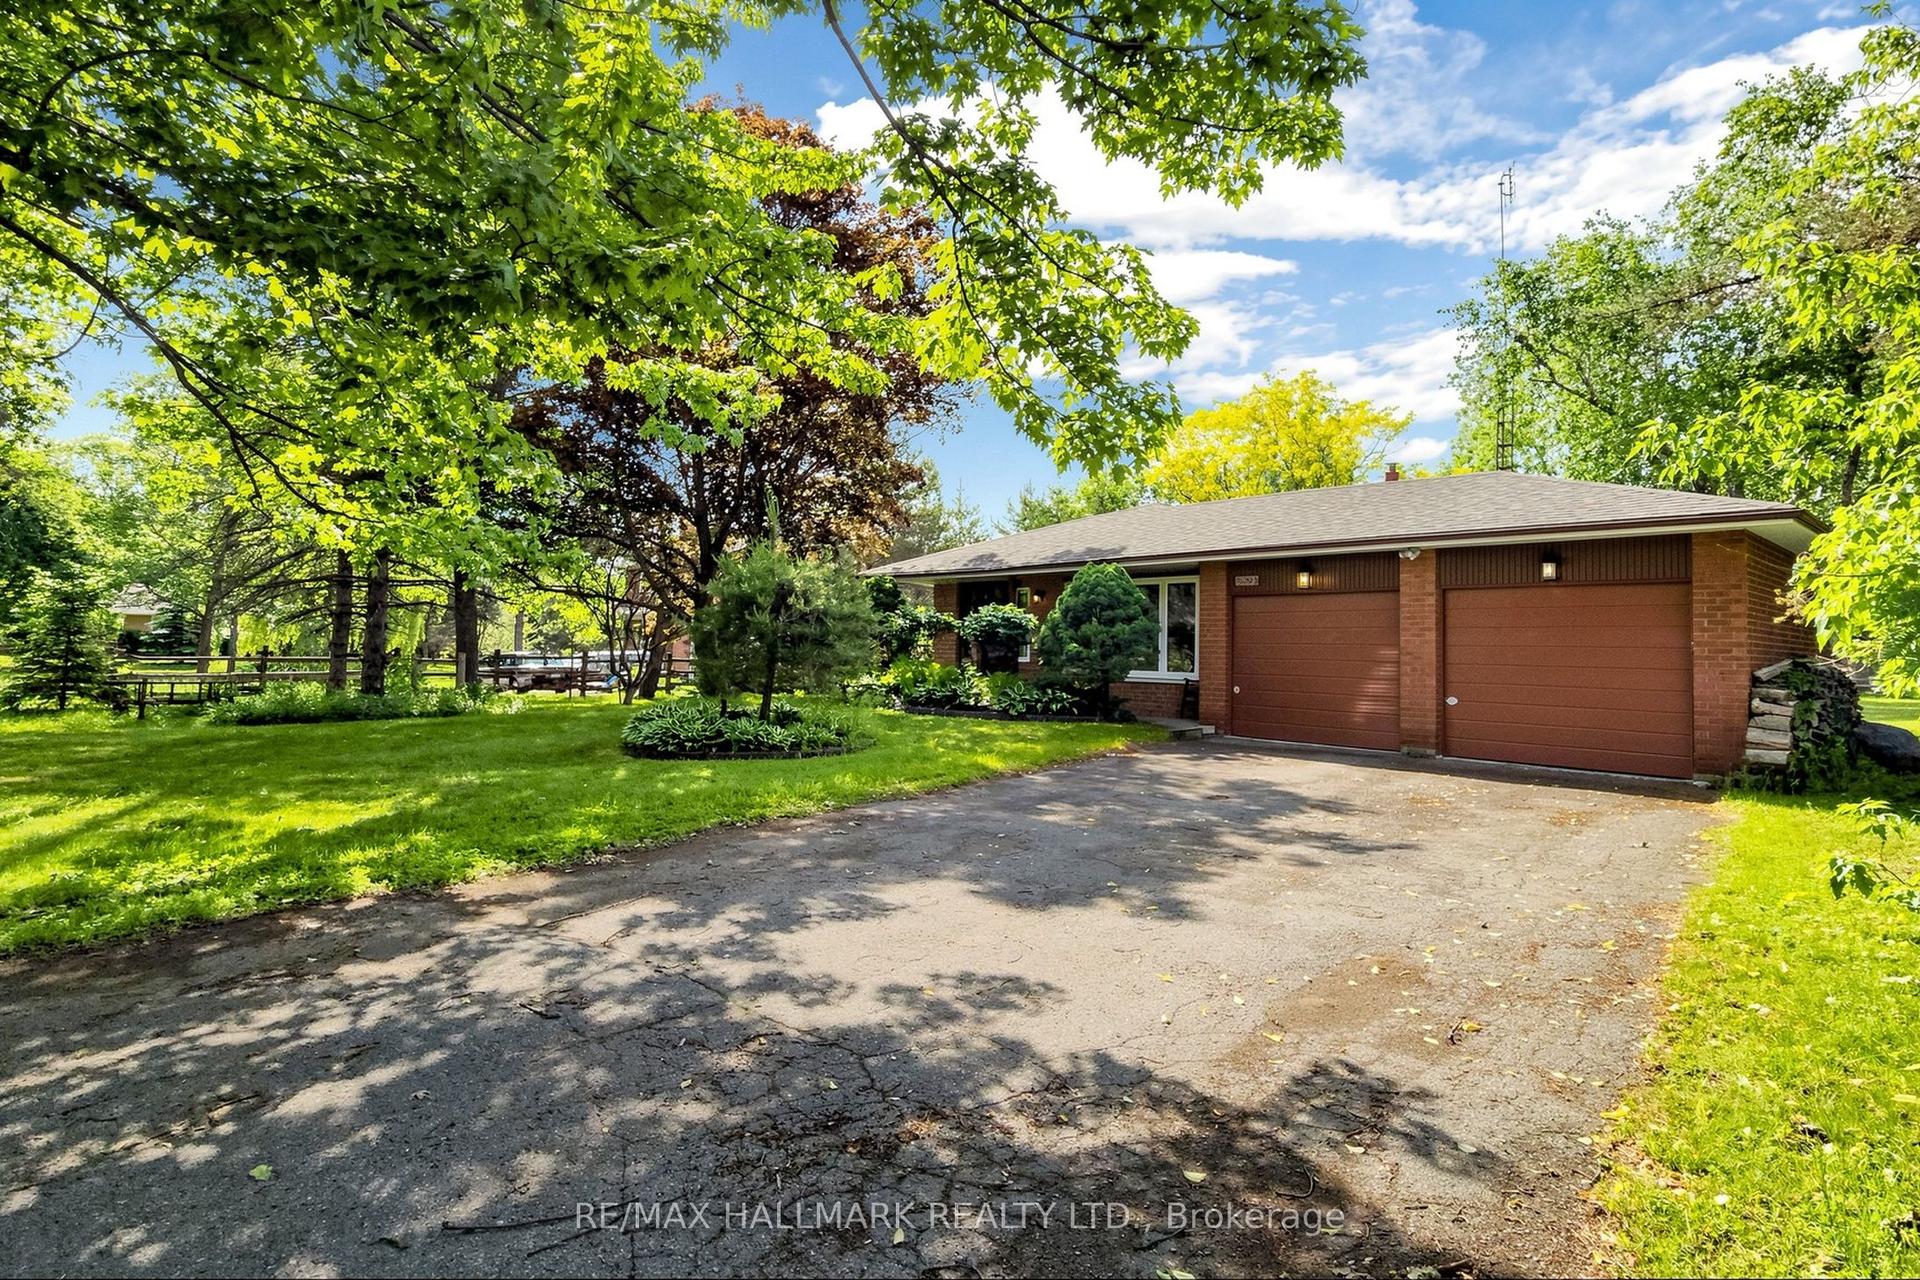
Beautifully appointed bungalow featuring a legal basement apartment with a separate entrance-ideal for generating rental income while enjoying the main level, or perfectly suited for in-law and multigenerational living. Situated on an exceptionally large lot with future builder potential, this home is tucked away on a quiet, family-friendly dead-end street just steps from Musselman's Lake. Enjoy relaxed lakeside living with the convenience of being only approximately 10 minutes to Main Street Stouffville, with easy access to Aurora and major commuter routes into the GTA.The bright, open-concept upper level showcases hardwood flooring throughout, a stylish kitchen with stainless steel appliances and custom cabinetry, spacious bedrooms, a well-appointed bathroom with a shower/ tub, and convenient main-floor laundry.The legal lower-level apartment features its own kitchen, a beautifully finished bathroom, separate laundry, and an additional flex space before entering the unit-ideal for storage, a home office, or added functionality.Thoughtfully equipped with multiple electrical and gas rough-ins, the home includes rough-ins for a natural gas generator and swim spa, along with an automatic transfer switch and backup power capability already in place. Ample parking completes this versatile property offering exceptional lifestyle, income, and future potential. (Some listing photos have been virtually enhanced and/or virtually staged. Property layout and permanent features remain unchanged.)
Basement AptHardwood
Rooms
Main Floor
| Living Room | 5.26 × 3.15 m | Bay Window Hardwood Floor |
| Family Room | 2.57 × 2.03 m | Hardwood Floor |
| Breakfast | 2.84 × 3.51 m | W/O To Deck Hardwood Floor Sliding Doors |
| Kitchen | 5.18 × 2.44 m | Window Hardwood Floor |
| Primary Bedroom | 2.87 × 3.23 m | Window Closet |
| Bedroom 2 | 2.64 × 2.57 m | Hardwood Floor Window |
| Bedroom 3 | 2.57 × 2.87 m | Hardwood Floor Window |
Lower
| Mud Room | 3.10 × 2.50 m | Window |
| Office | 3.71 × 2.16 m | Window |
| Kitchen | 3.48 × 2.97 m | Window |
| Bedroom 2 | 4.01 × 3.06 m | Window Closet |
| Kitchen | 3.03 × 3.51 m | |
| Bedroom | 4.01 × 3.06 m | Window Closet |
| Bedroom 2 | 4.04 × 3.07 m | |
| Other | 3.12 × 3.07 m | Window |
| Other | 3.14 × 2.45 m |
Features
- Central Vacuum
- Carpet Free
- In-Law Capability
- In-Law Suite
- Generator - Full
- Primary Bedroom - Main Floor
- Apartment
- Separate Entrance
- Central Air
- Bungalow
Financials
Annual Taxes
$4,214.31
Estimated Rental Income
Entire property$3,200 – $4,800/mo
Rental yield4.2% – 6.3%
*Estimates based on comparable rentals in the area. Actual income may vary.
Market Data — Whitchurch-Stouffville
Days on market11 days
Buyer's MarketSeller's Market
Based on active listings in Whitchurch-Stouffville. Data updates daily.
Our estimate for this home
Estimated range
$1.21M – $1.41M
Mid-point $1.31M · ~$1010/sqft
How this listing compares
$1.21MList · $915K$1.41M
Medium confidence·Based on 26 rural whitchurch-stouffville comparables
Estimated range is generated automatically from active comparables and is for informational purposes only. Not an appraisal — contact Aman for a full comparative market analysis that factors in condition, renovations, and positioning.
Getting around
How walkable, bikeable, and transit-friendly this neighbourhood is.
61
/ 100
Walk Score
Somewhat Walkable
40
/ 100
Transit Score
Some Transit
43
/ 100
Bike Score
Somewhat Bikeable
Scores are estimates based on neighbourhood data and are for informational purposes only.
MLS® data courtesy of the Toronto Regional Real Estate Board (TRREB).
The information provided herein must only be used by consumers that have a bona fide interest in the purchase, sale, or lease of real estate and may not be used for any commercial purpose or any other purpose. Listing information is deemed reliable but is not guaranteed accurate by the Toronto Regional Real Estate Board, the listing brokerage, or this website. The trademarks REALTOR®, REALTORS® and the REALTOR® logo are controlled by The Canadian Real Estate Association (CREA) and identify real estate professionals who are members of CREA. MLS®, Multiple Listing Service®, and the associated logos are owned by CREA. Not intended to solicit properties currently listed for sale or buyers under contract.
You may also like
More homes in Whitchurch-Stouffville
Hand-picked listings with a similar price range and style.
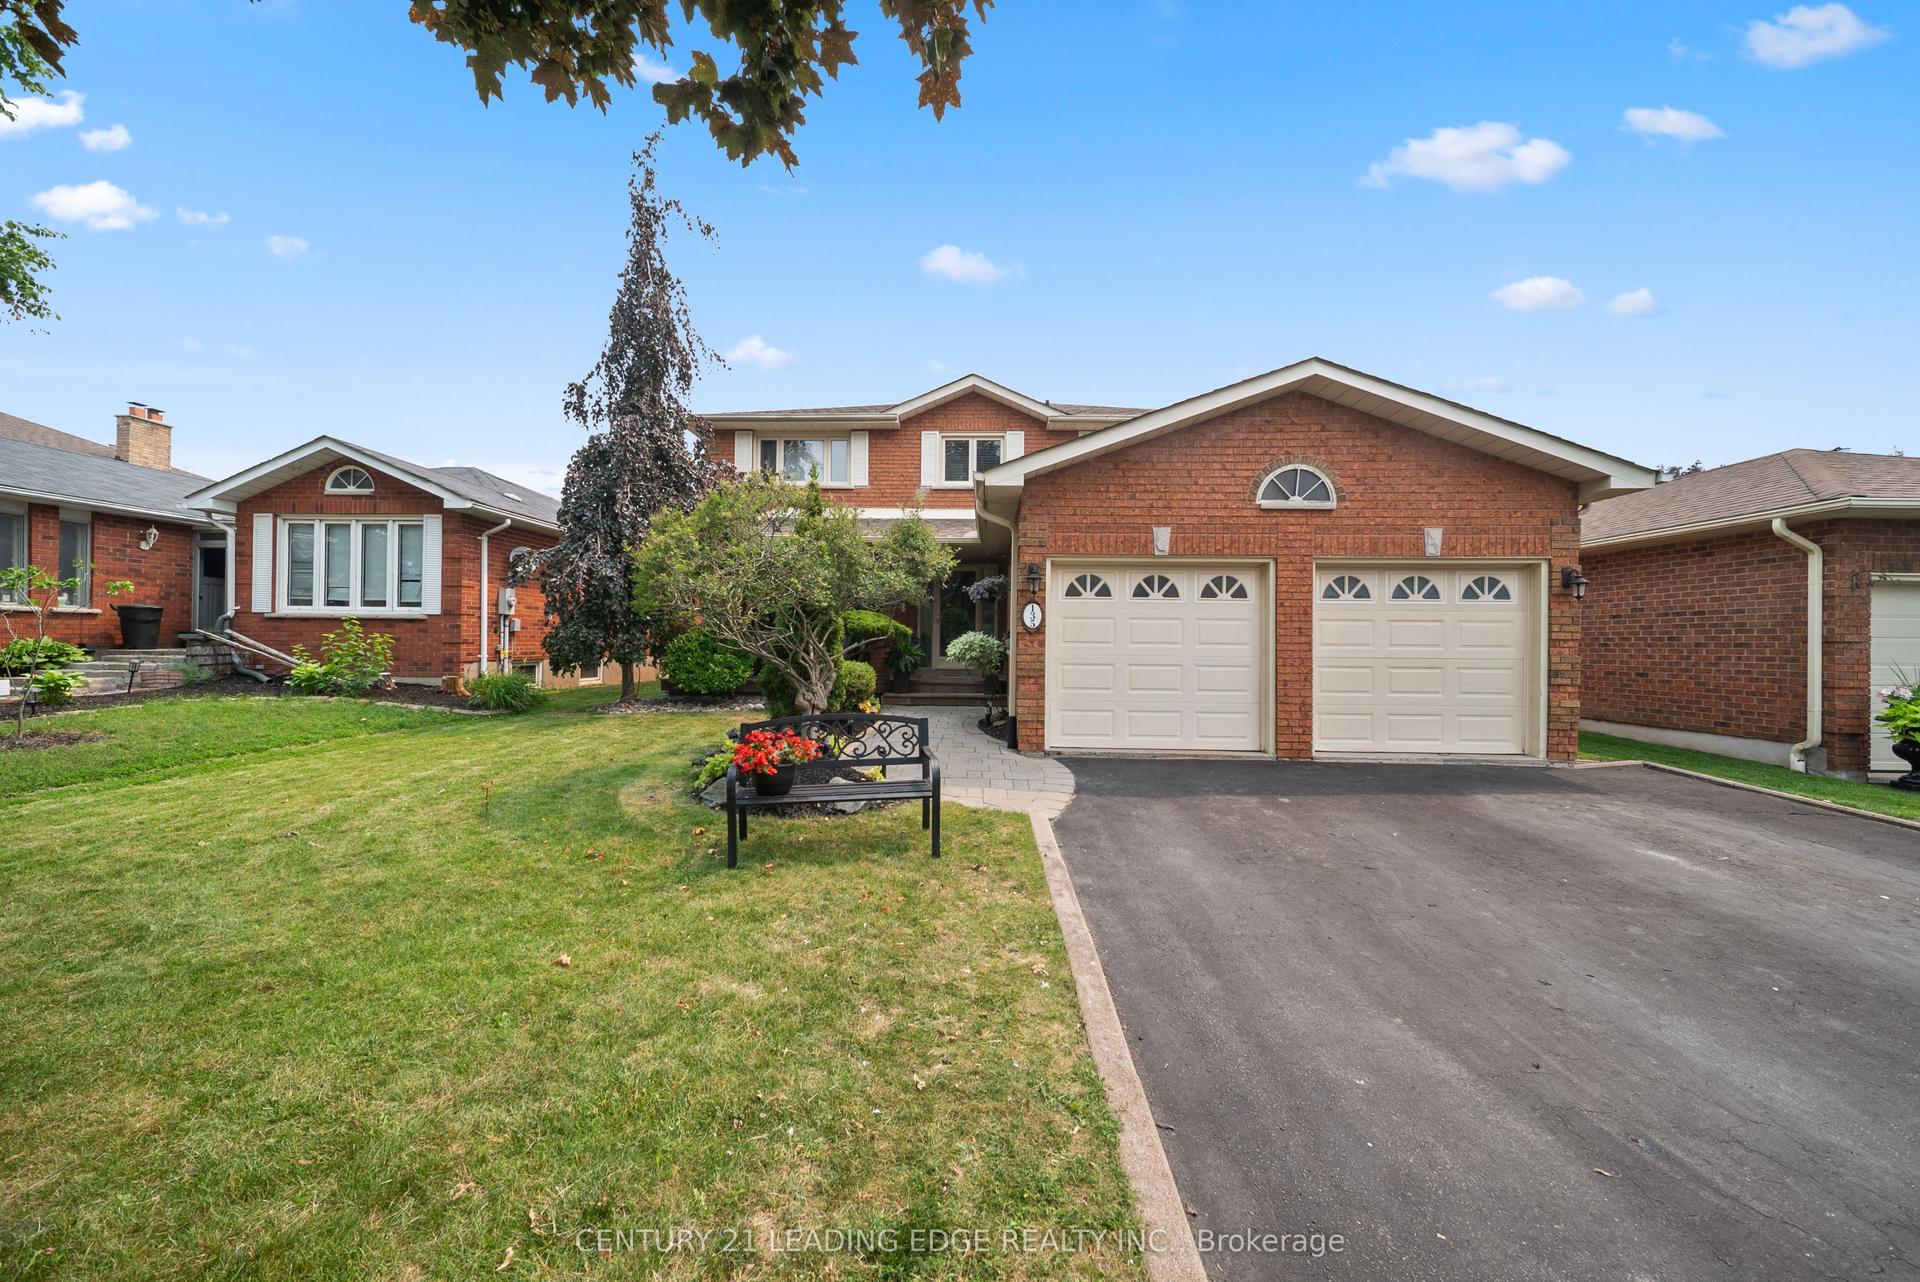
For Sale11 days ago
$1,118,000
Detached
est. $4,901/mo
135 Aspen Crescent, Stouffville
Whitchurch-Stouffville, ON
4+1 bd
4 ba
2,250
6
MLS# N13588278Century 21 Leading Edge Realty In…
WhatsApp Aman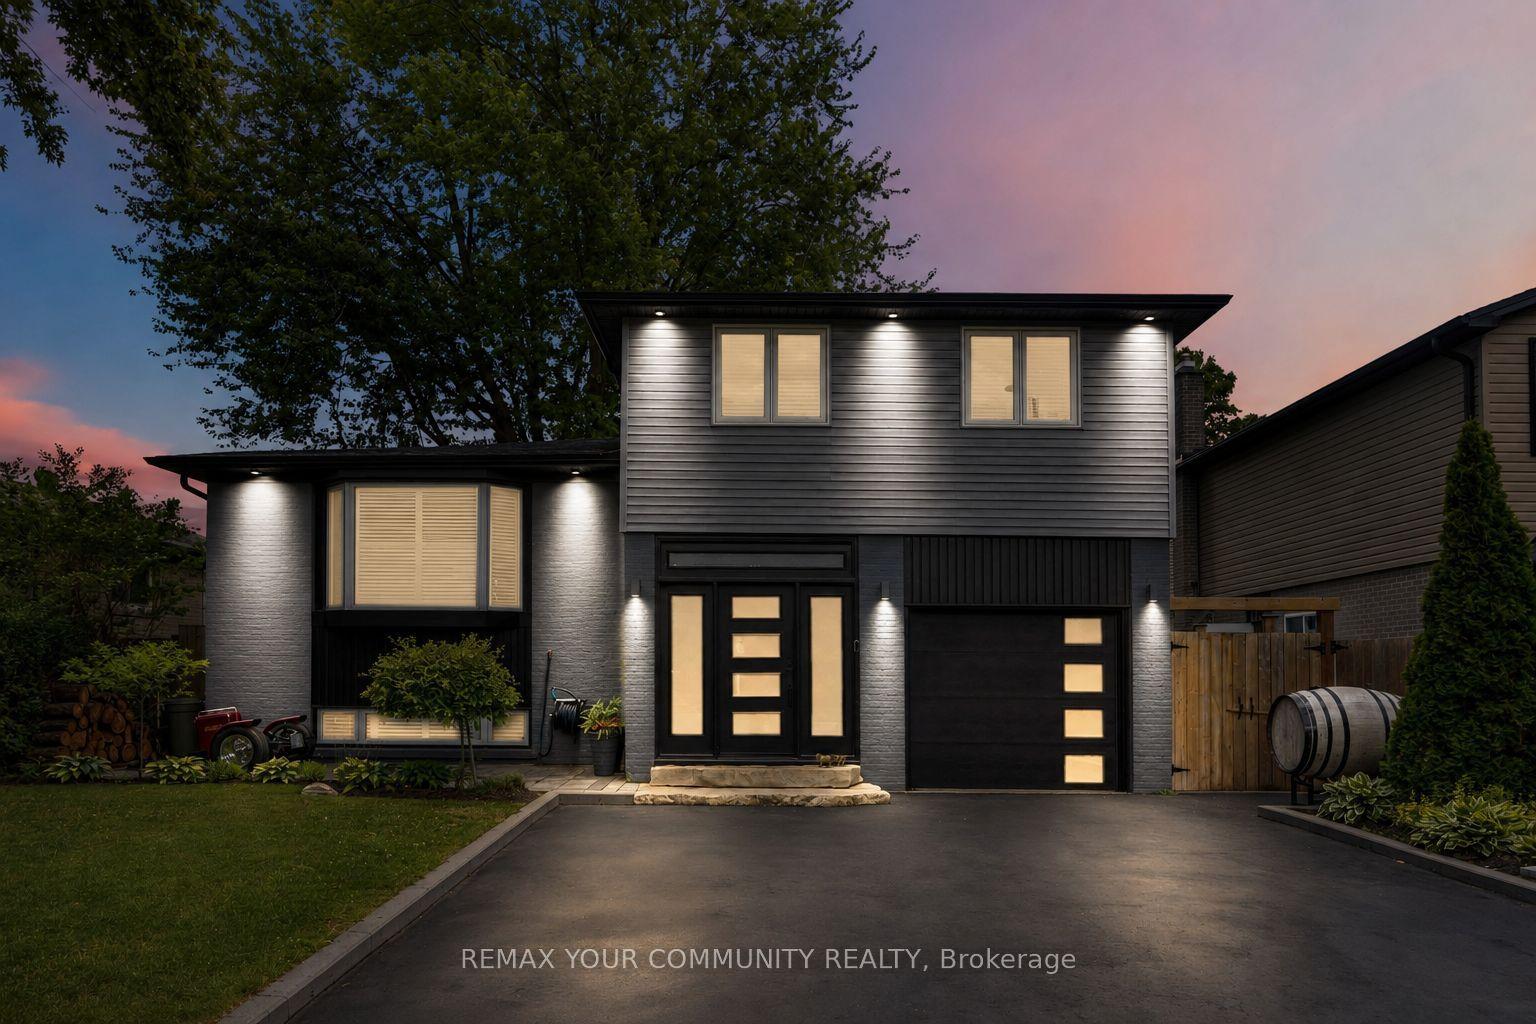
For Sale25 days ago
$988,800
Detached
est. $4,335/mo
614 Rupert Avenue, Stouffville
Whitchurch-Stouffville, ON
3 bd
2 ba
1,750
5
MLS# N13531748Remax Your Community Realty
WhatsApp Aman