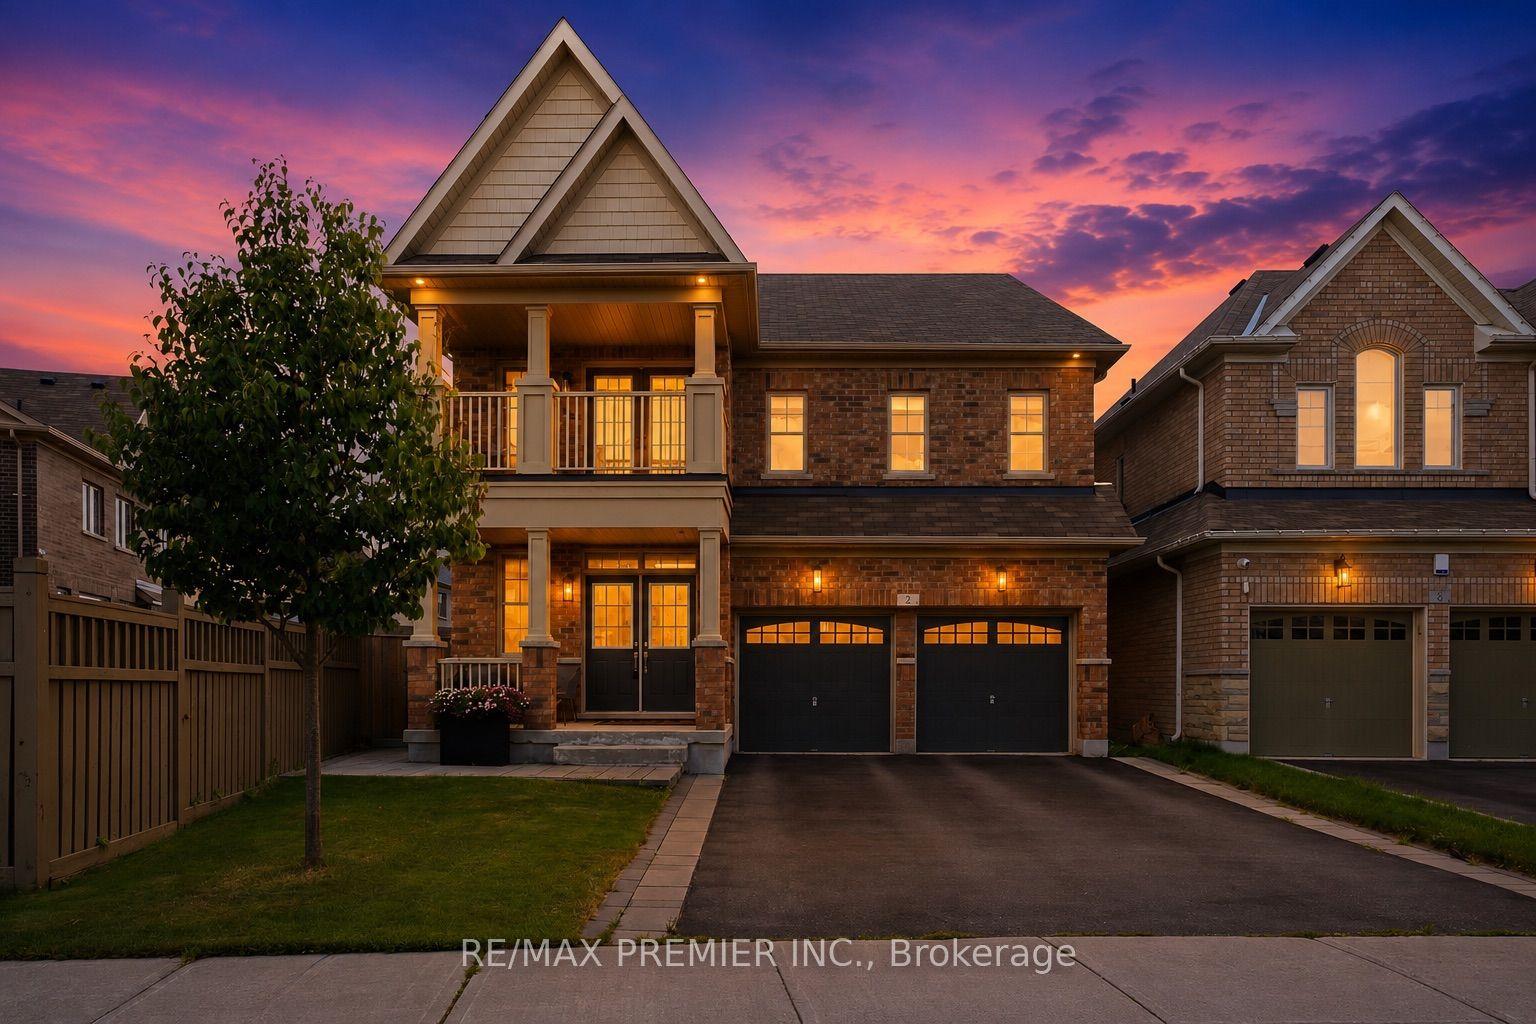
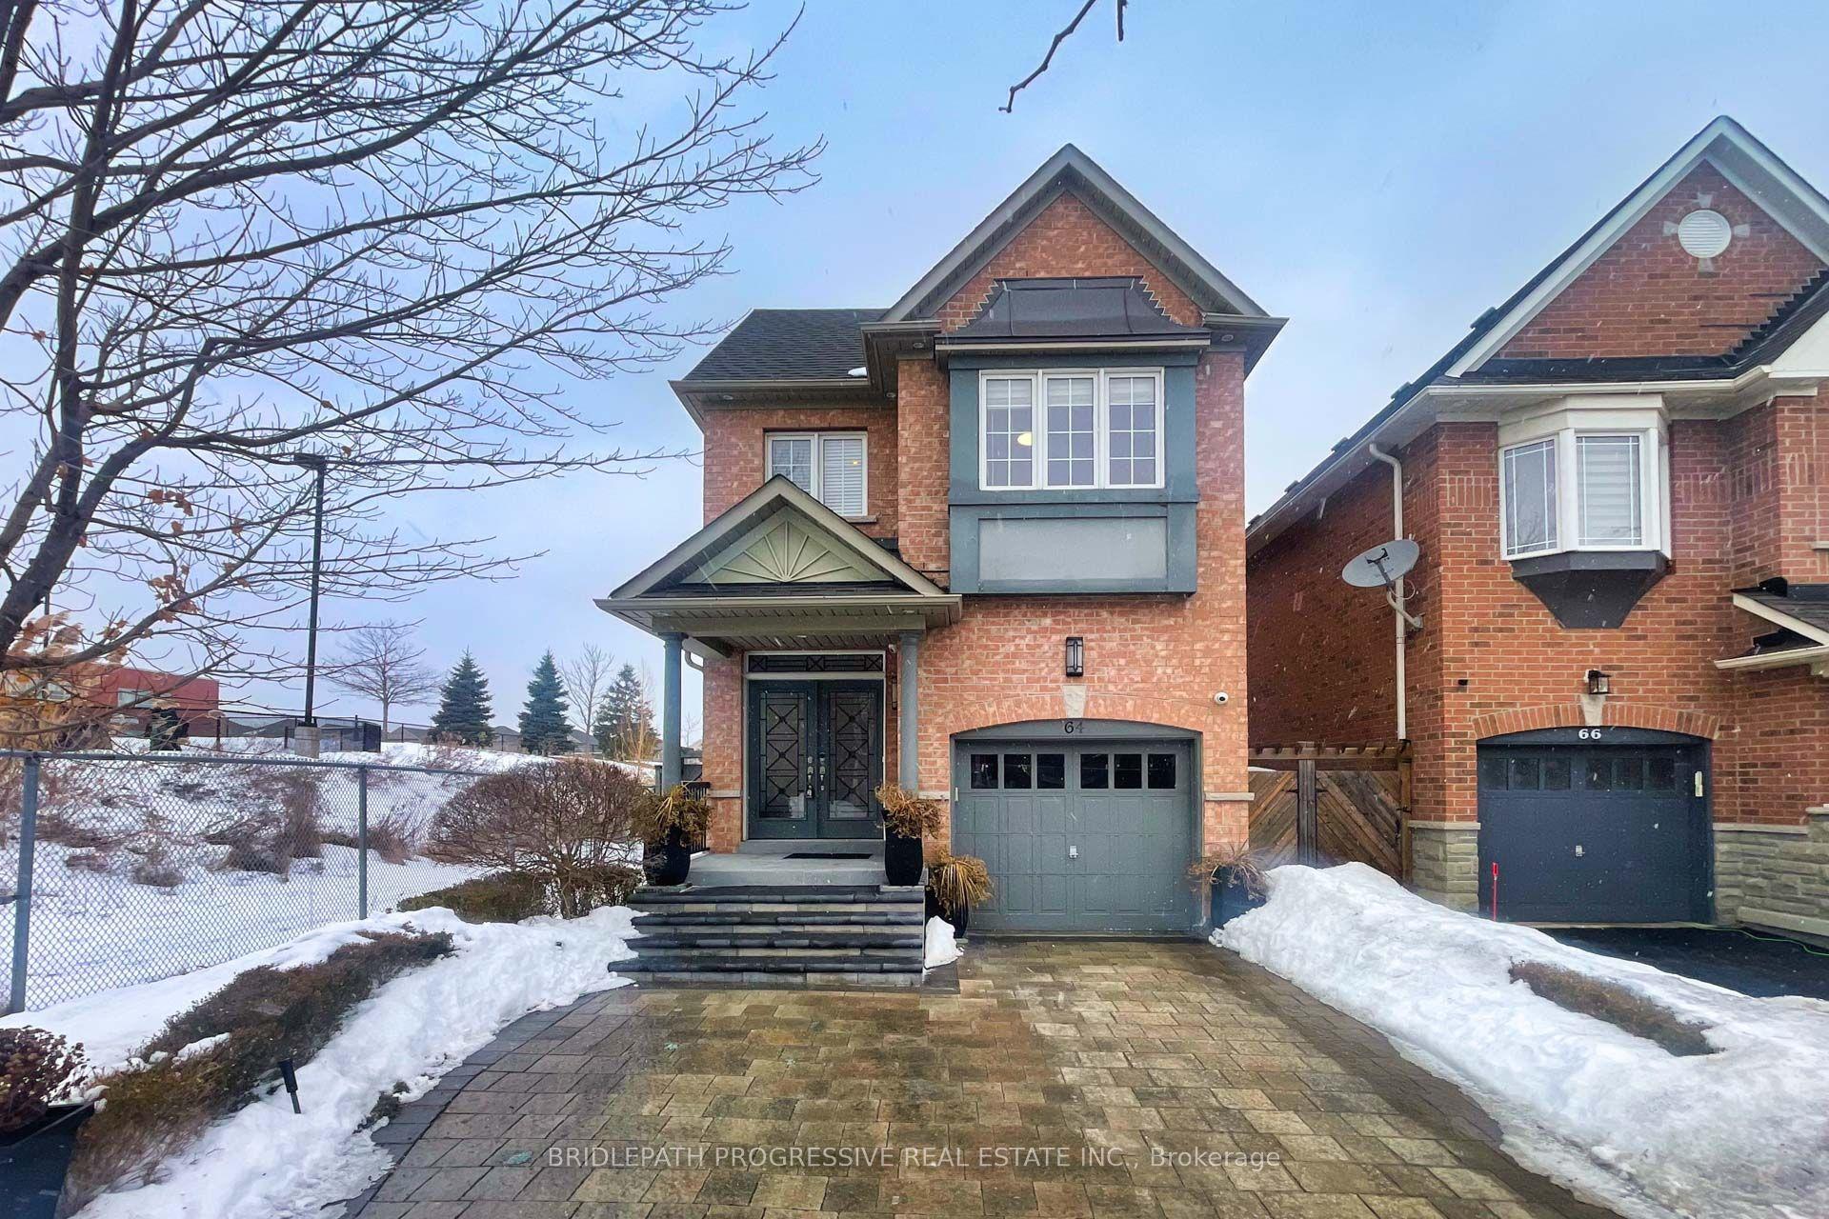
For Sale
Just Listed
99 Benjamin Drive
East Woodbridge, Vaughan, ON
$1,624,999
4+2Bd
4Ba
4,250+sqft
6Parking
49.28 x 101.82 ftlot
$382/sqft
DetachedMLS# N13590840Listed 2026-07-214 DOM
Cooling
Central Air
About this home
Welcome to 99 Benjamin Drive, where timeless elegance meets modern luxury in one of Vaughan'smost sought-after neighbourhoods. Beautifully renovated from top to bottom, this exceptionaldetached home offers approximately 4,000 square feet of finished living space, thoughtfullydesigned to accommodate today's growing and multi-generational families.From the moment you step inside, you're welcomed by a breathtaking two-storey foyer featuring agrand curved staircase, soaring ceilings, designer lighting, and elegant porcelain tileflooring that creates an unforgettable first impression. Rich hardwood flooring, crownmouldings, pot lights, and refined finishes flow throughout the home, blending sophisticationwith everyday comfort.The heart of the home is a stunning chef-inspired kitchen featuring quartz countertops, premiumbuilt-in appliances, custom cabinetry, and an oversized island overlooking the spacious familyroom with walkout access to the backyard-perfect for entertaining family and friendsyear-round.Upstairs, the luxurious primary retreat offers generous proportions and a beautifully renovatedspa-inspired five-piece ensuite, while the additional bedrooms provide ample space for familymembers, guests, or a home office.Downstairs, you'll discover one of this home's most valuable features-a beautifully finishedlower level complete with a second full kitchen, additional bedrooms, a full bathroom, separatelaundry, and two private entrances. Whether you're accommodating extended family, creating aprivate guest suite, or exploring future rental possibilities (subject to all applicablemunicipal requirements and buyer due diligence), this flexible space offers exceptionalversatility.Situated on a generous 49' x 101' lot, the home also offers parking for up to six vehicles,making it ideal for larger households or those who love to entertain. Located in theprestigious community of East Woodbridge, you'll enjoy convenient access to top-rated school.
RenovatedWalkoutHardwood
Rooms
Main Floor
| Living Room | 4.55 × 3.33 m | Hardwood Floor Combined w/Dining French Doors |
| Family Room | 6.17 × 4.47 m | Hardwood Floor W/O To Patio Pot Lights |
| Dining Room | 3.70 × 3.33 m | Hardwood Floor Combined w/Living |
| Breakfast | 4.85 × 3.26 m | Ceramic Floor Combined w/Kitchen |
| Kitchen | 3.60 × 3.45 m | Ceramic Floor Quartz Counter |
Second Floor
| Primary Bedroom | 5.70 × 4.38 m | Hardwood Floor 5 Pc Ensuite |
| Bedroom 2 | 3.70 × 3.30 m | Hardwood Floor |
| Bedroom 3 | 3.73 × 3.43 m | Hardwood Floor |
| Bedroom 4 | 3.43 × 3.35 m | Hardwood Floor |
Basement
| Kitchen | 7.24 × 3.20 m | Ceramic Floor Eat-in Kitchen |
| Bedroom | 10.73 × 4.26 m | Ceramic Floor |
| Bedroom 2 | 4.90 × 3.71 m | Ceramic Floor |
Features
- Other
- Separate Entrance
- Central Air
- 2-Storey
Financials
Annual Taxes
$5,800
Estimated Rental Income
Entire property$4,000 – $6,500/mo
Basement apartment$1,800 – $2,500/mo
Rental yield3.0% – 4.8%
*Estimates based on comparable rentals in the area. Actual income may vary.
Market Data — Vaughan
Days on market4 days
Buyer's MarketSeller's Market
Based on active listings in Vaughan. Data updates daily.
Demographics — Vaughan
Population
323,103
Avg Household Income
$128,000
Age Distribution
0-19
23%
20-34
18%
35-49
22%
50-64
21%
65+
16%
Ownership85% own · 15% rent
EnglishItalianRussianFarsiMandarin
Our estimate for this home
Estimated range
$2.56M – $2.97M
Mid-point $2.76M · ~$650/sqft
How this listing compares
$2.56MList · $1.62M$2.97M
High confidence·Based on 43 east woodbridge comparables
Estimated range is generated automatically from active comparables and is for informational purposes only. Not an appraisal — contact Aman for a full comparative market analysis that factors in condition, renovations, and positioning.
Getting around
How walkable, bikeable, and transit-friendly this neighbourhood is.
51
/ 100
Walk Score
Somewhat Walkable
44
/ 100
Transit Score
Some Transit
43
/ 100
Bike Score
Somewhat Bikeable
Scores are estimates based on neighbourhood data and are for informational purposes only.
MLS® data courtesy of the Toronto Regional Real Estate Board (TRREB).
The information provided herein must only be used by consumers that have a bona fide interest in the purchase, sale, or lease of real estate and may not be used for any commercial purpose or any other purpose. Listing information is deemed reliable but is not guaranteed accurate by the Toronto Regional Real Estate Board, the listing brokerage, or this website. The trademarks REALTOR®, REALTORS® and the REALTOR® logo are controlled by The Canadian Real Estate Association (CREA) and identify real estate professionals who are members of CREA. MLS®, Multiple Listing Service®, and the associated logos are owned by CREA. Not intended to solicit properties currently listed for sale or buyers under contract.
You may also like
More homes in Vaughan
Hand-picked listings with a similar price range and style.
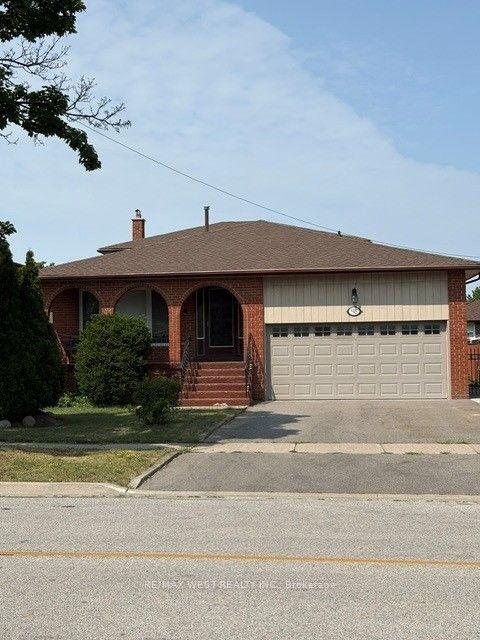
For Sale7 days ago
$1,375,000
Detached
est. $6,028/mo
98 Jeanne Drive, East Woodbridge
Vaughan, ON
3 bd
3 ba
2,250
4
MLS# N13580598Re/Max West Realty Inc.
WhatsApp Aman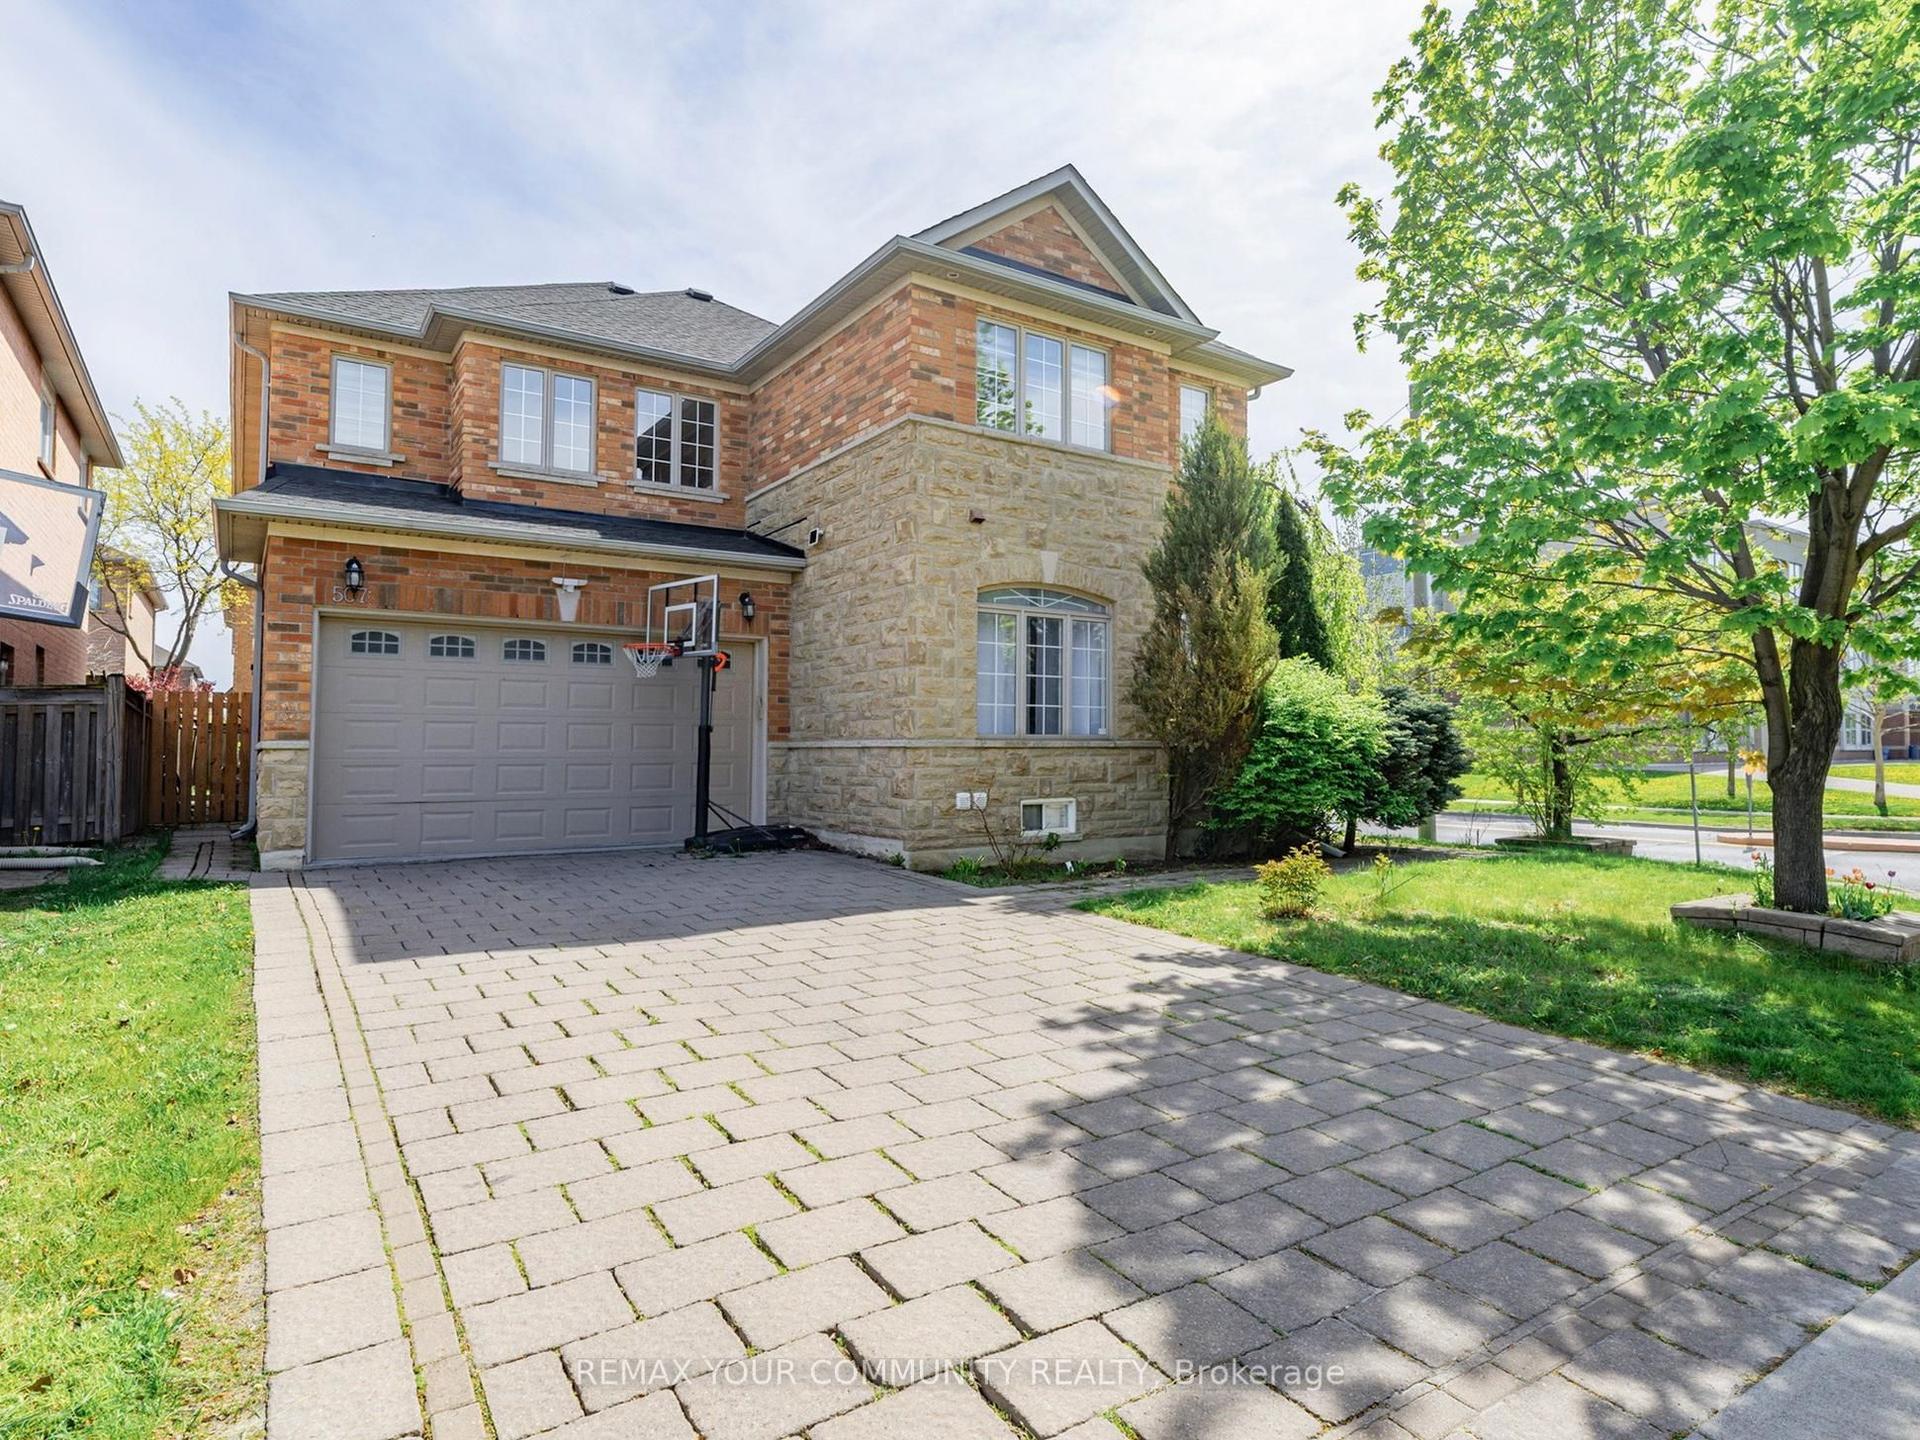
For Sale16 days ago
$1,549,000
Detached
est. $6,791/mo
507 Autumn Hill Boulevard, Patterson
Vaughan, ON
4+2 bd
5 ba
2,750
6
MLS# N13545900Remax Your Community Realty
WhatsApp Aman