For Sale
417 Lady Nadia Drive
Patterson, Vaughan, ON
$1,349,000
3+1Bd
4Ba
1,750+sqft
3Parking
25.03 x 108.82 ftlot
$771/sqft
DetachedMLS# N13591444Listed 2026-07-2258 DOM
Heating
On Demand Water Heater
Cooling
Central Air
Basement
Finished with Walk-Out
On the market for 58 days — longer than average. The seller may be open to negotiation.
About this home
Beautiful detached home in the highly sought after Upper Thornhill Estates community of Richmond Hill. Bright and functional layout with spacious principal rooms and abundant natural light throughout. Well sized bedrooms ideal for growing families. Finished walk up basement with separate entrance, complete with a washroom and kitchenette, offering excellent income potential or an ideal in law suite setup. Landscaped backyard featuring a beautiful perennial and evergreen garden, creating a private outdoor space perfect for relaxing or entertaining. Located in a quiet family friendly neighborhood close to top rated schools, parks, shopping, and everyday amenities. Enjoy access to multiple parks and recreation facilities within walking distance, including playgrounds, trails, and sports fields. Public transit is conveniently located just steps from the home, making daily commuting simple and efficient, with easy access to major highways and surrounding areas. Perfect for end users and investors alike. A rare opportunity to own a detached home with income potential in a prime location.
In-law Suite
Rooms
Main Floor
| Foyer | 6.11 × 4.27 m | |
| Bathroom | 1.86 × 0.96 m | 2 Pc Bath |
| Dining Room | 4.00 × 2.88 m | Hardwood Floor |
| Kitchen | 3.63 × 2.19 m | W/O To Deck Stainless Steel Appl Granite Counters |
| Living Room | 5.16 × 4.95 m | Combined w/Br Hardwood Floor |
| Breakfast | 5.16 × 4.95 m | Granite Counters Combined w/Living |
Second Floor
| Primary Bedroom | 5.17 × 3.89 m | 5 Pc Ensuite His and Hers Closets |
| Bathroom | 3.76 × 2.40 m | 5 Pc Ensuite |
| Laundry | 2.54 × 1.89 m | Walk-In Closet(s) Combined w/Laundry B/I Closet |
| Bathroom | 2.54 × 1.89 m | 3 Pc Bath |
| Bedroom 2 | 4.62 × 2.33 m | Large Closet |
| Bedroom 3 | 3.14 × 2.74 m | Large Closet |
Basement
| Recreation | 11.37 × 5.17 m | Finished W/O To Yard |
| Bathroom | 2.19 × 1.93 m | 3 Pc Bath |
Features
- Auto Garage Door Remote
- On Demand Water Heater
- Water Meter
- Finished with Walk-Out
- Separate Entrance
- Full
- Walk-Out
- Finished
- Central Air
- 2-Storey
Financials
Annual Taxes
$5,854
Estimated Rental Income
Entire property$3,200 – $4,800/mo
Basement apartment$1,800 – $2,500/mo
Rental yield2.8% – 4.3%
*Estimates based on comparable rentals in the area. Actual income may vary.
Market Data — Vaughan
Days on market58 days
Buyer's MarketSeller's Market
Based on active listings in Vaughan. Data updates daily.
Demographics — Vaughan
Population
323,103
Avg Household Income
$128,000
Age Distribution
0-19
23%
20-34
18%
35-49
22%
50-64
21%
65+
16%
Ownership85% own · 15% rent
EnglishItalianRussianFarsiMandarin
Getting around
How walkable, bikeable, and transit-friendly this neighbourhood is.
56
/ 100
Walk Score
Somewhat Walkable
47
/ 100
Transit Score
Some Transit
50
/ 100
Bike Score
Bikeable
Scores are estimates based on neighbourhood data and are for informational purposes only.
MLS® data courtesy of the Toronto Regional Real Estate Board (TRREB).
The information provided herein must only be used by consumers that have a bona fide interest in the purchase, sale, or lease of real estate and may not be used for any commercial purpose or any other purpose. Listing information is deemed reliable but is not guaranteed accurate by the Toronto Regional Real Estate Board, the listing brokerage, or this website. The trademarks REALTOR®, REALTORS® and the REALTOR® logo are controlled by The Canadian Real Estate Association (CREA) and identify real estate professionals who are members of CREA. MLS®, Multiple Listing Service®, and the associated logos are owned by CREA. Not intended to solicit properties currently listed for sale or buyers under contract.
You may also like
More homes in Vaughan
Hand-picked listings with a similar price range and style.
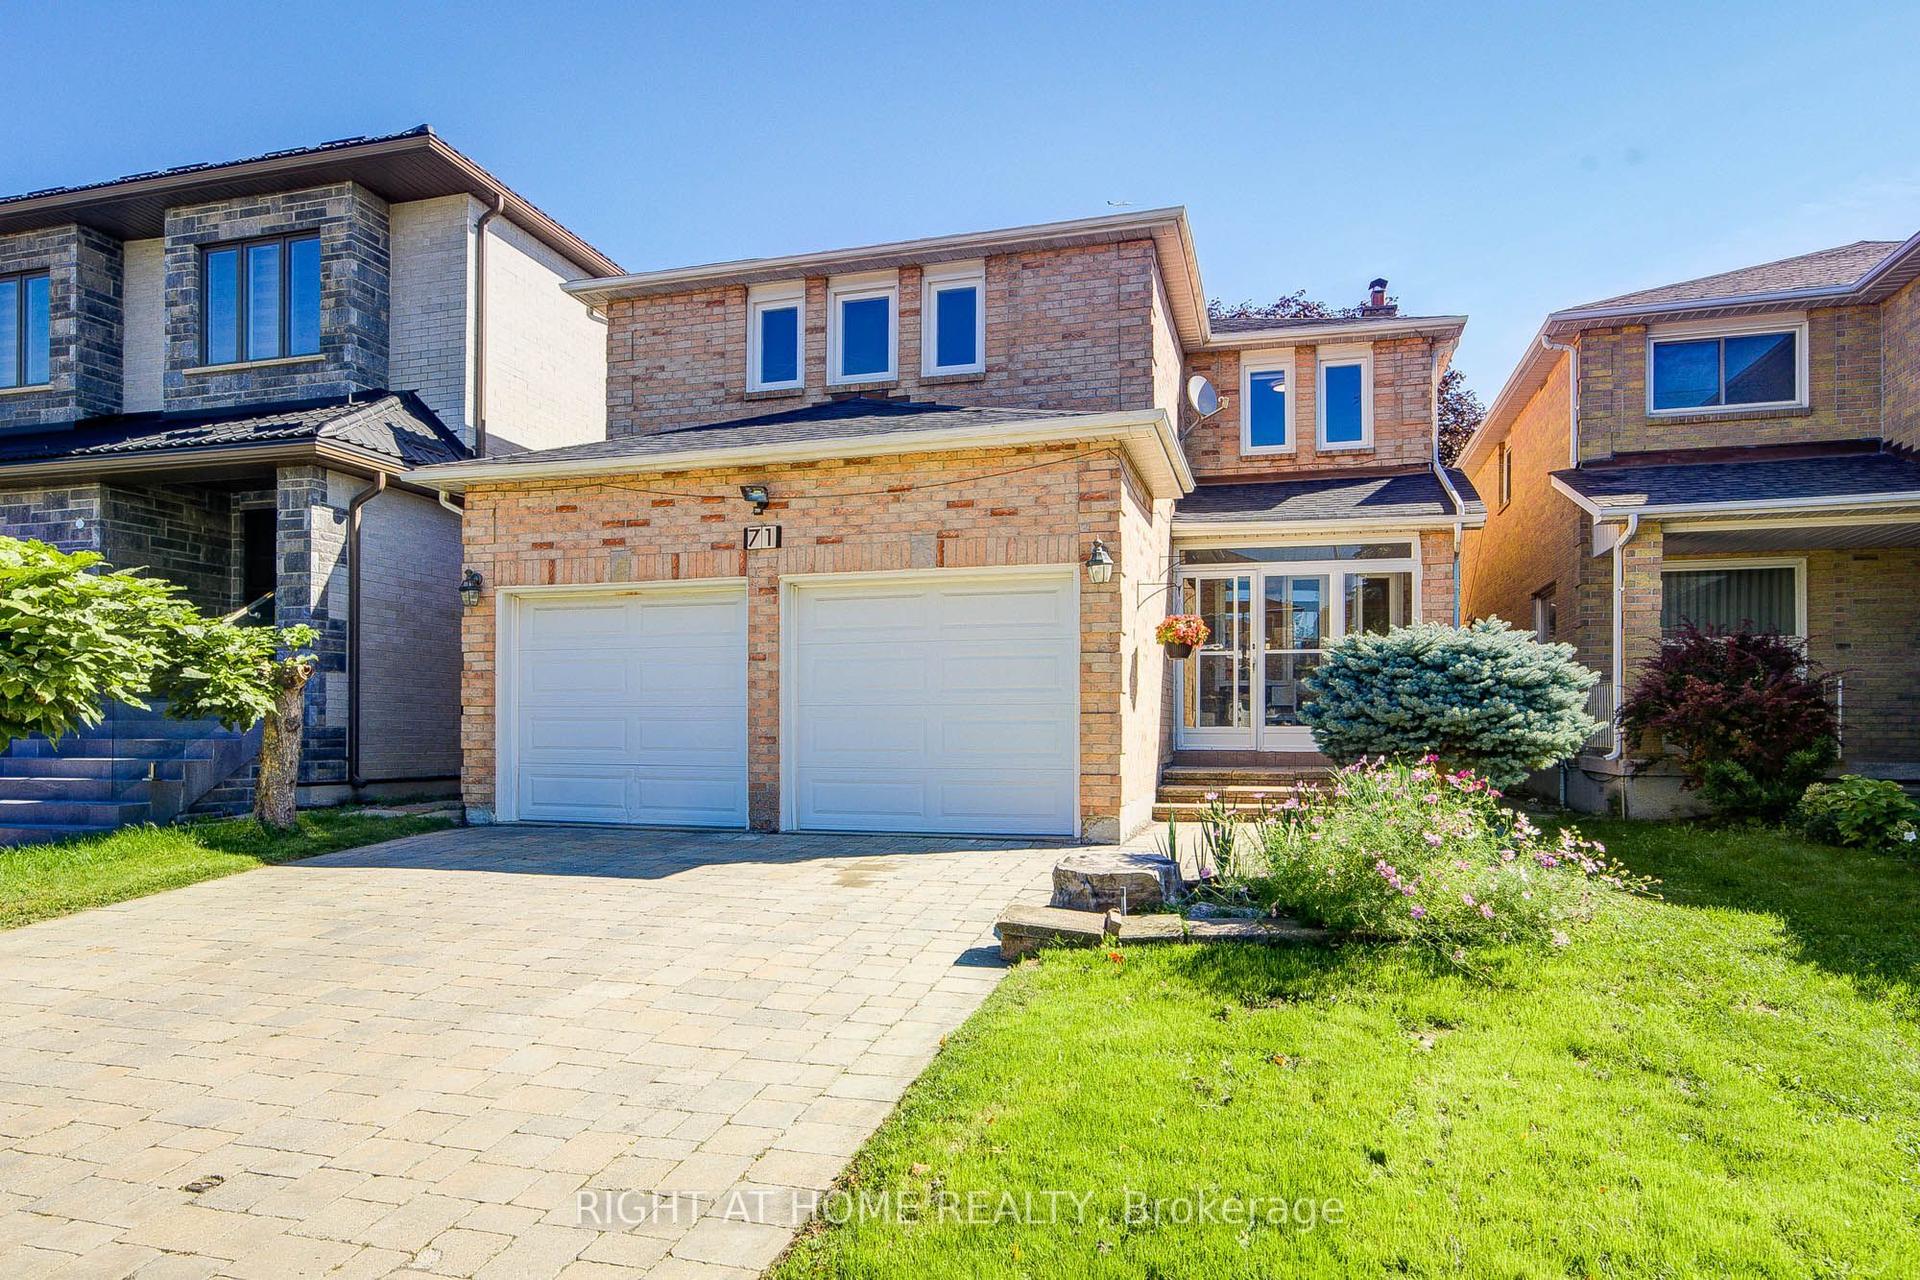
For Sale24 h ago
$1,550,000
Detached
est. $6,795/mo
71 Bayhampton Crescent, Brownridge
Vaughan, ON
4+2 bd
6 ba
2,250
4
MLS# N13800962Right At Home Realty
WhatsApp Aman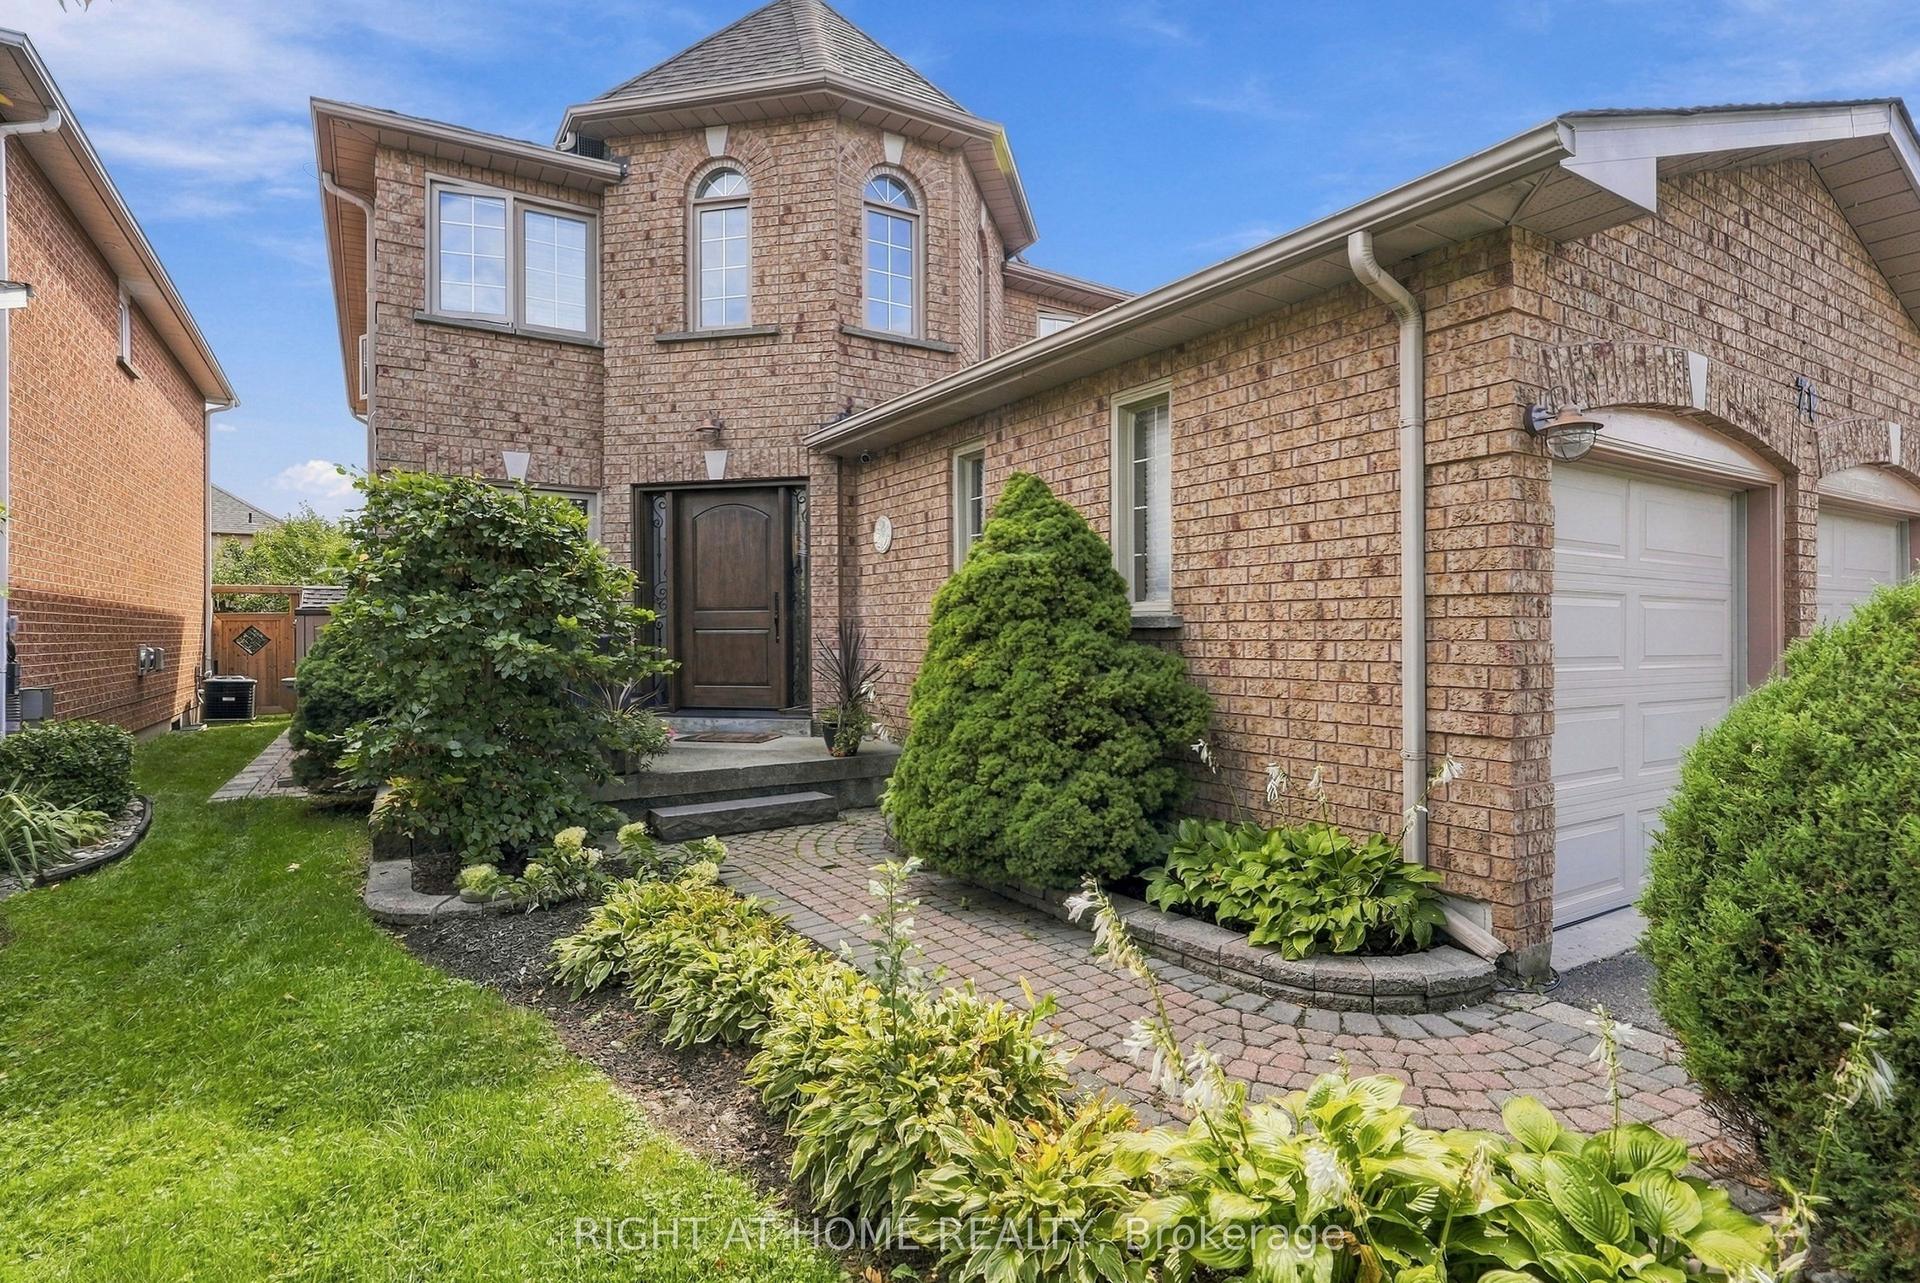
For Sale24 h ago
$1,525,000
Detached
est. $6,686/mo
71 VENETO Drive, Vaughan Grove
Vaughan, ON
4+1 bd
4 ba
2,250
4
MLS# N13805080Right At Home Realty
WhatsApp Aman