For Lease
Just Listed
7890 Jane Street 3107 #3107
Vaughan Corporate Centre, Vaughan, ON
$2,400
1+1Bd
2Ba
750+sqft
1Parking
$3/sqft
CondoMLS# N13591458Listed 2026-07-220 DOM
Heating
Separate Heating Controls
Cooling
Central Air
Just listed! New listings in Vaughan often receive offers within the first week.
About this home
*** Bright+Beautiful 1Bed+Den With Clear, Unblocked North Views *** Rent Includes An EV Parking Spot With Dedicated Charging Station AND FREE HYDRO *** Enclosed DEN With Glass Sliding Door Can Be Bedroom #2/Office/Music Room/Etc *** 2 Full Bathrooms With A Glass Shower Stall In The Master Ensuite *** High 31st Floor Level With Large And Spacious 622SF Interior PLUS 101SF Open Balcony With Unblocked Views *** Modern Gourmet Kitchen With Built-in Appliances - B/I Fridge, B/I Oven, B/I Dishwasher AND B/I Cook Top Stove, TOGETHER WITH Exhaust Hood Fan, Quartz Counter Tops, Backsplashes, Etc. *** Enclosed Laundry Room With Large Stacked Washer+Dryer *** Quiet AND Peaceful - Away From The Congested & Noisy Built-Up Areas To The South Of The Building *** Facilities Galore With Outdoor Pool, Well Equipped Large Gym, Indoor Running Track, Squash Courts, Etc. *** Short Walk To TTC /Metro Subway Staion AND YRT Bus Terminal Hub *** PERFECT RENTAL SUITE FOR SINGLES, NEWLY WEDS, YOUNG FAMILIES AND RETIREES LOOKING TO DOWNSIZE! ***
Pool
Rooms
Other
| Living Room | 2.95 × 7.22 m | Laminate North View W/O To Balcony |
| Dining Room | 2.95 × 7.22 m | Laminate Combined w/Kitchen Overlooks Living |
| Kitchen | 2.95 × 7.22 m | Modern Kitchen B/I Appliances Stainless Steel Appl |
| Primary Bedroom | 3.62 × 3.29 m | 4 Pc Ensuite Laminate Window |
| Den | 2.39 × 2.13 m | Separate Room Laminate Glass Doors |
Features
- Auto Garage Door Remote
- Built-In Oven
- Carpet Free
- Countertop Range
- Separate Hydro Meter
- Separate Heating Controls
- Storage Area Lockers
- None
- Central Air
- Apartment
Financials
Estimated Rental Income
Entire property$2,100 – $2,800/mo
Rental yield1050.0% – 1400.0%
*Estimates based on comparable rentals in the area. Actual income may vary.
Market Data — Vaughan
Days on market0 days
Buyer's MarketSeller's Market
Based on active listings in Vaughan. Data updates daily.
Demographics — Vaughan
Population
323,103
Avg Household Income
$128,000
Age Distribution
0-19
23%
20-34
18%
35-49
22%
50-64
21%
65+
16%
Ownership85% own · 15% rent
EnglishItalianRussianFarsiMandarin
Other rentals like this
Similar rentals in Vaughan
Same property type, similar price, similar size — currently for rent.
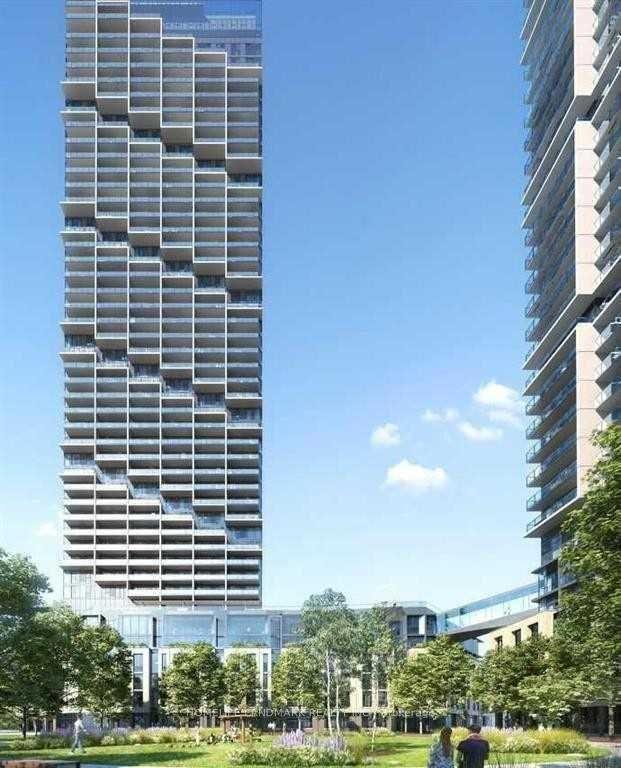
For LeaseJust listed
$2,600
Condo
1000 Portage Parkway 1510 #1510, Vaughan Corporate Centre
Vaughan, ON
2 bd
2 ba
650
0
MLS# N13591504Homelife Landmark Realty Inc.
WhatsApp Aman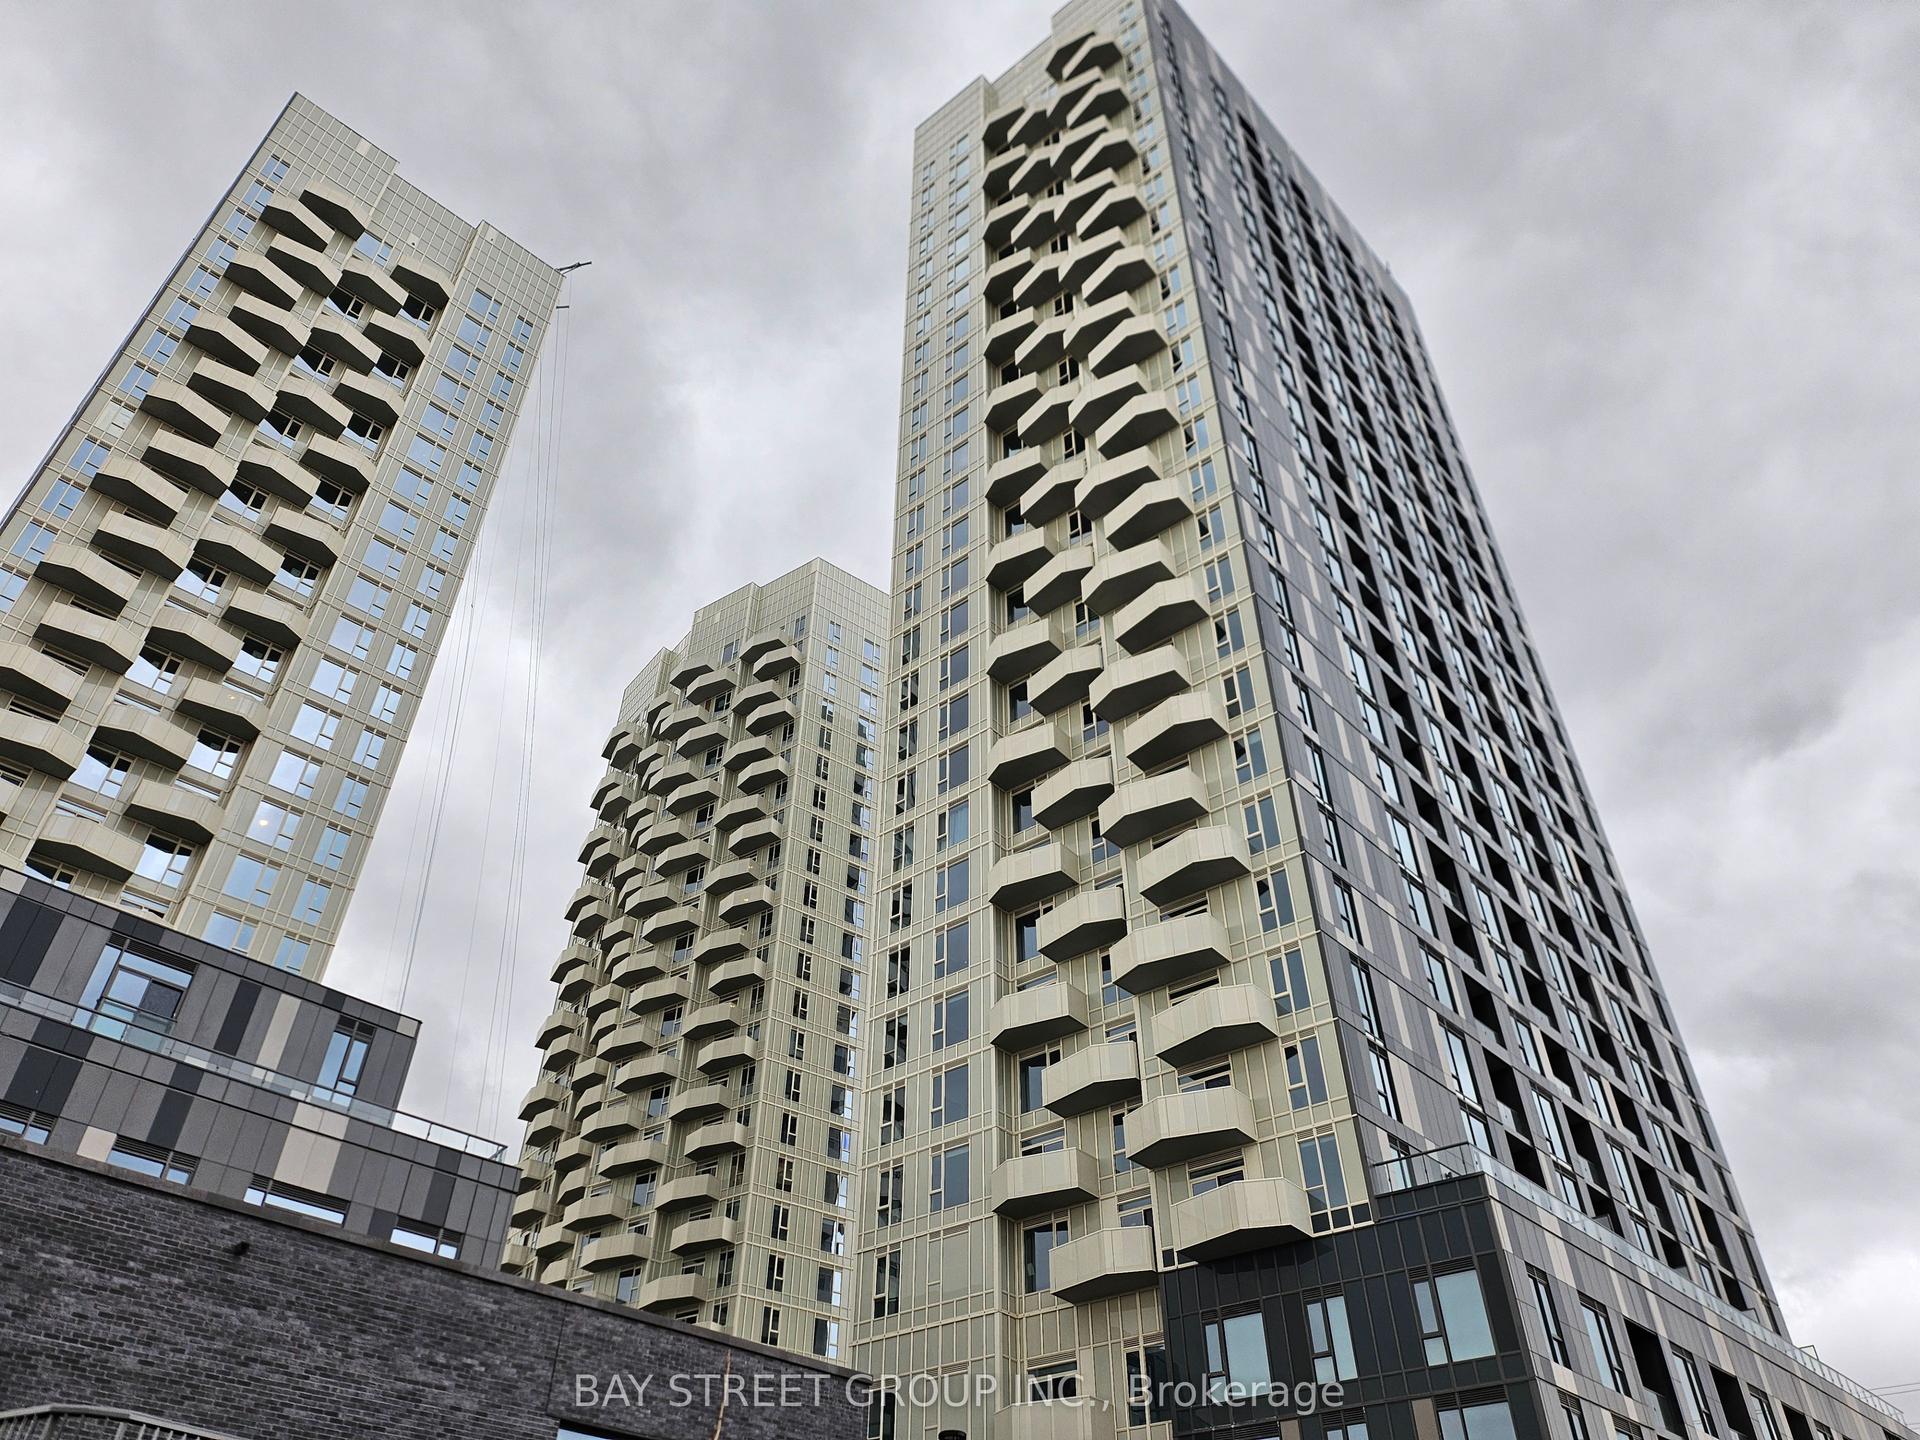
For Lease2 months ago
$1,800
Condo
498 Caldari Road 2529 #2529, Concord
Vaughan, ON
1 bd
1 ba
250
0
MLS# N13104162Bay Street Group Inc.
WhatsApp Aman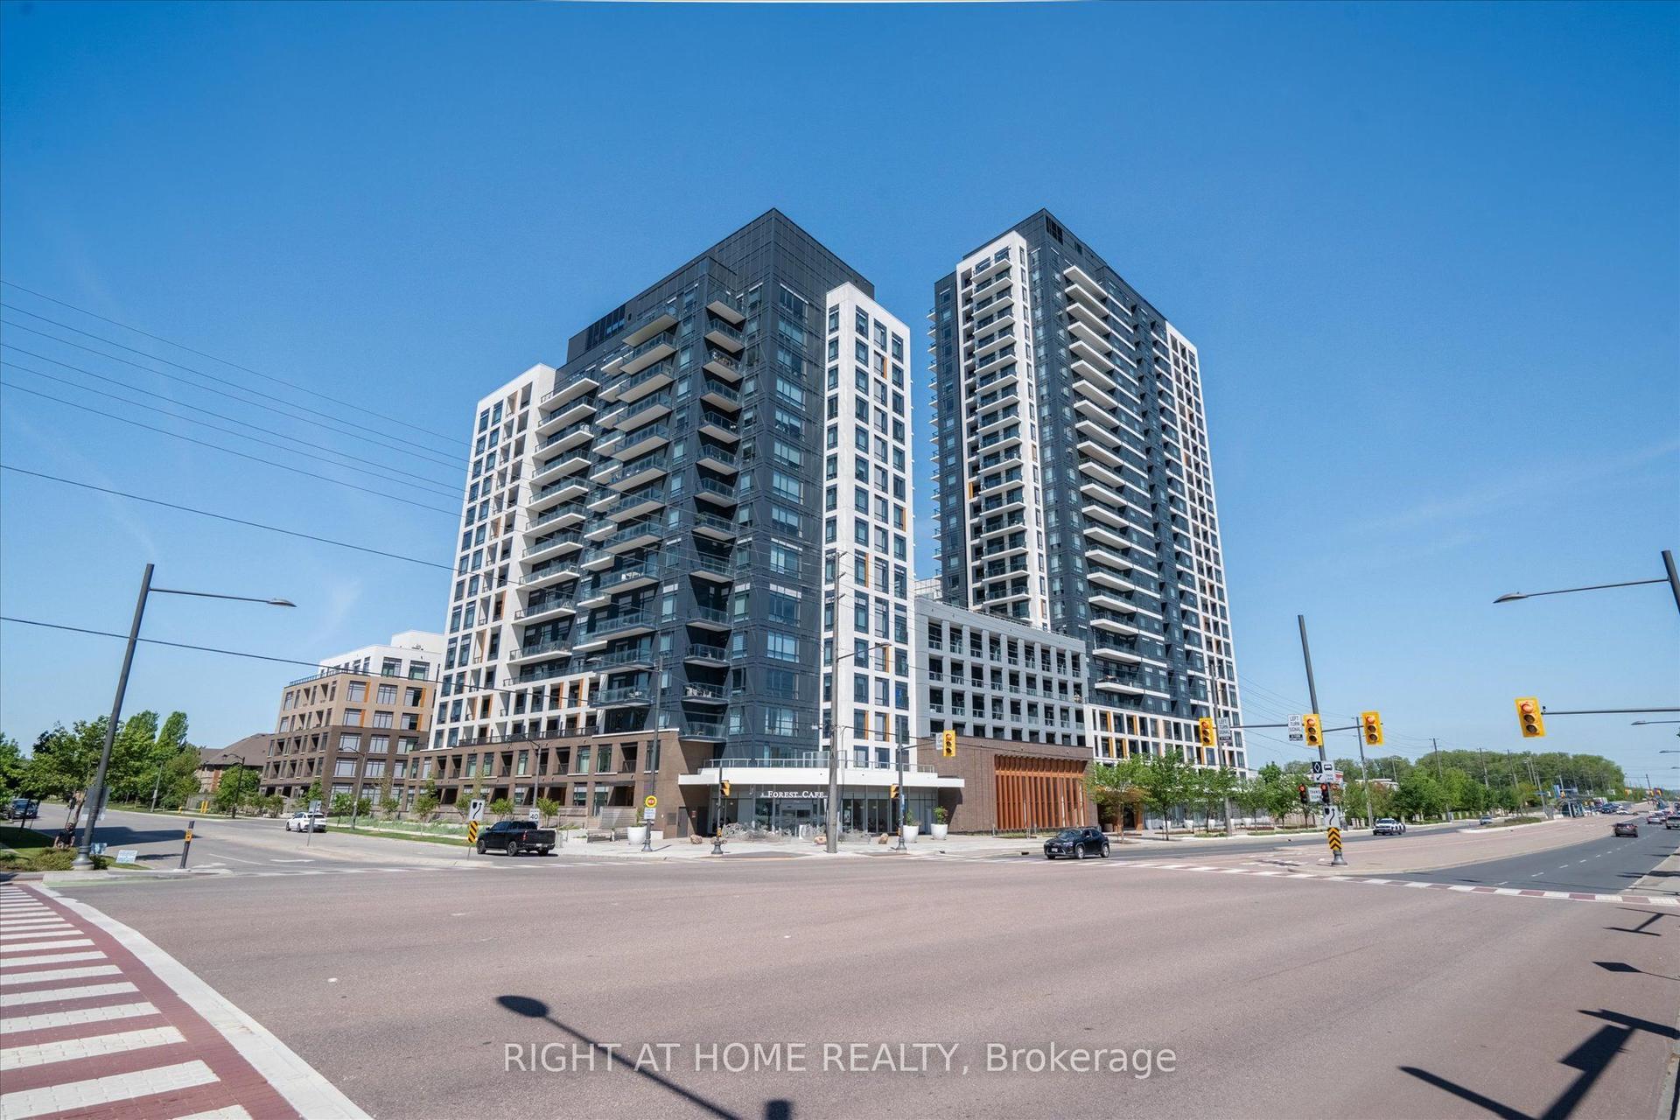
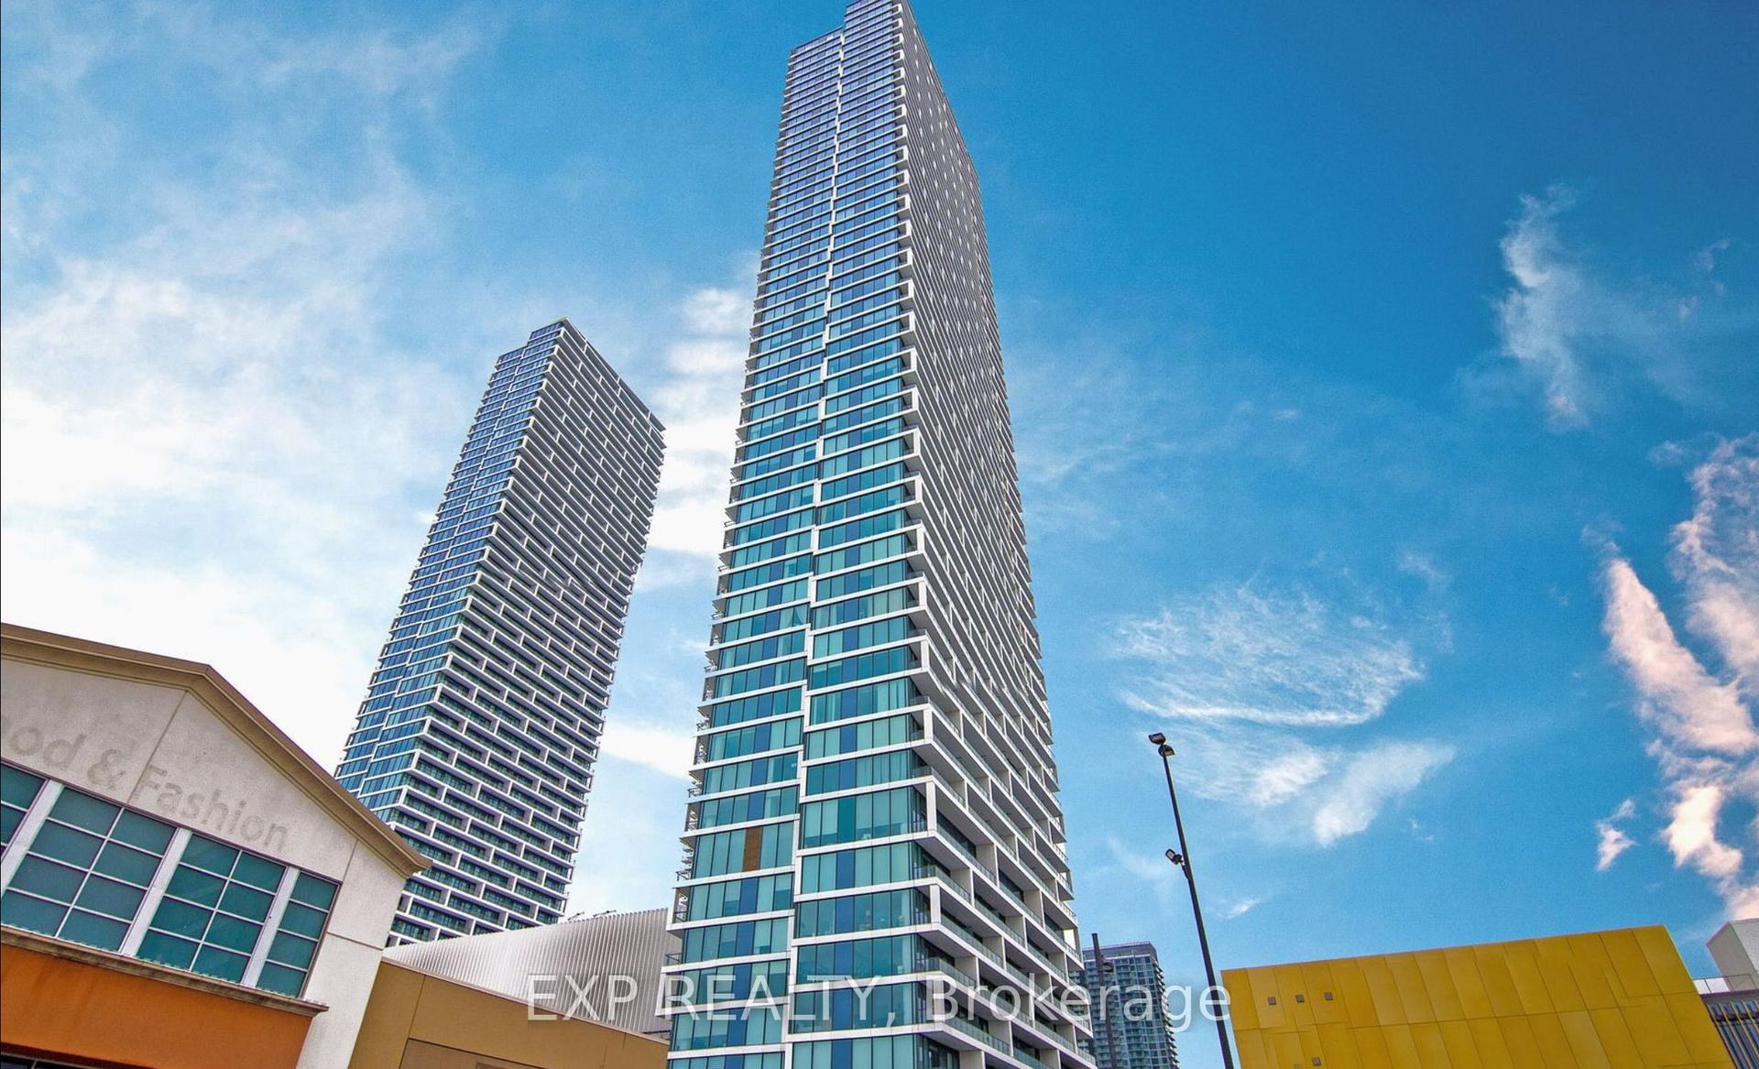
Getting around
How walkable, bikeable, and transit-friendly this neighbourhood is.
78
/ 100
Walk Score
Very Walkable
57
/ 100
Transit Score
Good Transit
41
/ 100
Bike Score
Somewhat Bikeable
Scores are estimates based on neighbourhood data and are for informational purposes only.
MLS® data courtesy of the Toronto Regional Real Estate Board (TRREB).
The information provided herein must only be used by consumers that have a bona fide interest in the purchase, sale, or lease of real estate and may not be used for any commercial purpose or any other purpose. Listing information is deemed reliable but is not guaranteed accurate by the Toronto Regional Real Estate Board, the listing brokerage, or this website. The trademarks REALTOR®, REALTORS® and the REALTOR® logo are controlled by The Canadian Real Estate Association (CREA) and identify real estate professionals who are members of CREA. MLS®, Multiple Listing Service®, and the associated logos are owned by CREA. Not intended to solicit properties currently listed for sale or buyers under contract.