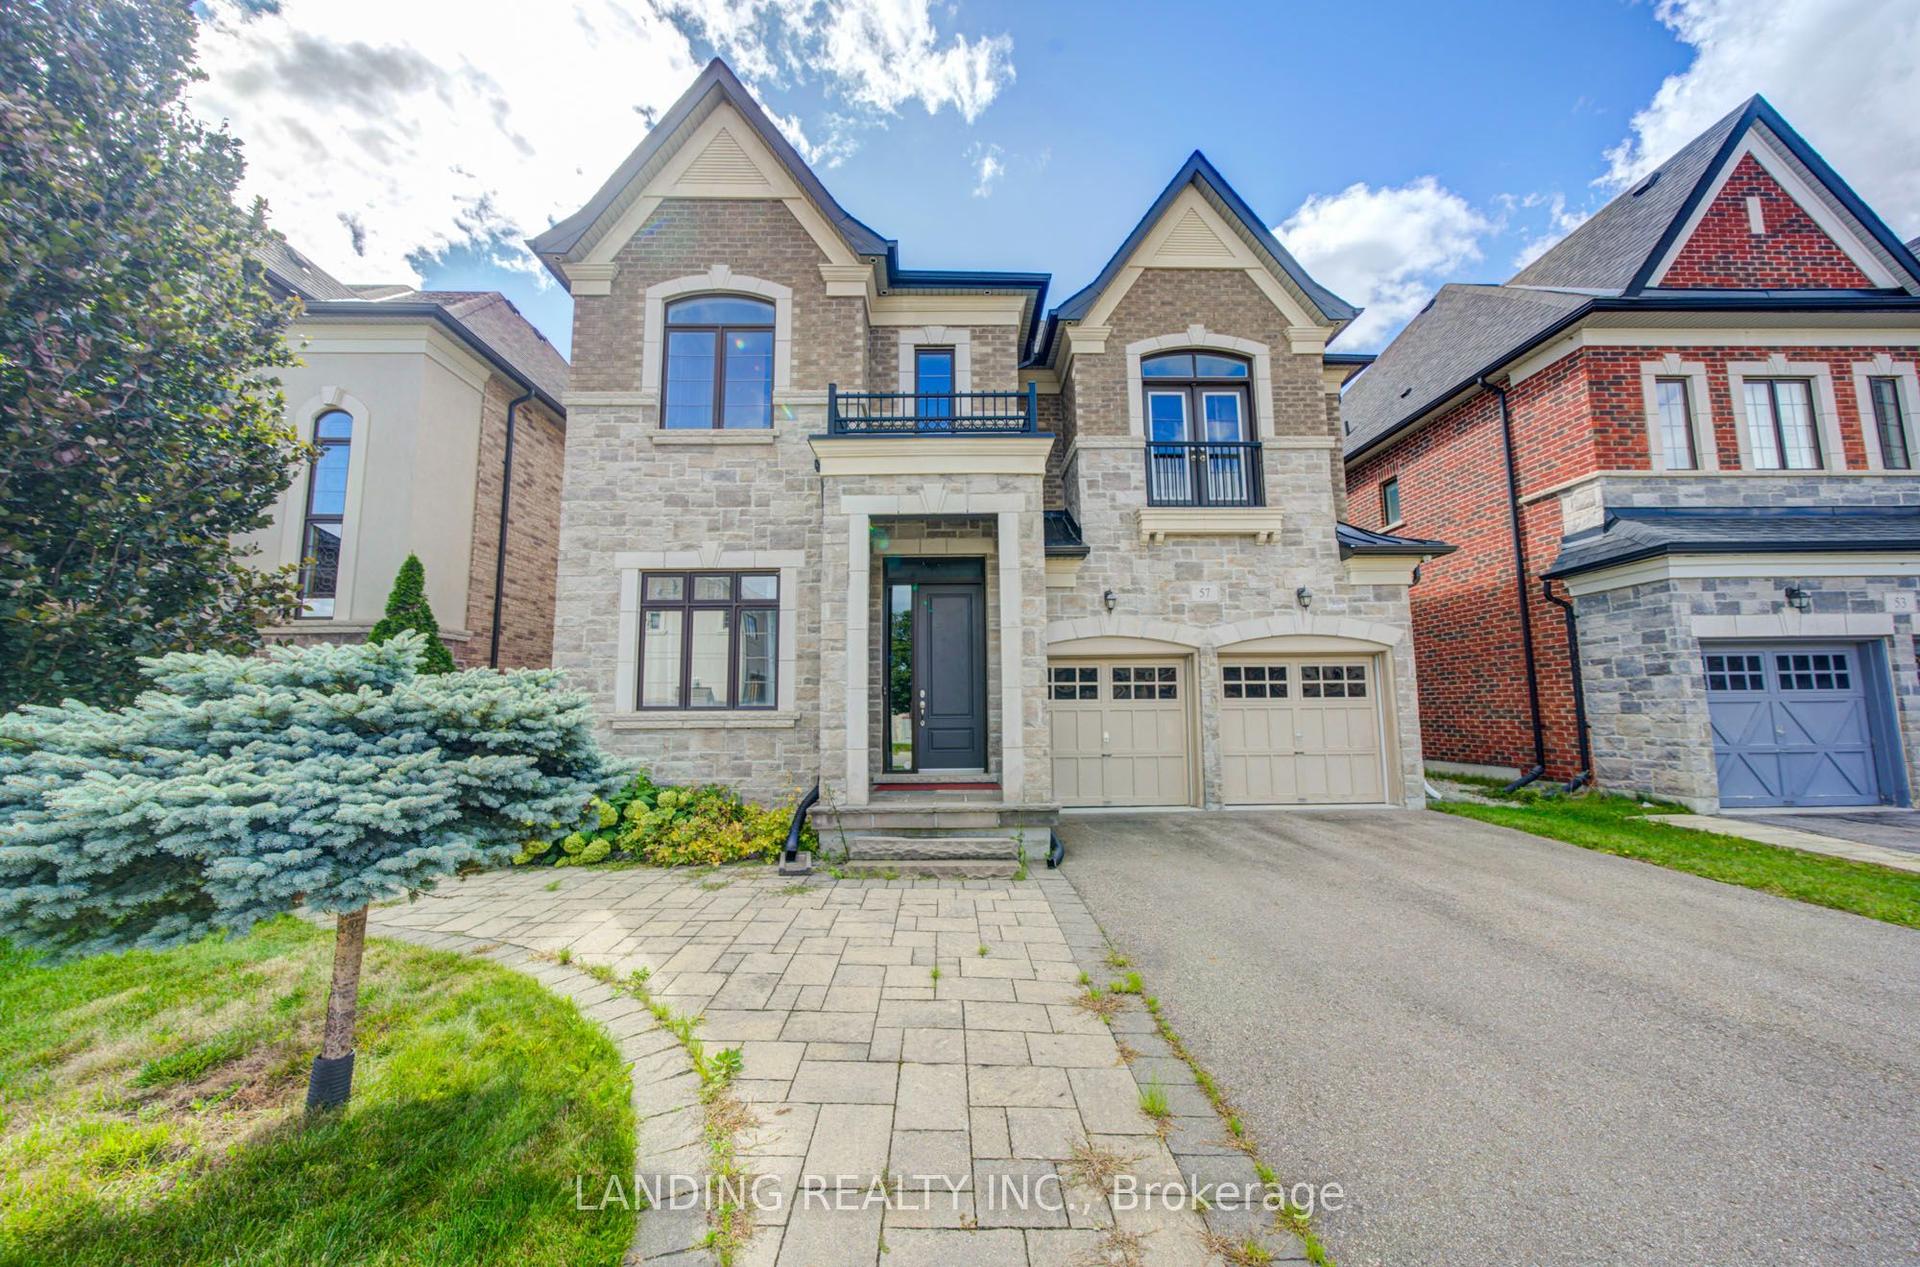
For Sale
15 Usherwood Street
Bayview Northeast, Aurora, ON
$1,650,000
4Bd
4Ba
3,250+sqft
4Parking
41.54 x 110 ftlot
$508/sqft
DetachedMLS# N13591490Listed 2026-07-2288 DOM
Basement
Walk-Out
On the market for 88 days — longer than average. The seller may be open to negotiation.
About this home
This incredible executive with a magnificent layout and design is located in a great neighbourhood on a quiet residential street. Approx. 3460 sq. ft., four bedrooms, four washrooms, double garage, 2-storey detached house. Stunning hardwood throughout. A 2-way gas fireplace accents the living & family rooms. Large circular solid hardwood staircase. The 18-foot ceiling in the dining area. The 9-foot main floor boasts a huge kitchen & a large breakfast area, and a den/office. The enormous walk-out basement offers a blank canvas, awaiting your vision to unlock its full potential.
GarageHardwoodFireplace
Rooms
Main Floor
| Living Room | 4.52 × 4.47 m | Hardwood Floor Open Concept |
| Dining Room | 3.86 × 3.78 m | Hardwood Floor Cathedral Ceiling(s) Open Concept |
| Kitchen | 5.81 × 2.33 m | Eat-in Kitchen |
| Breakfast | 3.86 × 2.87 m | Hardwood Floor |
| Family Room | 4.47 × 4.32 m | Hardwood Floor |
| Library | 3.28 × 2.74 m | Hardwood Floor Overlooks Frontyard |
Second Floor
| Primary Bedroom | 5.77 × 5.21 m | Hardwood Floor 5 Pc Ensuite Walk-In Closet(s) |
| Bedroom 2 | 5.77 × 3.33 m | Broadloom 4 Pc Ensuite Walk-In Closet(s) |
| Bedroom 3 | 4.57 × 3.30 m | Broadloom Double Closet |
| Bedroom 4 | 4.57 × 3.56 m | Broadloom Double Closet |
Features
- Water Meter
- Rough-In Bath
- Full
- Walk-Out
- Other
- 2-Storey
Financials
Annual Taxes
$8,466
Estimated Rental Income
Entire property$4,000 – $6,500/mo
Rental yield2.9% – 4.7%
*Estimates based on comparable rentals in the area. Actual income may vary.
Market Data — Aurora
Days on market88 days
Buyer's MarketSeller's Market
Based on active listings in Aurora. Data updates daily.
Demographics — Aurora
Population
62,057
Avg Household Income
$138,000
Age Distribution
0-19
23%
20-34
15%
35-49
22%
50-64
23%
65+
17%
Ownership82% own · 18% rent
EnglishMandarinFarsiItalianRussian
Getting around
How walkable, bikeable, and transit-friendly this neighbourhood is.
57
/ 100
Walk Score
Somewhat Walkable
36
/ 100
Transit Score
Some Transit
55
/ 100
Bike Score
Bikeable
Scores are estimates based on neighbourhood data and are for informational purposes only.
MLS® data courtesy of the Toronto Regional Real Estate Board (TRREB).
The information provided herein must only be used by consumers that have a bona fide interest in the purchase, sale, or lease of real estate and may not be used for any commercial purpose or any other purpose. Listing information is deemed reliable but is not guaranteed accurate by the Toronto Regional Real Estate Board, the listing brokerage, or this website. The trademarks REALTOR®, REALTORS® and the REALTOR® logo are controlled by The Canadian Real Estate Association (CREA) and identify real estate professionals who are members of CREA. MLS®, Multiple Listing Service®, and the associated logos are owned by CREA. Not intended to solicit properties currently listed for sale or buyers under contract.
You may also like
More homes in Aurora
Hand-picked listings with a similar price range and style.
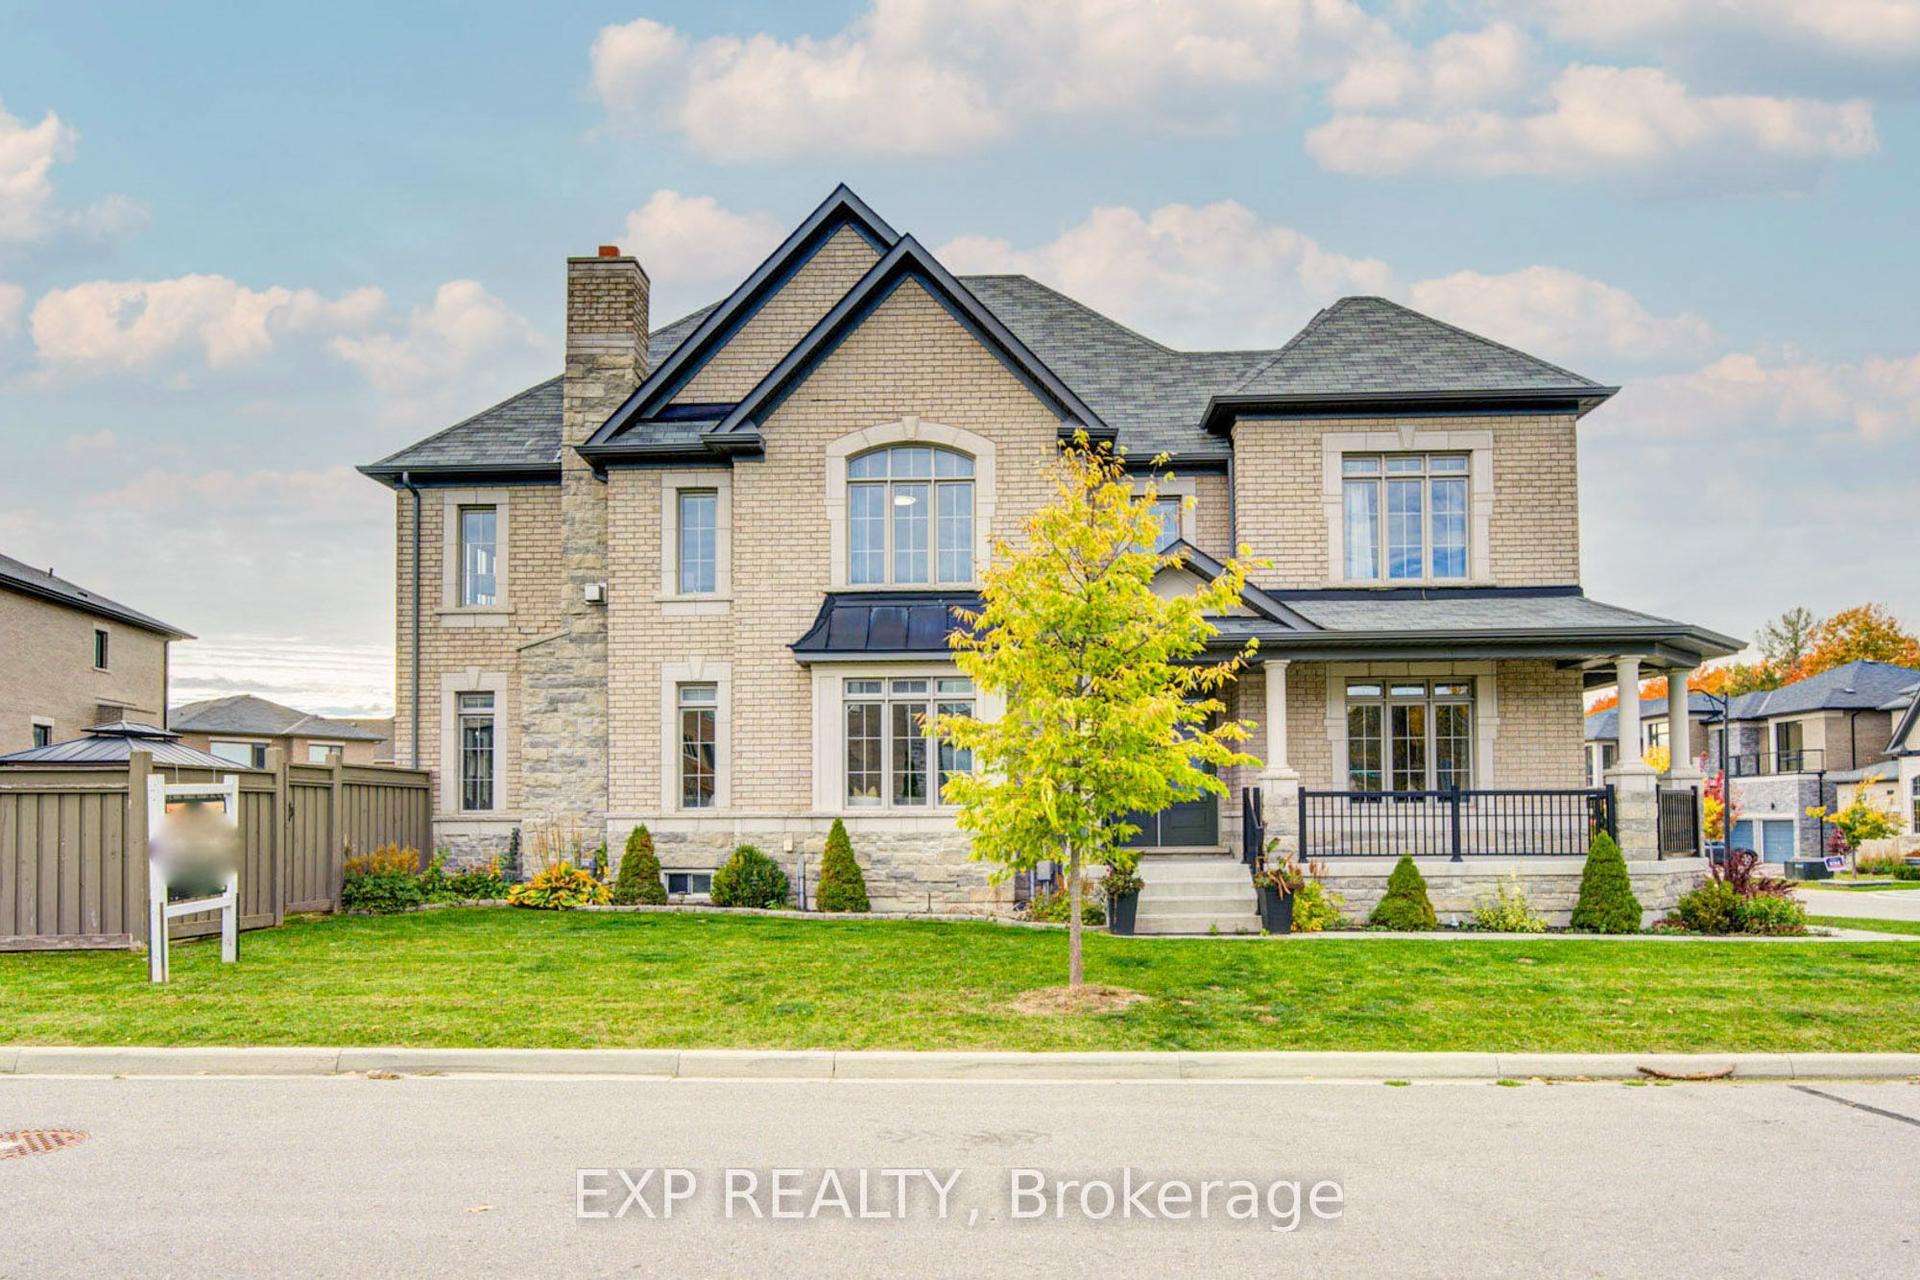
For Sale3 days ago
$1,499,000
Detached
est. $6,572/mo
76 Starkweather Street, Rural Aurora
Aurora, ON
4 bd
4 ba
3,250
6
MLS# N14086310Exp Realty
WhatsApp Aman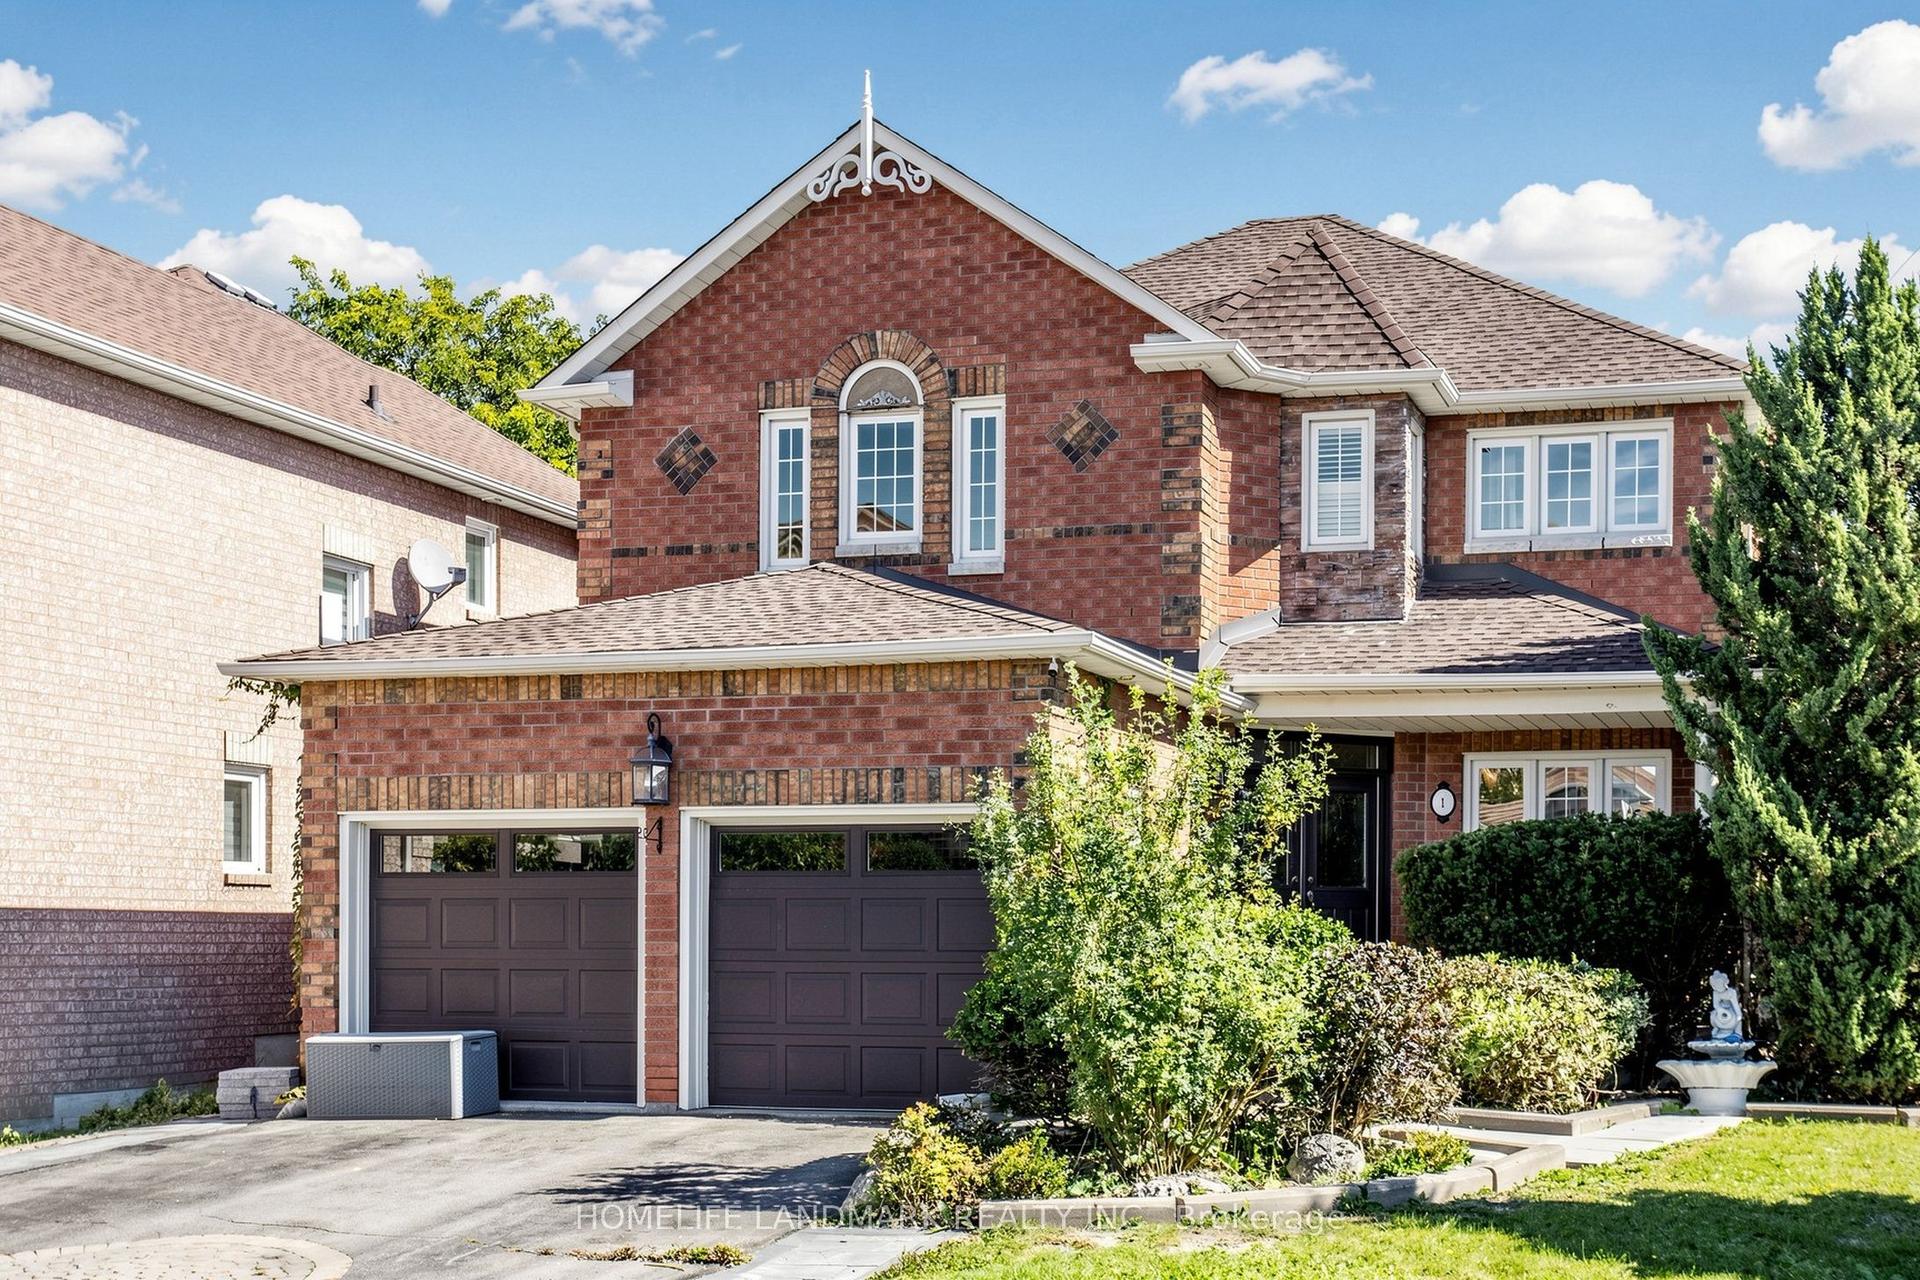
For Sale17 h ago
$1,350,000
Detached
est. $5,918/mo
1 Trent Street, Bayview Wellington
Aurora, ON
4 bd
3 ba
2,250
6
MLS# N14091332Homelife Landmark Realty Inc.
WhatsApp Aman