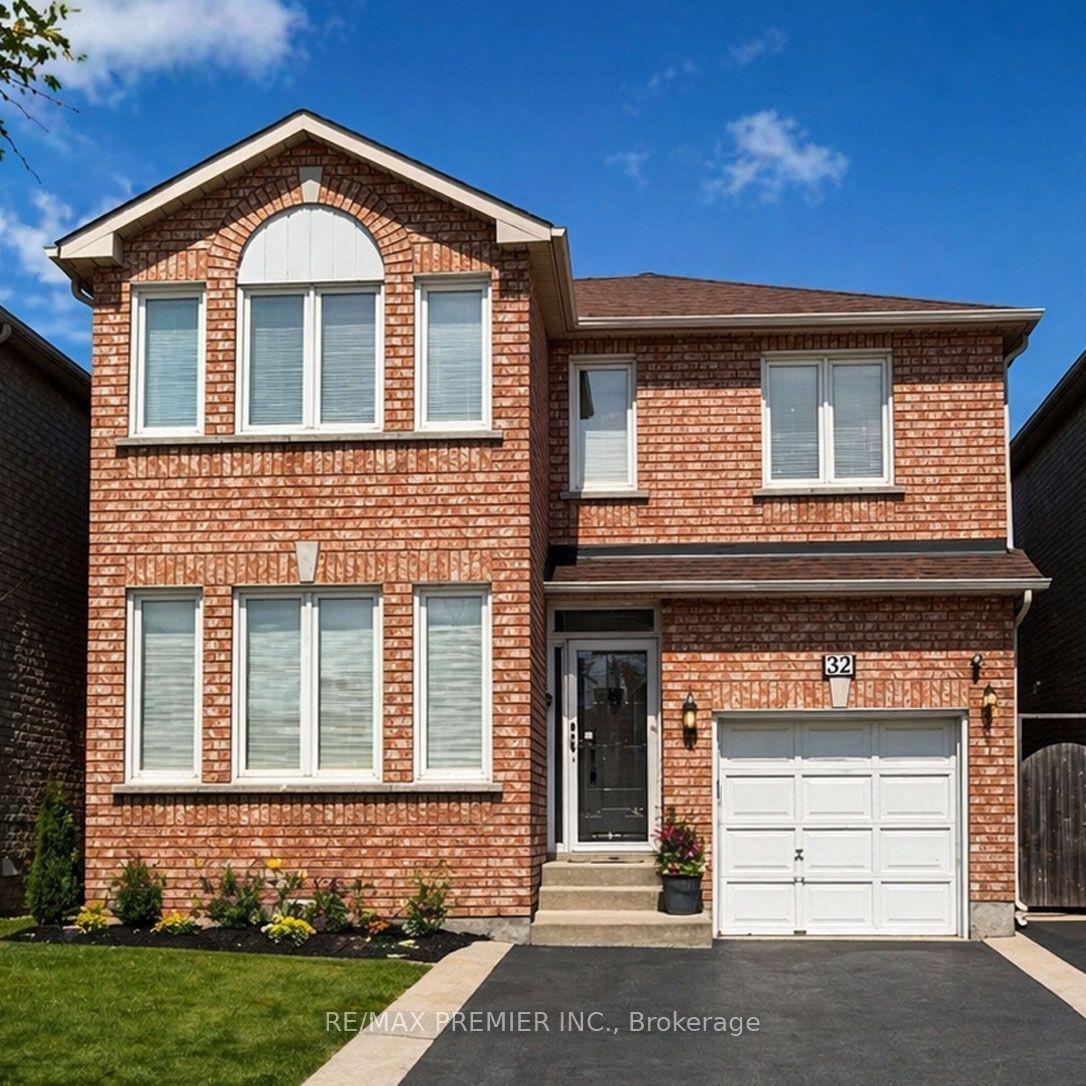
For Sale
Just Listed
Open House Sun 18–20
194 Andy Crescent
Elder Mills, Vaughan, ON
$1,189,000
4+1Bd
4Ba
2,750+sqft
6Parking
39.37 x 128.2 ftlot
$432/sqft
DetachedMLS# N13591586Listed 2026-07-220 DOM
Cooling
Central Vacuum
Basement
Finished
Just listed! New listings in Vaughan often receive offers within the first week.
About this home
Dive Into Summer in Sought-After Elder Mills! Buy now and you're swimming this summer. The heated inground saltwater pool is ready the day you get the keys - no waiting, just dive in. With professional landscaping designed for entertaining and a poolhouse/change house complete with its own bathroom, this backyard is a true private resort made for pool parties, barbecues, and long summer evenings. Inside, this 4+1 bedroom detached home delivers 2,816 sq ft above grade plus a fully finished basement - exceptional value for a home with this much space and versatility!! Two separate living rooms give busy families room to spread out - movie night and homework can happen at the same time - and the large formal dining room is made for holiday gatherings and Sunday dinners. The kitchen features new countertops, and upstairs, four generously sized bedrooms give everyone their own space, including a spacious primary retreat with private ensuite. The finished basement adds incredible flexibility: full kitchen, 3-piece bathroom, fifth bedroom, and living room, plus tons of storage - all with a separate entrance through the garage. Perfect for multi-generational living, aging parents, adult kids, or a nanny suite, with the independence of a self-contained space. Where else do you find this much home - pool, in-law potential, and nearly 2,900 sq ft above grade - at this value? All on a quiet, established crescent in family-friendly Elder Mills: minutes to schools, parks, shopping, and Humber Valley trails, with quick access to Hwy 427, 27, and 407 plus YRT transit. Move in, unpack, and jump in!
PoolGarage
Rooms
Main Floor
| Bathroom | 7.00 × 5.60 m | 2 Pc Bath |
| Breakfast | 13.00 × 8.30 m | |
| Dining Room | 13.10 × 11.00 m | |
| Family Room | 16.00 × 14.70 m | |
| Kitchen | 13.00 × 10.11 m | |
| Laundry | 10.90 × 9.10 m | |
| Living Room | 11.10 × 15.11 m |
Second Floor
| Bathroom | 11.30 × 9.30 m | 3 Pc Ensuite |
| Bathroom | 6.11 × 10.10 m | 5 Pc Bath |
| Bedroom 2 | 11.11 × 12.11 m | |
| Bedroom 3 | 11.20 × 13.50 m | |
| Bedroom 4 | 11.11 × 11.00 m | |
| Primary Bedroom | 17.11 × 19.10 m |
Basement
| Bathroom | 10.80 × 6.10 m | 3 Pc Bath |
| Bedroom | 10.30 × 13.20 m | |
| Kitchen | 23.40 × 10.40 m | |
| Recreation | 19.20 × 13.70 m |
Other
| Room | — |
Features
- Central Vacuum
- In-Law Suite
- Landscaped
- Patio
- Porch
- Separate Entrance
- Finished
- Central Air
- 2-Storey
Financials
Annual Taxes
$5,986
Estimated Rental Income
Entire property$4,000 – $6,500/mo
Basement apartment$1,800 – $2,500/mo
Rental yield4.0% – 6.6%
*Estimates based on comparable rentals in the area. Actual income may vary.
Market Data — Vaughan
Days on market0 days
Buyer's MarketSeller's Market
Based on active listings in Vaughan. Data updates daily.
Demographics — Vaughan
Population
323,103
Avg Household Income
$128,000
Age Distribution
0-19
23%
20-34
18%
35-49
22%
50-64
21%
65+
16%
Ownership85% own · 15% rent
EnglishItalianRussianFarsiMandarin
Our estimate for this home
Estimated range
$1.68M – $1.95M
Mid-point $1.81M · ~$659/sqft
How this listing compares
$1.68MList · $1.19M$1.95M
High confidence·Based on 432 vaughan comparables
Estimated range is generated automatically from active comparables and is for informational purposes only. Not an appraisal — contact Aman for a full comparative market analysis that factors in condition, renovations, and positioning.
Getting around
How walkable, bikeable, and transit-friendly this neighbourhood is.
51
/ 100
Walk Score
Somewhat Walkable
48
/ 100
Transit Score
Some Transit
49
/ 100
Bike Score
Somewhat Bikeable
Scores are estimates based on neighbourhood data and are for informational purposes only.
MLS® data courtesy of the Toronto Regional Real Estate Board (TRREB).
The information provided herein must only be used by consumers that have a bona fide interest in the purchase, sale, or lease of real estate and may not be used for any commercial purpose or any other purpose. Listing information is deemed reliable but is not guaranteed accurate by the Toronto Regional Real Estate Board, the listing brokerage, or this website. The trademarks REALTOR®, REALTORS® and the REALTOR® logo are controlled by The Canadian Real Estate Association (CREA) and identify real estate professionals who are members of CREA. MLS®, Multiple Listing Service®, and the associated logos are owned by CREA. Not intended to solicit properties currently listed for sale or buyers under contract.
You may also like
More homes in Vaughan
Hand-picked listings with a similar price range and style.
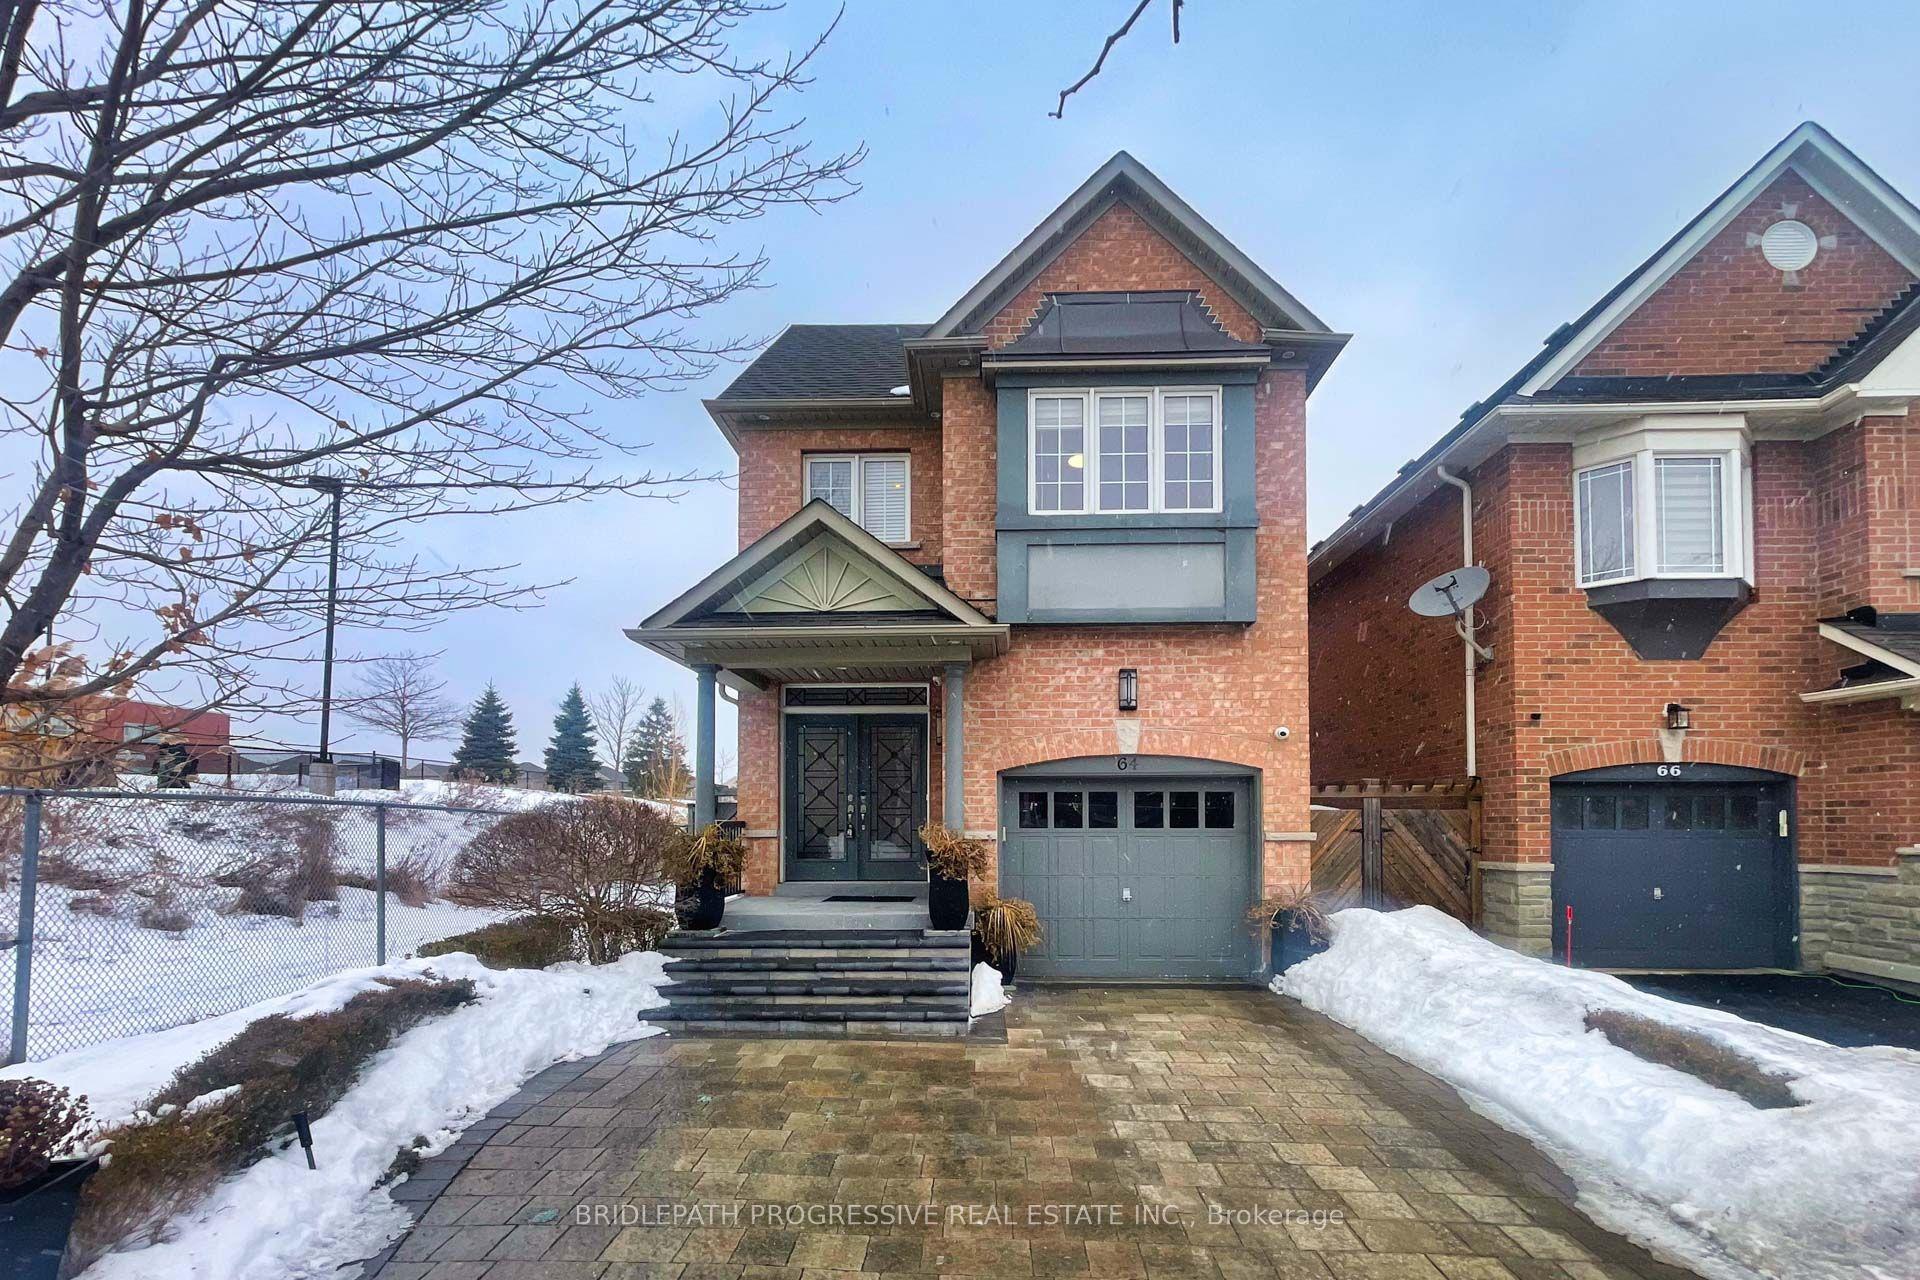
For Sale1 day ago
$1,350,000
Detached
est. $5,918/mo
64 Sir Sanford Fleming Way, Patterson
Vaughan, ON
4+1 bd
3 ba
2,250
2
MLS# N13590896Bridlepath Progressive Real Estat…
WhatsApp Aman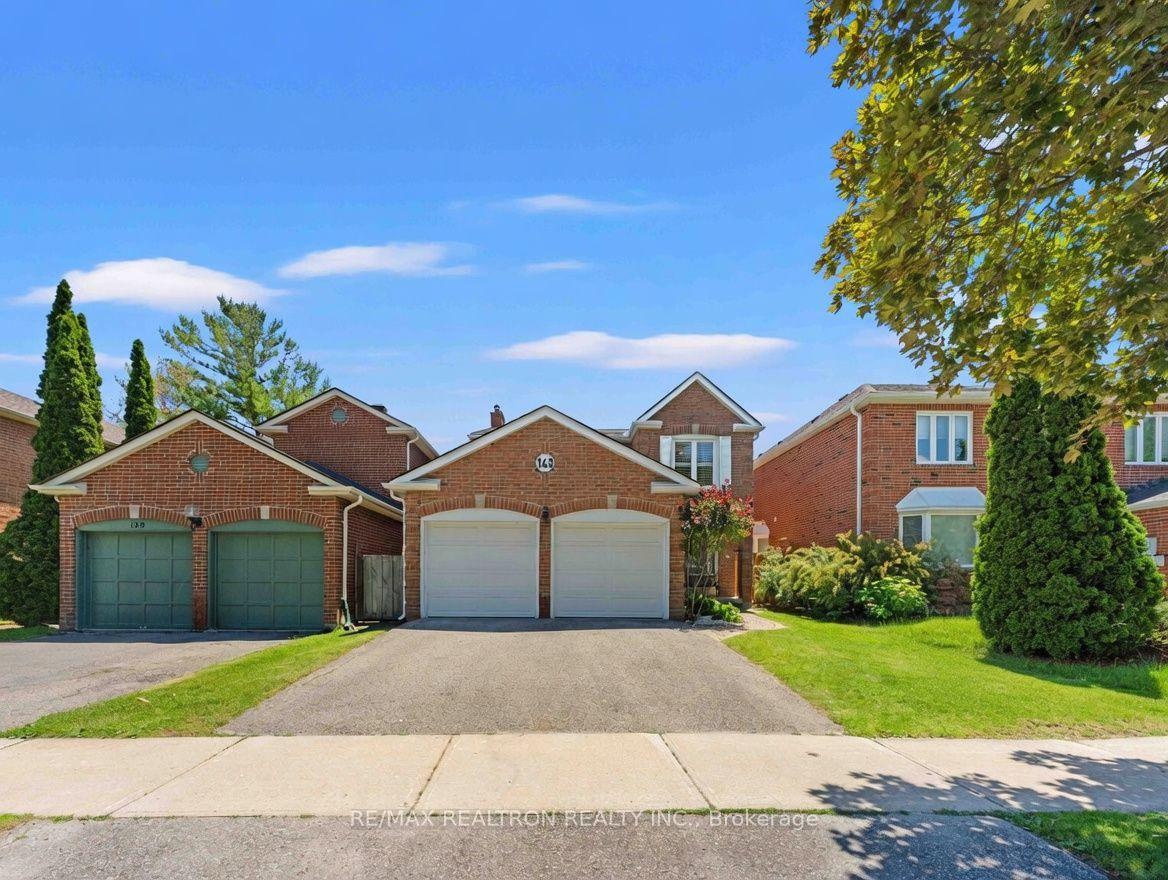
For Sale8 h ago
$1,388,000
Detached
est. $6,085/mo
143 Spring Gate Boulevard, Crestwood-Springfarm-Yorkhill
Vaughan, ON
4 bd
4 ba
2,250
4
MLS# N13594414Re/Max Realtron Realty Inc.
WhatsApp Aman