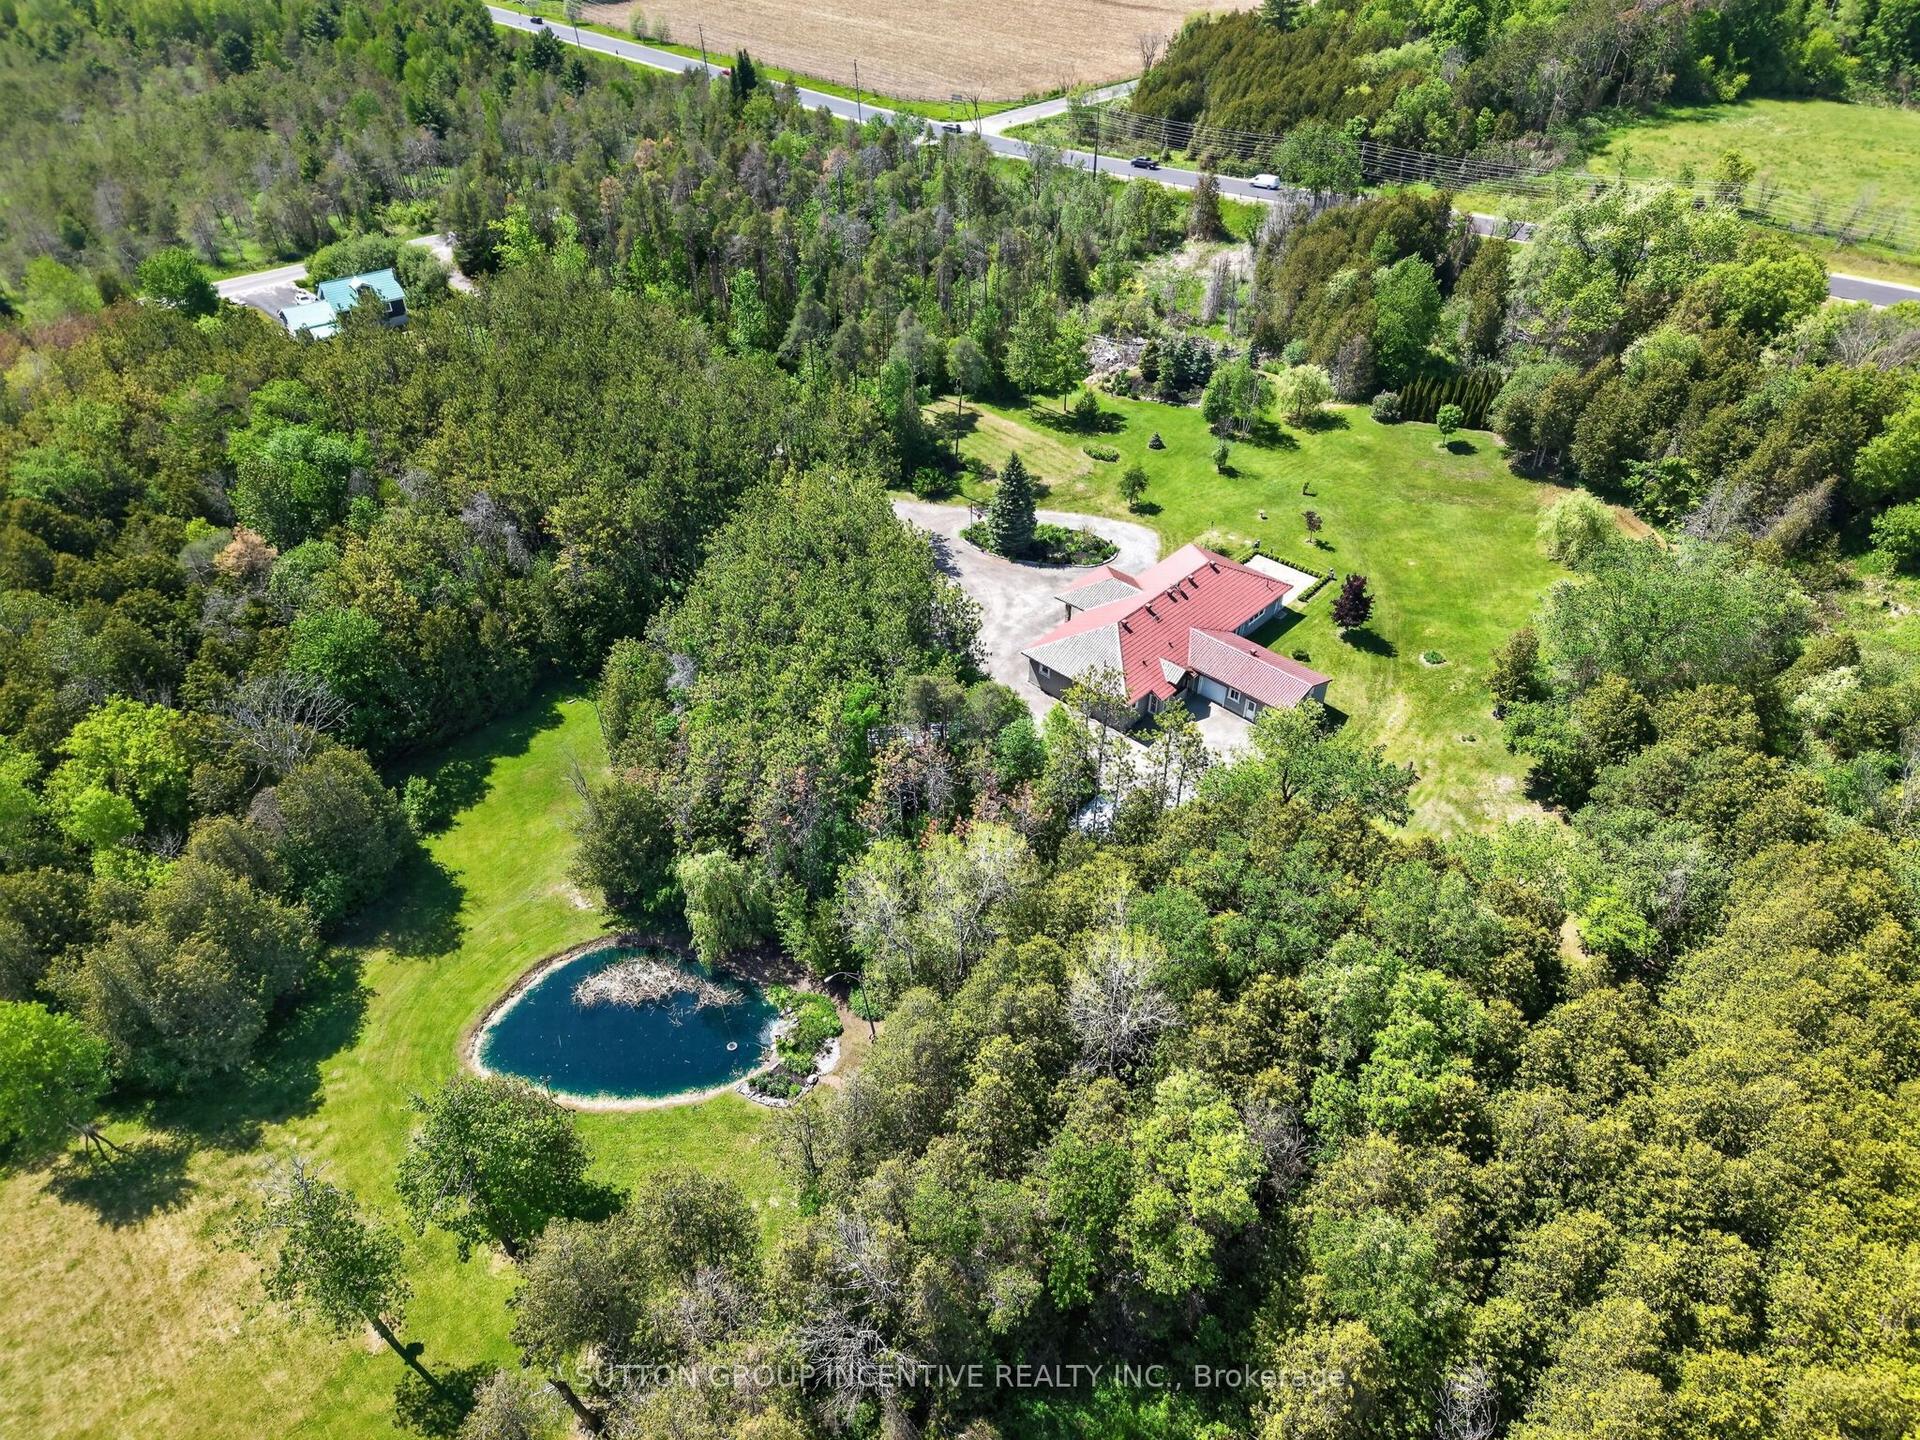
For Sale
Just Listed
17 Brolley Crescent
Thornton, Essa, ON
$1,688,800
3+1Bd
3Ba
2,250+sqft
12Parking
188.78 x 153.31 ftlot
$751/sqft
DetachedMLS# N13592152Listed 2026-07-227 DOM
Cooling
Central Air
Basement
Finished
About this home
Discover the ultimate family retreat with approximately 3,700 sq. ft. of finished living space on a private aprox 3/4 acre lot in a prestigious executive enclave, where luxury meets peaceful country living. This custom bungalow offers 3+1 bedrooms, 3 bathrooms, and a sun-filled south-facing backyard with panoramic views of mature conservation space and rolling farmland. The gourmet kitchen is the heart of the home is designed for entertaining, featuring a stunning 4' x 8' centre island, bourbon bar, premium appliances including a double-oven gas range, wine fridge, and walkout to a 3.5-season sunroom and then to large composite deck. The spacious family room showcases a radiant fireplace with a 150-year-old reclaimed barn beam mantel, while the adjoining living room offers additional space to relax. Enjoy family meals in the open concept dining rm, a bright front office which is perfect for working from home or as a 3rd bedroom. The primary suite overlooks the conservation area and features a walk-in closet, a spa-inspired ensuite with heated floors and oversized glass shower. The 2nd bedroom enjoys its own private balcony overlooking the beautifully landscaped grounds. The fully finished lower level is built for family fun which boasts a spectacular 30' x 30' games room with a three-sided gas fireplace, oversized windows, and pre-wired home theatre space, plus a fourth bedroom, office, heated-floor 4-pc bathroom, and abundant storage. Outside is where it feels like your own resort while you enjoy your private backyard oasis with an Ixtapa saltwater pool, hot tub, lush gardens, and tranquil conservation views and multiple sitting areas. The oversized 3-car garage includes a heated workshop bay, while the expansive driveway easily accommodates multiple vehicles and a motorhome. Ideally located minutes to Hwy. 400, Barrie, parks, schools, and the Trans Canada Trail, this exceptional home delivers luxury, privacy, and an unparalleled lifestyle.
PoolGarageWalkoutFireplace
Rooms
Main Floor
| Foyer | 2.42 × 2.52 m | Porcelain Floor Closet |
| Dining Room | 4.47 × 4.42 m | Hardwood Floor Coffered Ceiling(s) Open Concept |
| Living Room | 8.85 × 6.83 m | Hardwood Floor Open Concept Combined w/Family |
| Family Room | 8.85 × 6.83 m | Hardwood Floor Gas Fireplace Overlooks Ravine |
| Kitchen | 4.53 × 4.36 m | Porcelain Floor Centre Island Stainless Steel Appl |
| Breakfast | 0.00 × 0.00 m | Combined w/Kitchen Breakfast Bar W/O To Sunroom |
| Sunroom | 2.54 × 4.21 m | Broadloom Ceiling Fan(s) W/O To Deck |
| Primary Bedroom | 4.19 × 5.12 m | 4 Pc Ensuite Walk-In Closet(s) Overlooks Ravine |
| Bedroom 2 | 3.95 × 4.26 m | Double Closet W/O To Deck Overlooks Garden |
| Bedroom 3 | 3.89 × 4.66 m | Hardwood Floor Double Closet Ceiling Fan(s) |
| Laundry | 2.16 × 2.76 m | Ceramic Floor Access To Garage |
Basement
| Other | — | Broadloom Large Window Open Concept |
| Recreation | 9.88 × 10.82 m | Broadloom Large Window Gas Fireplace |
| Game Room | 0.00 × 0.00 m | Broadloom Large Window Combined w/Rec |
| Bedroom 4 | 4.13 × 4.72 m | Broadloom Large Window Double Closet |
| Office | 4.60 × 4.77 m | Laminate B/I Desk |
| Utility Room | 7.69 × 4.62 m | |
| Bathroom | 3.15 × 3.13 m | 4 Pc Bath Heated Floor Window |
| Other | 3.79 × 3.13 m |
Features
- Auto Garage Door Remote
- In-Law Capability
- Garburator
- Backs On Green Belt
- Deck
- Hot Tub
- Landscaped
- Awnings
- Patio
- Porch Enclosed
- Privacy
- Landscape Lighting
- Finished
- Central Air
- Bungalow
Financials
Annual Taxes
$5,700
Estimated Rental Income
Entire property$3,200 – $4,800/mo
Basement apartment$1,800 – $2,500/mo
Rental yield2.3% – 3.4%
*Estimates based on comparable rentals in the area. Actual income may vary.
Market Data — Essa
Days on market7 days
Buyer's MarketSeller's Market
Based on active listings in Essa. Data updates daily.
Our estimate for this home
Estimated range
$1.47M – $1.71M
Mid-point $1.59M · ~$708/sqft
How this listing compares
$1.47MList · $1.69M$1.71M
Low confidence·Based on 8 thornton comparables
Estimated range is generated automatically from active comparables and is for informational purposes only. Not an appraisal — contact Aman for a full comparative market analysis that factors in condition, renovations, and positioning.
Getting around
How walkable, bikeable, and transit-friendly this neighbourhood is.
61
/ 100
Walk Score
Somewhat Walkable
38
/ 100
Transit Score
Some Transit
51
/ 100
Bike Score
Bikeable
Scores are estimates based on neighbourhood data and are for informational purposes only.
MLS® data courtesy of the Toronto Regional Real Estate Board (TRREB).
The information provided herein must only be used by consumers that have a bona fide interest in the purchase, sale, or lease of real estate and may not be used for any commercial purpose or any other purpose. Listing information is deemed reliable but is not guaranteed accurate by the Toronto Regional Real Estate Board, the listing brokerage, or this website. The trademarks REALTOR®, REALTORS® and the REALTOR® logo are controlled by The Canadian Real Estate Association (CREA) and identify real estate professionals who are members of CREA. MLS®, Multiple Listing Service®, and the associated logos are owned by CREA. Not intended to solicit properties currently listed for sale or buyers under contract.
You may also like
More homes in Essa
Hand-picked listings with a similar price range and style.
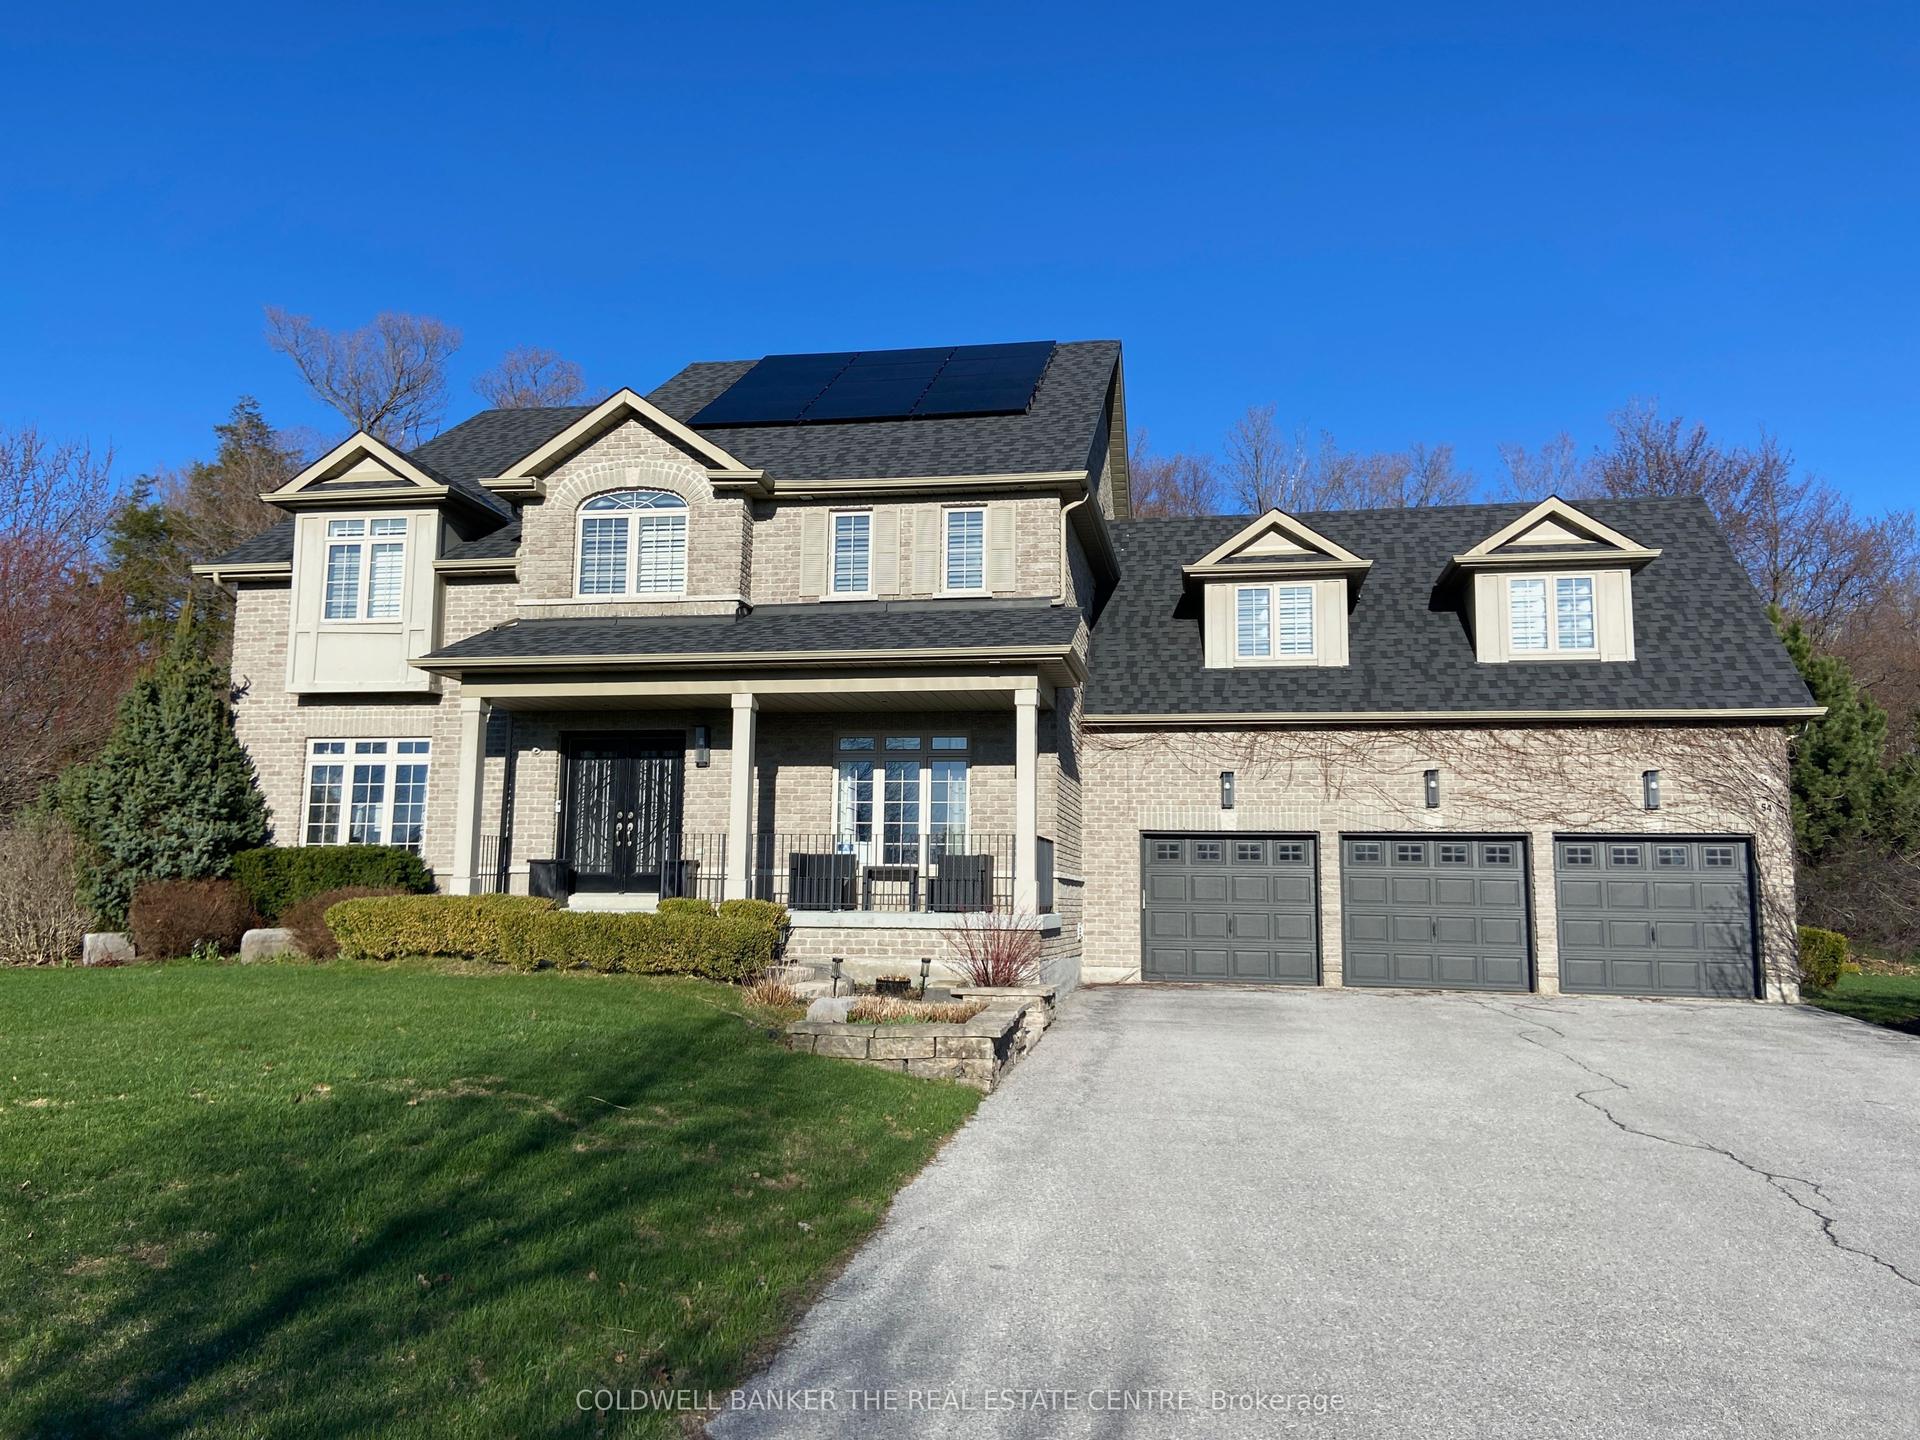
For Sale3 months ago
$1,749,999
Detached
est. $7,672/mo
54 Brykman Road, Thornton
Essa, ON
4+1 bd
3 ba
3,250
6
MLS# N13058712Coldwell Banker The Real Estate C…
WhatsApp Aman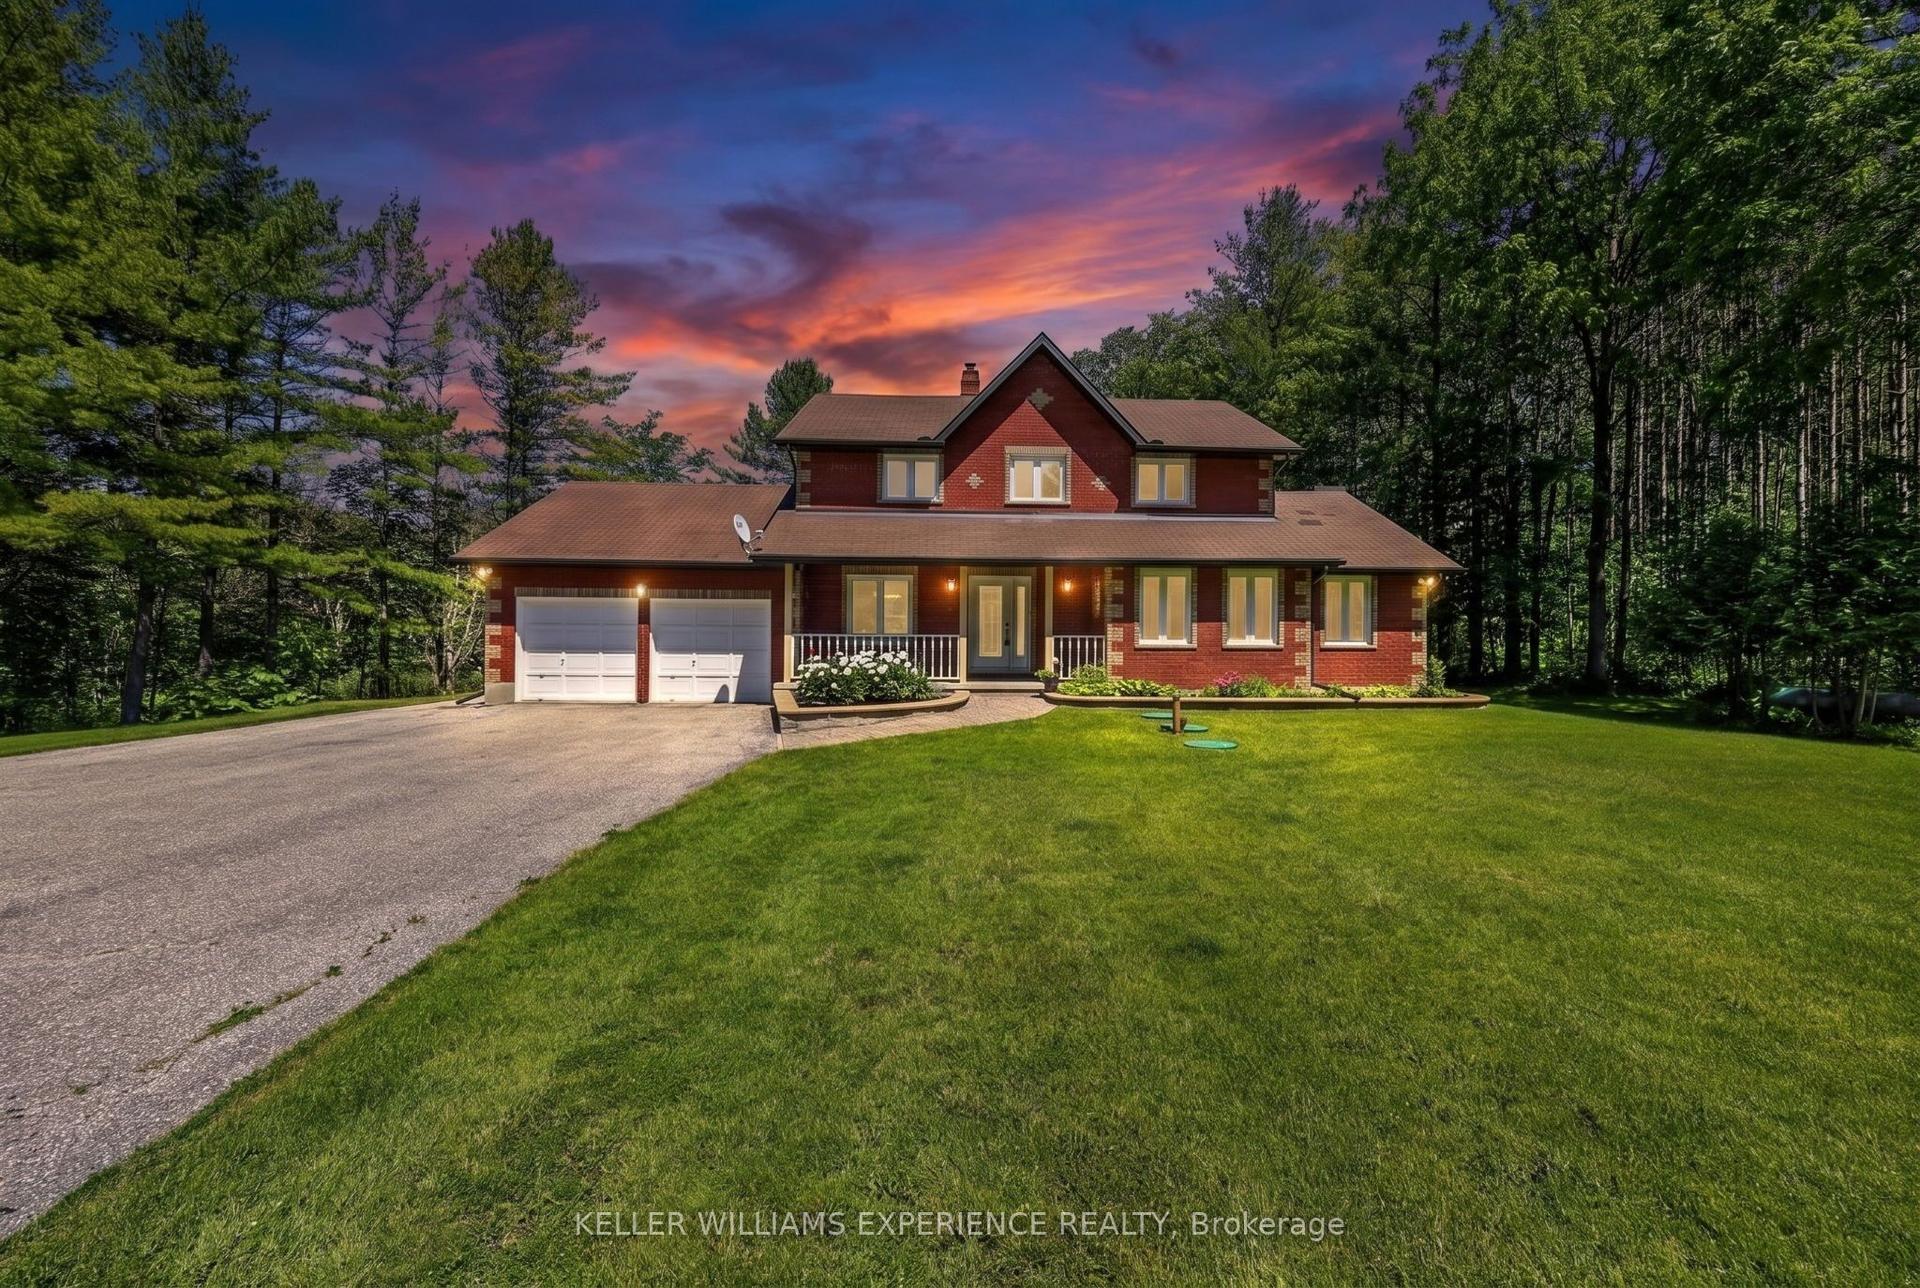
For Sale4 days ago
$1,450,000
Detached
est. $6,357/mo
7831 5th Line, Rural Essa
Essa, ON
4 bd
3 ba
2,750
17
MLS# N13605296Keller Williams Experience Realty
WhatsApp Aman