For Sale
Just Listed
274 Demaine Crescent
Crosby, Richmond Hill, ON
$898,000
3+3Bd
4Ba
1,750+sqft
5Parking
31.5 x 128 ftlot
$513/sqft
Semi-DetachedMLS# N13592838Listed 2026-07-226 DOM
Heating
Water Heater
Cooling
Central Air
Basement
Finished
About this home
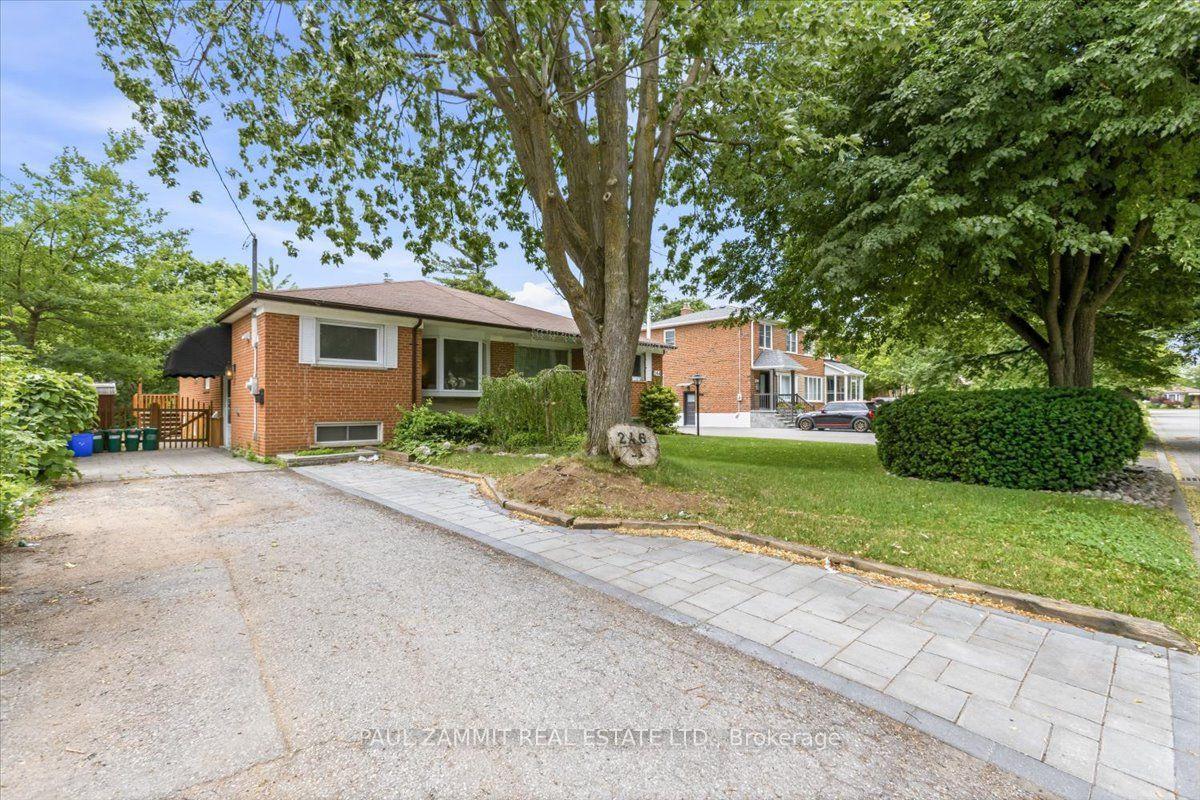
Welcome to 274 Demaine Crescent in the desirable Crosby neighbourhood. Set on a premium pie-shaped lot that widens at the rear, this property offers rare outdoor space and the unique feel of two homes in one. This thoughtfully expanded home features a functional layout across three levels. The main floor offers a bright open-concept kitchen and living area, white granite countertops and main floor laundry and two bedrooms. The upper level of the addition is dedicated to a private primary retreat with its own heating and cooling controls, featuring a spacious bedroom, walk-in closet, 4-piece ensuite, and a separate sitting area ideal for a home office or lounge.The finished basement provides excellent versatility with a self-contained 3-bedroom in-law suite, complete with its own kitchen and 3-piece bathroom, perfect for extended family or potential rental income. Additional features include 220-amp service, solid oak staircase, updated insulated perimeter walls with soundproofing between adjoining walls, roof (2015), A/C (2020), and upgraded electrical, plumbing, and insulation throughout. Includes sump pump with full weeping tile system. Fully fenced corner lot yard with above-ground pool and parking for up to five vehicles. Conveniently located near transit, schools, parks, and everyday amenities. A rare offering in a sought-after neighbourhood.
PoolCorner LotIn-law Suite
Rooms
Main Floor
| Kitchen | 6.15 × 5.07 m | Centre Island Hardwood Floor Granite Counters |
| Bedroom 3 | 3.27 × 2.97 m | Hardwood Floor |
| Bedroom 2 | 3.15 × 3.02 m | Hardwood Floor |
| Dining Room | 3.27 × 2.88 m | W/O To Deck |
| Living Room | 4.16 × 4.15 m | Hardwood Floor Open Concept |
Second Floor
| Sitting | 3.07 × 2.24 m | Hardwood Floor |
| Primary Bedroom | 5.84 × 4.95 m | 4 Pc Ensuite Walk-In Closet(s) Hardwood Floor |
Lower
| Bedroom 4 | 3.91 × 2.14 m |
Features
- In-Law Suite
- Water Heater
- Finished
- Apartment
- Central Air
- 2-Storey
Financials
Annual Taxes
$5,756.05
Estimated Rental Income
Entire property$3,200 – $4,800/mo
Rental yield4.3% – 6.4%
*Estimates based on comparable rentals in the area. Actual income may vary.
Market Data — Richmond Hill
Days on market6 days
Buyer's MarketSeller's Market
Based on active listings in Richmond Hill. Data updates daily.
Demographics — Richmond Hill
Population
202,022
Avg Household Income
$115,000
Age Distribution
0-19
20%
20-34
17%
35-49
22%
50-64
22%
65+
19%
Ownership81% own · 19% rent
EnglishMandarinCantoneseFarsiRussian
Our estimate for this home
Estimated range
$1.08M – $1.25M
Mid-point $1.17M · ~$666/sqft
How this listing compares
$1.08MList · $898K$1.25M
Medium confidence·Based on 20 richmond hill comparables
Estimated range is generated automatically from active comparables and is for informational purposes only. Not an appraisal — contact Aman for a full comparative market analysis that factors in condition, renovations, and positioning.
Getting around
How walkable, bikeable, and transit-friendly this neighbourhood is.
54
/ 100
Walk Score
Somewhat Walkable
41
/ 100
Transit Score
Some Transit
40
/ 100
Bike Score
Somewhat Bikeable
Scores are estimates based on neighbourhood data and are for informational purposes only.
MLS® data courtesy of the Toronto Regional Real Estate Board (TRREB).
The information provided herein must only be used by consumers that have a bona fide interest in the purchase, sale, or lease of real estate and may not be used for any commercial purpose or any other purpose. Listing information is deemed reliable but is not guaranteed accurate by the Toronto Regional Real Estate Board, the listing brokerage, or this website. The trademarks REALTOR®, REALTORS® and the REALTOR® logo are controlled by The Canadian Real Estate Association (CREA) and identify real estate professionals who are members of CREA. MLS®, Multiple Listing Service®, and the associated logos are owned by CREA. Not intended to solicit properties currently listed for sale or buyers under contract.
You may also like
More homes in Richmond Hill
Hand-picked listings with a similar price range and style.
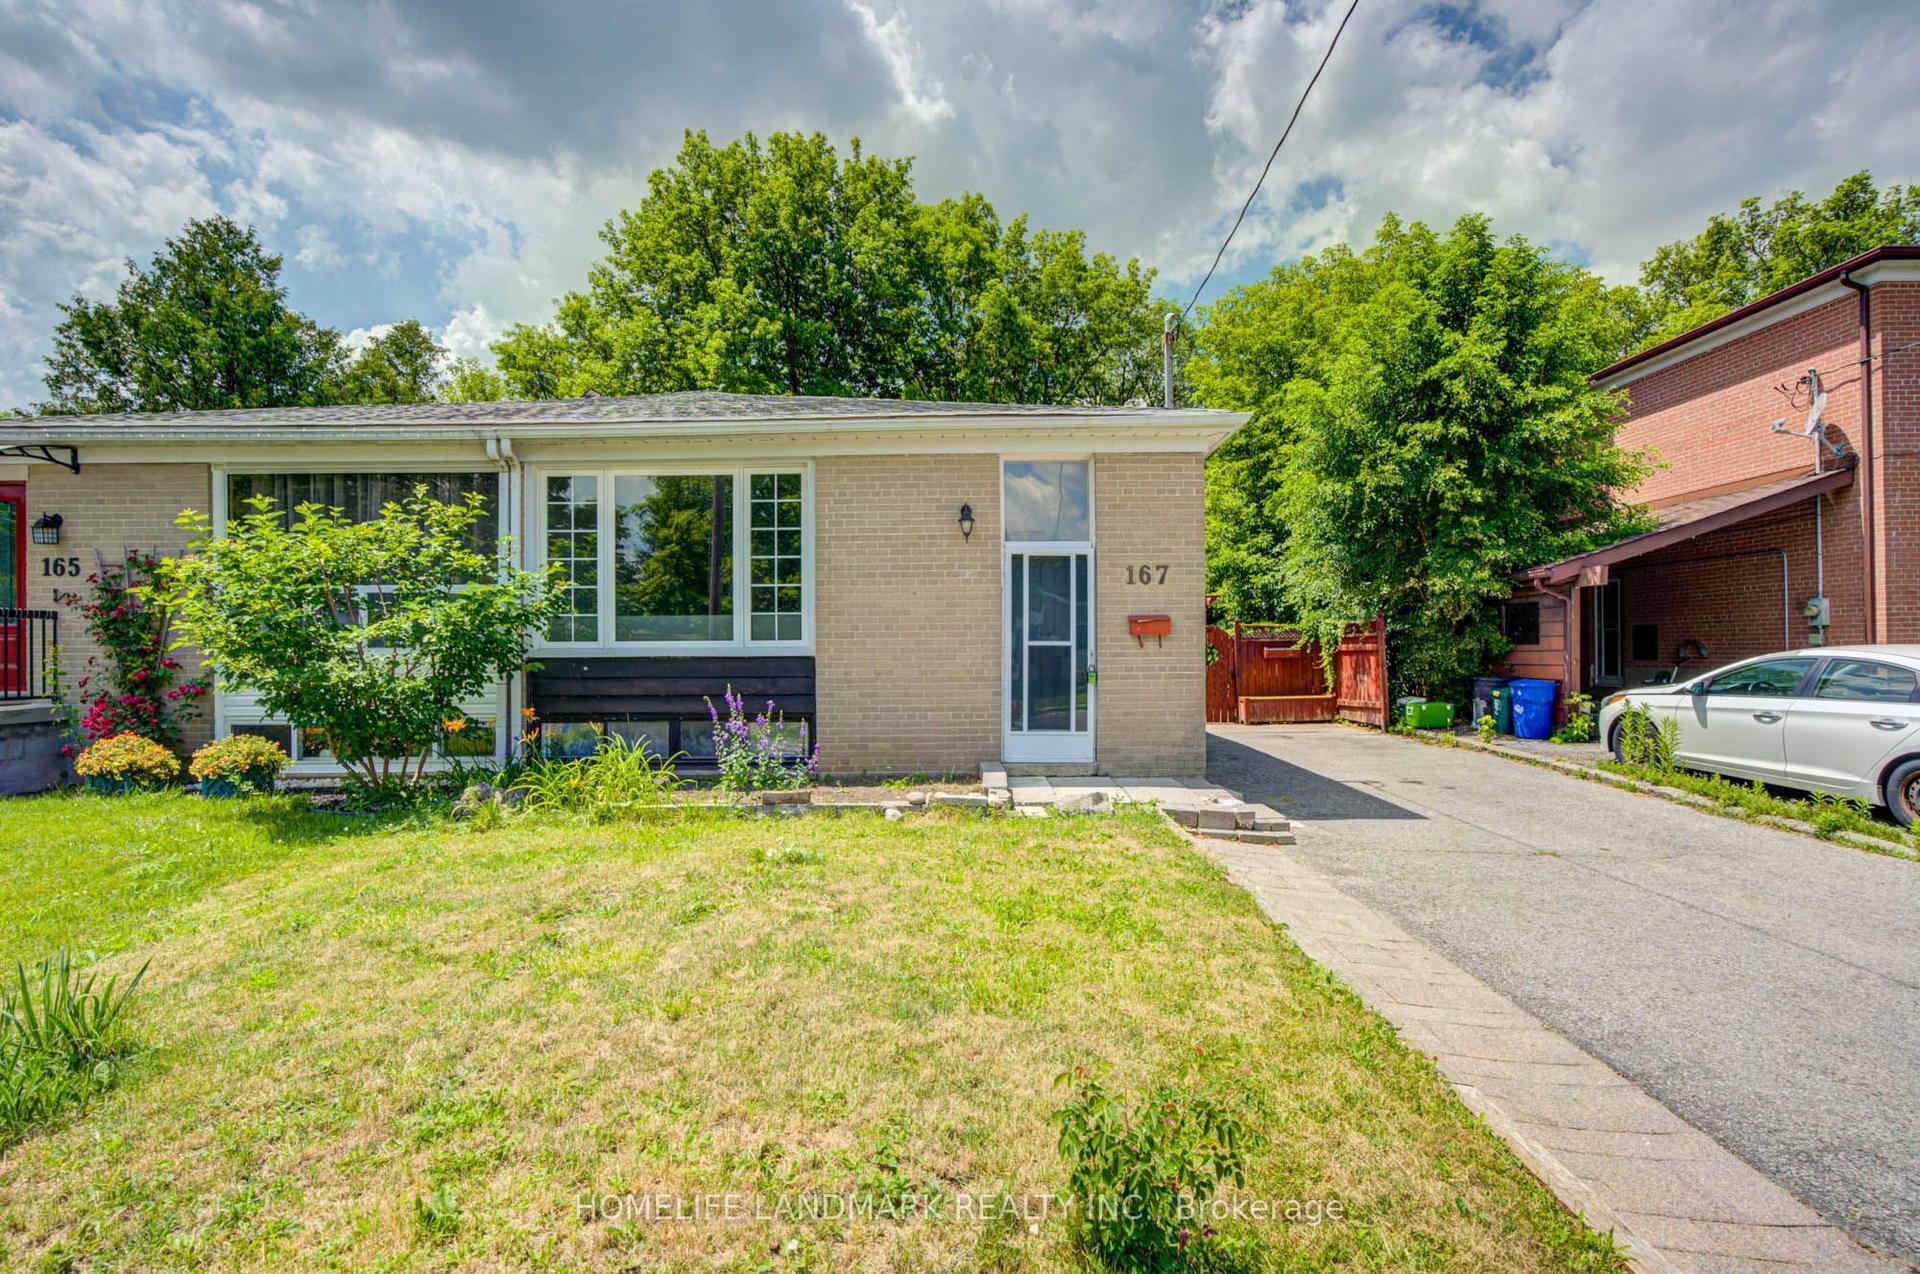
For Sale19 days ago
$799,000
Semi-Detached
est. $3,503/mo
167 Taylor Mills Drive N, Crosby
Richmond Hill, ON
3+2 bd
2 ba
900
5
MLS# N13541362Homelife Landmark Realty Inc.
WhatsApp Aman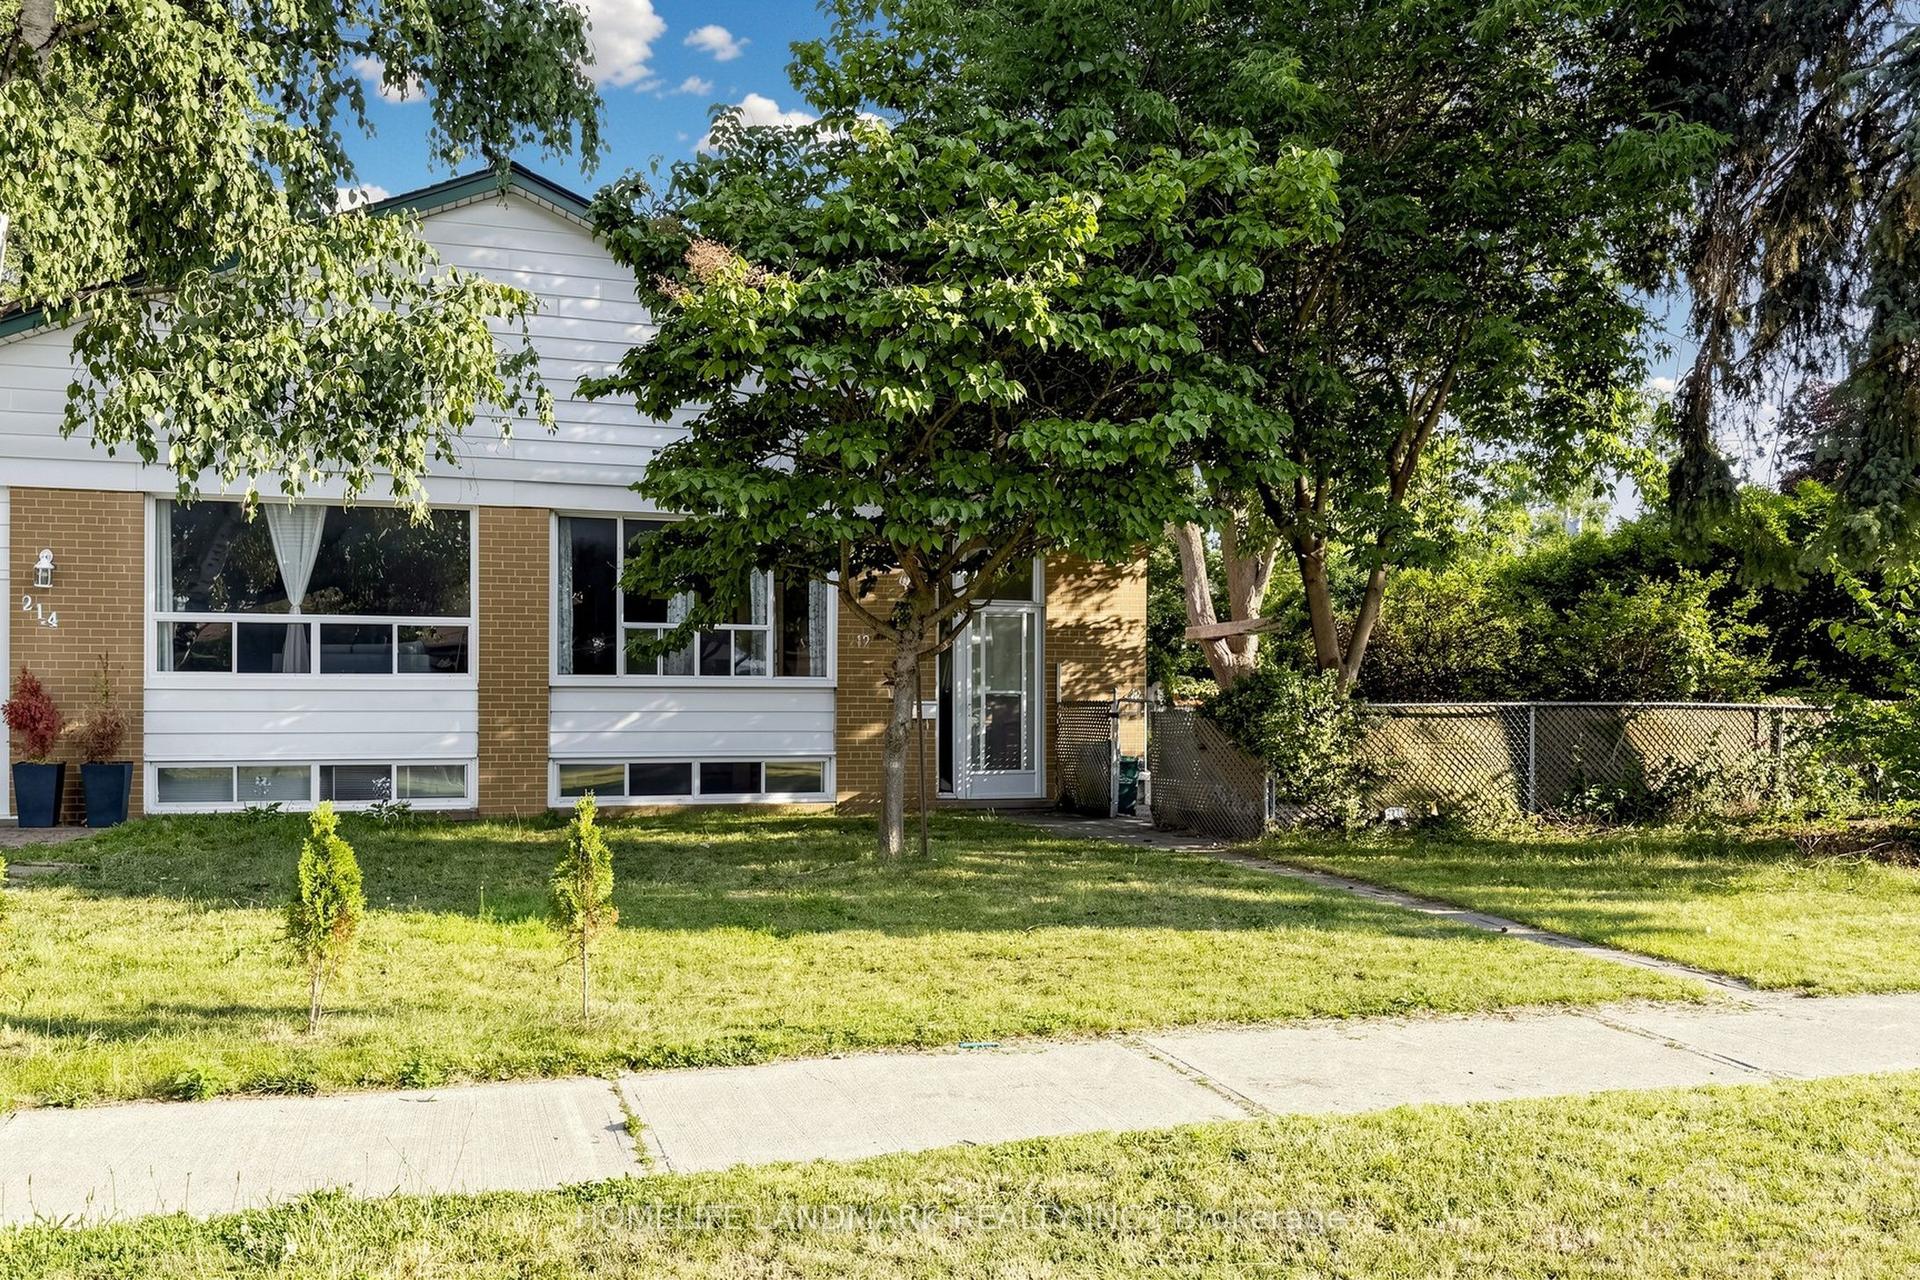
For Sale7 h ago
$938,000
Semi-Detached
est. $4,112/mo
212 Beechy Drive, Crosby
Richmond Hill, ON
3+1 bd
2 ba
900
3
MLS# N13611358Homelife Landmark Realty Inc.
WhatsApp Aman