For Lease
Just Listed
60 Puisaya Drive
Rural Richmond Hill, Richmond Hill, ON
$3,299
3Bd
3Ba
1,750+sqft
3Parking
$2/sqft
TownhouseMLS# N13593162Listed 2026-07-220 DOM
Heating
Separate Heating Controls
Cooling
Air Exchanger
Basement
Partially Finished
Just listed! New listings in Richmond Hill often receive offers within the first week.
About this home
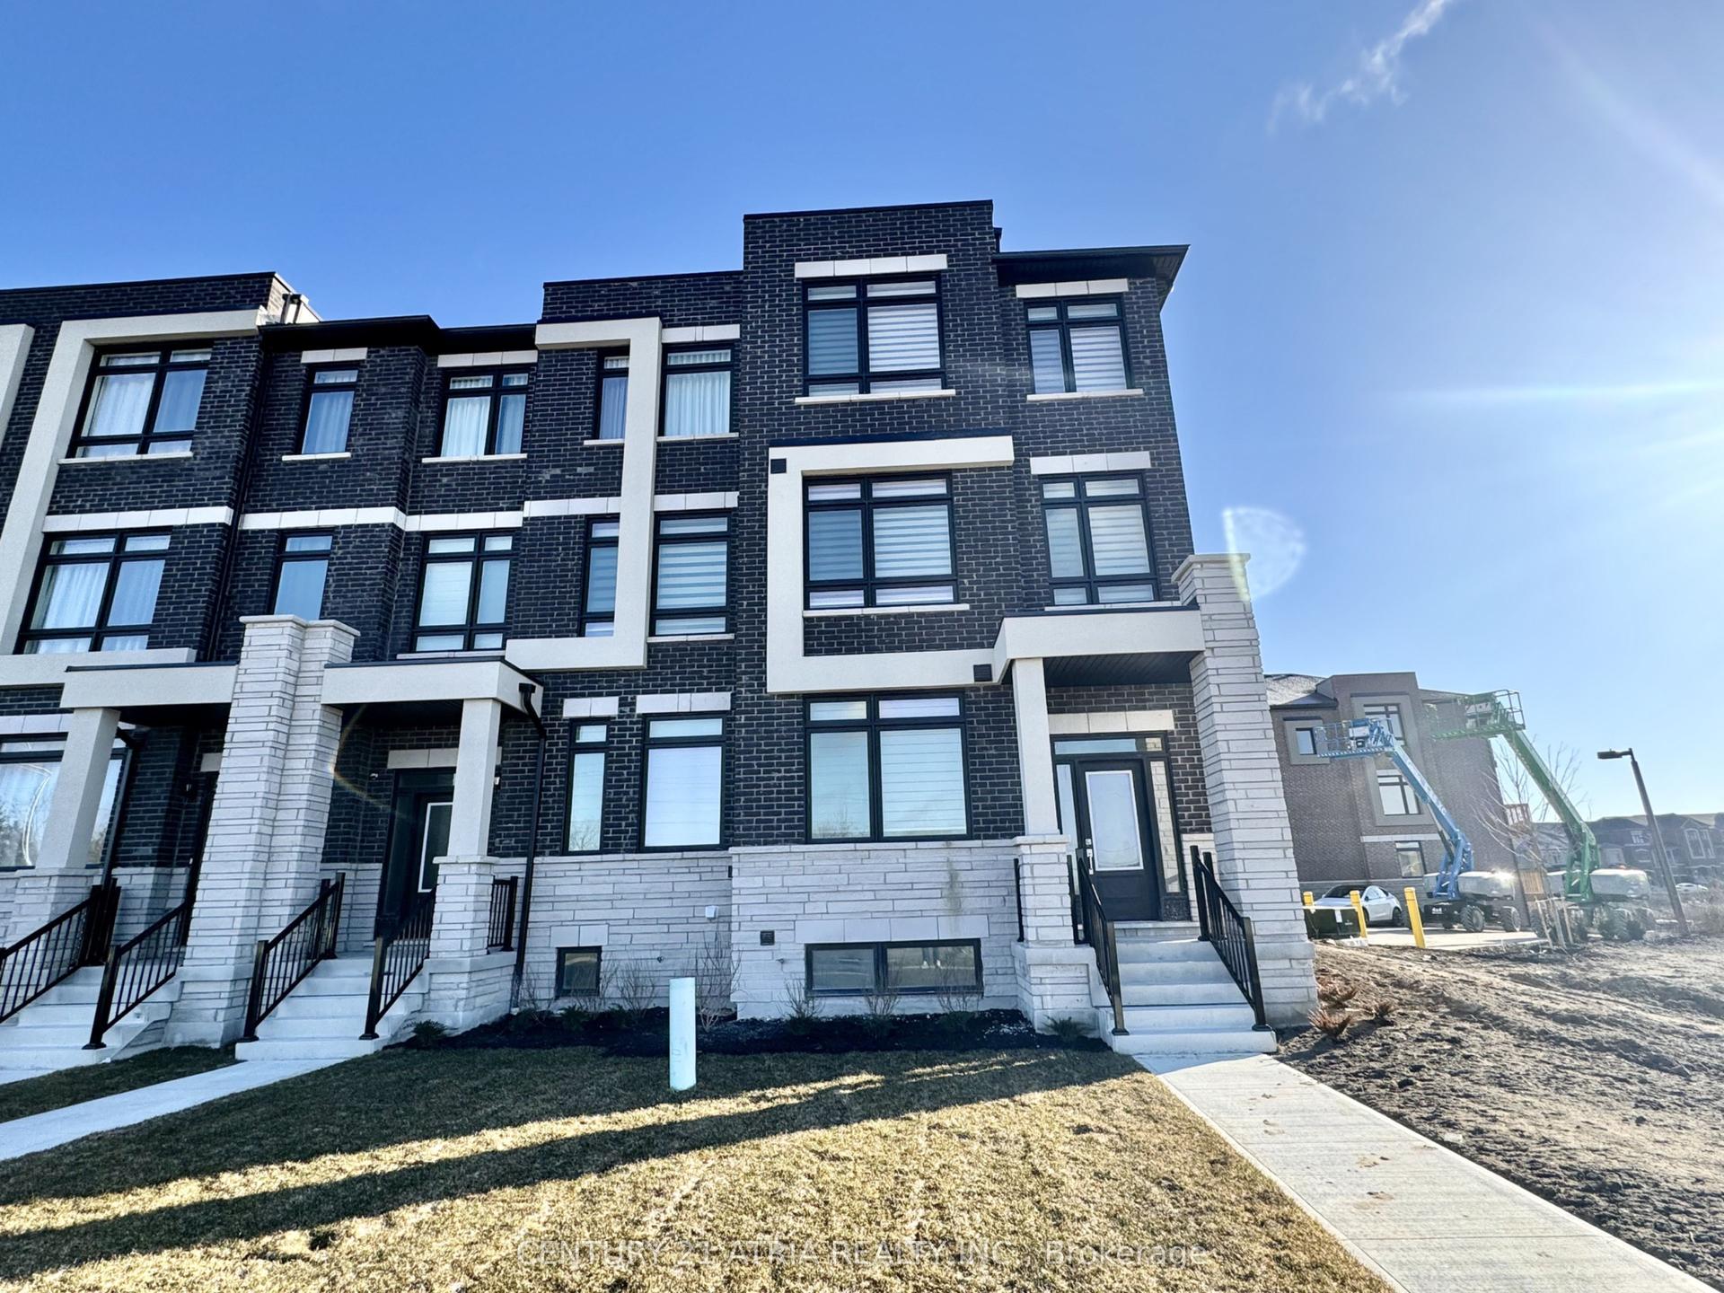
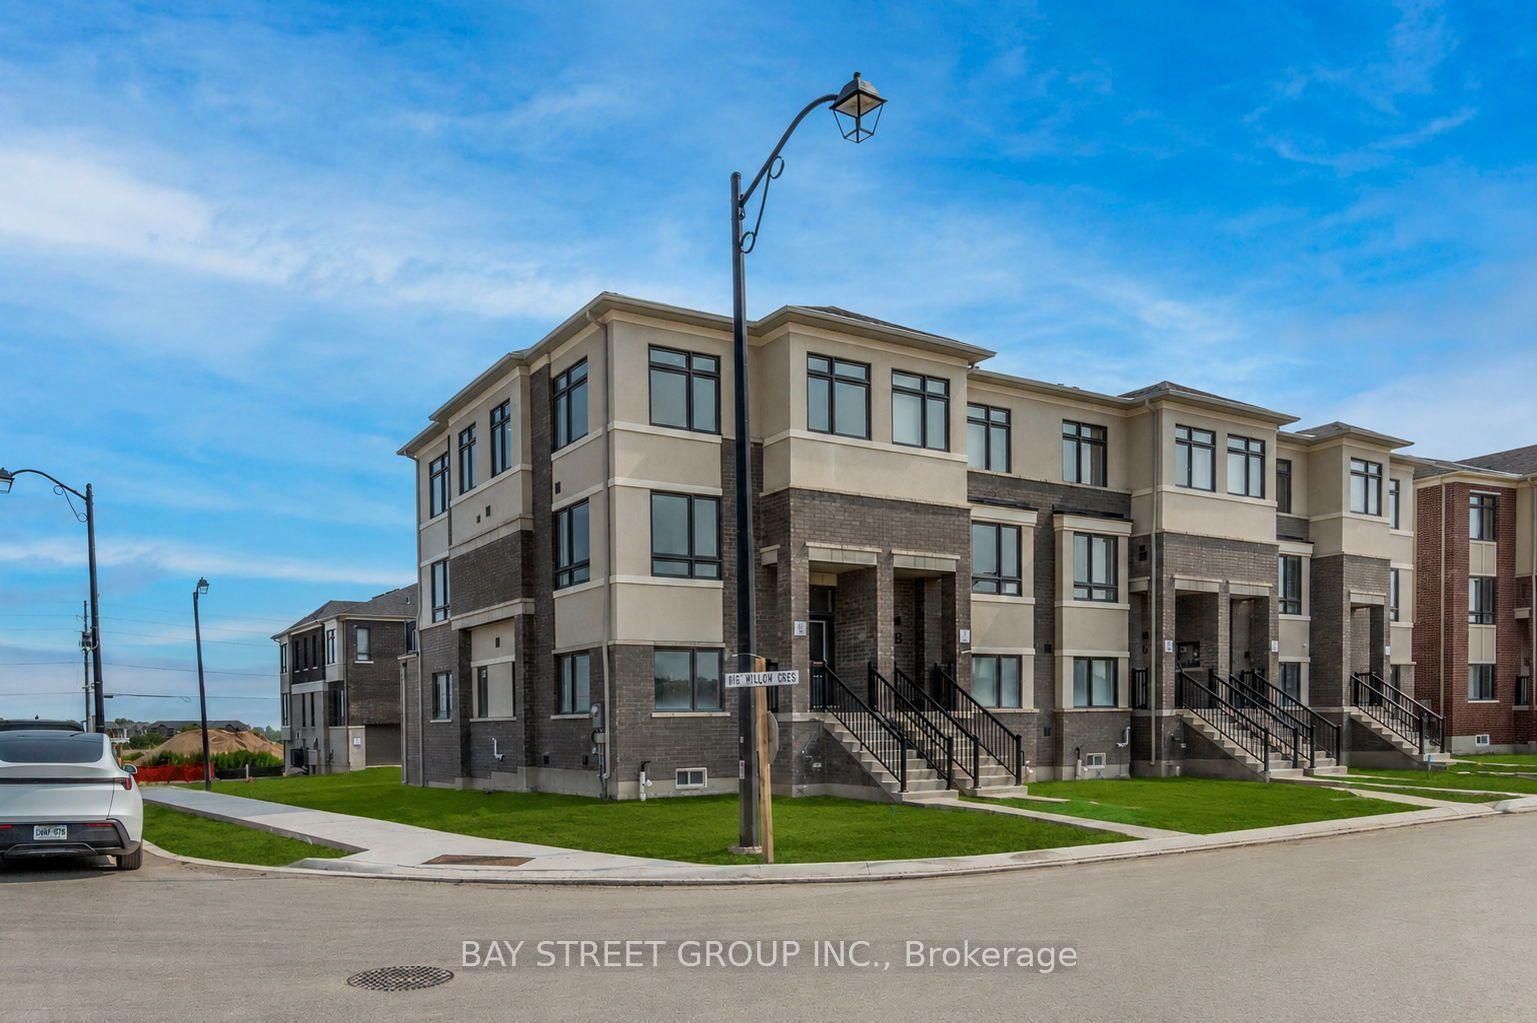
Set within a quiet Richmond Hill community, the entire home at 60 Puisaya Drive offers the space, style, privacy, and commuter convenience today's tenants want in a newly built residence. This impressive house features 3 bedrooms, Family room, 3 bathrooms, a private garage, driveway parking, space for 3 vehicles, and a peaceful ravine setting. Its multi-level layout creates an airy, upscale atmosphere, while large windows fill the interior with natural light and enhance the clean, contemporary design. The principal living and dining areas provide an inviting setting for relaxed evenings, family time, and entertaining, while the modern kitchen combines polished style with practical everyday function for busy professionals and families. Upstairs, the bedrooms offer excellent separation and privacy, including a spacious primary retreat with ample storage and a private ensuite bath. Flexible living areas across three levels provide room for working from home, studying, hosting guests, or simply enjoying more personal space than a typical rental. The ravine-backed yard extends daily living outdoors and is ideal for summer dining, children's play, or peaceful downtime surrounded by nature. Perfect for professionals, executives, couples, and families searching for a Richmond Hill townhouse for lease, this home offers low-maintenance modern living with convenient access to Highway 404 and nearby Gormley GO Station for travel across York Region and into Toronto. Lake Wilcox Park, Oak Ridges Community Centre, shopping, schools, parks, trails, restaurants, and everyday services are all within easy reach. For tenants seeking a newly built 3 bedroom home for rent in Richmond Hill, a family residence near Lake Wilcox, or an executive lease close to Gormley GO and Highway 404, 60 Puisaya Drive delivers comfort, flexibility, parking, privacy, and location in one complete package.
GarageRavine
Rooms
Main Floor
| Foyer | 2.42 × 2.38 m | Tile Floor |
| Living Room | — | |
| Dining Room | — | |
| Kitchen | — | |
| Family Room | 4.20 × 3.51 m | W/O To Deck W/O To Garage |
Second Floor
| Bedroom 3 | — | |
| Bedroom 2 | — | |
| Primary Bedroom | — | |
| Kitchen | 3.70 × 3.63 m | Stainless Steel Appl Combined w/Dining 6 Pc Bath |
| Living Room | 5.52 × 4.80 m | Overlooks Backyard Juliette Balcony Combined w/Kitchen |
| Dining Room | 3.37 × 3.00 m | Overlooks Frontyard Combined w/Kitchen |
Third Floor
| Primary Bedroom | 4.35 × 4.33 m | 3 Pc Ensuite W/O To Balcony Closet |
| Bedroom 2 | 4.02 × 2.67 m | Closet Window |
| Bedroom 3 | 3.26 × 2.74 m | Closet Window |
Basement
| Utility Room | 11.32 × 5.47 m | |
| Laundry | 11.32 × 5.47 m |
Other
| Media Room | — | Broadloom W/O To Yard |
Features
- Air Exchanger
- Auto Garage Door Remote
- Separate Heating Controls
- Separate Hydro Meter
- Storage
- Full
- Partially Finished
- Central Air
- 3-Storey
Financials
Estimated Rental Income
Entire property$3,200 – $4,800/mo
Basement apartment$1,800 – $2,500/mo
Rental yield1164.0% – 1746.0%
*Estimates based on comparable rentals in the area. Actual income may vary.
Market Data — Richmond Hill
Days on market0 days
Buyer's MarketSeller's Market
Based on active listings in Richmond Hill. Data updates daily.
Demographics — Richmond Hill
Population
202,022
Avg Household Income
$115,000
Age Distribution
0-19
20%
20-34
17%
35-49
22%
50-64
22%
65+
19%
Ownership81% own · 19% rent
EnglishMandarinCantoneseFarsiRussian
Other rentals like this
Similar rentals in Richmond Hill
Same property type, similar price, similar size — currently for rent.
For Lease8 h ago
$3,650
Townhouse
53 Riley Reed Lane, Rural Richmond Hill
Richmond Hill, ON
3+1 bd
3 ba
2,250
2
MLS# N13593292Century 21 Atria Realty Inc.
WhatsApp AmanFor Lease8 h ago
$3,600
Townhouse
25 Ness Drive, Rural Richmond Hill
Richmond Hill, ON
3 bd
3 ba
1,300
2
MLS# N13591232Homelife Landmark Realty Inc.
WhatsApp Aman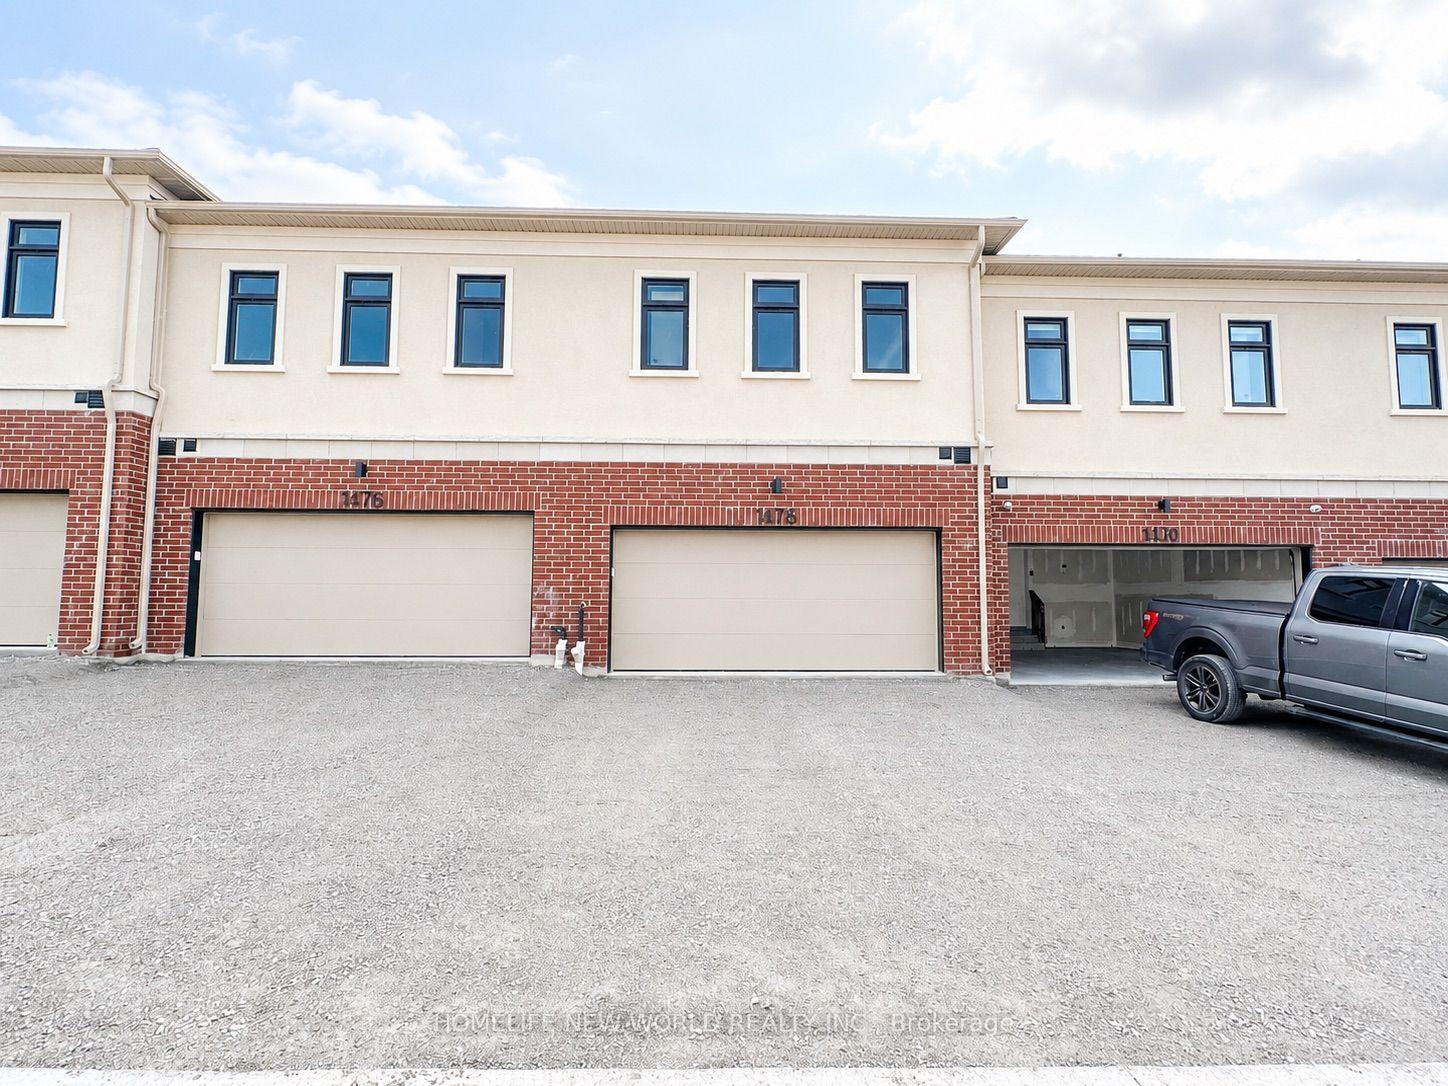
Getting around
How walkable, bikeable, and transit-friendly this neighbourhood is.
63
/ 100
Walk Score
Somewhat Walkable
46
/ 100
Transit Score
Some Transit
43
/ 100
Bike Score
Somewhat Bikeable
Scores are estimates based on neighbourhood data and are for informational purposes only.
MLS® data courtesy of the Toronto Regional Real Estate Board (TRREB).
The information provided herein must only be used by consumers that have a bona fide interest in the purchase, sale, or lease of real estate and may not be used for any commercial purpose or any other purpose. Listing information is deemed reliable but is not guaranteed accurate by the Toronto Regional Real Estate Board, the listing brokerage, or this website. The trademarks REALTOR®, REALTORS® and the REALTOR® logo are controlled by The Canadian Real Estate Association (CREA) and identify real estate professionals who are members of CREA. MLS®, Multiple Listing Service®, and the associated logos are owned by CREA. Not intended to solicit properties currently listed for sale or buyers under contract.