For Lease
Just Listed
147 Albany Drive Main #Main
West Woodbridge, Vaughan, ON
$2,700
3Bd
1Ba
1,300+sqft
3Parking
$2/sqft
Semi-DetachedMLS# N13593352Listed 2026-07-220 DOM
Cooling
Central Air
Just listed! New listings in Vaughan often receive offers within the first week.
About this home
BEAUTIFUL MAIN LEVEL OF A RAISED BUNGALOW SITUATED AT THE END OF A CUL-DE-SAC, IN HIGHLY DESIRABLE WEST WOODBRIDGE. STEPS FROM EXCELLENT SCHOOLS, SHOPPING, PUBLIC TRANSPORTATION, PARKS, PLACES OF WORSHIP, SPORTS CENTERS, MANY SERVICES AND ALL SORTS CF AMENITIES. A SHORT DRIVE TO HIGHWAYS 427, 407, AND 400.THIS HONE IS REALLY SPECIAL'. STARTING FROM TEE WELCOMING FRONT PORCH, YOU WILL REEL YOU RAVE FINALLY FOUND YOUR DREAM HOME AS SOON AS YOU STEP INSIDE AND ARE IMMEDIATELY CAPTIVATED BY THE ABUNDANCE OF NATURAL LIGHT. THE LARGE WINDOWS CREATE A WARM AND INVITING AMBIANCE, AND A WELCOMING ATMOSPHERE. THIS BEAUTIFUL HOME OFFERS THE PERFECT BLEND OF ELEGANCE AND COMFORT, MAKING IT THE IDEAL RETREAT FOR YOU AND YOUR FAMILY. WITH THREE SPACIOUS BEDROOMS AND A RECENT= RENOVATED 4-PIECE BATHROOM, TBERE's PLENTY or ROOM FOR EVERYOKE TO ENJOY THEIR CWN SPACE! MANY OTHER FEATURES ADD TO THE CONVENIENCE OF THIS HOME, SUCH AS AN ON-SITE SHARED LAUNDRY ROOM, THE EXCLUSIVE USE OF TEE GARAGE AND TWO ADDITIONAL PARKING SPACES ON THE DRIVE-WAY. ADDITIONALLY YOU WILL HAVE NO NEIGHBOURS DIRECTLY IN FRONT OF THE HOUSE, OR AT THE BACK. TENANT PAYS 60% OF THE COST OF THE UTILITIES.
GarageRenovatedCul-de-sac
Rooms
Main Floor
| Living Room | 4.51 × 3.61 m | Wood Overlooks Dining W/O To Balcony |
| Dining Room | 2.99 × 2.85 m | Wood Overlooks Living |
| Kitchen | 3.78 × 2.48 m | Ceramic Floor Window |
| Breakfast | 3.15 × 2.53 m | Ceramic Floor Window |
| Primary Bedroom | 4.13 × 3.00 m | Wood Large Window |
| Bedroom 2 | 3.78 × 3.03 m | Wood Large Window |
| Bedroom 3 | 3.02 × 2.73 m | Wood Large Window |
| Bathroom | 3.00 × 1.44 m | Ceramic Floor 4 Pc Bath Renovated |
Features
- Auto Garage Door Remote
- Carpet Free
- Primary Bedroom - Main Floor
- Other
- Central Air
- Bungalow-Raised
Financials
Estimated Rental Income
Entire property$3,200 – $4,800/mo
Rental yield1422.2% – 2133.3%
*Estimates based on comparable rentals in the area. Actual income may vary.
Market Data — Vaughan
Days on market0 days
Buyer's MarketSeller's Market
Based on active listings in Vaughan. Data updates daily.
Demographics — Vaughan
Population
323,103
Avg Household Income
$128,000
Age Distribution
0-19
23%
20-34
18%
35-49
22%
50-64
21%
65+
16%
Ownership85% own · 15% rent
EnglishItalianRussianFarsiMandarin
Other rentals like this
Similar rentals in Vaughan
Same property type, similar price, similar size — currently for rent.
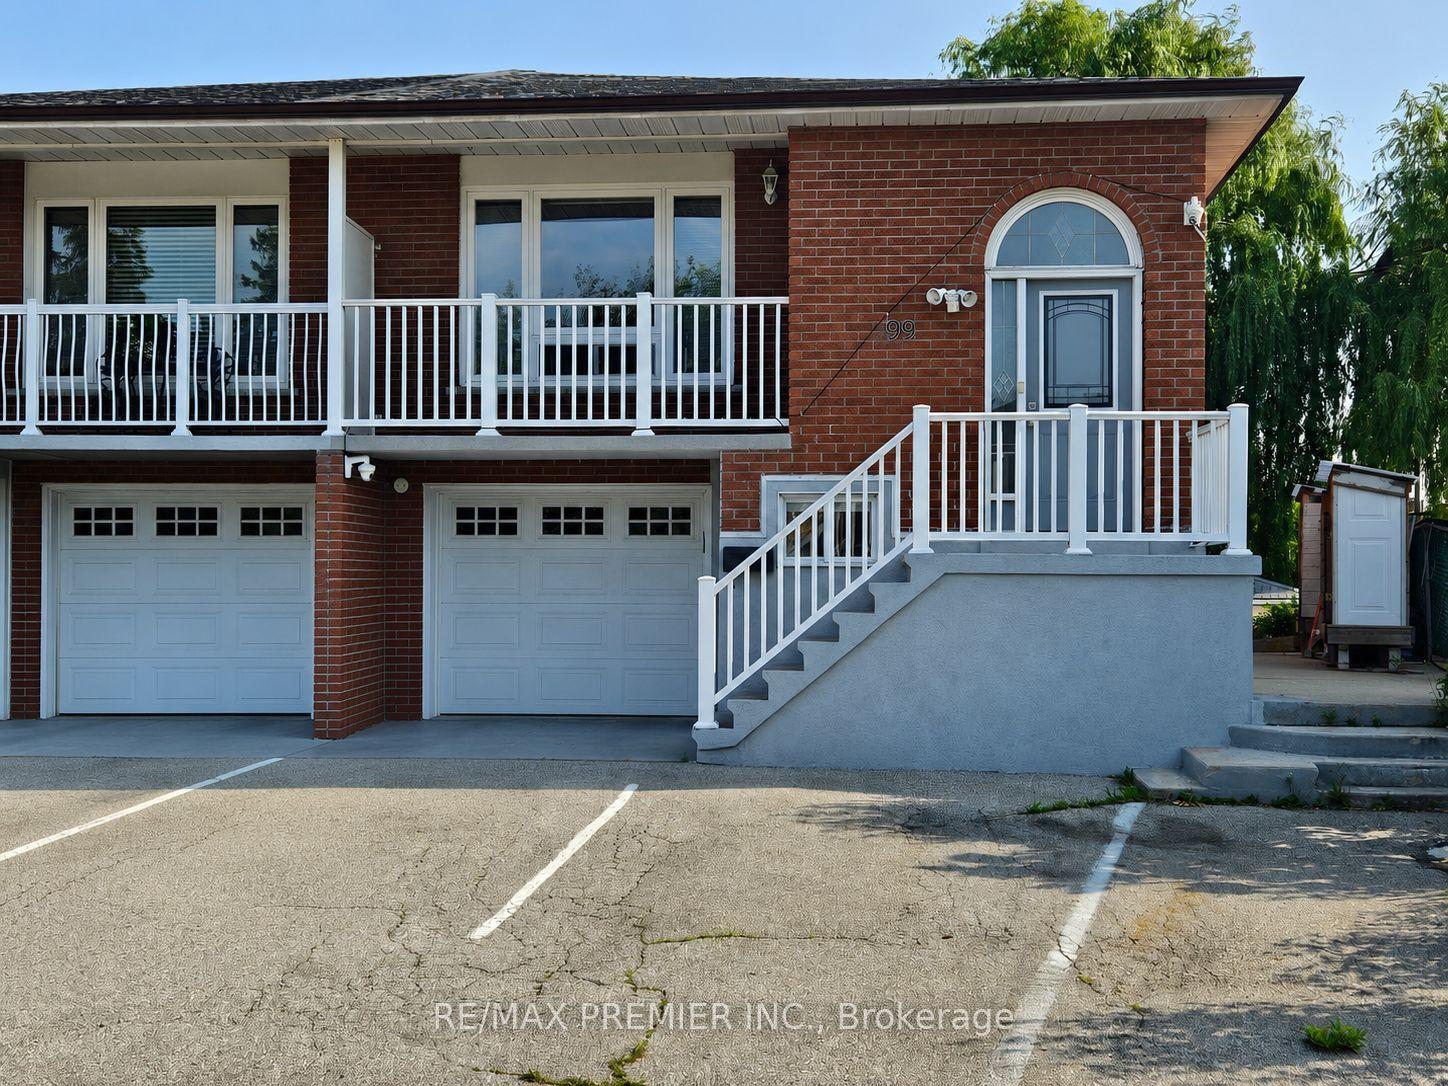
For Lease5 days ago
$3,000
Semi-Detached
99 Albany Drive Main Floor #Main Floor, West Woodbridge
Vaughan, ON
3 bd
1 ba
1,750
2
MLS# N13576538Re/Max Premier Inc.
WhatsApp Aman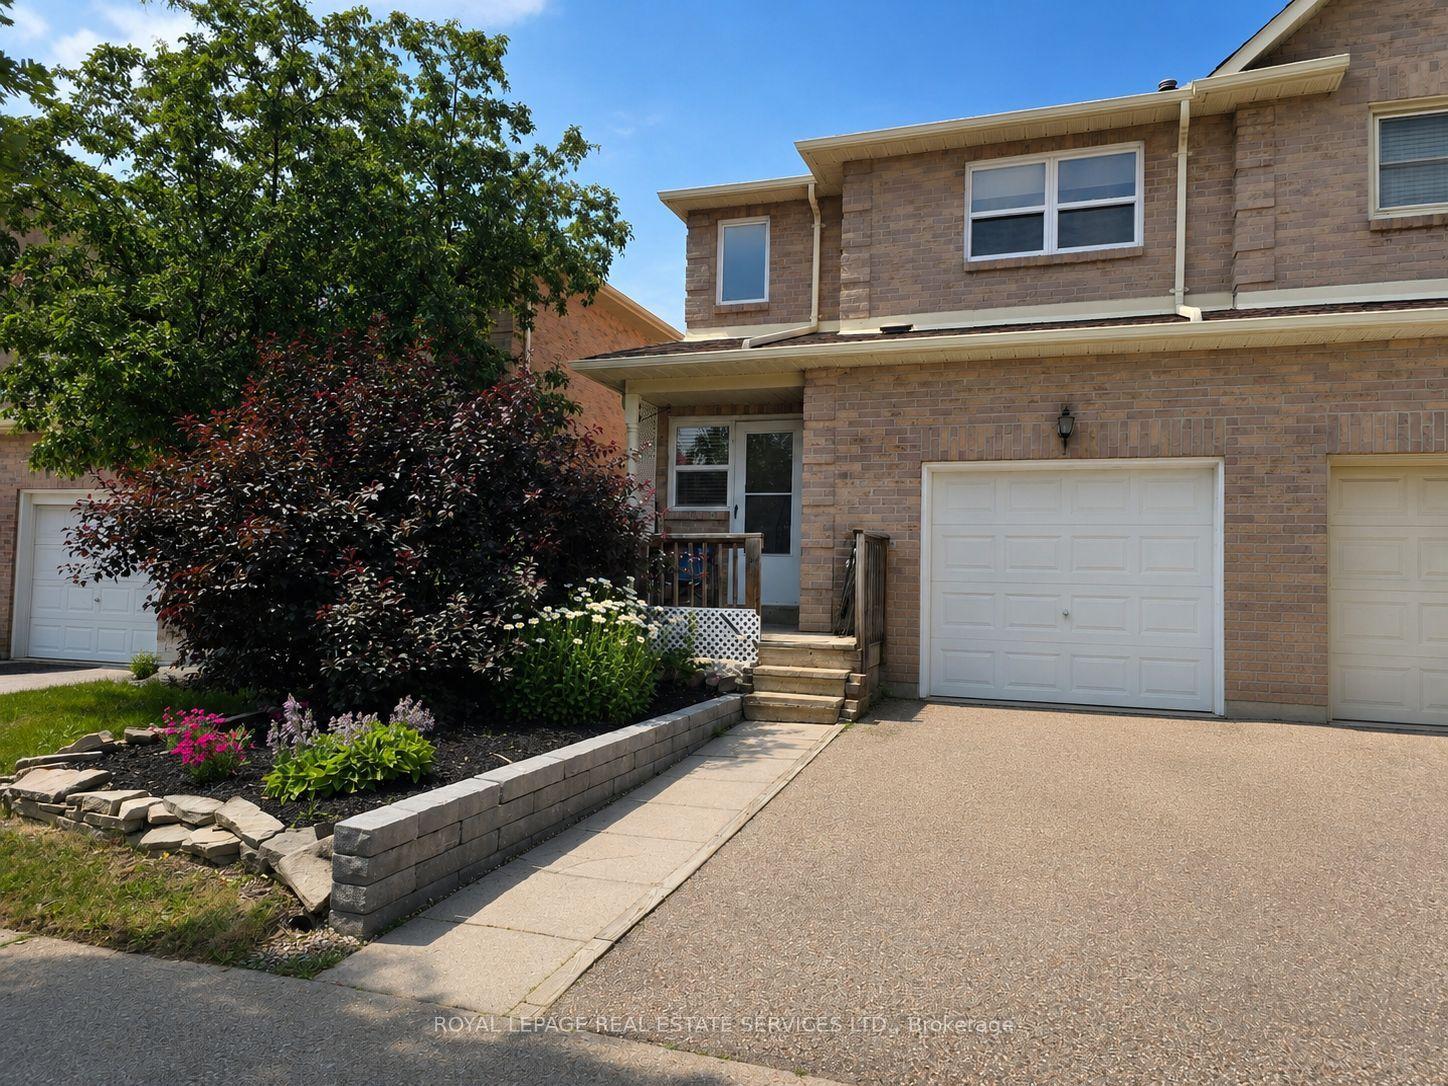
For Lease9 days ago
$3,200
Semi-Detached
86 Green Bush Crescent, Crestwood-Springfarm-Yorkhill
Vaughan, ON
3 bd
3 ba
1,300
2
MLS# N13556772Royal Lepage Real Estate Services…
WhatsApp Aman

Getting around
How walkable, bikeable, and transit-friendly this neighbourhood is.
58
/ 100
Walk Score
Somewhat Walkable
35
/ 100
Transit Score
Some Transit
42
/ 100
Bike Score
Somewhat Bikeable
Scores are estimates based on neighbourhood data and are for informational purposes only.
MLS® data courtesy of the Toronto Regional Real Estate Board (TRREB).
The information provided herein must only be used by consumers that have a bona fide interest in the purchase, sale, or lease of real estate and may not be used for any commercial purpose or any other purpose. Listing information is deemed reliable but is not guaranteed accurate by the Toronto Regional Real Estate Board, the listing brokerage, or this website. The trademarks REALTOR®, REALTORS® and the REALTOR® logo are controlled by The Canadian Real Estate Association (CREA) and identify real estate professionals who are members of CREA. MLS®, Multiple Listing Service®, and the associated logos are owned by CREA. Not intended to solicit properties currently listed for sale or buyers under contract.