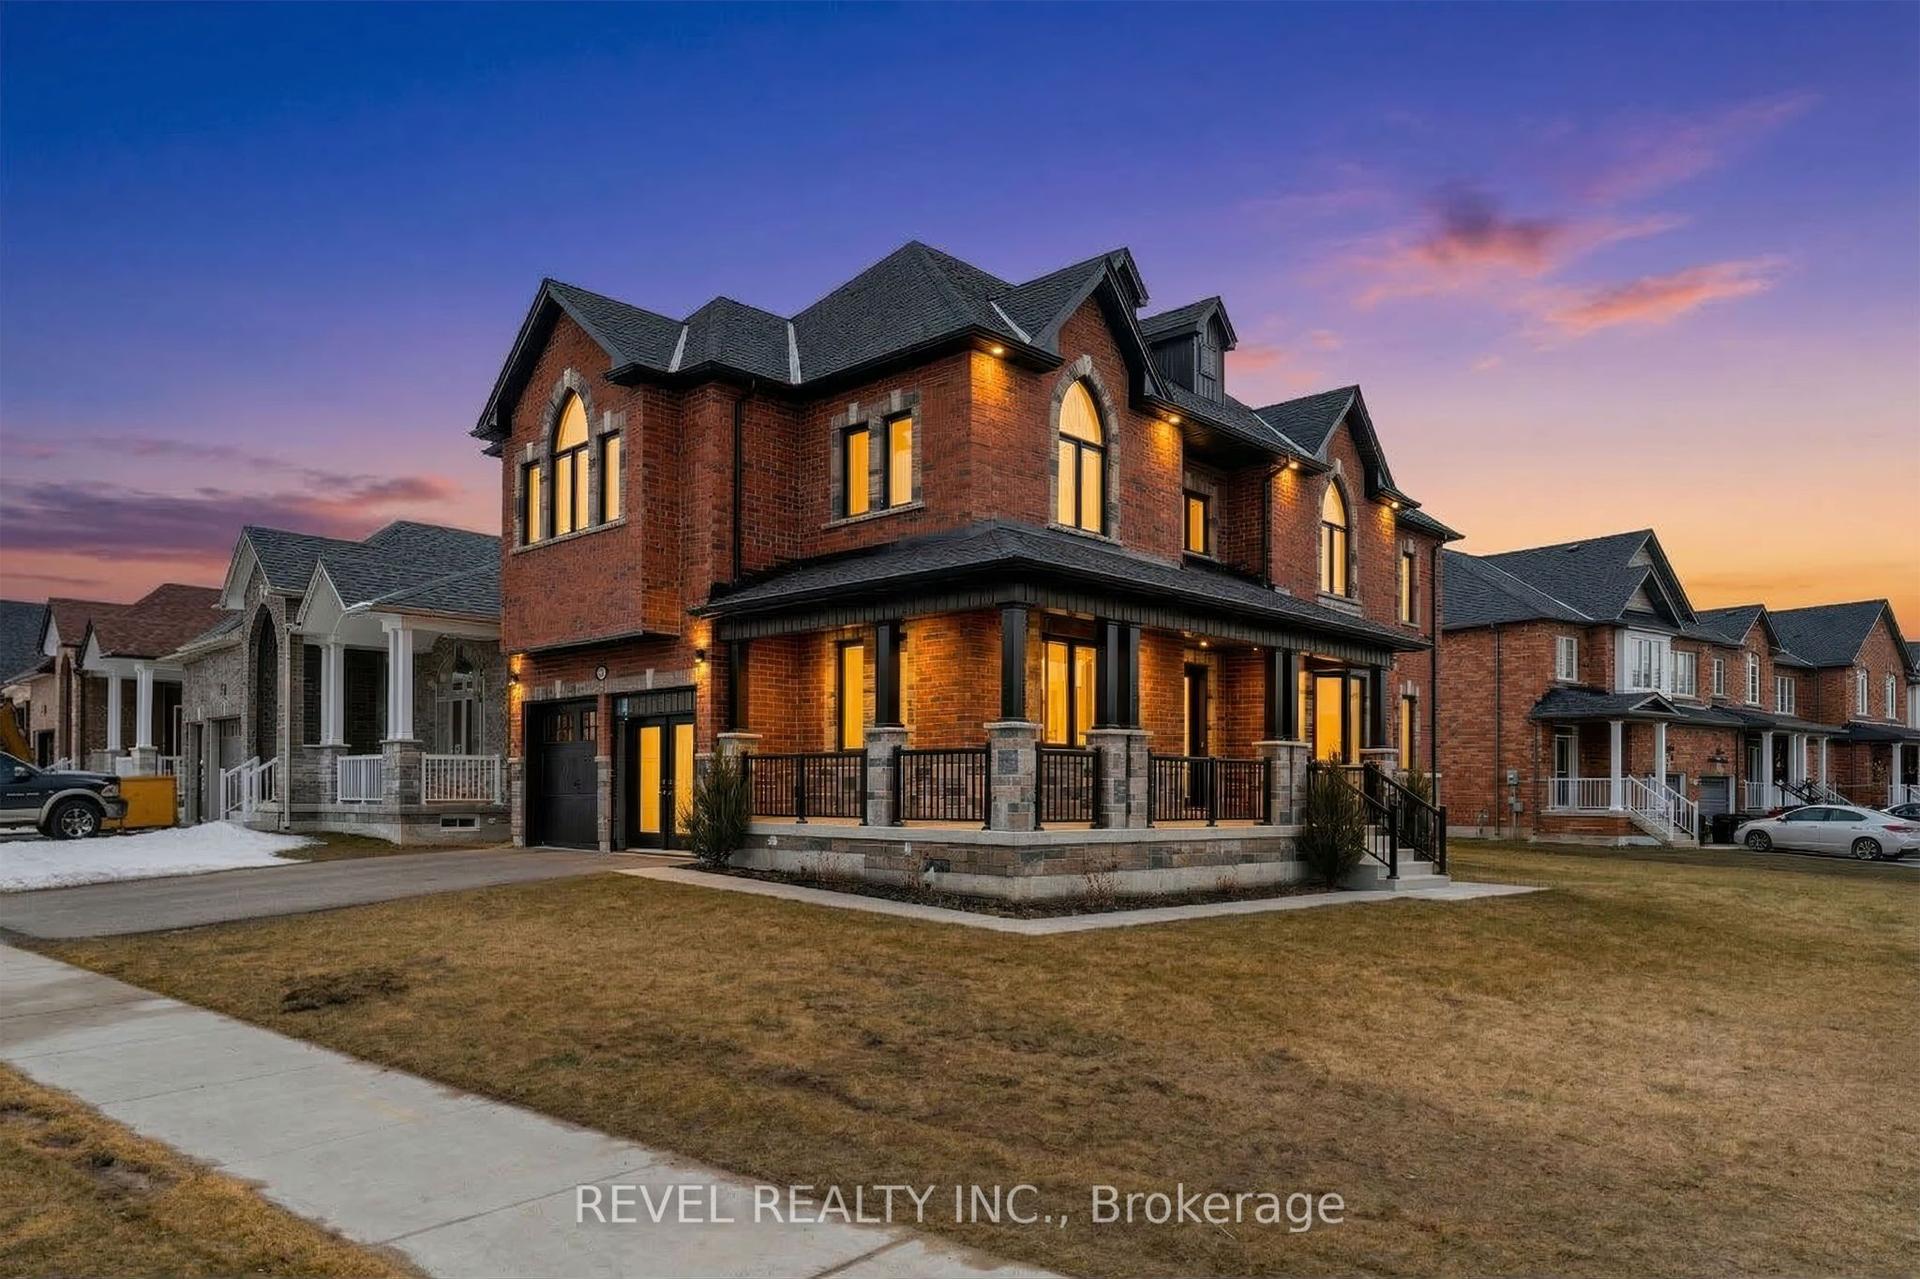
For Sale
Just Listed
7533 County Road 10 N/A
Rural Essa, Essa, ON
$1,199,000
4+1Bd
4Ba
2,250+sqft
18Parking
200.06 x 400.12 ftlot
$533/sqft
DetachedMLS# N13594294Listed 2026-07-227 DOM
Cooling
Central Air
Basement
Finished
About this home
1.8-ACRE PRIVATE COUNTRY RETREAT WITH PROTECTED FOREST SURROUNDINGS! Trade the noise of the city for the privacy of this spectacular 1.8-acre country property, where mature trees and protected forest surround you in every direction. Set well back from the road on a sprawling 200 x 400 ft lot, the long circular driveway creates an impressive arrival. Beautiful gardens, a welcoming covered front porch, and a charming stone patio set the tone before you even step inside, where sunlight pours across 2,200 sq ft of above-grade space through three skylights, oversized windows, and a beautiful front bay window. The renovated eat-in kitchen steals the show with quartz countertops, pot lights, modern finishes, a bright breakfast nook, and seamless access to the formal dining room with a sliding glass deck walkout. A warm family room with a second deck walkout creates the perfect place to unwind after a long day. Upstairs, escape to the spacious primary retreat featuring a walk-in closet and private 4-piece ensuite, while three additional bedrooms share a 5-piece bath complete with upper-level laundry. Downstairs, you'll find a rec room, a 5th bedroom, a 3-piece bath, and abundant storage, all with ample windows creating an airy feel. Outside is where this property truly comes to life. Spend long summer afternoons relaxing on the expansive deck, cool off in the above-ground pool, or simply enjoy the peaceful views across the sprawling backyard. An oversized triple-car garage with interior access to both the main level and basement provides exceptional space for vehicles, hobbies, and recreational equipment, while recent updates including the roof, windows and doors, flooring, and oil tank add lasting value. Complete with a built-in recessed surround sound system and ideally located just 5 minutes to Angus, 10 minutes to Alliston, and only 15 minutes to South Barrie and Highway 400, this is the kind of #HomeToStay that makes every day feel like a getaway.
PoolGarageRenovatedWalkout
Rooms
Main Floor
| Foyer | 3.28 × 2.96 m | |
| Kitchen | 3.95 × 3.40 m | |
| Breakfast | 1.81 × 3.40 m | |
| Dining Room | 4.21 × 3.51 m | |
| Living Room | 4.47 × 6.06 m | |
| Family Room | 5.54 × 3.54 m |
Second Floor
| Primary Bedroom | 4.69 × 3.96 m | 4 Pc Ensuite |
| Bedroom 2 | 3.68 × 3.54 m | |
| Bedroom 3 | 3.66 × 3.38 m | |
| Bedroom 4 | 3.64 × 3.43 m |
Basement
| Recreation | 8.53 × 3.32 m | |
| Bedroom 5 | 3.65 × 3.44 m |
Features
- Auto Garage Door Remote
- Deck
- Landscaped
- Lighting
- Patio
- Privacy
- Porch
- Year Round Living
- Finished
- Separate Entrance
- Central Air
- 2-Storey
Financials
Annual Taxes
$4,249.14
Estimated Rental Income
Entire property$4,000 – $6,500/mo
Basement apartment$1,800 – $2,500/mo
Rental yield4.0% – 6.5%
*Estimates based on comparable rentals in the area. Actual income may vary.
Market Data — Essa
Days on market7 days
Buyer's MarketSeller's Market
Based on active listings in Essa. Data updates daily.
Our estimate for this home
Estimated range
$1.39M – $1.62M
Mid-point $1.50M · ~$669/sqft
How this listing compares
$1.39MList · $1.20M$1.62M
Medium confidence·Based on 17 rural essa comparables
Estimated range is generated automatically from active comparables and is for informational purposes only. Not an appraisal — contact Aman for a full comparative market analysis that factors in condition, renovations, and positioning.
Getting around
How walkable, bikeable, and transit-friendly this neighbourhood is.
52
/ 100
Walk Score
Somewhat Walkable
41
/ 100
Transit Score
Some Transit
52
/ 100
Bike Score
Bikeable
Scores are estimates based on neighbourhood data and are for informational purposes only.
MLS® data courtesy of the Toronto Regional Real Estate Board (TRREB).
The information provided herein must only be used by consumers that have a bona fide interest in the purchase, sale, or lease of real estate and may not be used for any commercial purpose or any other purpose. Listing information is deemed reliable but is not guaranteed accurate by the Toronto Regional Real Estate Board, the listing brokerage, or this website. The trademarks REALTOR®, REALTORS® and the REALTOR® logo are controlled by The Canadian Real Estate Association (CREA) and identify real estate professionals who are members of CREA. MLS®, Multiple Listing Service®, and the associated logos are owned by CREA. Not intended to solicit properties currently listed for sale or buyers under contract.
You may also like
More homes in Essa
Hand-picked listings with a similar price range and style.
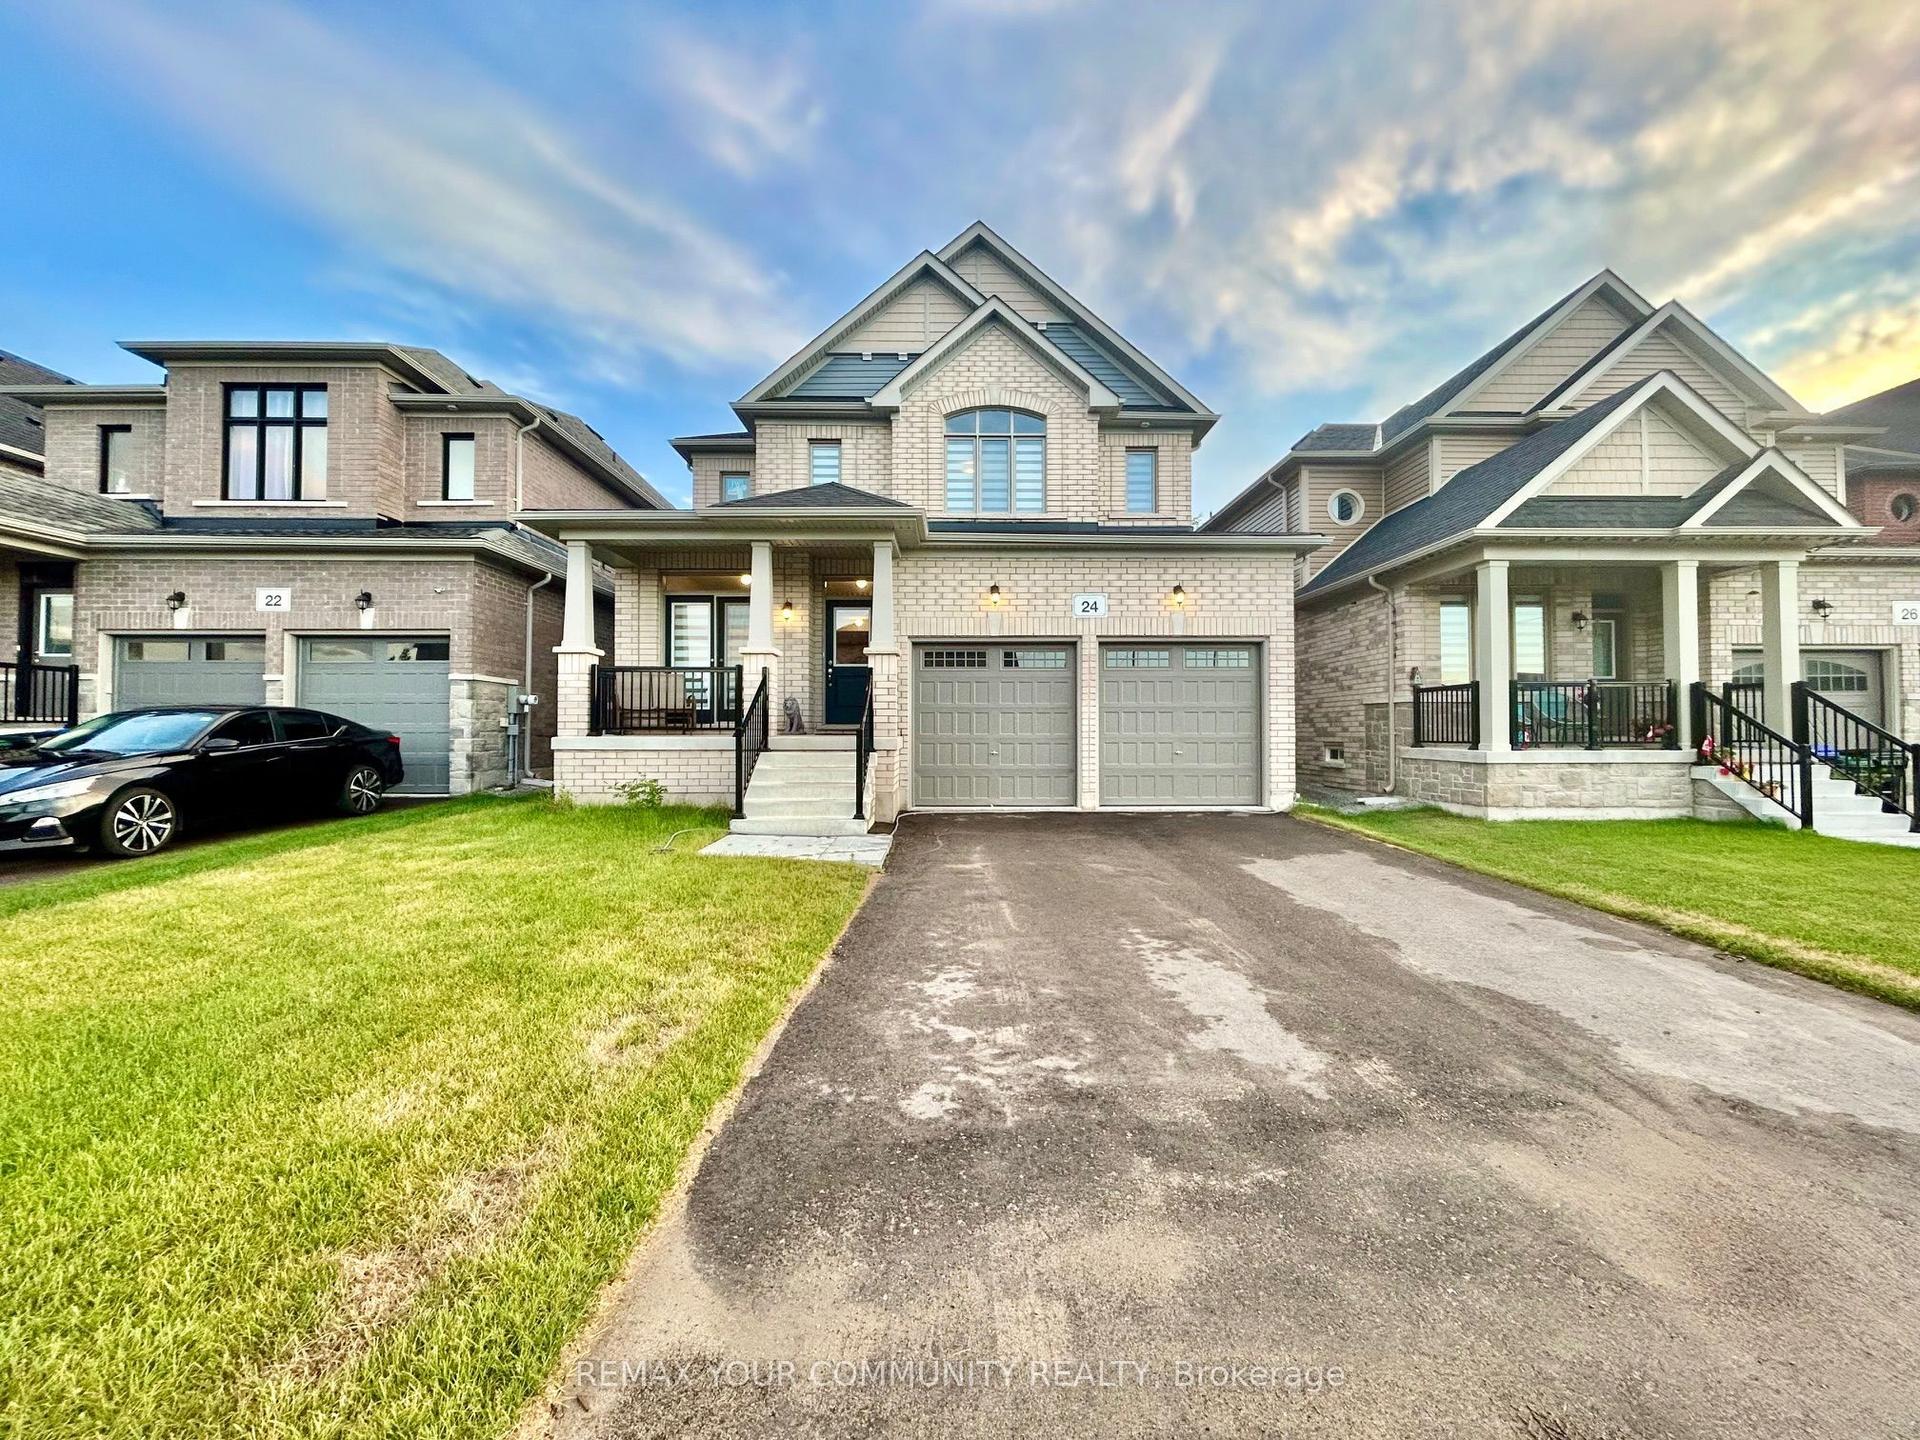
For Sale7 days ago
$1,119,000
Detached
est. $4,906/mo
24 Baycroft Boulevard, Angus
Essa, ON
4 bd
4 ba
3,250
6
MLS# N13591526Remax Your Community Realty
WhatsApp Aman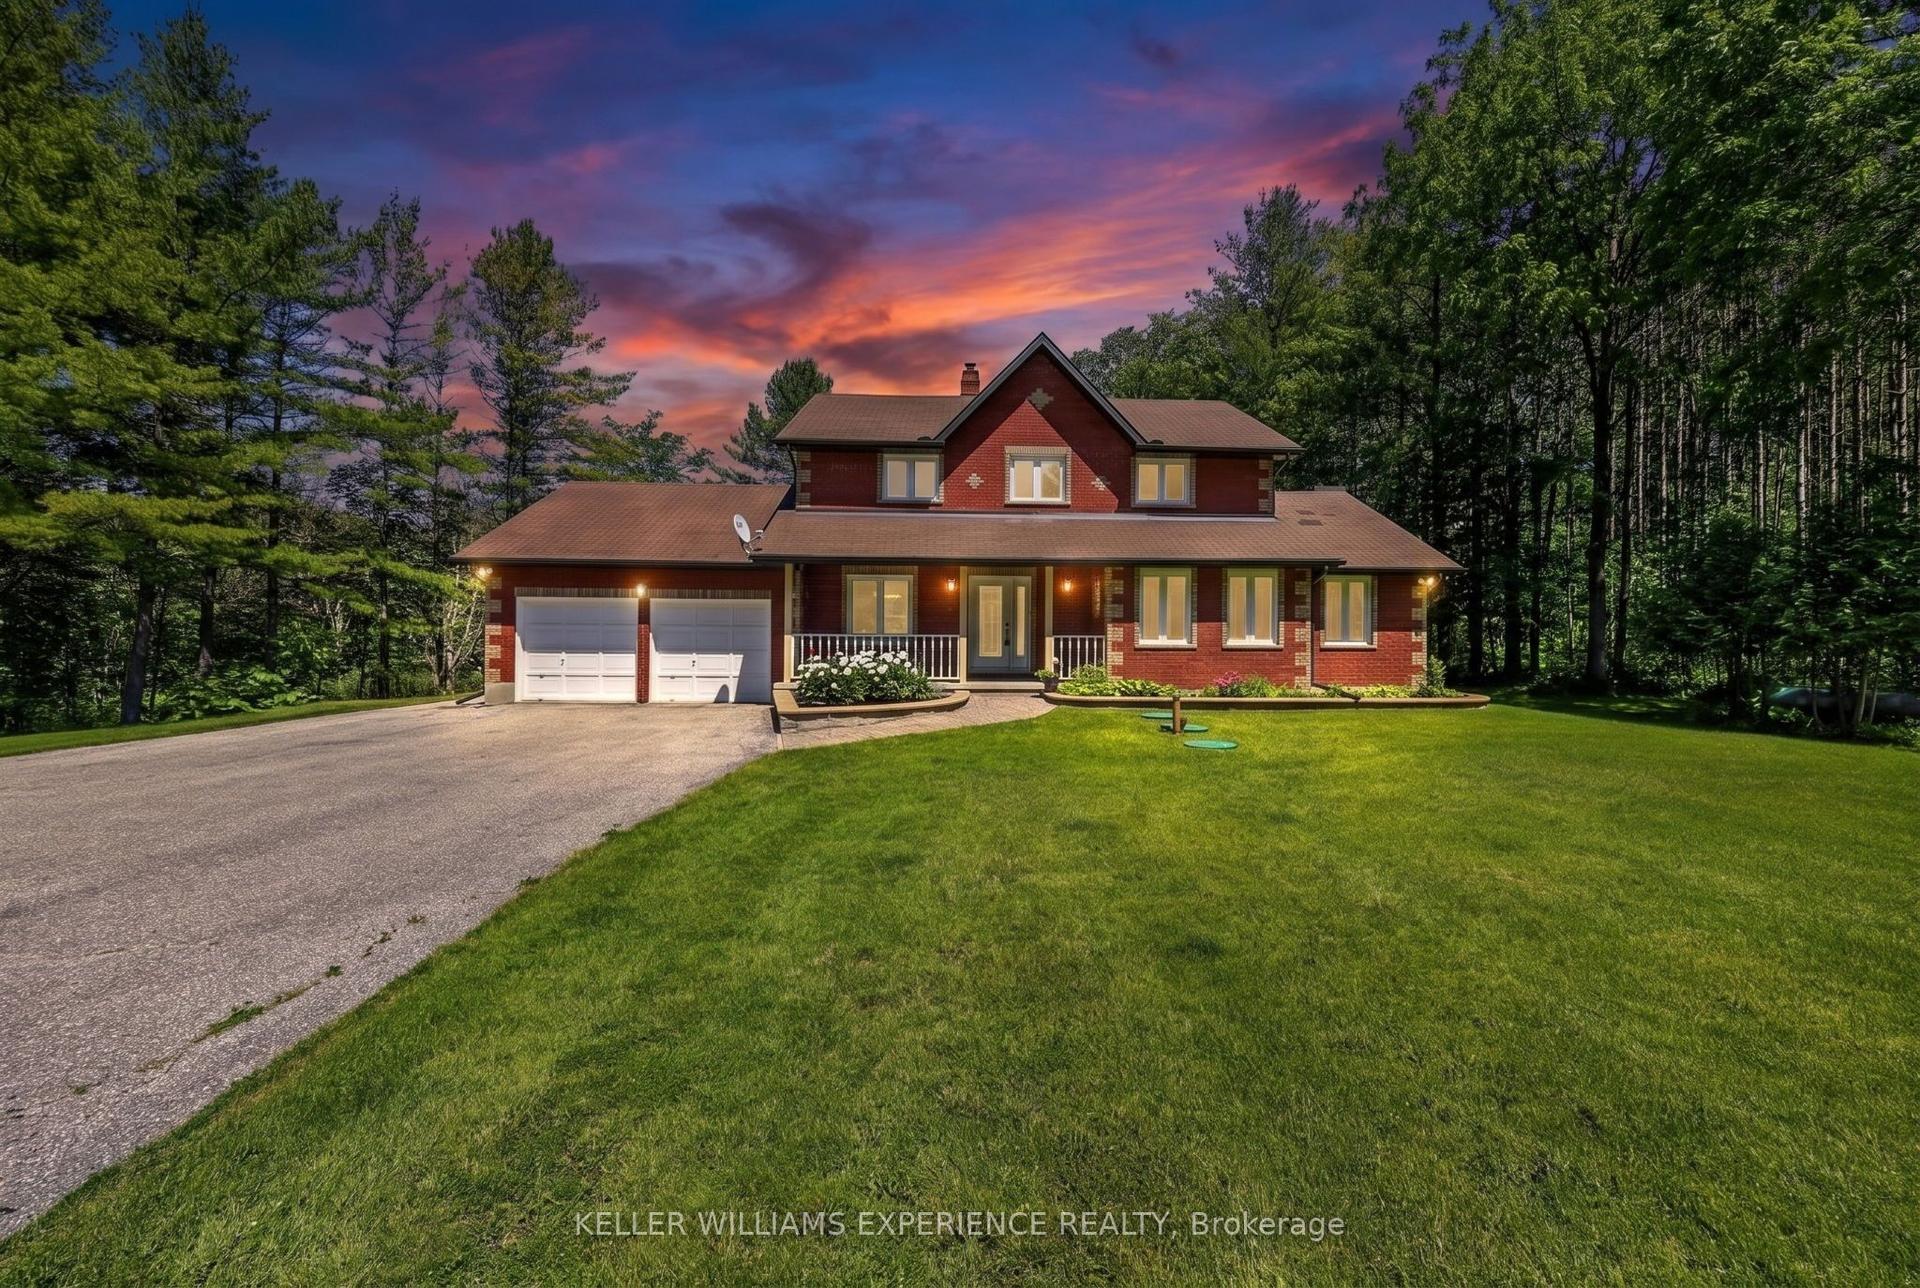
For Sale4 days ago
$1,450,000
Detached
est. $6,357/mo
7831 5th Line, Rural Essa
Essa, ON
4 bd
3 ba
2,750
17
MLS# N13605296Keller Williams Experience Realty
WhatsApp Aman