For Lease
Just Listed
49 Ainslie Hill Crescent
Sutton & Jackson's Point, Georgina, ON
$3,200
4+1Bd
4Ba
2,750+sqft
4Parking
$1/sqft
DetachedMLS# N13594504Listed 2026-07-220 DOM
Cooling
Central Air
Basement
Unfinished
Just listed! New listings in Georgina often receive offers within the first week.
About this home
2,560 Sq.Ft. of Upgraded Luxury on a Premium End Unit Lot. Positioned on an expansive 44ft frontage, this stunning detached home offers the rare privacy and natural light of an end-unit. The interior is a masterclass in modern design, featuring upgraded 9ft smooth ceilings throughout the entire home. The executive open-concept layout includes a private Main Floor Library and a sun-drenched Great Room that flows into a chef-inspired kitchen with a massive centre island and a dedicated Servery leading to the formal dining room. The primary bedroom is a true sanctuary with dual walk-in closets and a 5-piece spa-inspired ensuite. Three additional large bedrooms provide ample space for the whole family. Situated in the prestigious Woodbury Trails community, this signature residence is finished with premium dark hardwood floors and includes a functional sunken laundry/mudroom. A turn-key gem in Georgina's most sought-after pocket!
Hardwood
Rooms
Main Floor
| Great Room | 0.00 × 0.00 m | Open Concept Hardwood Floor Fireplace |
| Dining Room | 0.00 × 0.00 m | Open Concept Hardwood Floor Combined w/Great Rm |
| Breakfast | 0.00 × 0.00 m | Open Concept Ceramic Floor Combined w/Kitchen |
| Kitchen | 0.00 × 0.00 m | Modern Kitchen B/I Appliances Family Size Kitchen |
| Laundry | 0.00 × 0.00 m | Ceramic Floor W/O To Garage Laundry Sink |
| Office | 0.00 × 0.00 m | Hardwood Floor Window Overlooks Frontyard |
Second Floor
| Primary Bedroom | 0.00 × 0.00 m | Vinyl Floor His and Hers Closets 5 Pc Ensuite |
| Bedroom 2 | 0.00 × 0.00 m | Vinyl Floor Closet 5 Pc Bath |
| Bedroom 3 | 0.00 × 0.00 m | Vinyl Floor Closet 5 Pc Bath |
| Bedroom 4 | 0.00 × 0.00 m | Vinyl Floor Closet 4 Pc Bath |
Features
- Carpet Free
- Unfinished
- Central Air
- 2-Storey
Financials
Estimated Rental Income
Entire property$4,000 – $6,500/mo
Rental yield1500.0% – 2437.5%
*Estimates based on comparable rentals in the area. Actual income may vary.
Market Data — Georgina
Days on market0 days
Buyer's MarketSeller's Market
Based on active listings in Georgina. Data updates daily.
Other rentals like this
Similar rentals in Georgina
Same property type, similar price, similar size — currently for rent.
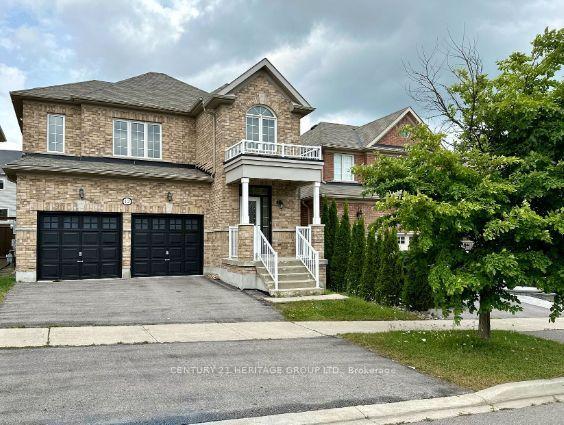
For Lease17 h ago
$2,975
Detached
12 Bardawill Avenue, Keswick South
Georgina, ON
3 bd
2 ba
1,750
4
MLS# N13595410Century 21 Heritage Group Ltd.
WhatsApp Aman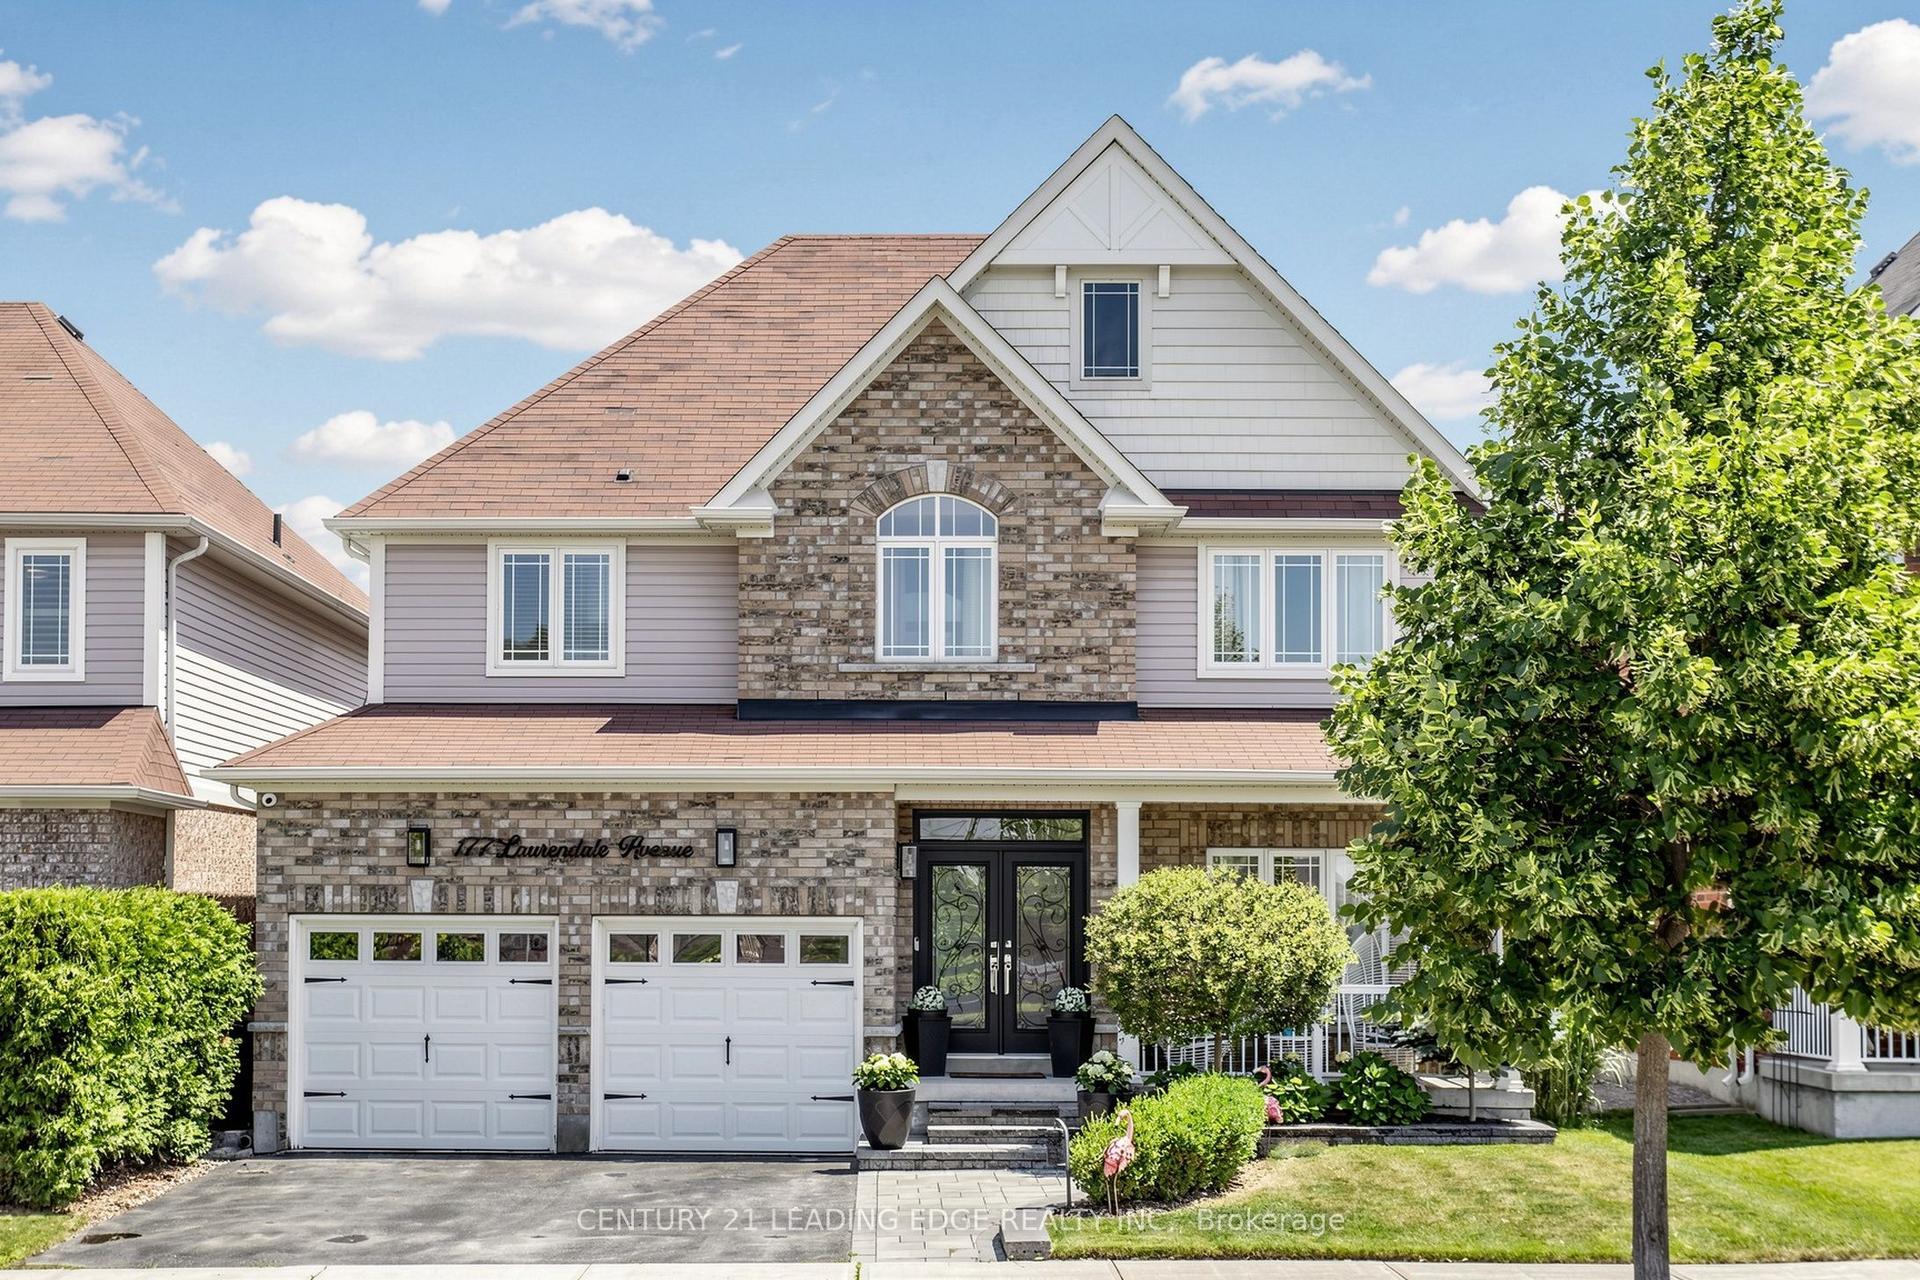
For Lease10 days ago
$3,600
Detached
177 Laurendale Avenue, Keswick South
Georgina, ON
4+2 bd
4 ba
2,250
4
MLS# N13558072Century 21 Leading Edge Realty In…
WhatsApp Aman
Getting around
How walkable, bikeable, and transit-friendly this neighbourhood is.
60
/ 100
Walk Score
Somewhat Walkable
45
/ 100
Transit Score
Some Transit
40
/ 100
Bike Score
Somewhat Bikeable
Scores are estimates based on neighbourhood data and are for informational purposes only.
MLS® data courtesy of the Toronto Regional Real Estate Board (TRREB).
The information provided herein must only be used by consumers that have a bona fide interest in the purchase, sale, or lease of real estate and may not be used for any commercial purpose or any other purpose. Listing information is deemed reliable but is not guaranteed accurate by the Toronto Regional Real Estate Board, the listing brokerage, or this website. The trademarks REALTOR®, REALTORS® and the REALTOR® logo are controlled by The Canadian Real Estate Association (CREA) and identify real estate professionals who are members of CREA. MLS®, Multiple Listing Service®, and the associated logos are owned by CREA. Not intended to solicit properties currently listed for sale or buyers under contract.