For Lease
Just Listed
57 Dimarino Drive
Patterson, Vaughan, ON
$4,500
4Bd
5Ba
3,250+sqft
2Parking
41.99 x 109.91 ftlot
$1/sqft
DetachedMLS# N13595036Listed 2026-07-220 DOM
Cooling
Central Air
Basement
Finished
Just listed! New listings in Vaughan often receive offers within the first week.
About this home
Welcome to 57 Dimarino Drive (Main floor & Second Floor Only), an exceptional executive residence in the prestigious Upper Thornhill Estates. Professionally maintained and thoughtfully designed, this elegant home offers approx 3,300 sq. ft (above grade). of beautifully finished living space. The spectacular two-storey great room features soaring 18-20 ft. ceilings, dramatic floor-to-ceiling windows, and abundant natural light, creating an impressive space for both everyday living and entertaining. Premium finishes include hardwood flooring, custom crown mouldings, granite countertops, stainless steel appliances, a cozy gas fireplace, a freshly painted private deck, and a 240V Level 2 EV charging outlet in the garage. Recent upgrades include a Lennox Signature Series SLP99V high-efficiency variable-capacity furnace, newer central air conditioning, and a newer hot water tank, delivering whisper-quiet comfort, outstanding energy efficiency, and lower utility costs. Located in one of Vaughan's most sought-after executive neighbourhoods, this home is just a 5-minute walk to Herbert H. Carnegie Public School and offers access to Stephen Lewis Secondary School and St. Theresa of Lisieux Catholic High School, and excellent French Immersion programs. Enjoy easy access to Yonge Street, Highways 404 & 407, GO Transit, the Carrville Community Centre, Yummy Market, parks, shopping, restaurants, fitness facilities and both Mackenzie Richmond Hill Hospital and Cortellucci Vaughan Hospital. A rare opportunity to lease a beautifully maintained executive home in one of Vaughan's premier family-oriented communities. This is for an unfurnished lease. Furnished option available at a higher rate.
GarageHardwoodFireplaceEV Charger
Rooms
Main Floor
| Living Room | 3.84 × 3.70 m | Hardwood Floor Crown Moulding Formal Rm |
| Dining Room | 4.60 × 3.40 m | Hardwood Floor Crown Moulding Vaulted Ceiling(s) |
| Kitchen | 4.60 × 3.40 m | Stone Floor Granite Counters Stainless Steel Appl |
| Breakfast | 4.60 × 3.05 m | Stone Floor W/O To Deck California Shutters |
| Family Room | 5.03 × 4.30 m | Hardwood Floor Crown Moulding Fireplace |
| Den | 3.05 × 2.92 m | Hardwood Floor Crown Moulding French Doors |
Second Floor
| Primary Bedroom | 4.60 × 4.60 m | Hardwood Floor 6 Pc Ensuite Walk-In Closet(s) |
| Bedroom 2 | 4.81 × 3.70 m | Wainscoting 4 Pc Ensuite Broadloom |
| Bedroom 3 | 4.30 × 4.24 m | Broadloom Semi Ensuite Closet |
| Bedroom 4 | 3.97 × 3.05 m | Broadloom Semi Ensuite Closet |
Basement
| Media Room | — | Laminate 3 Pc Bath Fireplace |
Features
- None
- Finished
- Full
- Central Air
- 2-Storey
Financials
Estimated Rental Income
Entire property$4,000 – $6,500/mo
Basement apartment$1,800 – $2,500/mo
Rental yield1066.7% – 1733.3%
*Estimates based on comparable rentals in the area. Actual income may vary.
Market Data — Vaughan
Days on market0 days
Buyer's MarketSeller's Market
Based on active listings in Vaughan. Data updates daily.
Demographics — Vaughan
Population
323,103
Avg Household Income
$128,000
Age Distribution
0-19
23%
20-34
18%
35-49
22%
50-64
21%
65+
16%
Ownership85% own · 15% rent
EnglishItalianRussianFarsiMandarin
Other rentals like this
Similar rentals in Vaughan
Same property type, similar price, similar size — currently for rent.
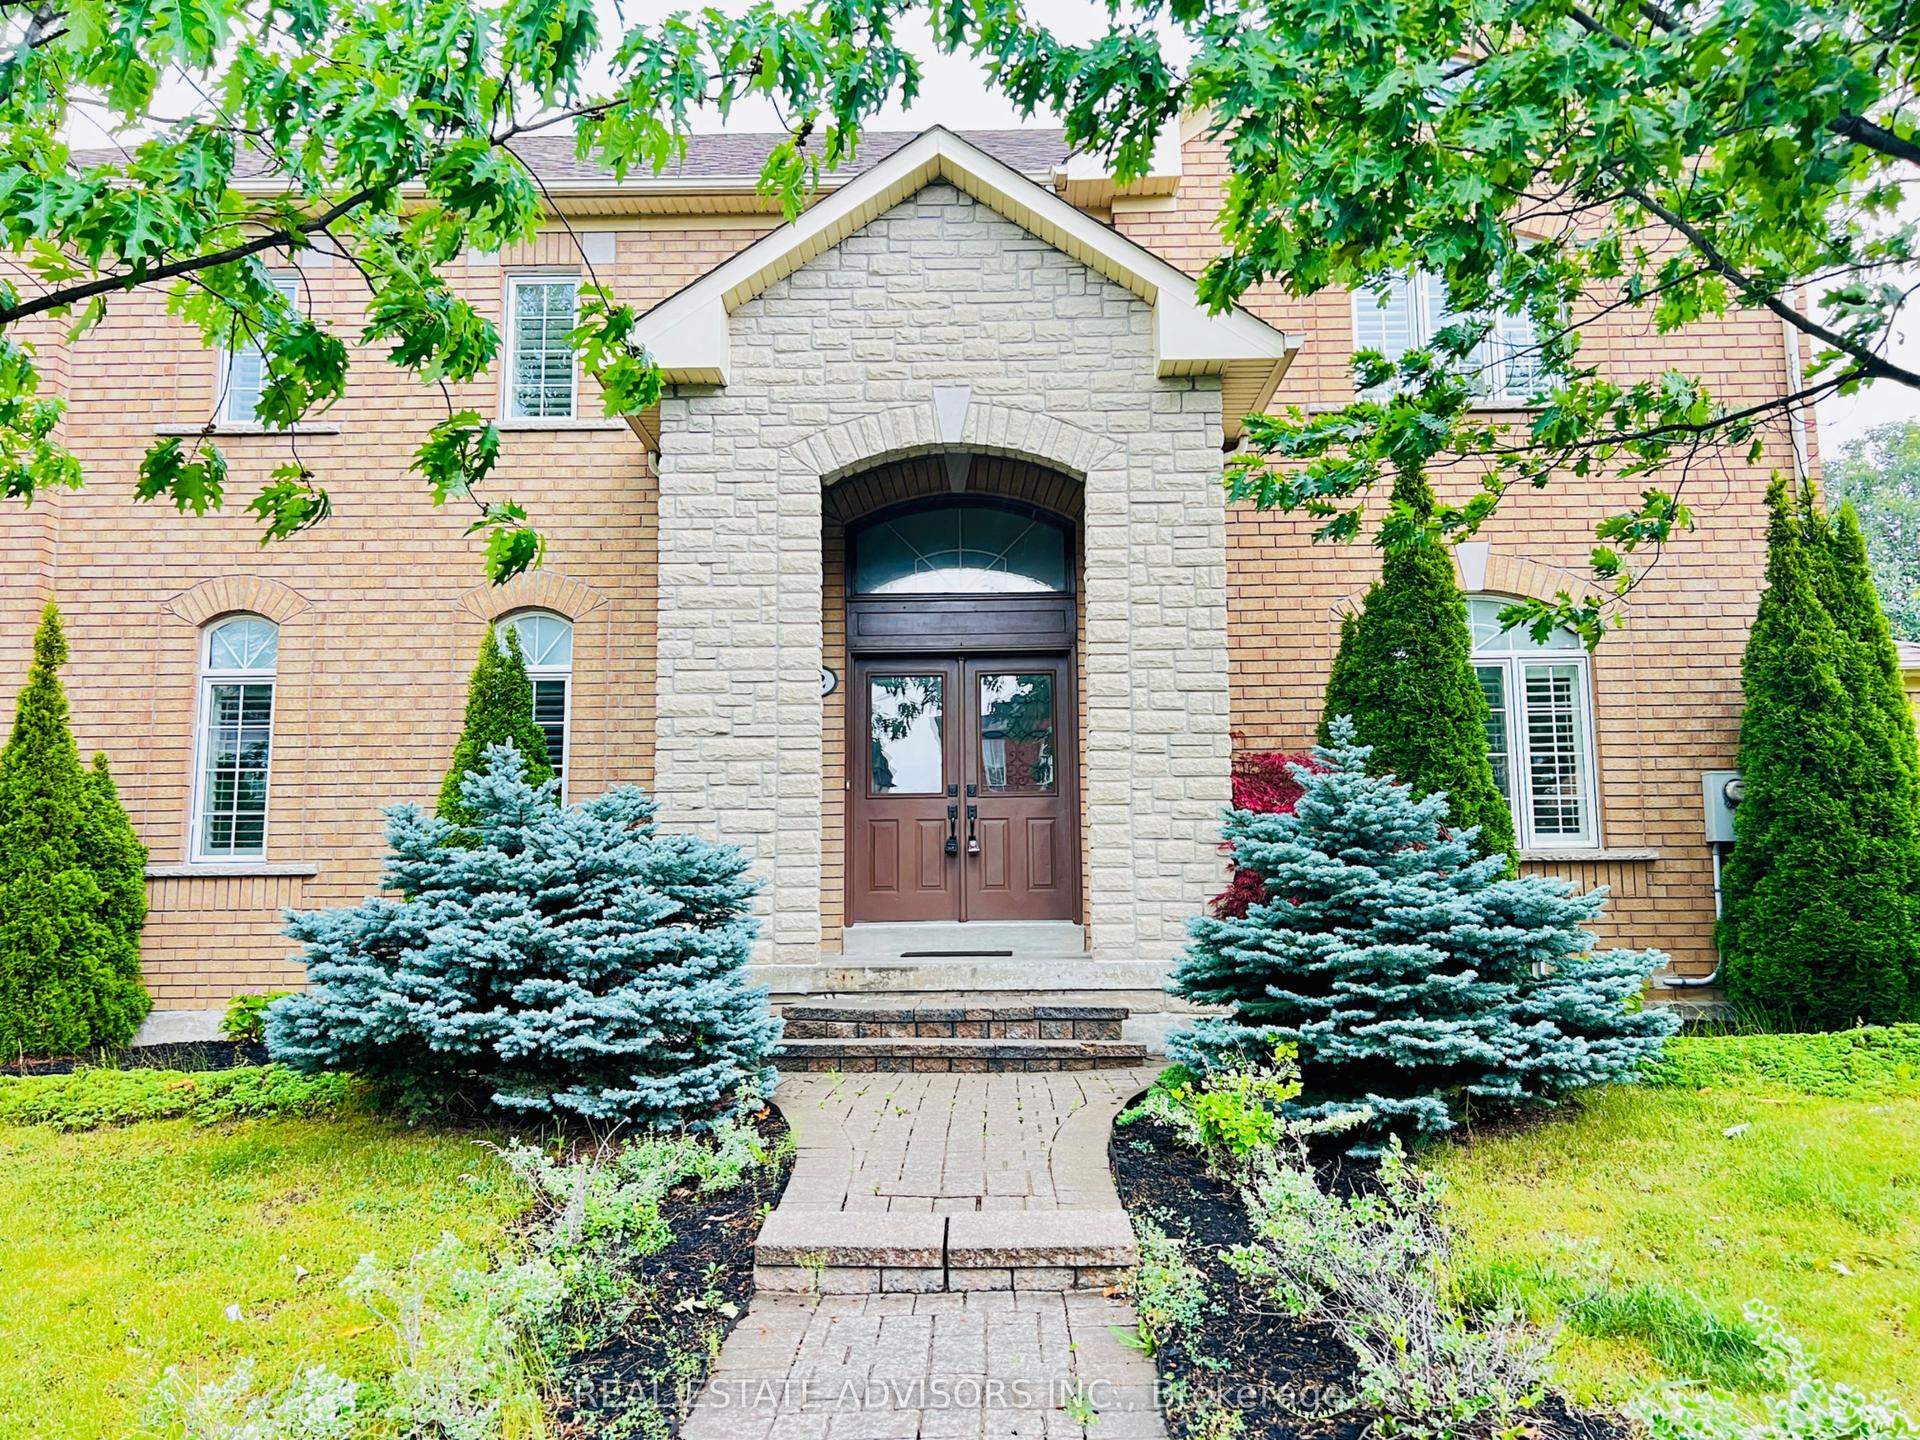
For LeaseJust listed
$4,600
Detached
2 Adam Ernst Court, Vellore Village
Vaughan, ON
4 bd
3 ba
2,750
3
MLS# N13595942Real Estate Advisors Inc.
WhatsApp Aman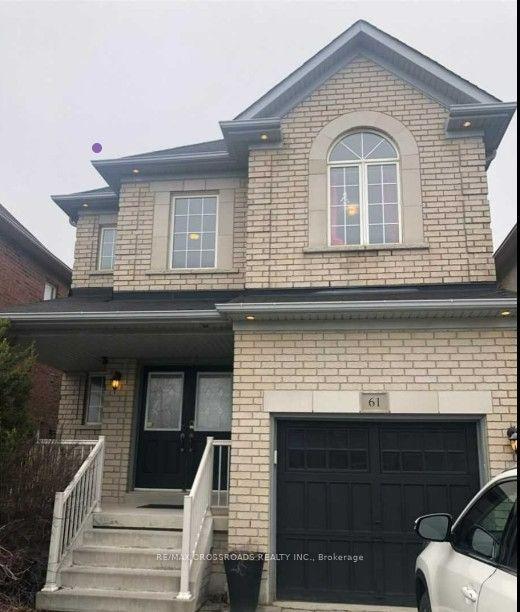
For Lease11 days ago
$3,500
Detached
61 Tiana Court, Vellore Village
Vaughan, ON
3 bd
3 ba
2,250
3
MLS# N13554146Re/Max Crossroads Realty Inc.
WhatsApp Aman

Getting around
How walkable, bikeable, and transit-friendly this neighbourhood is.
53
/ 100
Walk Score
Somewhat Walkable
46
/ 100
Transit Score
Some Transit
51
/ 100
Bike Score
Bikeable
Scores are estimates based on neighbourhood data and are for informational purposes only.
MLS® data courtesy of the Toronto Regional Real Estate Board (TRREB).
The information provided herein must only be used by consumers that have a bona fide interest in the purchase, sale, or lease of real estate and may not be used for any commercial purpose or any other purpose. Listing information is deemed reliable but is not guaranteed accurate by the Toronto Regional Real Estate Board, the listing brokerage, or this website. The trademarks REALTOR®, REALTORS® and the REALTOR® logo are controlled by The Canadian Real Estate Association (CREA) and identify real estate professionals who are members of CREA. MLS®, Multiple Listing Service®, and the associated logos are owned by CREA. Not intended to solicit properties currently listed for sale or buyers under contract.