For Sale
221 Dundas Way
Greensborough, Markham, ON
$975,000
3+1Bd
3Ba
1,750+sqft
4Parking
18.05 x 69.56 ftlot
$557/sqft
TownhouseMLS# N13595894Listed 2026-07-2319 DOM
Cooling
Central Vacuum
About this home
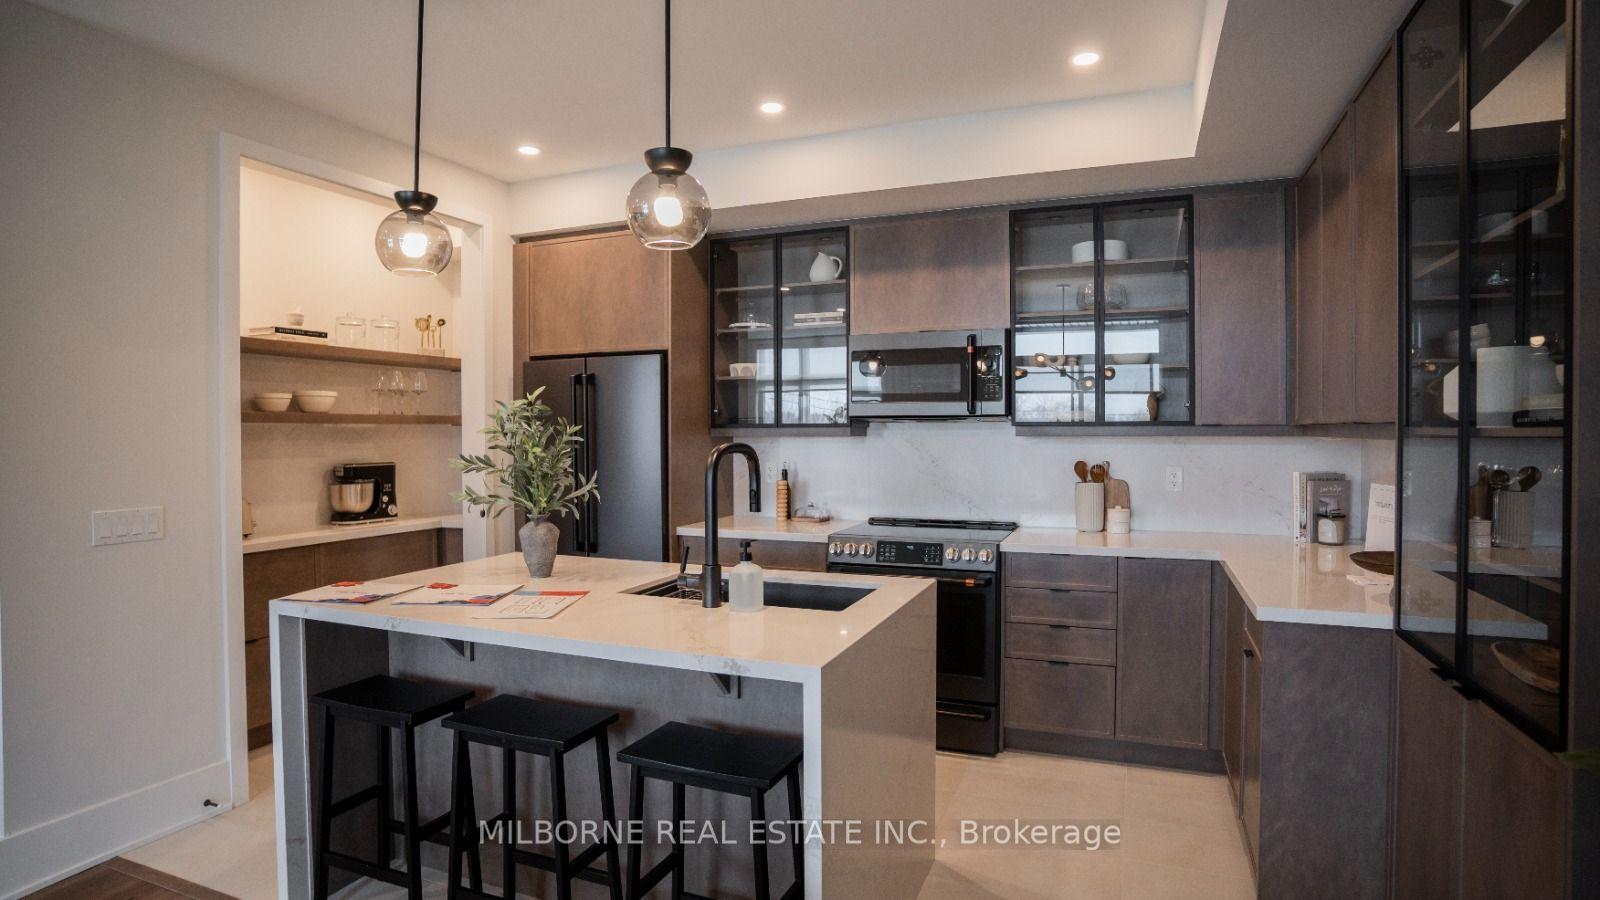
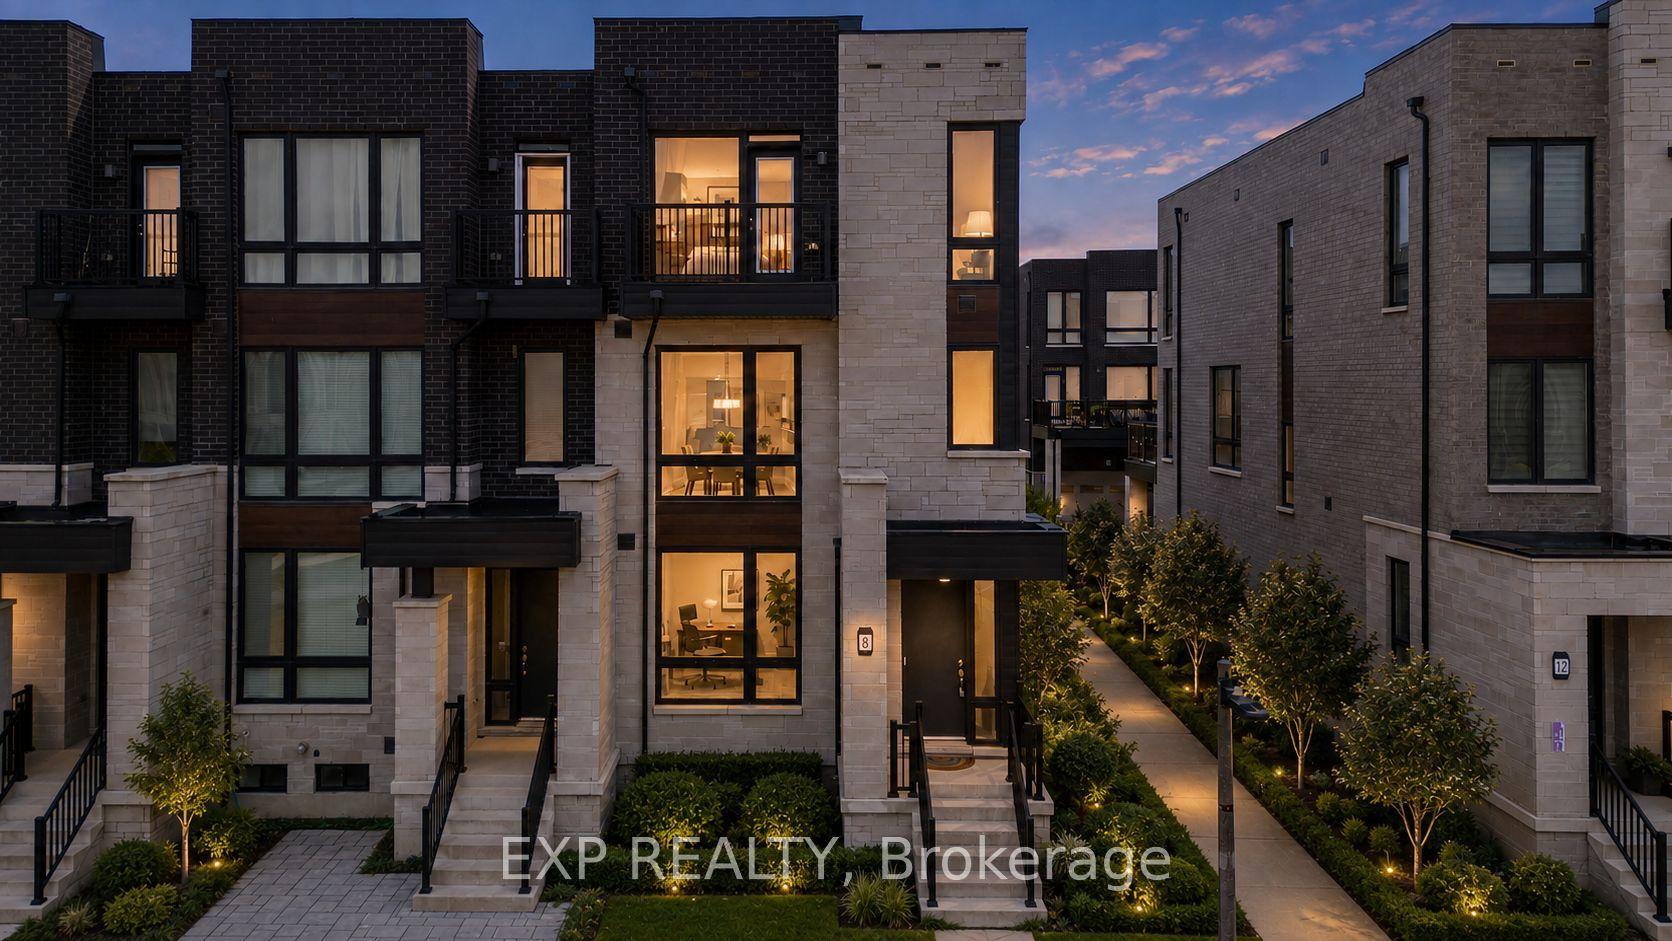
Beautifully Renovated TOP TO BOTTOM - warm, cozy, and thoughtfully functional. 3 bedrooms plus a ground-floor office, 3 bathrooms, second-floor laundry, double garage, double driveway. Completely move-in ready. The kitchen has been thoughtfully redesigned to maximize workspace and storage, featuring an oversized quartz island with serious storage. The walk-in pantry and built-in coffee bar offer additional counter space, storage, and integrated outlets to keep small appliances out of sight. New premium LG appliances (2024) . The primary bathroom has been fully remodeled with a large walk-in glass shower and custom double-sink vanity. All bathrooms feature custom vanities and premium Toto toilets, and added pot lights upstairs. Engineered hardwood flooring throughout, a refreshed staircase and durable LVP in the ground-floor office. Custom shades on every window, a bright main floor with 9-ft ceilings and walk-out to a spacious balcony. New attic insulation (2026), owned hot water tank, and EV-ready garage. Conveniently located just minutes from Mount Joy GO Station, top-rated schools and Markham Stouffville Hospital. Monthly POTL fee of $134.51 covers snow removal, garbage collection, and common area maintenance. You'll feel the difference the moment you walk in.
GarageRenovatedHardwood
Rooms
Main Floor
| Great Room | 3.47 × 5.33 m | Hardwood Floor Open Concept Pot Lights |
| Kitchen | 5.23 × 3.96 m | Porcelain Floor W/O To Deck Centre Island |
| Breakfast | 5.23 × 3.96 m | Porcelain Floor Combined w/Kitchen Large Window |
Upper
| Primary Bedroom | 3.20 × 5.54 m | Hardwood Floor 3 Pc Ensuite Walk-In Closet(s) |
| Bedroom 2 | 2.54 × 3.05 m | Hardwood Floor Closet Window |
| Bedroom 3 | 2.54 × 3.05 m | Hardwood Floor Closet Window |
Lower
| Recreation | 3.02 × 4.06 m | Vinyl Floor Large Window Access To Garage |
Features
- Central Vacuum
- None
- Central Air
- 3-Storey
Financials
Annual Taxes
$4,104.18
Estimated Rental Income
Entire property$3,200 – $4,800/mo
Rental yield3.9% – 5.9%
*Estimates based on comparable rentals in the area. Actual income may vary.
Market Data — Markham
Days on market19 days
Buyer's MarketSeller's Market
Based on active listings in Markham. Data updates daily.
Demographics — Markham
Population
338,503
Avg Household Income
$118,000
Age Distribution
0-19
20%
20-34
18%
35-49
22%
50-64
22%
65+
18%
Ownership82% own · 18% rent
EnglishMandarinCantoneseTamilUrdu
Getting around
How walkable, bikeable, and transit-friendly this neighbourhood is.
59
/ 100
Walk Score
Somewhat Walkable
42
/ 100
Transit Score
Some Transit
43
/ 100
Bike Score
Somewhat Bikeable
Scores are estimates based on neighbourhood data and are for informational purposes only.
MLS® data courtesy of the Toronto Regional Real Estate Board (TRREB).
The information provided herein must only be used by consumers that have a bona fide interest in the purchase, sale, or lease of real estate and may not be used for any commercial purpose or any other purpose. Listing information is deemed reliable but is not guaranteed accurate by the Toronto Regional Real Estate Board, the listing brokerage, or this website. The trademarks REALTOR®, REALTORS® and the REALTOR® logo are controlled by The Canadian Real Estate Association (CREA) and identify real estate professionals who are members of CREA. MLS®, Multiple Listing Service®, and the associated logos are owned by CREA. Not intended to solicit properties currently listed for sale or buyers under contract.
You may also like
More homes in Markham
Hand-picked listings with a similar price range and style.
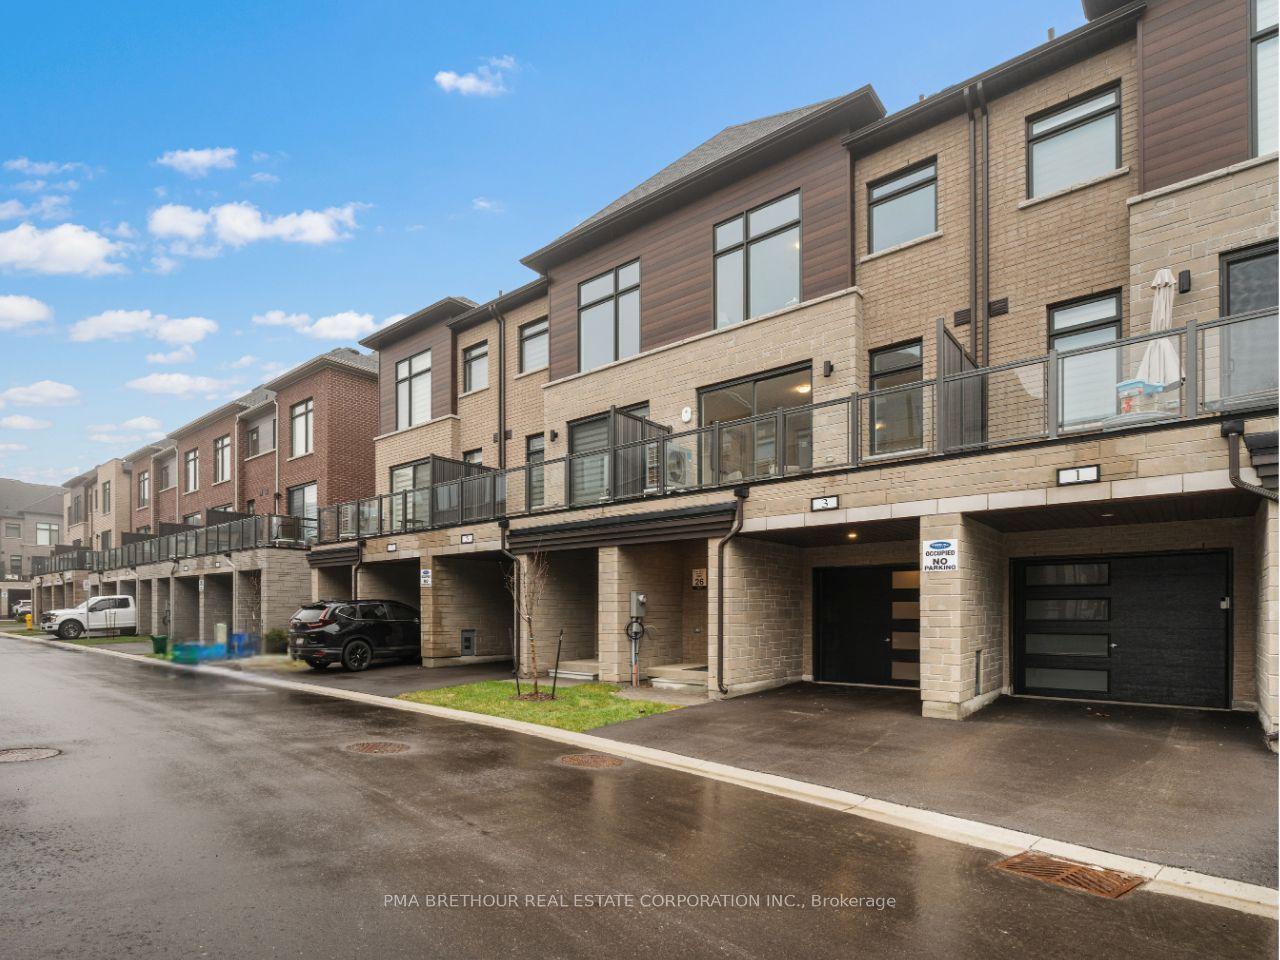
For Sale5 days ago
$926,990
Townhouse
est. $4,064/mo
3 Lounts Lane, Cornell
Markham, ON
3 bd
4 ba
2,250
2
MLS# N13650130Pma Brethour Real Estate Corporat…
WhatsApp Aman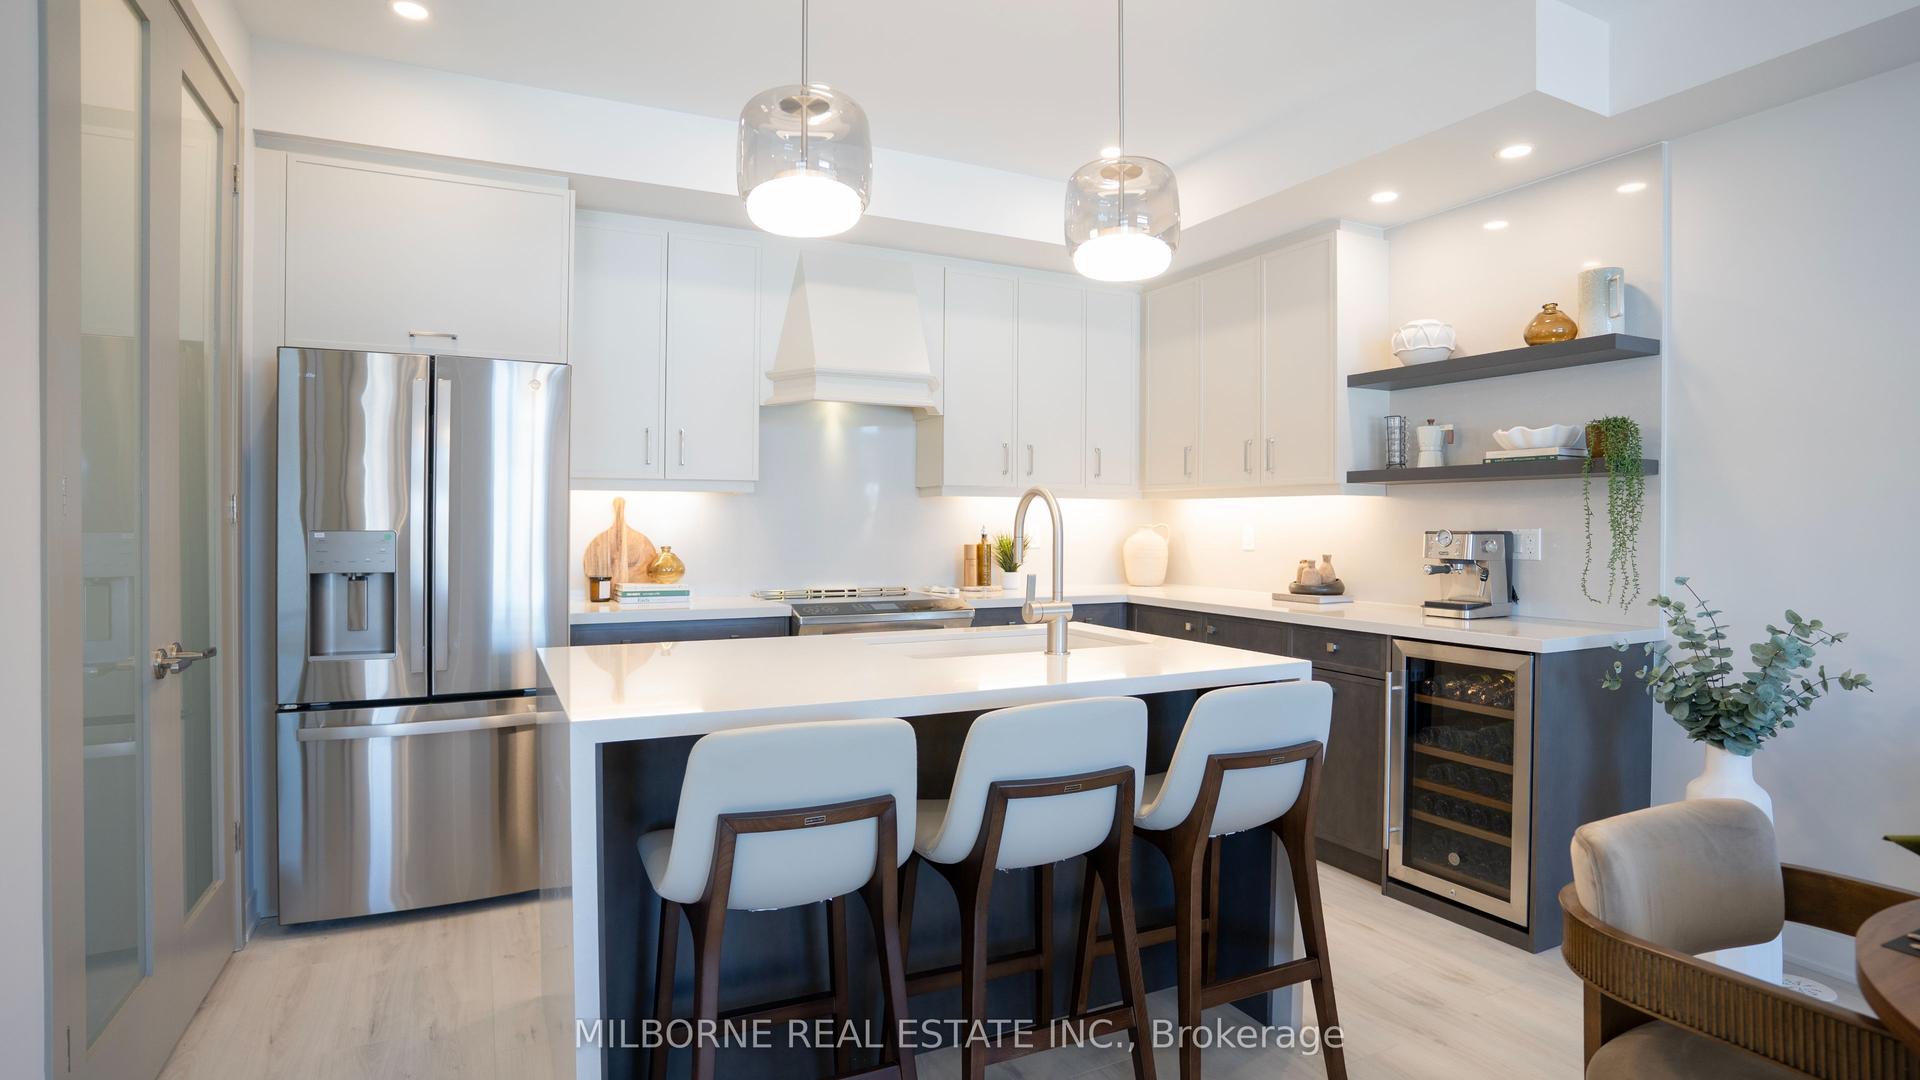
For Sale2 months ago
$799,990
Townhouse
est. $3,507/mo
180 Arthur Plaxton Way, Greensborough
Markham, ON
3 bd
3 ba
1,750
2
MLS# N13230496Milborne Real Estate Inc.
WhatsApp Aman